How to Design a Family Movie Room for Night Cinema
A family movie room should offer more than a large television and a comfortable sofa. It should be a welcoming entertainment space where everyone can watch films, enjoy sports, play games and spend time together. The best family movie room designs combine practical seating, suitable screen placement, controlled lighting, good acoustics, storage and finishes that create a relaxed cinema atmosphere.
Whether you are converting a spare bedroom, upgrading your lounge or planning a dedicated entertainment room in a new house, thoughtful interior design will help you make the most of the available space.
1. Plan the Layout Around the Screen
Before purchasing a television or projector, measure the room and decide where the screen will go. Avoid placing the screen where direct sunlight or reflections from windows will make viewing uncomfortable. A wall without a window directly behind or opposite the screen is often a practical choice.

As a starting point, position the main seating approximately 1.5–2.5 times the screen diagonal away. The ideal distance will depend on screen resolution, size and personal viewing preference.
Also consider:
- Available wall width and screen dimensions.
- Electrical sockets and cable routes.
- Projector mounting and throw distance, if applicable.
- Speaker locations and ventilation.
- Door positions and clear walking routes.
A well-planned media wall can help organise the screen, storage and equipment. For ideas on coordinating feature walls and contemporary home finishes, explore SUIMAS’ modern home design trends in Nairobi.
2. Choose a Family-Friendly Seating Arrangement
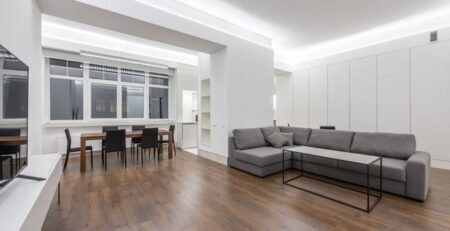
A family room does not always need rigid cinema-style rows. A flexible arrangement is often more comfortable, particularly when children and guests use the room.
Consider combining:
- A main sectional sofa facing the screen.
- Two accent chairs or a loveseat at the sides.
- Floor cushions or beanbags for children.
- Ottomans that double as footrests or extra seats.
- Side tables for drinks, snacks and remotes.
A U-shaped arrangement can work well for a family of four to six, provided everyone has a reasonably clear view. In a larger room, reclining chairs can create a more traditional cinema experience. Modular seating is useful when the room also hosts games or social gatherings.
Choose stain-resistant upholstery or performance fabrics if children will regularly use the space. Darker textured fabrics can help create a cinematic atmosphere while being practical for everyday family life.
For more ideas on balancing furniture, storage and finishes in family spaces, read 10 modern interior design ideas for a three-bedroom house.
3. Create Layered, Dimmable Lighting
Lighting is one of the most important elements in a movie room. The space should be bright enough for cleaning, reading and everyday activities, but capable of becoming suitably dark for films.

Use several lighting layers:
Ambient lighting
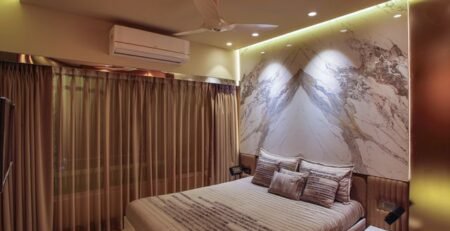
Recessed ceiling lights or cove lighting provide general illumination. Put them on dimmers where possible so brightness can be adjusted.
Safety lighting
Low-level step lights and pathway lighting help family members move safely during a film without switching on bright ceiling lights.
Task lighting
A reading lamp or discreet wall light can be useful when the room is used for activities other than watching films.
Ceiling details can help conceal wiring and integrate lighting neatly. SUIMAS explains ceiling and lighting considerations in its guide to gypsum ceiling installation costs in Kenya.
4. Improve Sound and Acoustic Comfort
A large screen cannot compensate for poor sound. Room surfaces influence how audio travels, and rooms with many hard surfaces may produce unwanted reflections and echo.
Improve acoustic comfort by:
- Adding a large area rug.
- Using upholstered sofas and chairs.
- Installing heavy curtains or blackout drapes.
- Considering fabric-wrapped acoustic panels in suitable positions.
- Positioning speakers around the seating area according to the audio system requirements.
- Avoiding unnecessary bare, parallel hard surfaces.
Acoustic treatment should be planned around the room rather than added randomly. Do not confuse decorative wall panels with specialist acoustic products; the latter should be selected for their actual sound-absorption performance.
If the movie room is part of a larger renovation, the SUIMAS design-and-build process explains why planning electrical, ceiling, finishing and installation work together is important.
5. Select a Warm, Cinematic Colour Palette
Dark colours can reduce distracting reflections around the screen and create a more immersive environment. However, covering every surface in black may make a family room feel unwelcoming.
A balanced palette could include:
- Deep charcoal or graphite on the screen wall.
- Warm timber on shelves and cabinetry.
- Beige, taupe or greige upholstery.
- Black, bronze or brass accents.
- Textured rugs and layered cushions.
Use matte finishes around the screen to limit glare. Introduce warmth through timber, fabrics and soft lighting. For a broader look at combining colours and finishes, see modern interior design ideas for a three-bedroom house.
6. Include Storage for Equipment and Family Accessories
A movie room quickly becomes cluttered if remotes, game controllers, blankets, toys and cables have no designated storage.
Consider a media console with closed compartments, floating shelves for selected accessories, drawers for controllers and baskets for children’s items. Ventilation is essential where electronic equipment is stored, so avoid sealing heat-producing devices inside unventilated cabinets.
Built-in joinery can make use of awkward wall sections while keeping the screen area organised. If the room is part of a wider home upgrade, the full house interior design cost guide for Kenya can help you understand how different finishing and joinery elements contribute to a project budget.
7. Choose Flooring and Window Treatments Carefully
Carpet and large rugs help soften footsteps and reduce sound reflections. If you prefer hard flooring, consider timber-look finishes or other practical surfaces with a large rug beneath the seating area.
SUIMAS’ comparison of wooden and laminate flooring in Kenya can help you understand the differences when selecting a floor finish.
For windows, use blackout curtains or suitable blinds to control daylight. Ensure the curtains cover the full window opening and reduce light leakage around the edges. Layered curtains can also soften the room and improve its overall appearance.
8. Make the Room Flexible for Everyday Family Use
A dedicated cinema room should still be practical when the television is off. Include enough storage, comfortable circulation and lighting for other activities. If the room is also used for gaming, reading or hosting guests, choose furniture that can be moved or rearranged easily.
For a new build or major renovation, coordinate the room with the wider house layout. SUIMAS’ guide to modern house construction in Kenya highlights why interior finishing decisions should be considered alongside the building plan.
Create a Family Movie Room with SUIMAS Interiors
A successful family movie room brings together screen placement, seating, lighting, sound, storage and durable finishes. SUIMAS Interiors can help plan and coordinate residential interior design, ceiling details, flooring, wall finishes, lighting and custom joinery as part of a cohesive home improvement project.
Planning a home cinema or family entertainment room? Contact SUIMAS Interiors to discuss your space, design preferences and project requirements.
Areas We Serve
SUIMAS Interiors provides professional interior design, office partitioning, soundproofing, gypsum and acoustic ceiling installation, flooring, renovation, building and complete interior fit-out services across Nairobi, Kenya and East Africa. Our integrated approach brings construction and interior design under one roof, helping clients manage projects from planning and structural works to finishing and furnishing.
In Nairobi and its surrounding areas, we serve clients in Lavington, Loresho, Lang’ata, Westlands, Karen, Runda, Muthaiga, Utawala, Spring Valley, Gigiri, Lower Kabete, Ruaka, Kilimani, Kileleshwa, Parklands, Upper Hill and Kiambu.
We also undertake projects in Eldoret, Kisumu, Nakuru, Naivasha, Meru and Mombasa, providing interior design, office fit-outs, renovations, flooring, ceilings, partitioning and other finishing solutions suited to each project.
Beyond these major towns, SUIMAS Interiors works with clients across Kenya and East Africa, delivering residential, commercial, healthcare, hospitality and other interior and construction projects.
Planning a project in your area? Contact SUIMAS Interiors to discuss your requirements and arrange a consultation.
Call/WhatsApp: 0717 044 443 / 0739 255 050 / 0725 021 709