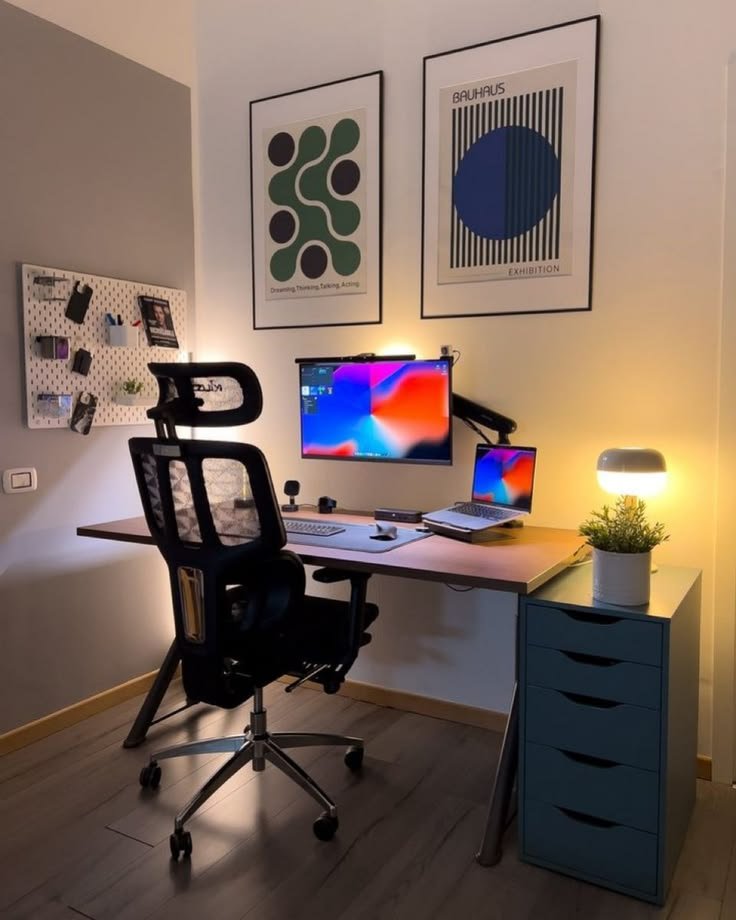
10 Home Office Design Ideas
Working from home requires more than placing a desk and chair in an empty bedroom. A well-designed home office should support concentration, comfortable working, good lighting, organised storage and professional video calls.
In the case you have a dedicated study, a spare bedroom, a corner in your living room or a compact apartment, the right design can help you create a workspace that feels separate from everyday household activities.
Here are 10 practical home office design ideas for Kenyan homes, with solutions for both spacious houses and smaller apartments.
1. Choose a Quiet and Practical Location
The first decision is where to position your workspace. Ideally, choose an area with minimal household interruptions and enough room for a desk, chair and essential equipment.
A spare bedroom can be converted into a dedicated study. In smaller homes, a corner of the living room, a landing area or an unused wall can accommodate a compact workstation.
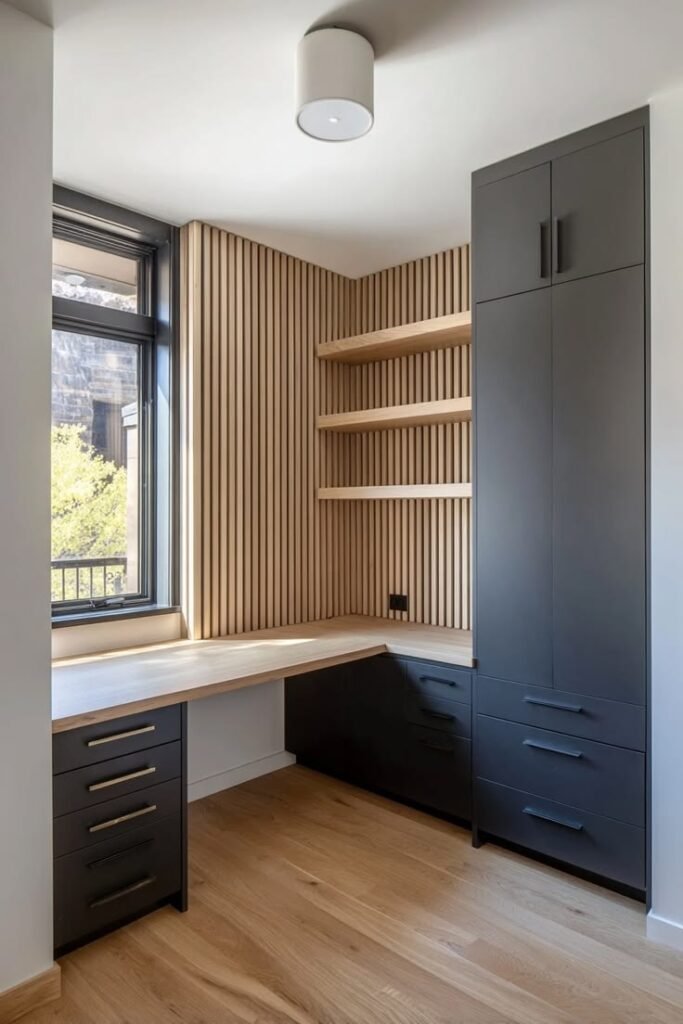
Consider the following before settling on a location:
- Noise from the kitchen, television and living areas.
- Access to natural light.
- Availability of electrical sockets and internet connectivity.
- Space for a comfortable chair and desk.
- Privacy during meetings and calls.
If the office shares space with another room, use furniture arrangement, a screen or a suitable partition to establish a clear working zone.
For homes where rooms need to serve multiple purposes, explore modern interior design ideas for three-bedroom houses.
2. Maximise Natural Light
Natural light can make a home office more comfortable and reduce dependence on artificial lighting during the day. Where possible, position your desk near a window. However, avoid placing a computer screen directly in front of a bright window or where sunlight reflects strongly onto the display.
A desk positioned perpendicular to the window may provide a useful balance between daylight and screen visibility.
Use curtains or blinds to control excessive sunlight. Sheer curtains can soften daylight, while suitable roller blinds provide more control when working with screens.
For evening work, combine general ceiling lighting with an adjustable desk lamp and soft background illumination.
3. Use Layered Lighting for Different Tasks
A home office needs sufficient lighting for reading, writing, computer work and video calls.
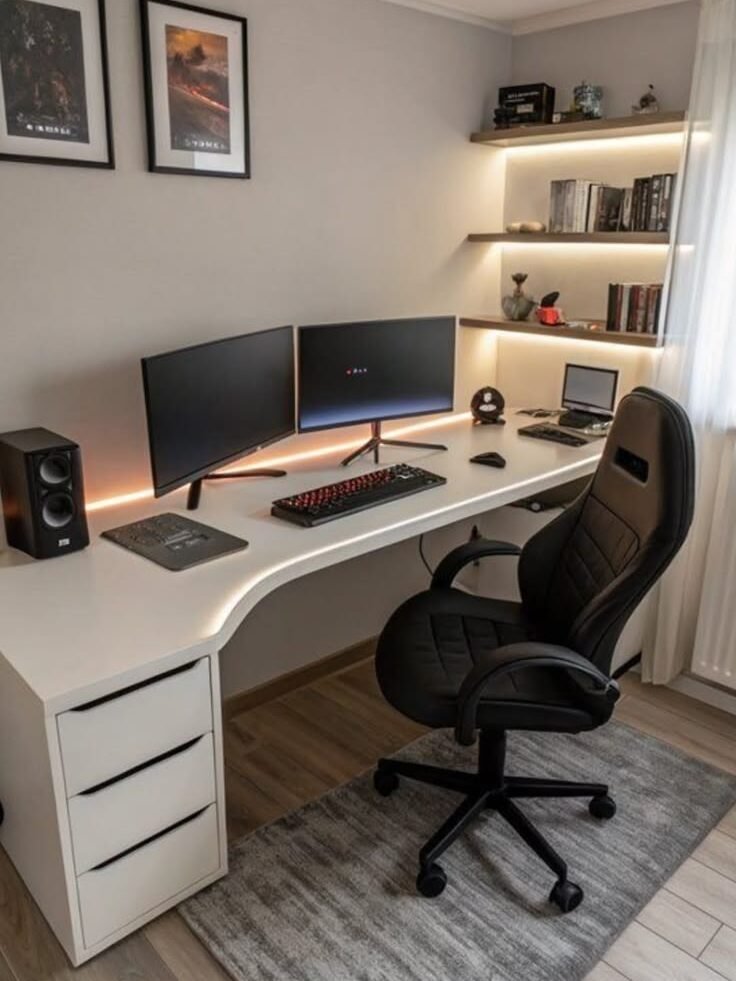
Consider three lighting layers:
General lighting: Ceiling fixtures or recessed lights provide overall illumination.
Task lighting: An adjustable desk lamp directs light onto documents, notebooks and other work surfaces.
Background lighting: Soft lighting behind or beside the workstation reduces the contrast between a bright screen and a dark room.
Avoid relying on a single bright overhead light. It may create shadows on the desk or uncomfortable reflections on a monitor.
If you are renovating the room, plan lighting positions before ceiling installation and painting. SUIMAS can coordinate lighting requirements with ceiling designs and other interior finishes.
4. Install a Multifunctional Desk
The desk is the centre of the home office, so its size and design should match your working habits.
Popular options include:
- Wall-mounted folding desks for compact spaces.
- Built-in desks with drawers and overhead storage.
- Corner workstations that use otherwise unused space.
- Extendable tables for rooms with changing needs.
- Long shared desks for two people working from home.
A suitable desk should provide enough surface area for your computer, keyboard, documents and other equipment.
If you use multiple monitors, printers or other devices, account for their dimensions before choosing the desk.
Custom joinery can also conceal printers, cables, files and office equipment. This is particularly useful in apartments where the workspace is part of a living room or bedroom.
5. Choose an Ergonomic Chair and Comfortable Furniture
A stylish workspace should not compromise comfort.
Choose a chair with suitable back support, adjustable height and a design that allows you to work comfortably. The desk and chair should be compatible with your height and working position.
Where possible, position your monitor at a comfortable viewing height and keep frequently used items within easy reach.
A footrest may help where the chair height and desk arrangement do not allow comfortable foot placement.
If your home office is used for long working hours, prioritise ergonomics over purely decorative furniture.
6. Add Acoustic Treatments to Reduce Noise and Echo
Noise can make it difficult to concentrate, especially when the office shares space with other household activities.
Acoustic comfort can be improved using:
- Thick curtains.
- Area rugs.
- Upholstered seating.
- Bookshelves filled with books.
- Fabric wall panels.
- Specialist acoustic panels.
- Well-fitted doors and suitable partitions.
These treatments can help reduce reflections and improve the sound environment. However, decorative materials do not automatically provide soundproofing between rooms.
For shared apartments or busy households, consider a sliding door, suitable partition or acoustic divider to create greater separation.
The appropriate solution depends on whether you need to reduce echo inside the office or limit noise travelling between rooms.
7. Design a Background-Friendly Wall for Video Calls
The wall behind your desk is often visible during online meetings. A clean and thoughtfully designed background can make your workspace appear more professional.
Consider:
- A simple painted wall in a neutral colour.
- Subtle wallpaper.
- Timber slats.
- A small arrangement of shelves.
- Selected artwork.
- A fluted panel feature.
- A restrained branded or decorative backdrop.
Avoid overly busy patterns directly behind your head. Too many colours, objects and decorative accessories can distract from the conversation.
Position shelves and artwork carefully, leaving enough visual space around your head and shoulders when seated.
For a more refined finish, coordinate the background wall with your desk, storage and room lighting.
8. Include Smart Storage and Cable Management
A cluttered desk can make even a well-designed office feel disorganised.
Use drawers, overhead cabinets, shelves and concealed storage to keep documents and equipment organised.
Useful storage ideas include:
- Built-in cabinets above the desk.
- Drawer units for stationery and documents.
- Vertical shelving for books and files.
- Cable trays beneath the desk.
- Concealed charging points.
- Dedicated printer storage.
- Wall-mounted organisers.
Plan cable routes for computers, monitors, routers, printers and charging equipment. This improves safety and makes cleaning easier.
Custom furniture can help integrate storage into the available room dimensions rather than filling the space with unrelated standalone units.
9. Introduce Colour and Natural Materials
The colour scheme should create a comfortable working atmosphere without becoming visually distracting.
Neutral colours such as warm white, beige, soft grey and taupe can provide a calm foundation. Timber-look finishes add warmth, while muted green or blue accents can introduce colour without overwhelming the space.
You can incorporate natural materials through:
- Timber or wood-look desk surfaces.
- Veneer cabinetry.
- Woven accessories.
- Fabric seating.
- Natural-texture rugs.
- Selected indoor plants.
A consistent palette also helps a home office blend into the rest of the house, especially when the workspace is located in a living room or bedroom.
For broader inspiration, explore home design trends in Nairobi.
10. Plan Power, Internet and Ventilation
A home office needs reliable internet access. These technical requirements should be considered before installing custom furniture or completing the room’s finishes.
Plan enough sockets for computers, monitors, routers, printers, chargers and task lighting. Avoid overloading extension cables or running loose wires across walkways.
Where possible, position internet equipment to provide reliable connectivity. If the room experiences poor signal, consider suitable network improvements.
Ventilation is equally important. A room with computers and other equipment can become uncomfortable when air movement is limited. Ensure the office has appropriate ventilation and temperature control.
If you are renovating the space, coordinate electrical work, ceiling installation, painting and furniture fitting to avoid reopening completed surfaces.
Small Home Office Design Ideas for Apartments
Not every home has a spare room for a dedicated study. A compact office can still be functional if the layout makes good use of available space.
Consider a wall-mounted desk in a bedroom, a built-in workstation beneath a staircase, a corner desk in a living room or a compact study integrated into a wardrobe-style joinery arrangement.
Use vertical storage instead of filling the floor with cabinets. Choose furniture that can be folded away when the workspace is not in use.
A consistent colour scheme and concealed cable management can help the office blend into the surrounding interior.
For more ideas on making better use of available space, see under-stair storage ideas for Kenyan homes.
Bringing Your Home Office Design Together
A productive home office should balance comfort, functionality and visual appeal. Good lighting, suitable furniture, acoustic comfort, organised storage and reliable electrical planning all contribute to a workspace that supports everyday tasks.
The best design will depend on the available room, the nature of your work and the amount of time you spend at your desk. A compact workstation may need only a built-in desk, comfortable chair and well-planned lighting, while a dedicated study may require custom cabinetry, shelving and acoustic improvements.
SUIMAS Interiors provides residential interior design, custom furniture, gypsum ceilings, flooring and finishing solutions that can help homeowners create practical and attractive workspaces.
Planning a home office or converting an unused room into a study? Contact SUIMAS Interiors to discuss your layout, custom furniture and interior finishing requirements.
Areas We Serve
SUIMAS Interiors provides professional interior design, office partitioning, soundproofing, gypsum and acoustic ceiling installation, flooring, renovation, building and complete interior fit-out services across Nairobi, Kenya and East Africa. Our integrated approach brings construction and interior design under one roof, helping clients manage projects from planning and structural works to finishing and furnishing.
In Nairobi and its surrounding areas, we serve clients in Lavington, Loresho, Lang’ata, Westlands, Karen, Runda, Muthaiga, Utawala, Spring Valley, Gigiri, Lower Kabete, Ruaka, Kilimani, Kileleshwa, Parklands, Upper Hill and Kiambu.
We also undertake projects in Eldoret, Kisumu, Nakuru, Naivasha, Meru and Mombasa, providing interior design, office fit-outs, renovations, flooring, ceilings, partitioning and other finishing solutions suited to each project.
Beyond these major towns, SUIMAS Interiors works with clients across Kenya and East Africa, delivering residential, commercial, healthcare, hospitality and other interior and construction projects.
Planning a project in your area? Contact SUIMAS Interiors to discuss your requirements and arrange a consultation.