Full Interior Fit-Out of a Standard 3-Bedroom Maisonette in Syokimau: Layout, Joinery & Finishes
A three-bedroom maisonette in Syokimau provides enough space for a sophisticated family interior, but achieving a cohesive result requires more than buying furniture and painting walls. A successful 3-bedroom maisonette interior fit-out in Syokimau should coordinate joinery, flooring, ceilings, lighting, kitchen cabinetry, wardrobes and feature walls from the beginning.
SUIMAS Interiors approaches such projects as one coordinated interior rather than a collection of separate rooms.
Living Room: Layout and TV Wall Construction
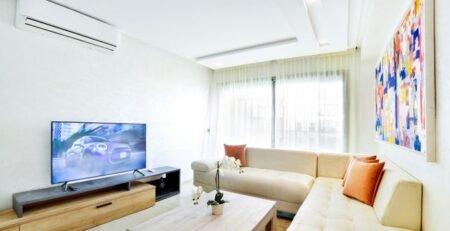
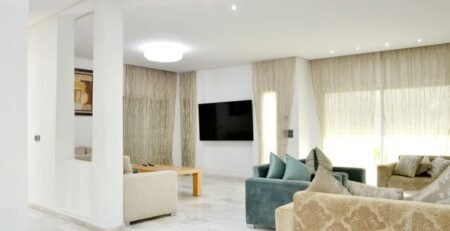
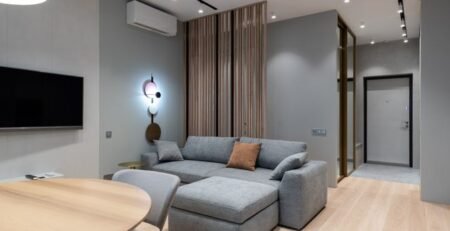
The living room normally establishes the material language for the rest of the maisonette. A contemporary TV wall can combine a gypsum backing structure, timber-effect finishes, decorative panels, concealed wiring and integrated lighting. The TV should be positioned at a comfortable viewing height while allowing ventilation around electrical equipment.
The wall can incorporate storage niches or floating cabinetry without making the room visually heavy. Our gypsum ceilings can also be coordinated with concealed LED lighting and other ceiling details.
Flooring Transitions
Flooring should be selected according to function rather than using one material everywhere.
Porcelain or ceramic tiles can work well in entrances, kitchens and circulation areas, while vinyl or other warmer finishes may suit bedrooms and private spaces. The transition between materials should be planned at door thresholds and circulation points so that changes look intentional.
SUIMAS provides floor installation services together with options such as vinyl flooring and tiles and ceramic flooring.
Kitchen Cabinet Materials
The kitchen requires careful material selection because cabinetry must withstand moisture, heat, cleaning and daily use.
Cabinet carcasses can be specified using suitable board materials depending on the budget and application, while moisture-resistant options are particularly useful around sinks and wet areas. Door finishes may include laminates, acrylic surfaces or other decorative finishes depending on the desired appearance.
Countertops should also be selected according to maintenance requirements, heat resistance and the overall design language.
Our kitchen renovation services can coordinate cabinetry, flooring, lighting and finishing as one project.
Bedroom Wardrobes
Built-in wardrobes should maximize storage without overwhelming the bedroom.
A properly designed wardrobe begins with the carcass layout: hanging zones, shelves, drawers, shoe storage and overhead compartments should be planned according to the homeowner’s requirements. Sliding or hinged doors can then be selected based on available circulation space.
For a premium result, internal lighting, soft-close hardware and carefully aligned door fronts can significantly improve everyday usability.
Ceiling and Lighting Coordination
Ceilings should be designed around the room rather than applied as decorative afterthoughts.
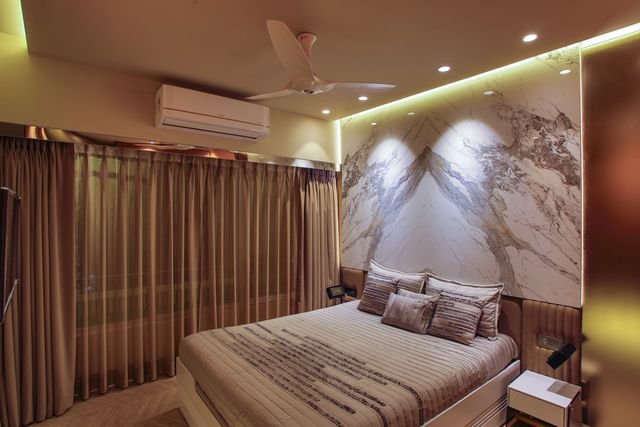
In the living room, a recessed gypsum detail may frame a central light fitting or concealed LED strip. Bedrooms may benefit from simpler ceiling details, while circulation spaces can use clean recessed lighting.
SUIMAS combines ceiling detailing with the wider interior design services process so that electrical positions and furniture layouts are considered together.
Bathrooms and Finishing Details
Bathroom finishes should combine water resistance, easy maintenance and visual consistency. Wall and floor tiles, sanitary fittings, mirrors, shower screens and lighting should be coordinated before installation.
The quality of the final maisonette depends heavily on details such as tile alignment, grout consistency, silicone joints, cabinet edges and hardware installation.
Why Choose SUIMAS Interiors for a Syokimau Maisonette?
SUIMAS Interiors manages design, finishes and construction coordination through one professional team. Every project can begin with a site assessment and residential interior design concept before implementation.
Our construction and interior design under one roof approach helps prevent conflicts between separate contractors. It also allows flooring, ceilings, joinery, partitions and finishing work to follow one coordinated programme.
For homeowners planning a larger renovation, our step-by-step 3-bedroom renovation guide provides additional planning guidance. Our complete interior makeover budgeting guide can also help establish the broader budget.
Planning a maisonette fit-out in Syokimau? Contact SUIMAS Interiors for a consultation, 3D design concept and quotation.
Contact Suimas Interior Designers
Phone / WhatsApp: 0717 044 443 | 0739 255 050 | 0725 021 709
Email: info@interiordesigners.co.ke | info@suimas.co.ke
Website: interiordesigners.co.ke
Location: Solar House, Fourth Floor, Nairobi
We serve all 47 counties across Kenya and also East Africa.
Related SUIMAS Interior Design Resources
- Residential Interior Design
- Interior Design Services
- Kitchen Renovation Services
- Kitchen Renovation Cost Guide
- Vinyl Flooring
- Tiles and Ceramic Flooring
- Floor Installation Services
- Gypsum Ceilings
- 3-Bedroom Renovation Process
- Langata 3-Bedroom Renovation Guide
- Kileleshwa & Kilimani Apartment Renovation
- Construction and Interior Design Under One Roof
- Complete Interior Makeover Budget Guide
- Best Interior Designers in Nairobi
- SUIMAS Design and Build Process