Transforming Balconies, Patios and Gardens into Living Areas
Balconies, patios and gardens can become useful extensions of the home when they are planned for comfort, weather conditions and everyday activities. A small balcony may work as a reading corner, while a patio or garden can accommodate outdoor dining, entertaining or a relaxed family seating area.
The most successful outdoor spaces combine suitable furniture, shade, lighting, drainage, privacy and easy maintenance.
1. Turn a Balcony into a Comfortable Retreat
A balcony does not need to be large to become useful. Choose furniture that fits the available area without blocking the entrance or restricting movement.
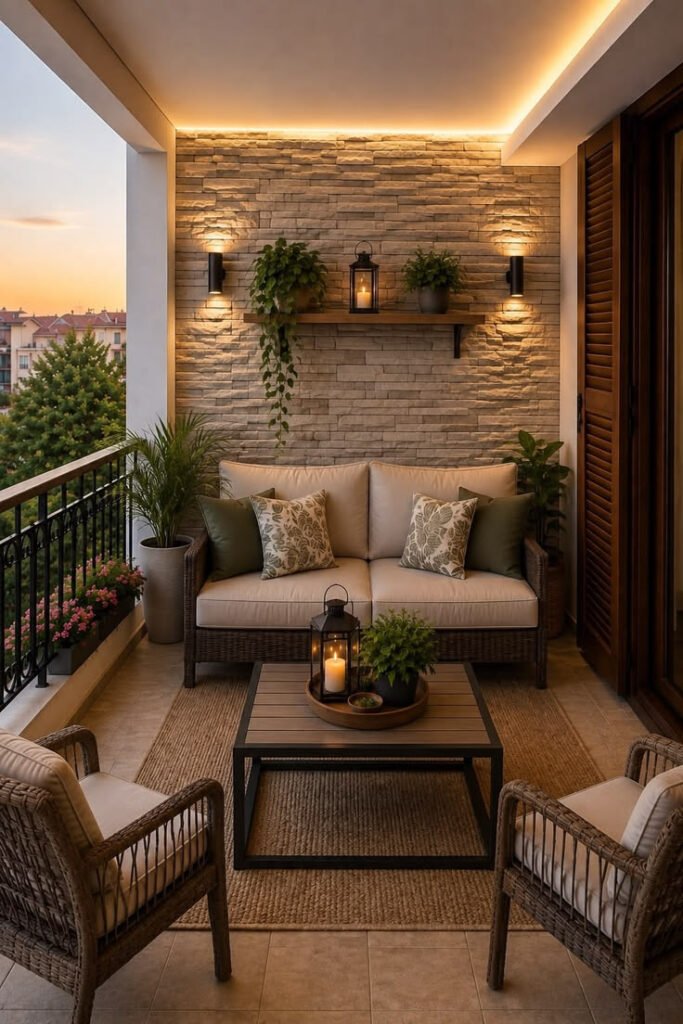
Consider a compact bistro set, a built-in bench or a pair of lightweight chairs. Vertical planters can introduce greenery without taking up too much floor space.
Before adding heavy planters or furniture, consider the balcony’s structural capacity and any building restrictions. Water should drain properly, and the design should not obstruct emergency access or shared areas. You can also read on 6 Apartment Balcony Design Ideas for Nairobi Homes.
2. Create an Outdoor Dining Patio
A patio can become an outdoor dining area with a table, comfortable chairs and suitable shade. The furniture should be selected according to the number of people who regularly use the space.
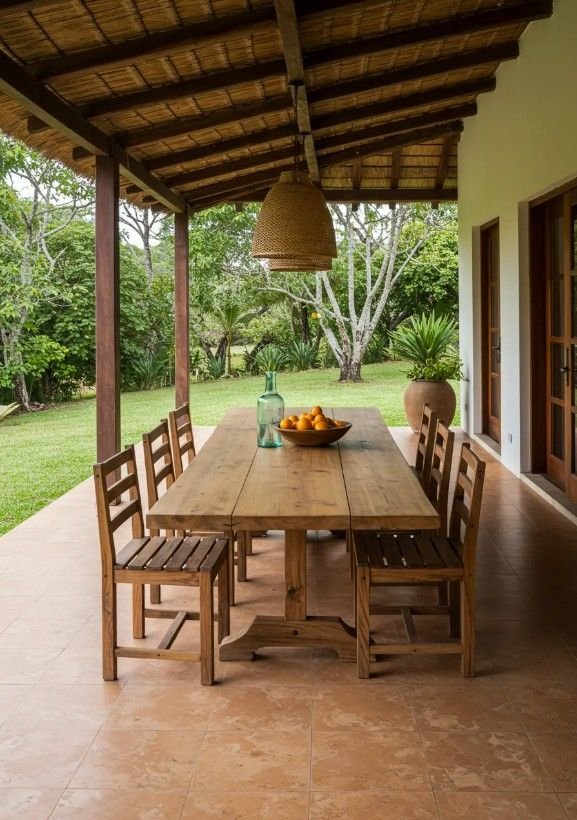
For a family patio, allow enough room to pull chairs back and move around the table. If the patio is near the kitchen, consider a practical route for carrying food and drinks.
A pergola or suitable canopy can help provide shade. For a larger outdoor upgrade, SUIMAS can coordinate the outdoor design with the home’s wider interior finishes.
3. Make the Garden a Living Space
A garden can accommodate several uses, including relaxation, outdoor dining, children’s play or entertaining guests.
Define different zones with planting, paths, furniture or changes in surface material. A seating area may be placed near a view or under a tree, while a dining zone can be positioned closer to the house.
Choose plants that suit the local climate, available sunlight and maintenance capacity. Avoid placing plants where their roots or water requirements may damage nearby structures.
4. Add Shade and Weather Protection
Shade can make outdoor areas more comfortable during sunny periods. Options include umbrellas, pergolas, shade sails and suitable roofed structures.
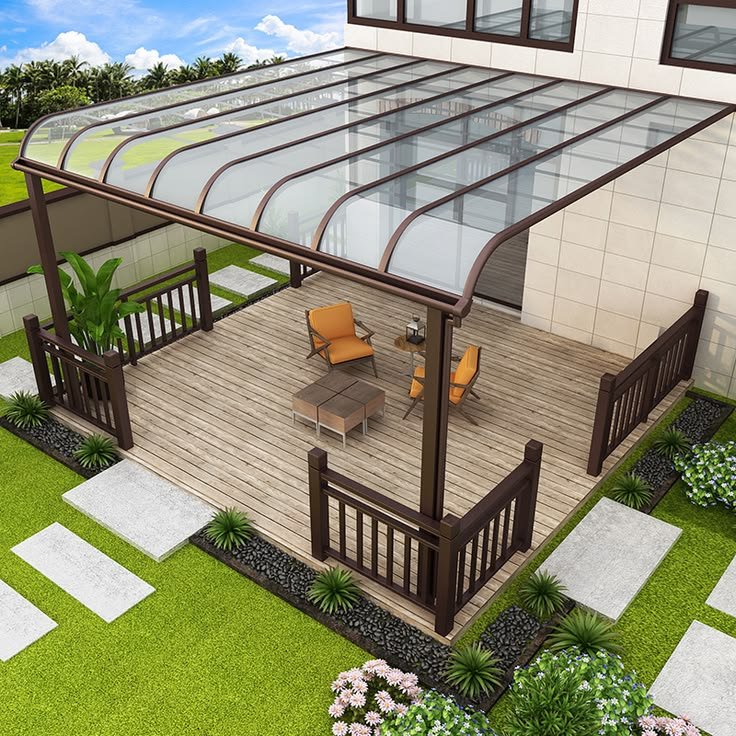
A pergola can create a defined outdoor room, while a retractable canopy offers flexibility. The right solution depends on wind exposure, rainfall, drainage, structural support and how much shade is required.
If the outdoor space is connected to the house, ensure water is directed away from walls, doors and foundations.
5. Choose Outdoor-Friendly Flooring
Outdoor flooring should be suitable for exposure to rain, sunlight and temperature changes. Consider slip resistance, drainage, cleaning and the surface’s durability.
Possible options include outdoor-rated tiles, concrete finishes, stone, decking and selected pavers. The substrate and installation method are as important as the visible surface.
For a broader look at flooring choices, see SUIMAS’ floor installation services and wooden versus laminate flooring guide. Indoor flooring products should not automatically be used outdoors; confirm the product’s intended application.
6. Use Lighting to Extend the Evening
Outdoor lighting can make patios and gardens more useful after sunset. Consider a combination of:
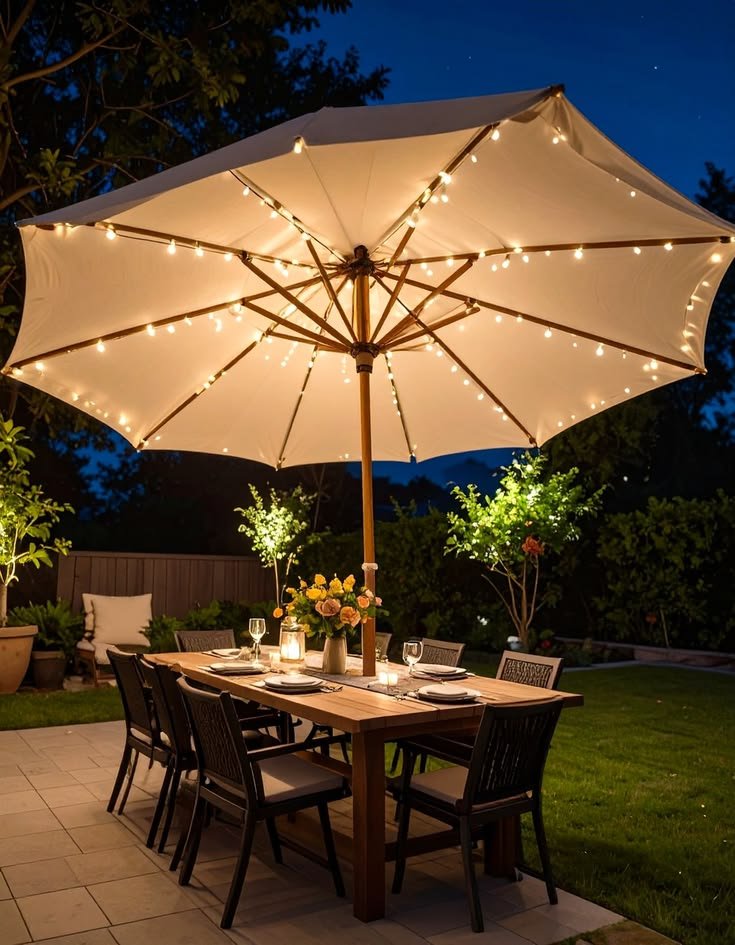
- Ambient lighting for general visibility
- Task lighting near dining or preparation areas
- Accent lighting for plants, walls or architectural features
- Step and pathway lighting for safe movement
Outdoor fittings should have a suitable rating for their exposure and be installed safely. Avoid glare into neighbouring homes and ensure pathways and changes in level remain visible.
7. Add Privacy Without Closing the Space
Balconies and patios may need privacy from neighbouring properties. Options include planters, outdoor screens, trellises, carefully positioned furniture or suitable fencing.
The best solution depends on the building’s rules, wind conditions and how much daylight should be retained. A screen should not make a small balcony feel enclosed or block necessary ventilation.
8. Select Furniture for the Climate and Use
Outdoor furniture should suit the amount of sun and rain it receives. Consider materials that are easy to clean and appropriate for outdoor use, along with cushions that can be stored or protected when not in use.
In a garden, furniture can be arranged around a focal point such as a fire feature, planting bed or view—provided the feature is safe and appropriate for the setting.
9. Bring Nature into the Design
Plants, timber-look finishes, stone and natural textures can help outdoor spaces feel connected to the landscape.
Use a mix of heights and forms rather than placing identical planters in a straight line. Select plants according to light exposure, available space and maintenance requirements.
For indoor-outdoor coordination, SUIMAS offers residential interior design and interior design services.
10. Coordinate the Outdoor Space with the Home
An outdoor living area should feel connected to the interior. Repeat selected colours, materials or design details from the living room or kitchen, while choosing outdoor-rated products for exposed areas.
If the project includes construction or major renovation, consider the outdoor area early so that drainage, lighting, doors, floor levels and structural requirements can be coordinated.
SUIMAS also provides residential house construction services and local building contractor services for broader property improvements.
Request an Outdoor Living Area Consultation
Planning to transform a balcony, patio or garden? Share your location, photos, approximate dimensions, intended use, preferred materials, shade requirements and budget range with SUIMAS Interiors.
For balconies, include any building restrictions or concerns about drainage and structural capacity. For patios and gardens, share the existing layout and whether the project requires flooring, shade, lighting, landscaping or construction work.
Areas We Serve
SUIMAS Interiors provides professional construction, interior design, office partitioning, soundproofing, gypsum and acoustic ceiling installation, flooring, renovation, building and complete interior fit-out services across Nairobi, Kenya and East Africa. Our integrated approach brings construction and interior design under one roof, helping clients manage projects from planning and structural works to finishing and furnishing.
In Nairobi and its surrounding areas, we serve clients in Lavington, Loresho, Lang’ata, Westlands, Karen, Runda, Muthaiga, Utawala, Spring Valley, Gigiri, Lower Kabete, Ruaka, Kilimani, Kileleshwa, Parklands, Upper Hill and Kiambu.
We also undertake projects in Eldoret, Kisumu, Nakuru, Naivasha, Meru and Mombasa, providing interior design, office fit-outs, renovations, flooring, ceilings, partitioning and other finishing solutions suited to each project.
Beyond these major towns, SUIMAS Interiors works with clients across Kenya and East Africa, delivering residential, commercial, healthcare, hospitality and other interior and construction projects.
Planning a project in your area? Contact SUIMAS Interiors to discuss your requirements and arrange a consultation.
Call or WhatsApp: 0717 044443 / 0739 255050 / 0725 021709
Email: info@suimas.co.ke
Request a consultation: https://suimas.co.ke/contact/