From Concept to Completion: Inside the SUIMAS Design and Build Process
Choosing a construction or interior design company in Kenya is about more than finding someone who can build walls, install flooring or furnish a room. The real difference is often in how the project is managed from the first conversation to the final handover.
At SUIMAS Interiors, we believe a successful project starts with a clear process. Whether you are building a home in Nairobi, renovating an apartment in Kilimani, fitting out an office in Westlands, opening a hotel in Mombasa, or upgrading a commercial property in Eldoret, our design and build process is structured to keep design, construction, materials and installation working towards the same final result.
Here is what happens when you work with SUIMAS Interiors.
Step 1: Consultation and Understanding Your Requirements
Every SUIMAS project starts with a conversation.
We first understand what you want to achieve, whether that means building a new property, renovating an existing space, redesigning an interior or completing a commercial fit-out.
We discuss your preferred style, functionality, approximate budget, timeline and specific requirements.
A site assessment can then be arranged to evaluate the existing space, measurements, structural considerations and other factors that could affect the project.
This initial stage helps us develop a realistic scope before construction or installation begins.
Step 2: Developing the 3D Design Concept
Once we understand the project requirements, we move into design development.
This is where your ideas start becoming a visual concept.
SUIMAS uses 3D design and visualisation to help clients understand how their finished space could look before major work begins. Depending on the project, the concept can cover:
- Space planning
- Furniture layouts
- Colours and finishes
- Lighting
- Flooring
- Ceilings
- Cabinetry
- Partitions
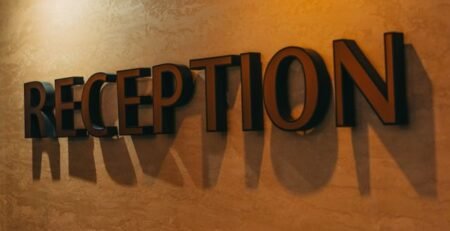
- Signage
- Decorative elements
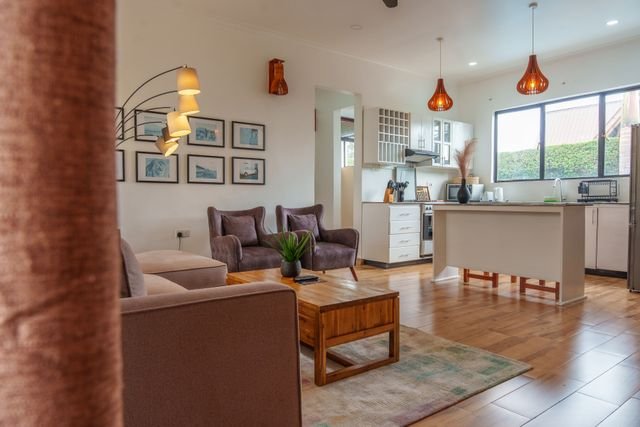
For homeowners, this may form part of our residential interior design services. For businesses, the same process can be adapted to offices, retail spaces, clinics, hotels and other commercial environments.
Step 3: Material Selection and Detailed Planning
A beautiful design is only useful if the right materials can actually be sourced and installed.
After the concept is approved, we help determine the appropriate materials and finishes for the project.
This could include flooring, tiles, paint, gypsum boards, aluminium and glass, cabinetry materials, countertops, lighting fixtures and furniture.
For example, a high-traffic showroom may require a durable epoxy flooring system, while an office may benefit from professional office partitioning.
Material selection is therefore based not only on appearance but also on durability, maintenance, functionality and budget.
Step 4: Construction and Installation
Once planning and materials are confirmed, the project moves into construction and installation.
This is where the advantage of working with a company that combines design and construction becomes particularly important.
Rather than having one contractor build the space and another team attempt to interpret the designer’s plans afterwards, SUIMAS coordinates the different stages under one project structure.
Our building and construction services can cover construction works, while interior teams coordinate the finishing stages.
Depending on the project, this can include:
- Masonry and structural works
- Electrical coordination
- Plumbing
- Gypsum ceilings
- Flooring
- Painting
- Partitioning
- Cabinetry
- Furniture installation
- Signage
- Final interior finishes
For clients interested in the benefits of this approach, our article on construction and interior design under one roof explains why integrated project delivery can reduce coordination problems.
Step 5: Quality Checks and Finishing
Construction is not considered complete simply because the main work has been installed.
The finishing stage involves checking details such as alignment, paintwork, flooring, fittings, cabinetry, doors, partitions and other visible elements.
This is also when small defects or adjustments can be identified and addressed before handover.
The objective is to ensure that the completed space reflects the approved design as closely as possible.
Step 6: Final Handover
The final stage is handing the completed project back to the client.
At this point, the project is reviewed, outstanding issues are addressed and the client receives the finished space ready for occupation or use.
For SUIMAS, handover is not simply the end of construction. It represents the completion of the process that began with the original consultation.
Why the SUIMAS Design and Build Process Works
The biggest advantage of the SUIMAS approach is coordination.
Designers, construction teams and installation teams work towards the same project objectives instead of operating as completely separate parties.
This can reduce:
- Miscommunication
- Unplanned variations
- Design changes during construction
- Material coordination problems
- Delays between contractors
- Rework
- Unclear accountability
The same approach can be applied to different types of projects, from house construction and renovations to offices, hotels, medical clinics and commercial spaces.
For hospitality businesses, SUIMAS also provides hospitality contractor services, combining construction and interior requirements for hotels, restaurants, lodges and related properties.
From Interior Design to 3D Signage
The SUIMAS process can extend beyond traditional interior finishing.
For businesses, the finished environment often needs to communicate the company’s brand as well. This is where signage becomes part of the overall design.
Our previous guide on 3D signage ideas for offices explains how professional signage can strengthen corporate environments.
We also provide signage solutions for businesses such as salons, kinyozis, retail shops, hospitals and medical clinics.
One Project. One Team. One Clear Process.
A construction or interior design project does not have to be a collection of disconnected contractors.
With the right process, consultation, design, materials, construction, installation and handover can be coordinated as one project.
That is the approach SUIMAS Interiors has developed for clients across Nairobi and Kenya.
Whether you are building, renovating, fitting out or redesigning a property, our objective is to make the process organised, transparent and easier for the client to manage.
Planning your next construction, renovation or interior design project? Contact SUIMAS Interiors for a consultation, site assessment and quotation.
Call/WhatsApp: 0717 044443 / 0735 255050 / 0725 021709
Frequently Asked Questions
How does the SUIMAS design and build process start?
The process starts with a consultation to understand your requirements, budget, preferred design and project objectives. A site assessment can then be arranged before design development and costing.
Does SUIMAS provide 3D designs?
Yes. SUIMAS uses 3D concepts and visualisation to help clients understand the proposed interior before construction and installation begin.
Can SUIMAS handle construction and interior design together?
Yes. SUIMAS operates as a combined construction and interior design company, allowing construction and interior finishing requirements to be coordinated under one project structure.
What types of projects does SUIMAS handle?
SUIMAS works on residential homes, renovations, apartments, offices, hotels, medical clinics, retail spaces, Airbnb properties, salons, kinyozis and other commercial projects.
Does SUIMAS work outside Nairobi?
Yes. SUIMAS provides construction, interior design, renovation, fit-out and related services across Kenya, including Nairobi, Mombasa, Kisumu, Nakuru, Eldoret, Kiambu and other locations.
Why choose a design and build company instead of separate contractors?
A combined design and build approach can simplify communication and accountability because the design and construction teams work within the same project structure.