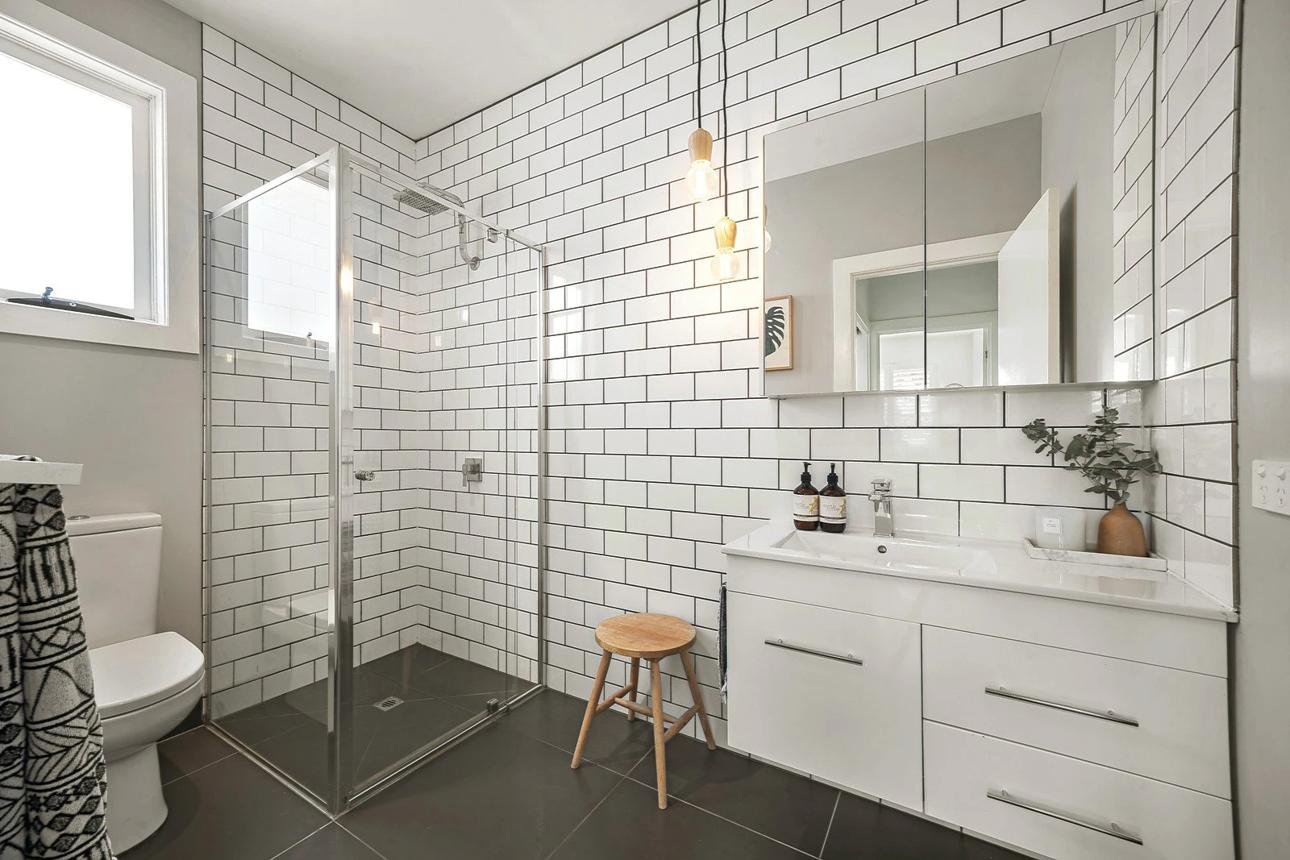
Small Bathroom Design Ideas for Kenyan Homes
Small Bathroom Design Ideas for Kenyan Homes
Small bathroom design ideas for Kenyan homes focus on making limited spaces look attractive, feel comfortable and remain practical for everyday use. Whether you live in an apartment in Nairobi, a maisonette in Kiambu, a townhouse in Mombasa or a family home elsewhere in Kenya, a well-planned small bathroom can deliver both style and functionality.
The secret is to use available space carefully. The right combination of wall-mounted vanities, glass shower enclosures, light-coloured tiles, recessed storage, modern lighting and compact sanitary ware can transform a cramped bathroom into a more organised and welcoming space.
A successful design should also consider ventilation, waterproofing, drainage, privacy and ease of cleaning. This guide explores practical small bathroom design ideas, suitable materials, layout recommendations, estimated renovation costs and ways to achieve a modern finish without overspending.
What We Offer
SUIMAS Interior Designers provides bathroom design, renovation and finishing solutions for homes and commercial properties across Kenya. Our services include:
- Bathroom Interior Design – practical layouts, colour schemes, material selection and modern bathroom concepts.
- Custom Bathroom Vanities – compact vanity cabinets, floating units and customised storage.
- Modern Shower Designs – walk-in showers, corner enclosures and frameless glass shower solutions.
- Shower Cubicle Installation – glass shower enclosures designed to suit different bathroom layouts.
- Bathroom Renovation – bathroom upgrades involving tiling, plumbing, waterproofing, sanitary ware and finishing.
- Interior Finishing Solutions – bathroom tiles, mirrors, lighting, wall finishes and related materials.
15 Small Bathroom Design Ideas for Kenyan Homes
A small bathroom does not have to feel crowded or outdated. With careful planning, even a limited space can accommodate essential fittings while maintaining an attractive appearance.
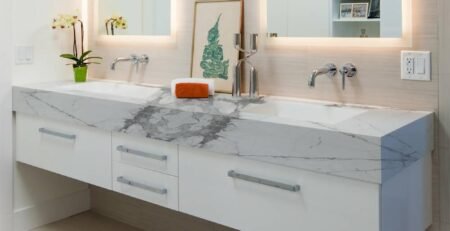
1. Install a Floating Bathroom Vanity
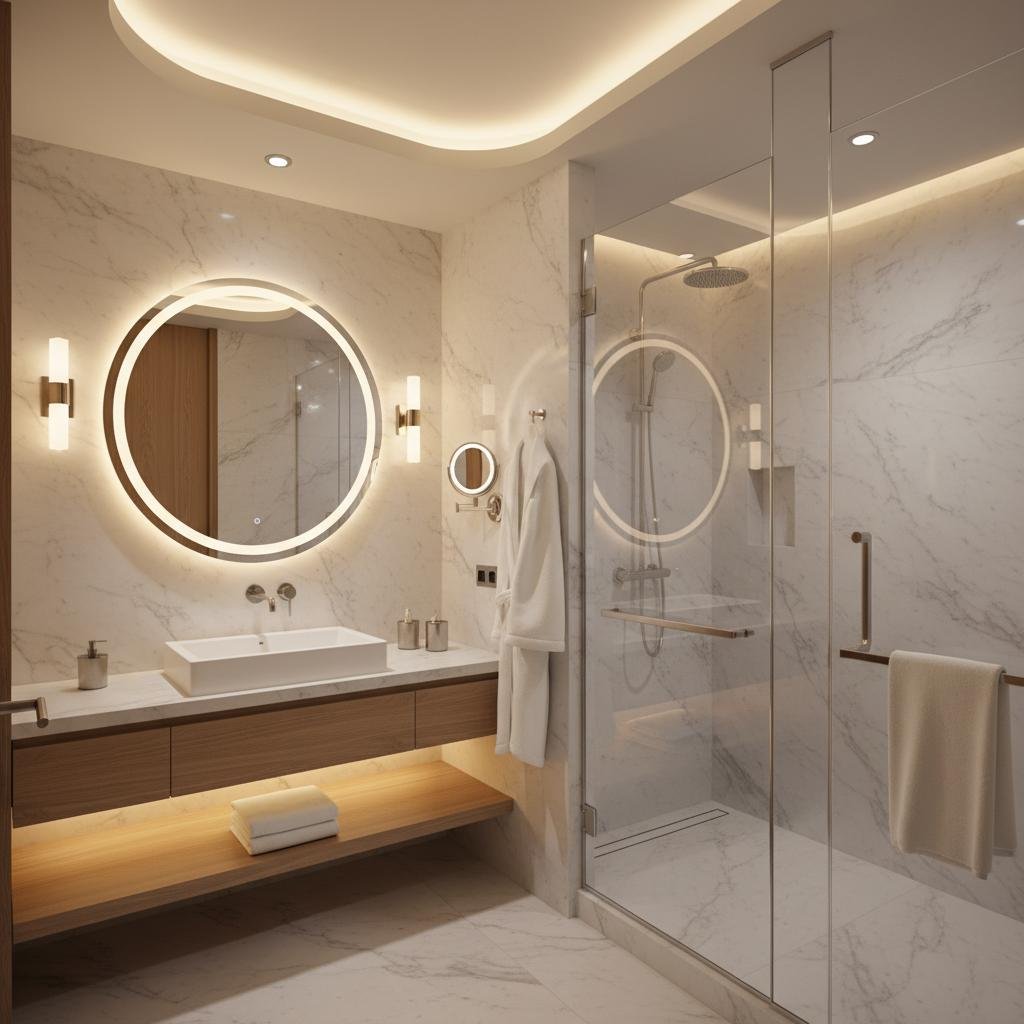
A floating vanity is one of the most practical additions to a small bathroom. Unlike a floor-standing cabinet, it is fixed to the wall, leaving visible floor space underneath.
This creates a lighter appearance and makes cleaning easier. It can also provide useful storage without occupying too much floor area.
For Kenyan homes, consider a compact vanity with moisture-resistant cabinetry, a suitable basin and drawers for toiletries. Measure the available wall space before choosing the unit to avoid obstructing the toilet or shower entrance.
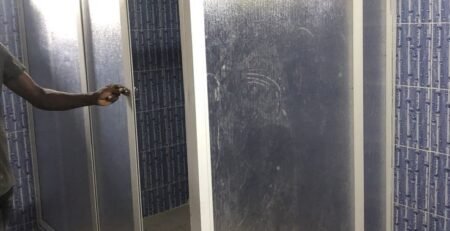
2. Use a Frameless Glass Shower Enclosure
Glass shower enclosures help separate wet and dry areas without visually dividing the bathroom into small sections.
Clear glass is particularly useful in compact bathrooms because it allows light to pass through and keeps the overall layout looking open.
Popular options include:
- Fixed glass shower screens.
- Corner glass shower enclosures.
- Frameless hinged shower doors.
- Sliding glass shower doors.
- Walk-in showers with a fixed glass panel.
Choose properly specified safety glass and suitable hardware. The shower floor must also have adequate drainage and waterproofing to prevent water from spreading into the rest of the bathroom.
Explore modern shower designs for Kenyan bathrooms for additional inspiration.
3. Choose Light-Coloured Bathroom Tiles
Light-coloured tiles can make a small bathroom feel brighter and more spacious. They reflect available light and create a cleaner visual appearance.
Suitable colours include:
- White.
- Cream.
- Light grey.
- Beige.
- Soft stone.
- Pale taupe.
You can use the same or complementary tiles on the floor and walls to create visual continuity. However, select floor tiles with suitable slip resistance, particularly around the shower.
Large-format tiles can also reduce the number of visible grout lines, although the tile size should be appropriate for the room and its drainage layout.
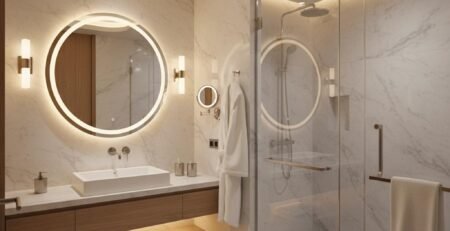
4. Install a Large Bathroom Mirror
A large mirror is a simple way to improve the appearance of a compact bathroom. It reflects light and creates an impression of additional depth.
Consider installing a mirror above the vanity, extending it across most of the basin wall where the layout allows.
You can choose from:
- Frameless rectangular mirrors.
- Round bathroom mirrors.
- Backlit LED mirrors.
- Mirrored storage cabinets.
- Custom-cut wall mirrors.
A mirrored cabinet is particularly useful because it combines reflection with concealed storage for everyday bathroom products.
5. Use a Corner Shower Layout
A corner shower makes use of an area that might otherwise be difficult to utilise. It can leave more central floor space available for movement.
This arrangement is suitable for many apartment bathrooms and compact ensuite spaces.
Before installation, confirm that the shower door can open comfortably and that the enclosure does not interfere with the toilet, basin or bathroom entrance. Sliding or folding doors may be worth considering where a hinged door would require too much clearance.
6. Choose a Wall-Hung Toilet
A wall-hung toilet has its cistern concealed within a suitable wall or installation frame. The toilet pan is mounted above the floor, creating a streamlined appearance.
Potential benefits include:
- Easier floor cleaning.
- A less cluttered appearance.
- Flexible installation height, subject to the system.
- More visible floor space.
However, installation requires proper structural support, plumbing access and maintenance planning. The concealed cistern and supporting frame should be installed according to the manufacturer’s specifications.
7. Add Recessed Shower Niches
Recessed shower niches provide storage without adding shelves that project into the shower area.
They can be built into suitable walls to hold shampoo, soap and other toiletries.
A well-designed niche should:
- Have sufficient depth for the intended products.
- Be positioned within convenient reach.
- Have appropriate waterproofing.
- Include a slight internal slope where required to prevent water from collecting.
- Use finishes that complement the surrounding tiles.
Plan the niche before plumbing and tiling work begins. Cutting into a finished wall later can increase costs and create waterproofing complications.
8. Use Sliding Bathroom Doors
A conventional hinged door needs space to swing open. In a compact bathroom, this can interfere with the vanity, toilet or available walking area.
A sliding door can help address this problem. Options include:
- Surface-mounted sliding doors.
- Pocket sliding doors.
- Suitable sliding glass doors for selected layouts.
Pocket doors require space within the wall structure, so they are easier to plan during construction or a major renovation. Surface-mounted options may be more practical where changing the wall structure is not possible.
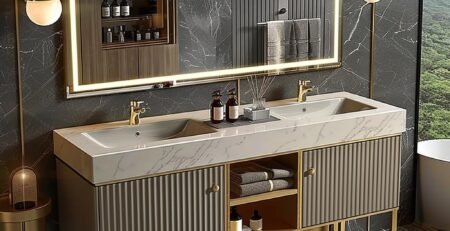
9. Install a Compact Bathroom Vanity
If the bathroom is too small for a standard vanity, consider a narrow or compact model.
A compact vanity can provide a basin and storage while leaving sufficient space for movement. Some designs include drawers, open shelves or a small cabinet underneath.
When choosing one, consider:
- Basin width and depth.
- Door and drawer clearance.
- Plumbing position.
- Storage requirements.
- Distance from the toilet and shower.
The best vanity is not necessarily the smallest available. It should still be comfortable to use and provide enough room for everyday essentials.
10. Use Vertical Storage Solutions
When floor space is limited, use the available wall height.
Vertical storage can include:
- Slim wall-mounted cabinets.
- Shelves above the toilet.
- Tall narrow storage units.
- Mirrored cabinets.
- Wall-mounted towel rails.
- Hooks behind suitable doors.
Avoid placing shelves where they obstruct movement or create hazards. Storage should also be kept away from areas where water exposure could damage unsuitable materials.
11. Create a Neutral Colour Scheme
A neutral colour scheme helps create a calm and coordinated appearance.
You can combine white walls with beige floor tiles, light-grey cabinetry and chrome or black fittings. Natural textures, such as wood-look finishes, can add warmth without making the bathroom visually busy.
For a more distinctive appearance, introduce one accent colour through a feature wall, vanity cabinet or accessories.
12. Use a Wall-Mounted Basin
A wall-mounted basin is useful where a full vanity would take up too much space.
It can create a simple, open appearance and leave the floor underneath accessible for cleaning.
Some wall-mounted basins include a small integrated shelf or towel space. If you choose a standalone basin, plan alternative storage for toiletries and cleaning products.
13. Install a Backlit LED Mirror
A backlit LED mirror combines functional lighting with a contemporary decorative feature.
It can improve visibility around the basin and provide soft accent lighting. Choose a product suitable for bathroom conditions and have the electrical connections installed safely by a qualified professional.
For the best result, plan the mirror’s size and electrical supply before completing the wall finishes.
14. Choose a Walk-In Shower for an Open Layout
A walk-in shower can work in a small bathroom when the layout allows enough room for safe access and effective water control.
A fixed glass panel can separate the shower area while preserving an open appearance. A properly designed floor gradient and drain are essential.
Walk-in showers are not automatically suitable for every small bathroom. If there is insufficient space to control splashing, a fully enclosed corner shower may be more practical.
15. Combine Modern Lighting with Good Ventilation
Lighting and ventilation are important parts of a comfortable bathroom.
A practical lighting plan may include general ceiling lighting, mirror lighting and subtle accent lighting. Ventilation helps manage moisture and reduces the likelihood of persistent condensation.
Where natural ventilation is limited, consider a suitable mechanical extractor fan. Ensure that electrical fittings are appropriate for their bathroom locations and installed by a qualified professional.
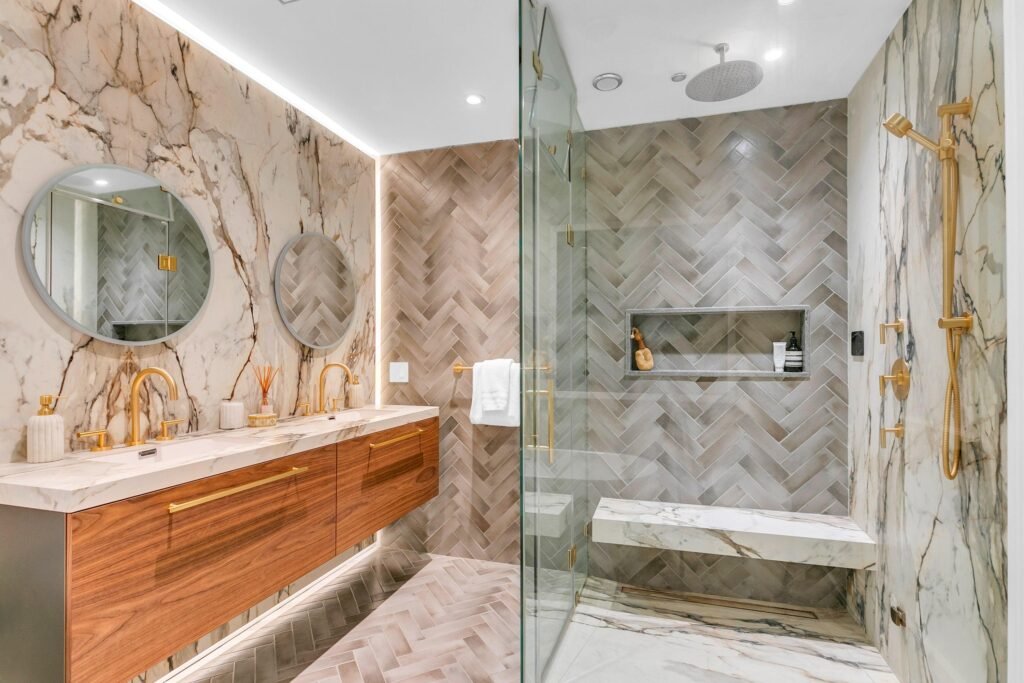
Best Layouts for Small Bathrooms in Kenyan Homes
The layout determines how comfortably you can use a small bathroom. Before buying tiles, a vanity or a shower enclosure, assess the room dimensions and the positions of existing plumbing connections.
Here are four layouts worth considering.
1. Bathroom with a Corner Shower
A corner shower is suitable for rectangular bathrooms where one end of the room can accommodate the shower enclosure.
The toilet and vanity can be positioned along the remaining wall, depending on the door and plumbing locations. This arrangement helps keep the central area open.
2. Bathroom with a Walk-In Shower
A walk-in shower may work in a narrow bathroom where a fixed glass screen can separate the wet area from the toilet and basin.
The shower should be positioned where water can drain effectively without spreading across the entrance or vanity area.
3. Ensuite Bathroom with a Floating Vanity
A compact ensuite can benefit from a floating vanity, wall-mounted accessories and a clear glass shower enclosure.
If the room is very narrow, use compact fittings and check door clearances carefully. A sliding door may help where a conventional door interferes with the fixtures.
4. Guest Bathroom with a Wall-Mounted Basin
Guest bathrooms often need fewer storage features than family bathrooms. A wall-mounted basin, toilet, mirror and compact shower can provide the essentials without overcrowding the space.
Use durable, easy-to-clean materials because guest bathrooms may experience frequent use.
Best Materials for Small Bathroom Designs in Kenya
Material selection affects the appearance, durability, safety and maintenance of a small bathroom. Since bathrooms experience moisture and frequent cleaning, choose products designed for the conditions in which they will be used.
1. Porcelain Floor and Wall Tiles
Porcelain tiles are a popular choice for bathroom renovations because they are available in many colours, sizes and finishes.
For small bathrooms:
- Consider light-coloured tiles to create a brighter appearance.
- Use suitable slip-resistant finishes on floors.
- Choose wall tiles that complement the floor.
- Consider larger tiles where the layout allows.
- Check the manufacturer’s specifications before purchasing.
2. Ceramic Wall Tiles
Ceramic tiles offer a wide selection of colours, patterns and finishes. They can be used to create simple, contemporary bathroom walls.
They are particularly useful where you want to introduce a feature wall or a decorative tile pattern without using expensive materials throughout the room.
3. Moisture-Resistant Vanity Materials
Vanity cabinets should be made from materials and finishes suitable for bathroom conditions. Moisture-resistant boards, appropriately treated timber and suitable cabinetry systems are common options.
Pay attention to exposed edges, joints and the area around the basin, where water can accumulate. Good installation and ventilation also help protect the cabinet.
4. Tempered Safety Glass
Glass shower screens help create separation without making a compact bathroom look enclosed.
Choose appropriately specified safety glass, compatible hardware and professional installation. The glass thickness and support system should be selected according to the enclosure’s dimensions and design.
5. Quartz and Granite Vanity Countertops
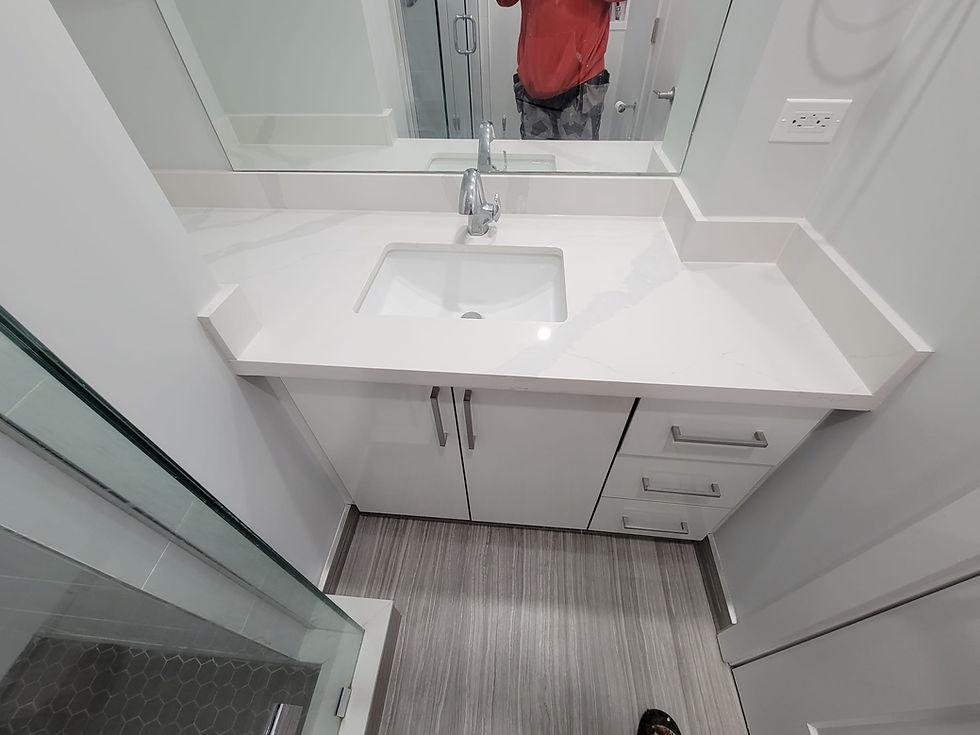
Quartz and granite can provide durable, attractive vanity surfaces when correctly selected and installed.
Quartz is available in different colours and patterns, while granite offers natural variations. Consider the countertop dimensions, basin design, maintenance requirements and installation cost before making a decision.
6. Waterproofing and Grout Materials
Waterproofing is essential in shower areas, around drains and in other parts of the bathroom exposed to water.
A suitable system may include waterproofing membranes, primers, sealants and compatible installation materials. The floor and wall junctions, pipe openings and drain connections need particular attention.
Use grout and silicone products appropriate for bathroom applications. However, grout and silicone should not be treated as substitutes for a complete waterproofing system.
Small Bathroom Renovation Costs in Kenya
The cost of designing or renovating a small bathroom in Kenya depends on the room’s size, existing condition, materials, sanitary ware and labour requirements.
A cosmetic upgrade may involve replacing the vanity, mirror, taps and selected finishes. A complete renovation may require removing old tiles, changing plumbing, waterproofing, installing new flooring and fitting a shower enclosure.
Estimated Cost of Small Bathroom Renovation
| Renovation level | Estimated budget |
|---|---|
| Basic bathroom refresh | KES 80,000–180,000 |
| Standard bathroom renovation | KES 180,000–400,000 |
| Mid-range complete renovation | KES 250,000–550,000 |
| Premium bathroom renovation | KES 400,000–800,000+ |
These are indicative planning ranges, not fixed quotations. A small bathroom with premium fittings or extensive plumbing changes may cost more than a larger bathroom with basic finishes.
For additional budgeting guidance, see the bathroom renovation cost guide in Kenya.
Estimated Prices of Small Bathroom Fittings
| Item | Indicative price |
|---|---|
| Basic toilet | KES 8,000–18,000 |
| Standard washbasin | KES 5,000–12,000 |
| Vanity with basin | KES 25,000–80,000 |
| Shower enclosure | KES 40,000–80,000 |
| Shower system | KES 18,000–60,000 |
| LED bathroom mirror | KES 8,000–25,000 |
| Wall and floor tiling | KES 2,500–4,500 per m² |
Prices vary by brand, quality, dimensions and supplier. Confirm whether quotations include delivery, labour, fittings and installation.
How to Budget for a Small Bathroom Renovation
A useful way to manage your budget is to separate the project into key cost categories:
- Demolition and preparation: Removing old fittings, tiles and damaged finishes.
- Plumbing: Repairing or relocating water supply and drainage connections.
- Waterproofing: Preparing and protecting wet areas.
- Tiling: Purchasing and installing floor and wall tiles.
- Sanitary ware: Buying the toilet, basin, taps and shower system.
- Cabinetry and storage: Installing the vanity, mirror cabinet and shelves.
- Electrical work: Providing suitable lighting and ventilation connections.
- Labour and finishing: Installation, sealing, cleaning and final checks.
Set aside a contingency of around 10–15% where possible. This helps accommodate unexpected issues discovered after removing old finishes, such as damaged pipes or moisture-related defects.
How to Make a Small Bathroom Look Bigger
A small bathroom can feel more spacious when its layout, colours and fittings work together.
Use the Same or Complementary Floor and Wall Colours
Using closely related colours across the floor and walls creates visual continuity. This can make the bathroom feel less divided.
Keep the Floor as Clear as Possible
Floating vanities, wall-mounted basins and suitable wall-hung storage help expose more floor area. This can make the room look less crowded and simplify cleaning.
Use Clear Glass Instead of Heavy Shower Partitions
Clear glass maintains visibility across the room. It can be more effective than opaque shower dividers when the goal is to create an open appearance.
Avoid Too Many Decorative Patterns
Combining several strong tile patterns, colours and textures can make a compact bathroom look busy. Choose one main finish and introduce accents selectively.
Provide Enough Lighting
A well-lit bathroom feels more welcoming. Combine suitable ceiling lights with mirror lighting and make use of natural light where available.
Choose Compact, Well-Proportioned Fittings
A compact toilet or vanity can free up useful space. However, do not select fittings that are so small that they become uncomfortable to use.
Common Small Bathroom Design Mistakes to Avoid
Even a beautiful design can become inconvenient when important practical details are overlooked.
- Installing an oversized vanity: Large cabinets can restrict movement and interfere with doors or other fittings.
- Choosing slippery floor tiles: Prioritise suitable slip resistance in wet areas.
- Ignoring ventilation: Poor ventilation can contribute to persistent moisture and condensation.
- Using unsuitable cabinet materials: Bathroom furniture must be able to withstand the conditions in which it will be used.
- Poor shower drainage: The floor must direct water towards the drain without leaving standing water.
- Ignoring door clearance: Check that doors, drawers and shower screens can open without obstruction.
- Insufficient storage: Plan for toiletries, towels and cleaning products before finalising the design.
- Skipping waterproofing: Ensure wet areas are properly waterproofed before tiling.
- Poor lighting placement: Provide suitable lighting around mirrors and functional areas.
- Buying fittings before measuring: Confirm the dimensions and plumbing requirements before purchasing products.
Affordable Small Bathroom Design Ideas
You can improve a small bathroom without replacing every fitting. The best approach depends on the condition of the existing bathroom and the improvements that will make the greatest difference.
Consider these budget-conscious upgrades:
- Replace outdated taps and shower fittings.
- Install a modern mirror or mirrored storage cabinet.
- Repaint suitable bathroom surfaces with products designed for the application.
- Replace damaged grout and silicone.
- Upgrade the vanity while retaining existing plumbing positions.
- Introduce a feature wall rather than using expensive tiles throughout.
- Replace an old shower curtain with a suitable glass screen where space allows.
- Improve lighting with bathroom-appropriate fixtures.
- Add wall-mounted shelves or recessed storage where practical.
- Coordinate towel rails, taps and accessories for a consistent appearance.
If the existing waterproofing, drainage and plumbing are sound, selective upgrades may be more economical than a full renovation. However, leaks and underlying defects should be repaired rather than covered with new finishes.
Small Bathroom Renovation Process
A well-organised renovation helps reduce mistakes, unnecessary material purchases and delays.
Step 1: Assess the Existing Bathroom
Measure the room and inspect the existing tiles, plumbing, drainage, ventilation and fittings. Identify any leaks, damaged surfaces or layout problems.
Step 2: Plan the Layout
Decide where the toilet, basin, vanity, shower and storage will go. Consider door openings, available movement space and existing plumbing connections.
Step 3: Select the Design and Materials
Choose the colour scheme, tile finishes, sanitary ware, vanity, mirrors and shower enclosure. Confirm product dimensions before placing orders.
Step 4: Prepare the Bathroom
Remove old fittings and finishes where necessary. Repair damaged surfaces and prepare the plumbing and electrical installations.
Step 5: Complete Plumbing and Waterproofing
Carry out approved plumbing adjustments and install the waterproofing system. Check the relevant wet areas before proceeding with the final finishes.
Step 6: Install Tiles and Bathroom Fittings
Complete the tiling and install the toilet, basin, vanity, taps, shower enclosure, mirrors and accessories.
Step 7: Inspect and Complete the Project
Check drainage, water connections, shower operation, electrical fittings, ventilation, seals and the general quality of the finishes before handover.
Why Choose Professional Bathroom Interior Designers in Kenya?
Designing a small bathroom requires more than choosing attractive tiles and fittings. Each element must fit the available space and work with the plumbing, drainage, ventilation and waterproofing requirements.
Professional bathroom designers can help you:
- Develop a layout that makes better use of limited space.
- Select compact fittings and practical storage solutions.
- Coordinate tile colours, textures and other finishes.
- Plan shower enclosures and vanity dimensions.
- Prepare 3D concepts to help visualise the proposed design.
- Coordinate the renovation and finishing stages.
- Avoid common layout and material-selection mistakes.
SUIMAS Interior Designers provides interior design and fit-out solutions for residential and commercial projects. With an in-house team, 18+ years of experience and more than 3,000 projects, the company supports clients through design planning, material selection, implementation and handover.
For a small bathroom, careful planning can make a significant difference to the final result. A well-designed layout can improve comfort and storage without requiring unnecessary changes to the room.
Related Interior Design and Renovation Services
Explore these websites for additional bathroom, interior design and renovation information:
- SUIMAS Interior Designers – interior design, bathroom upgrades and fit-out solutions.
- InteriorDesigners.co.ke – residential and commercial interior design services.
- InteriorFinishes.co.ke – interior finishing materials and installation solutions.
- Renovation.co.ke – home renovation and remodelling services.
- OfficeInteriors.co.ke – office interior design and workspace fit-outs.
This is a curated list based on service relevance, not an independently verified market ranking.
Contact SUIMAS for Small Bathroom Designs in Kenya
Are you planning to upgrade a compact bathroom in your apartment, maisonette, townhouse or family home? SUIMAS Interior Designers can help you plan a practical layout, choose suitable materials and coordinate the finishing work.
Contact details
- Phone: 0717 044 443 / 0739 255 050 / 0725 021 709
- Email: info@suimas.co.ke
- Location: Nairobi CBD
- Website: https://suimas.co.ke/
Contact our team to discuss your bathroom requirements and request a project assessment or quotation.
Frequently Asked Questions About Small Bathroom Designs in Kenya
1. How much does it cost to renovate a small bathroom in Kenya?
A basic bathroom refresh may cost approximately KES 80,000–180,000. A standard renovation can range from KES 180,000–400,000, while premium projects may cost KES 400,000 or more. The final price depends on materials, labour, fittings and plumbing requirements.
2. What is the best layout for a small bathroom?
A corner shower, compact vanity and well-positioned toilet can work well in many small bathrooms. The best layout depends on the room dimensions, door position, plumbing connections and available movement space.
3. Which tiles make a small bathroom look bigger?
Light-coloured porcelain or ceramic tiles in white, cream, beige and light grey can make a small bathroom appear brighter. Larger tiles may also reduce visible grout lines and create a more continuous appearance.
4. Are walk-in showers suitable for small bathrooms?
Yes, provided there is enough room for safe access, effective drainage and proper water control. A fixed glass panel can separate the shower area while maintaining an open appearance.
5. Which vanity is best for a small bathroom?
A floating or compact wall-mounted vanity is often practical because it uses less visible floor space. Choose a design with suitable storage, a comfortable basin and moisture-resistant materials.
6. How can I maximise storage in a small bathroom?
Use mirrored cabinets, recessed shower niches, floating shelves, slim storage units and vanity drawers. Vertical storage is particularly useful where floor space is limited.
7. Can I renovate a small bathroom without changing the plumbing?
Yes. Retaining the existing toilet, basin and shower positions can reduce renovation costs if the plumbing is in good condition. However, damaged pipes, leaks and drainage problems should be addressed.
8. How long does a small bathroom renovation take?
A simple refresh may take a few days, while a complete renovation may take several weeks. The duration depends on demolition, plumbing, waterproofing, tiling, material availability and installation requirements.
9. Is a floating vanity better than a floor-standing vanity?
A floating vanity can make a small bathroom appear more open and makes cleaning underneath easier. A floor-standing vanity may offer more storage, so the choice depends on the available space and storage requirements.
10. Does SUIMAS offer small bathroom design and renovation services?
SUIMAS provides interior design and renovation solutions for residential and commercial properties. Contact the team to discuss your bathroom dimensions, preferred design and project requirements.
Areas We Serve Across Kenya
SUIMAS Interior Designers serves clients across all 47 counties in Kenya, subject to project scope and location assessment.
Our service coverage includes Mombasa, Kwale, Kilifi, Tana River, Lamu, Taita-Taveta, Garissa, Wajir, Mandera, Marsabit, Isiolo, Meru, Tharaka-Nithi, Embu, Kitui, Machakos, Makueni, Nyandarua, Nyeri, Kirinyaga, Murang’a, Kiambu, Turkana, West Pokot, Samburu, Trans Nzoia, Uasin Gishu, Elgeyo-Marakwet, Nandi, Baringo, Laikipia, Nakuru, Narok, Kajiado, Kericho, Bomet, Kakamega, Vihiga, Bungoma, Busia, Siaya, Kisumu, Homa Bay, Migori, Kisii, Nyamira and Nairobi.
In Nairobi, we serve areas such as Karen, Runda, Westlands, Kilimani, Kileleshwa, Lavington, Parklands, South C, South B and Lang’ata. In Mombasa, our coverage includes Nyali, Bamburi, Shanzu, Tudor, Kisauni and Likoni.