10 Modern Interior Design Ideas for a 3-Bedroom House
A modern 3-bedroom house can feel stylish, comfortable and practical when colour, furniture, lighting and storage work together. The goal is not to fill every room with décor, but to create a coordinated home that supports everyday family life.
These 10 interior design ideas can help homeowners in Kenya plan a contemporary home with balanced finishes, functional spaces and a timeless look.
1. Apply the 60-30-10 Colour Rule
The 60-30-10 rule is a simple way to create a balanced colour palette:
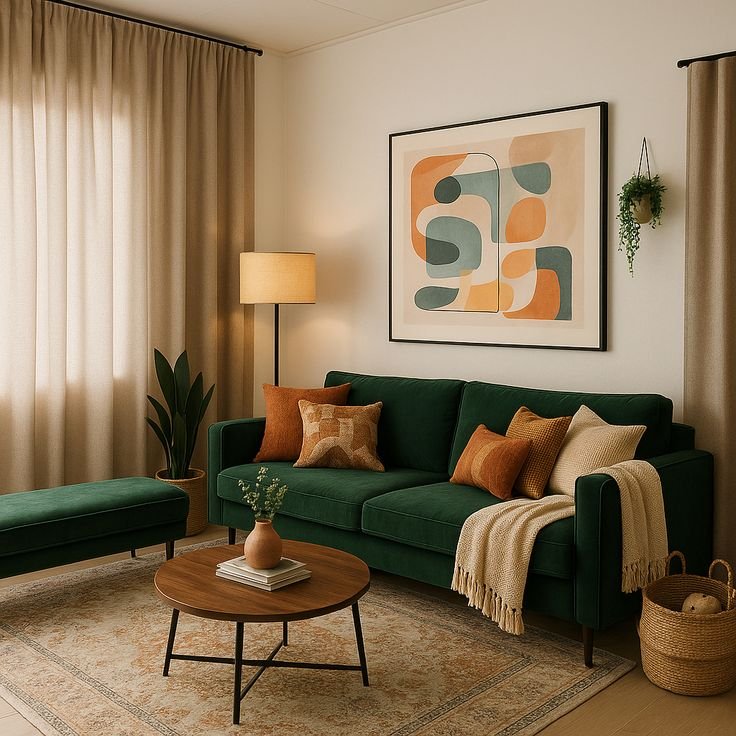
- 60% dominant colour: Usually a neutral tone on walls, large surfaces or major furniture.
- 30% secondary colour: Used on curtains, selected furniture, cabinetry or feature finishes.
- 10% accent colour: Introduced through cushions, artwork, accessories or smaller décor pieces.
For example, a home may use warm off-white as the dominant colour, muted olive or taupe as the secondary colour, and terracotta or deep green as an accent. The proportions are a design guideline rather than a strict measurement.
2. Use Nature-Inspired Materials
Nature-inspired interiors combine timber tones, stone textures, natural fabrics, plants and earthy colours. These materials can make a home feel warmer and more connected to its surroundings.
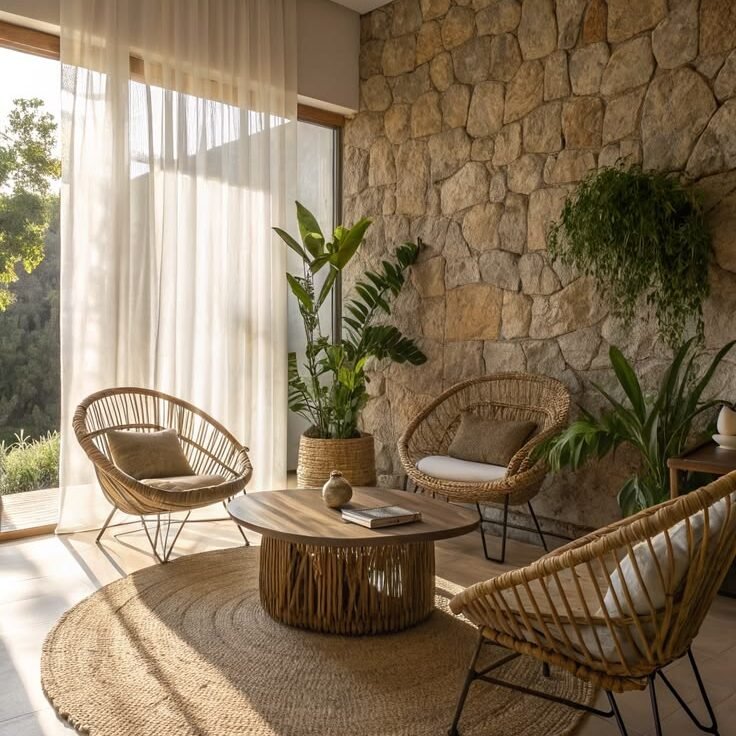
Consider wood-look flooring, textured wall finishes, woven accessories and indoor plants. In areas where moisture or frequent cleaning is expected, select materials suitable for the conditions.
For flooring ideas, explore SUIMAS’ guide to wooden versus laminate flooring in Kenya.
3. Create Japandi Serenity in the Master Suite
Japandi combines the simplicity of Japanese design with the warmth of Scandinavian interiors. In a master bedroom, this can mean a calm palette, low-profile furniture, clean lines and uncluttered surfaces.
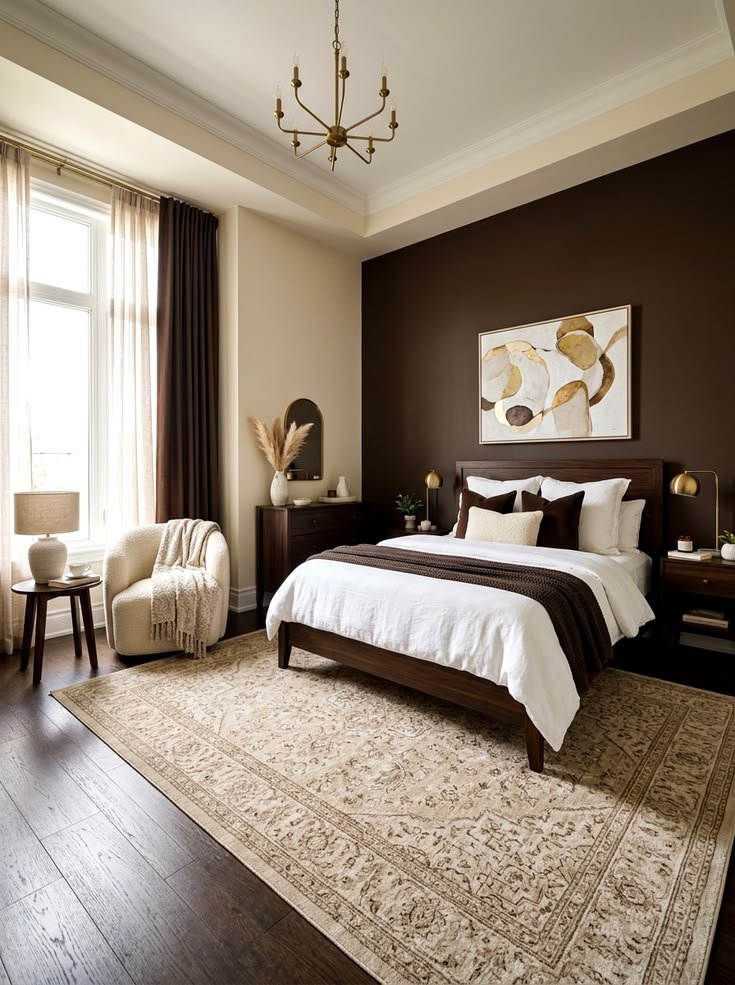
Use warm neutrals, natural timber tones and soft textiles. Keep bedside tables simple and incorporate concealed storage to reduce visual clutter.
A well-planned master suite should also consider circulation around the bed, wardrobe access and comfortable lighting. SUIMAS’ residential interior design services can help coordinate these elements.
4. Layer the Lighting
A modern home should not rely on a single ceiling light in each room. Layered lighting combines:
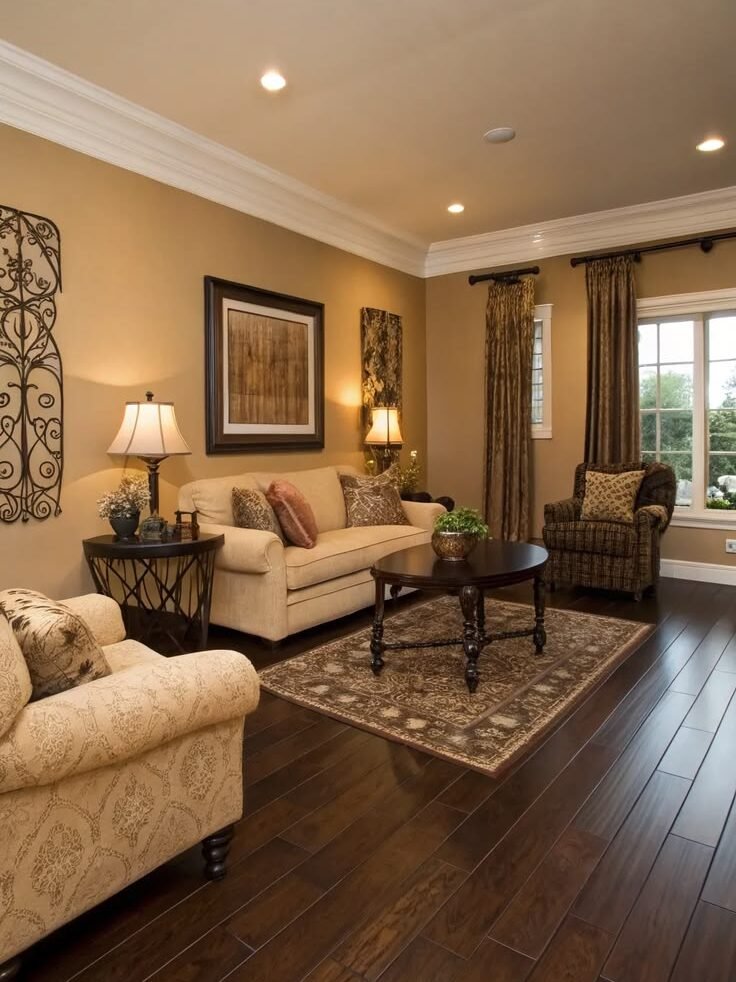
- Ambient lighting: General illumination, such as ceiling fixtures.
- Task lighting: Focused light for reading, cooking or working.
- Accent lighting: Light that highlights artwork, architectural details or feature walls.
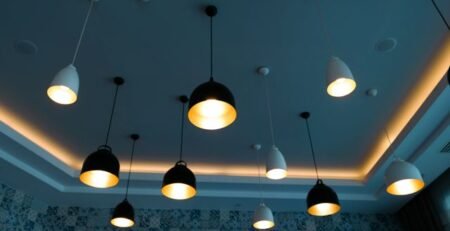
Use warm or neutral light according to the room’s purpose. Dimmers can help adjust brightness for different activities, while LED lighting can reduce energy consumption when selected and installed appropriately.
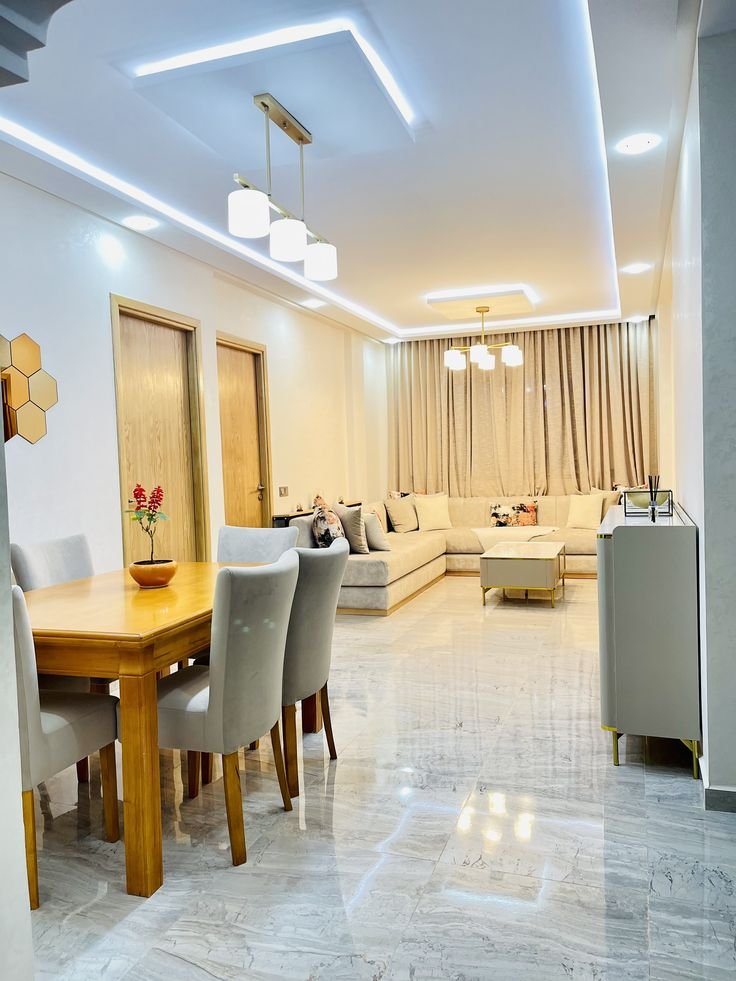
For a living room, consider a combination of ceiling lighting, floor lamps and concealed LED details. In the kitchen, task lighting below wall cabinets can improve visibility on the worktop.
5. Make the Living Room Feel Open
Arrange seating to support conversation and movement. Avoid pushing oversized furniture into a small room simply because it is available.
Use a clear focal point, such as a feature wall, artwork or media unit. Keep circulation routes open and select furniture that suits the room’s dimensions.
Explore SUIMAS living room interior design for ideas on planning furniture, finishes and focal points.
6. Design a Functional Kitchen
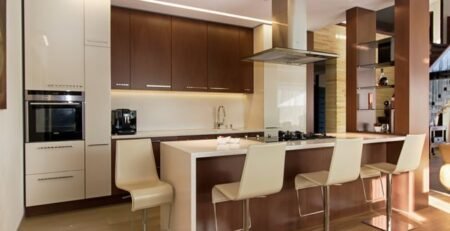
A modern kitchen should combine storage, preparation space, lighting and easy-to-maintain finishes. Consider the relationship between the sink, cooker and refrigerator, while allowing sufficient space for cabinet doors and appliance access.
Cabinet finishes may include matte laminate, wood-grain textures or selected gloss surfaces. The right choice depends on maintenance needs and the overall design palette.
For inspiration, browse modern and classic kitchen designs in Kenya and learn more about kitchen renovation services.
7. Use Storage to Reduce Clutter
Built-in wardrobes, concealed cabinets, under-bed storage and well-planned shelving can make a 3-bedroom house easier to maintain.
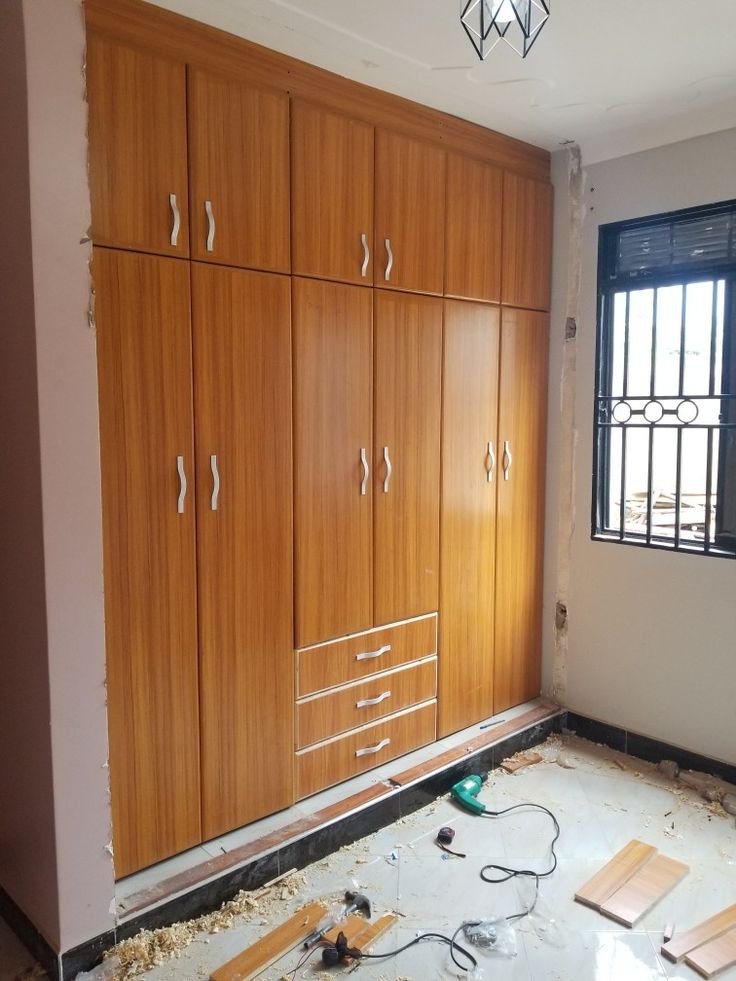
Plan storage around what the household actually uses. For example, a family may need a linen cabinet, shoe storage near the entrance, pantry shelves and a dedicated place for cleaning equipment.
8. Add a Feature Wall with Restraint
A feature wall can add character through paint, wallpaper, timber-look panels, textured finishes or artwork. Use it to create a focal point rather than competing with every other surface in the room.
The colour and texture should relate to the wider palette. If the room already has patterned flooring or prominent furniture, a simpler wall treatment may work better.
9. Choose Curtains and Window Treatments Carefully
Curtains and blinds influence daylight, privacy and the visual height of a room. Full-length curtains can create a taller appearance when the curtain track is positioned close to the ceiling.
For offices or rooms with computer screens, blinds may provide more precise glare control. In bedrooms, consider whether light-filtering or blackout fabric is appropriate.
10. Coordinate Finishes Across the House
A cohesive home does not require every room to look identical. Instead, repeat selected colours, materials or details to create a visual connection between spaces.
For example, timber tones can appear in the living room, kitchen and bedrooms, while the same metal finish can be used for selected handles and lighting details.
SUIMAS offers interior design services and residential house construction services to help coordinate design and finishing work from planning to implementation.
Plan Your 3-Bedroom House Interior
Planning a new 3-bedroom home or renovating an existing one? Share your location, floor plan, room dimensions, preferred style, photos and budget range with SUIMAS Interiors.
This helps establish the design scope, finish direction and practical requirements before preparing a detailed proposal.
Areas We Serve
SUIMAS Interiors provides professional construction, interior design, office partitioning, soundproofing, gypsum and acoustic ceiling installation, flooring, renovation, building and complete interior fit-out services across Nairobi, Kenya and East Africa. Our integrated approach brings construction and interior design under one roof, helping clients manage projects from planning and structural works to finishing and furnishing.
In Nairobi and its surrounding areas, we serve clients in Lavington, Loresho, Lang’ata, Westlands, Karen, Runda, Muthaiga, Utawala, Spring Valley, Gigiri, Lower Kabete, Ruaka, Kilimani, Kileleshwa, Parklands, Upper Hill and Kiambu.
We also undertake projects in Eldoret, Kisumu, Nakuru, Naivasha, Meru and Mombasa, providing interior design, office fit-outs, renovations, flooring, ceilings, partitioning and other finishing solutions suited to each project.
Beyond these major towns, SUIMAS Interiors works with clients across Kenya and East Africa, delivering residential, commercial, healthcare, hospitality and other interior and construction projects.
Planning a project in your area? Contact SUIMAS Interiors to discuss your requirements and arrange a consultation.
Call or WhatsApp: 0717 044443 / 0739 255050 / 0725 021709
Email: info@suimas.co.ke
Request a consultation: https://suimas.co.ke/contact/