- Call Us: 0717044443 / 0739255050 / 0725021709
- Email: info@suimas.co.ke / info@interiordesigners.co.ke

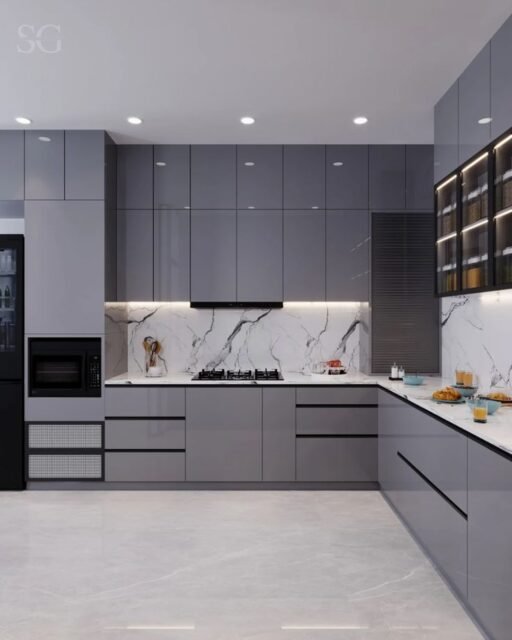
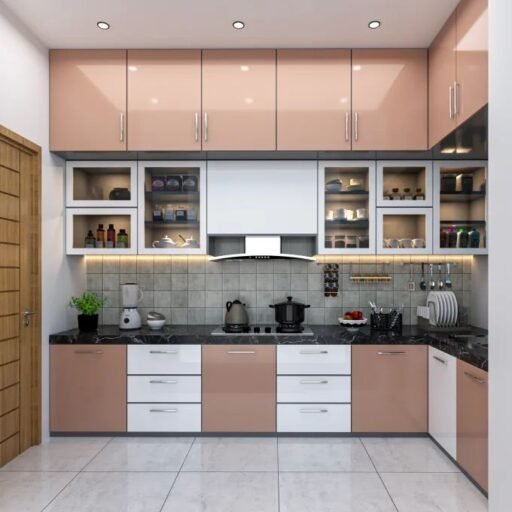
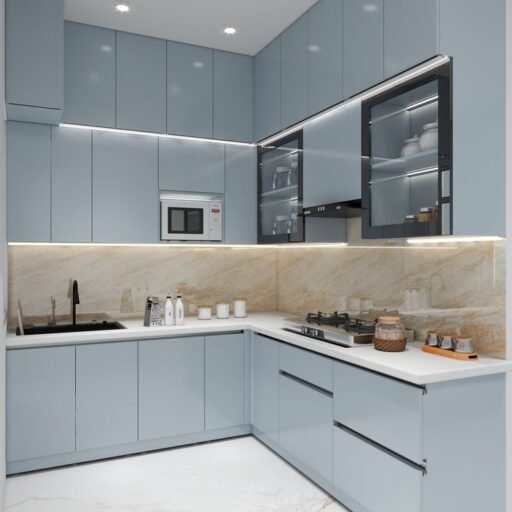
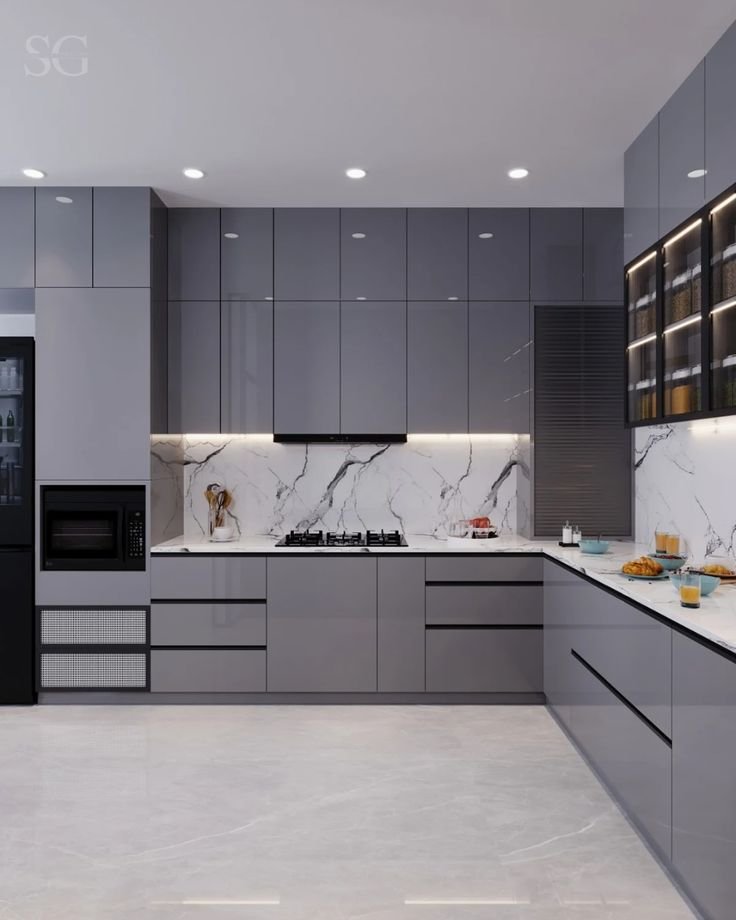
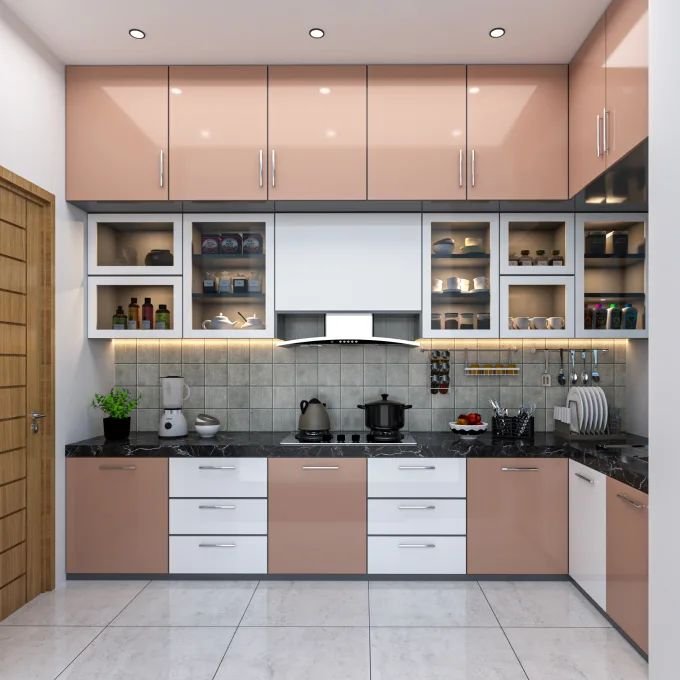
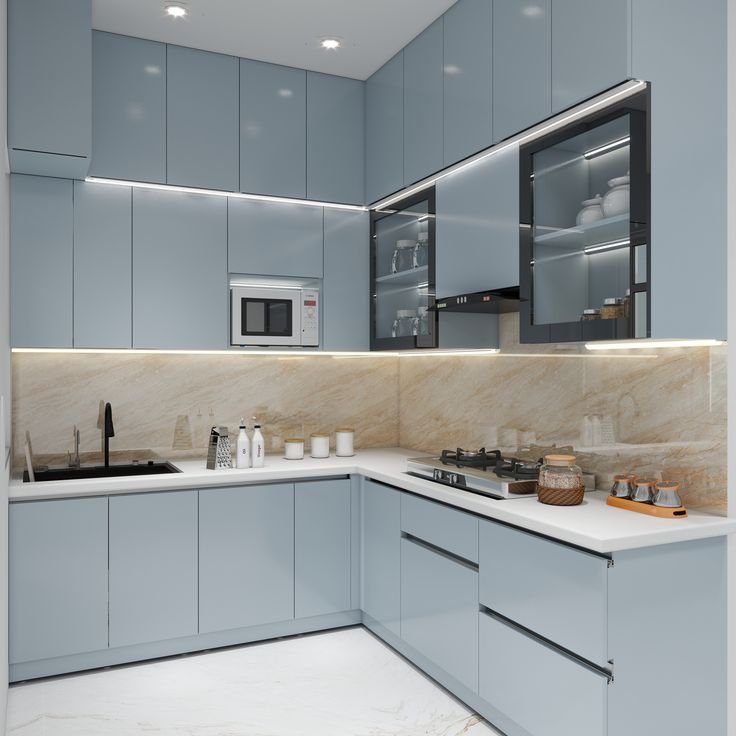
Modern and Classic Kitchen Designs in Kenya
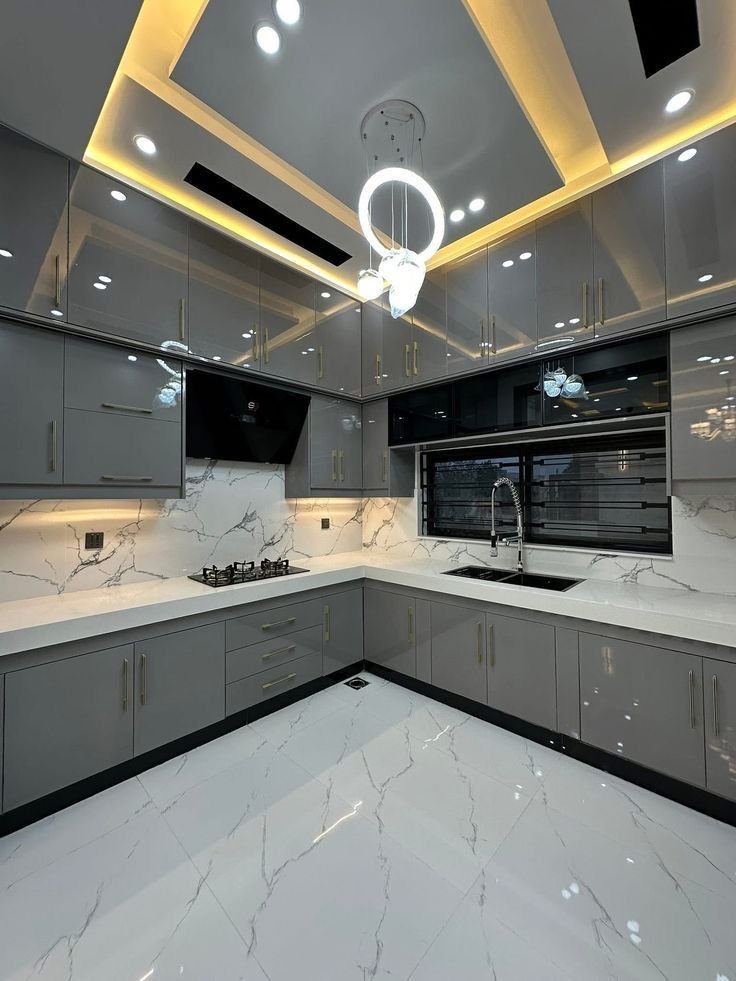
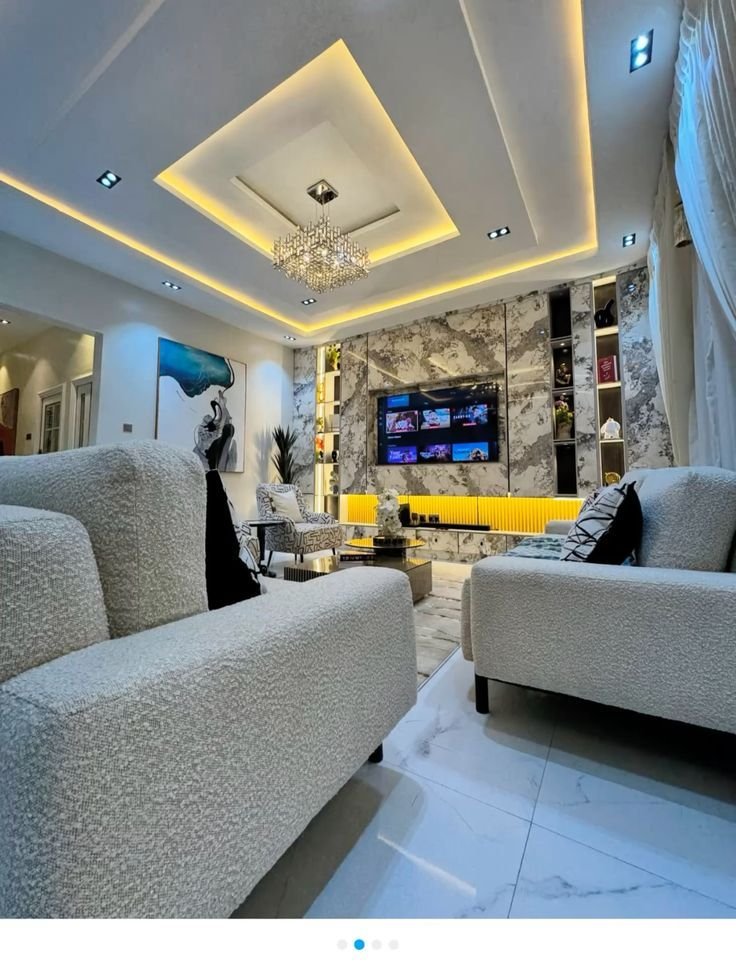
- Description
Description
Modern and Classic Kitchen Designs in Kenya: Complete Guide for Beautiful, Functional Homes
The kitchen is no longer simply a place for preparing meals. In modern Kenyan homes, it has become a central part of everyday life—a space for cooking, entertaining, family conversations, and connecting with guests. As a result, choosing the right modern and classic kitchen design in Kenya requires more than selecting attractive cabinets. The layout, storage, materials, lighting, appliances, countertops, flooring, and overall interior style must work together.
Whether you are designing a new kitchen in Nairobi, renovating an existing home in Mombasa, upgrading an apartment in Kilimani, or creating a luxury family kitchen in Karen or Runda, the right design can transform how your home looks and functions.
At SUIMAS, we create kitchen interiors that balance contemporary style, timeless elegance, smart space planning, and everyday functionality. From modern minimalist kitchens to classic and transitional interiors, our approach is tailored to the architecture of your home and the way you use your space.
If you are comparing modern and classic kitchen designs in Kenya, this guide will help you understand the differences, explore popular layouts and materials, and choose a kitchen concept that suits your lifestyle, property, and budget.
Modern vs Classic Kitchen Designs in Kenya
The choice between a modern and classic kitchen often comes down to personal taste, architecture, lifestyle, and how you want your home to feel.
Modern Kitchen Designs in Kenya
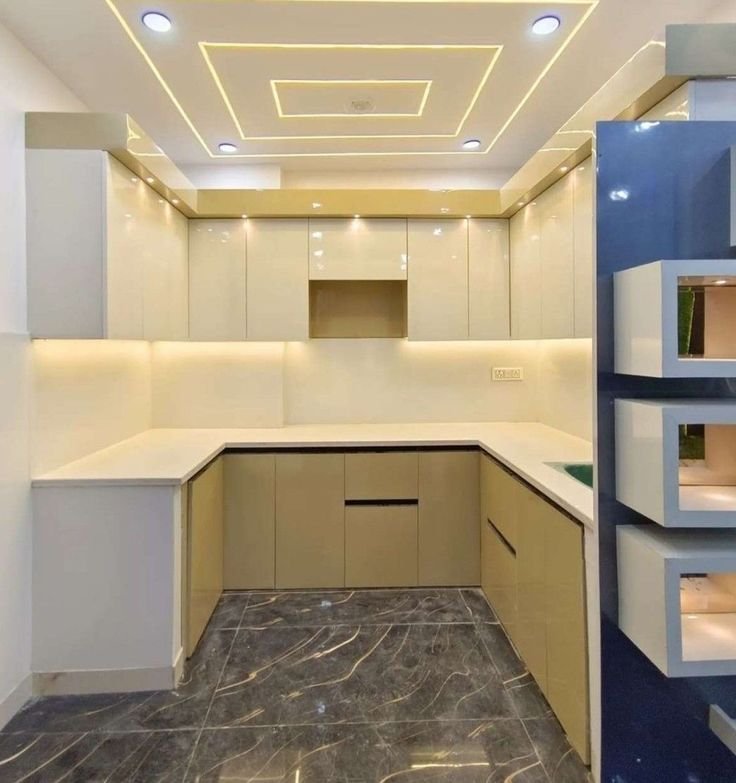
Modern kitchens are characterized by clean lines, streamlined cabinetry, practical storage, and carefully coordinated finishes.
Common features include:
- Flat-panel or handleless cabinet doors
- Minimal decorative detailing
- Integrated appliances
- Neutral or contrasting colour palettes
- Quartz or other contemporary countertops
- Under-cabinet LED lighting
- Large kitchen islands where space allows
- Sleek hardware
- Open shelving
- Minimal visual clutter
Modern kitchen design works particularly well in contemporary apartments, maisonettes, townhouses, and open-plan homes.
The objective is not simply to create a kitchen that looks modern. A well-designed modern kitchen should also make daily activities easier through efficient storage, logical movement, and easy-to-maintain surfaces.
Classic Kitchen Designs in Kenya
Classic kitchens focus on warmth, character, symmetry, and timeless detailing.
Typical features include:
- Shaker-style or panelled cabinet doors
- Moulded or detailed cabinetry
- Warm wood finishes
- Neutral colours
- Decorative handles
- Traditional or transitional hardware
- Natural stone-inspired countertops
- Glass-front cabinets
- Elegant lighting fixtures
- Classic sinks and faucets
Classic design does not necessarily mean old-fashioned. Modern classic and transitional kitchens combine traditional character with contemporary functionality.
This approach can work particularly well for homeowners who want a kitchen that feels elegant today while remaining visually relevant for years to come.
Modern Classic Kitchen Designs: The Best of Both Styles
If you cannot decide between modern and classic kitchen design, a modern classic kitchen may offer the ideal balance.
This style combines:
Classic cabinetry
Contemporary colours
Modern storage systems
Current appliances
Practical lighting
Timeless finishes
For example, a kitchen might use traditional panelled cabinet doors with contemporary matte colours, modern quartz countertops, integrated appliances, and minimalist lighting.
This creates a kitchen that feels elegant without becoming overly decorative.
For many Kenyan homeowners, this transitional approach offers a flexible design direction that can adapt to changing furniture, décor, and lifestyle preferences.
Popular Kitchen Layouts for Kenyan Homes
The best kitchen layout depends on the available space, architecture, number of users, appliances, storage requirements, and circulation.
1. L-Shaped Kitchen Design
An L-shaped kitchen uses two adjoining walls and can provide a practical combination of storage and workspace.
It is suitable for:
- Apartments
- Townhouses
- Family homes
- Open-plan spaces
- Medium-sized kitchens
An L-shaped layout can also leave the centre of the room open, improving movement.
2. U-Shaped Kitchen Design
A U-shaped kitchen uses three sides of the room and can provide extensive cabinetry and countertop space.
It may be suitable for:
- Larger family kitchens
- Homes with extensive storage requirements
- Clients who cook frequently
However, the layout should be carefully planned to avoid making the room feel crowded.
3. Galley Kitchen Design
A galley kitchen uses two parallel runs of cabinets.
This can be an excellent solution for:
- Narrow kitchens
- Apartments
- Compact urban homes
The key is to maintain comfortable circulation while ensuring that cabinet doors and appliances can open without creating conflicts.
4. Straight-Line Kitchen
A single-wall kitchen places cabinets and appliances along one wall.
It can work well for:
- Small apartments
- Compact homes
- Studio spaces
- Open-plan interiors
Smart vertical storage and carefully selected appliances can help maximize the available space.
5. Kitchen Island Design
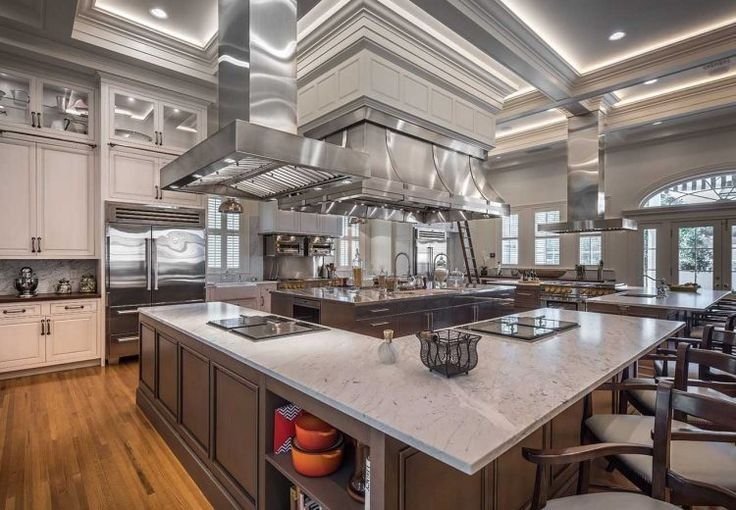
A kitchen island can become the centrepiece of a modern home.
Depending on the design, it can provide:
- Additional preparation space
- Extra storage
- Breakfast seating
- A social gathering point
- A visual division between kitchen and living areas
However, an island should not be added simply because it looks attractive in photographs. The room must have enough space for comfortable circulation and appliance access.
6. Peninsula Kitchen Design
A peninsula extends from an existing cabinet run or wall and provides some benefits of an island while requiring less floor space.
This can be particularly useful where a full island would overcrowd the room.
Kitchen Designs for Small Kenyan Homes and Apartments
Small kitchens require careful planning.
Instead of trying to fit as many cabinets as possible into a limited room, the design should focus on making every centimetre useful.
Smart solutions may include:
- Full-height cabinets
- Tall pantry units
- Pull-out storage
- Deep drawers
- Corner storage
- Integrated appliances
- Under-sink organizers
- Wall-mounted storage
- Foldable or extendable surfaces
- Light-coloured finishes
- Reflective surfaces
- Multi-purpose kitchen islands or breakfast counters
For a compact apartment in Nairobi, an L-shaped, galley, or single-wall kitchen may be more practical than a large island configuration.
The right answer depends on the exact dimensions and layout of the room.
Kitchen Cabinet Designs in Kenya
Cabinetry is one of the most important elements of any kitchen.
The right cabinet design should balance:
Storage
Accessibility
Durability
Appearance
Maintenance
Budget
Modern kitchens may use flat-panel or handleless doors, while classic kitchens often feature panelled or framed-looking fronts.
For homeowners who want personalized storage, custom kitchen cabinets in Kenya can be designed around the specific dimensions and requirements of the space.
A well-planned cabinet system can include:
- Tall pantry units
- Corner cabinets
- Deep drawers
- Cutlery organizers
- Spice storage
- Pull-out baskets
- Appliance storage
- Under-sink storage
- Integrated waste bins
- Hidden storage compartments
The goal is to make the kitchen easier to organize and use—not simply to add more cupboards.
Best Kitchen Cabinet Materials in Kenya
The material selected for your kitchen cabinetry can influence appearance, durability, maintenance, and cost.
Depending on the project, options may include:
MDF
MDF can provide a smooth surface suitable for painted or coated finishes and is commonly used for various cabinet applications.
Plywood
Plywood is valued for its structural strength and can be considered for applications where durability is a priority.
Solid Wood
Solid wood provides a natural appearance and can work particularly well in classic, traditional, or luxury interiors.
Laminate Finishes
Laminate can offer a wide range of colours and textures and may be suitable for contemporary kitchens.
Veneer
Wood veneer can provide the visual character of natural timber while allowing for more controlled application.
The best material is not necessarily the most expensive one. It should be selected according to the kitchen environment, design requirements, maintenance expectations, and budget.
Modern Kitchen Colours for Kenyan Homes
Colour can dramatically influence the atmosphere of a kitchen.
Popular directions include:
White Kitchens
Bright, timeless, and versatile.
Warm Wood Kitchens
Create a natural and welcoming atmosphere.
Grey Kitchens
Offer a sophisticated neutral foundation.
Black and Dark Kitchens
Can create a dramatic luxury appearance when balanced with appropriate lighting and lighter finishes.
Green Kitchens
Muted greens can introduce a natural and contemporary character.
Two-Tone Kitchens
Combining two cabinet colours can create visual contrast and help differentiate upper and lower cabinetry or the island from the main kitchen.
The best colour choice should also consider natural light, room size, flooring, countertops, and the wider interior.
Kitchen Countertops in Kenya
Countertops combine practicality with visual impact.
Depending on the project, homeowners may consider options such as:
- Quartz
- Granite
- Natural stone
- Porcelain
- Laminate
- Other engineered surfaces
When selecting a countertop, consider:
- Durability
- Heat exposure
- Stain resistance
- Maintenance
- Appearance
- Budget
The countertop should complement the cabinet finish rather than being selected independently.
Kitchen Backsplash Ideas
A backsplash protects the wall while adding an opportunity for visual detail.
Popular approaches include:
- Large-format tiles
- Subway tiles
- Mosaic designs
- Natural stone
- Porcelain
- Glass
- Textured finishes
- Matching countertop splashbacks
A minimalist modern kitchen may benefit from a subtle backsplash, while a classic kitchen could use decorative patterns or natural textures.
Kitchen Lighting Design
Lighting is one of the most overlooked elements of kitchen planning.
A professional design should consider multiple layers.
Ambient Lighting
Provides general illumination.
Task Lighting
Illuminates countertops and food preparation areas.
Accent Lighting
Highlights architectural or decorative features.
Pendant Lighting
Can create a focal point above a kitchen island or breakfast counter.
Under-Cabinet Lighting
Improves visibility on work surfaces while adding a contemporary atmosphere.
Kitchen lighting should ideally be planned together with cabinetry, ceilings, electrical points, and the overall interior design.
For clients completing a wider home renovation, our gypsum ceiling and interior solutions can be coordinated with kitchen lighting and adjoining spaces.
Kitchen Appliances and Smart Integration
A kitchen should be designed around the appliances you intend to use.
These may include:
- Refrigerator
- Oven
- Cooker
- Microwave
- Dishwasher
- Extractor hood
- Coffee machine
- Water dispenser
Planning appliances early helps ensure that:
- Cabinet dimensions are correct
- Electrical points are properly positioned
- Plumbing requirements are considered
- Ventilation is addressed
- The kitchen workflow remains practical
Integrated appliances can create a cleaner modern appearance, while freestanding appliances may offer greater flexibility.
Modern and Classic Kitchen Design for Open-Plan Homes
Open-plan kitchens require special attention because the kitchen is visible from the living and dining areas.
The following elements should work together:
Kitchen cabinetry
Living room furniture
Dining furniture
Flooring
Ceiling
Lighting
Wall colours
Decorative finishes
A modern kitchen may use a consistent neutral palette across the open-plan space, while a classic or transitional kitchen can introduce warmth through timber, panelled cabinetry, and elegant lighting.
The goal is to create visual continuity without making every element identical.
Modern vs Classic Kitchen Designs: Which Should You Choose?
| Feature | Modern Kitchen | Classic Kitchen |
|---|---|---|
| Cabinet style | Clean and streamlined | Panelled and detailed |
| Overall feel | Contemporary | Timeless and warm |
| Decoration | Minimal | More decorative |
| Colours | Neutral, bold, or monochrome | Warm and understated |
| Hardware | Minimalist | Decorative or traditional |
| Appliances | Often integrated | Integrated or styled to suit |
| Storage | Concealed and highly organized | Practical with traditional detailing |
| Best for | Contemporary homes | Traditional and transitional homes |
| Maintenance | Often easier to keep visually clean | May require more attention to decorative details |
There is no universally “best” style.
The best kitchen is the one that suits your home, lifestyle, available space, and personal preferences.
How Much Does Kitchen Design Cost in Kenya?
The cost of a modern or classic kitchen in Kenya varies significantly.
Factors that influence the final budget include:
- Kitchen size
- Layout
- Cabinet materials
- Cabinet finishes
- Number of cabinets
- Hardware
- Countertops
- Appliances
- Lighting
- Plumbing
- Electrical modifications
- Flooring
- Wall finishes
- Ceiling work
- Installation
- Renovation requirements
A compact kitchen renovation will have different costs from a large luxury kitchen with customized cabinetry, premium countertops, integrated appliances, and extensive construction work.
For this reason, it is better to request a project-specific assessment and quotation rather than relying on one fixed price.
When comparing quotations, look at the complete scope of work and the specifications of materials—not just the lowest headline price.
How to Choose a Kitchen Designer in Kenya
Before hiring a professional kitchen designer, consider:
1. Portfolio
Review completed projects that reflect the quality and style you want.
2. Experience
Look for experience with properties similar to yours.
3. Design Process
Ask whether the service includes consultation, measurements, space planning, visualization, and material selection.
4. Materials
Understand the materials and finishes included in the project.
5. Installation
Confirm who will handle installation and how the work will be coordinated.
6. Quotation
Request a clear breakdown of the proposed work and specifications.
7. Communication
Your designer should listen carefully to your needs and explain recommendations clearly.
8. Aftercare
Ask how issues arising after installation are handled.
Our Kitchen Interior Design Process
At SUIMAS, we believe a successful kitchen begins with understanding the client and the space.
Our process can include:
Step 1: Consultation
We discuss your lifestyle, preferred design style, project objectives, and budget considerations.
Step 2: Site Assessment
The available space is reviewed, including dimensions, doors, windows, plumbing, electrical points, and existing conditions.
Step 3: Space Planning
We develop a layout around movement, storage, appliances, and functionality.
Step 4: Design Development
The design direction is developed around your preferred modern, classic, contemporary, minimalist, or luxury style.
Step 5: Materials and Finishes
We help coordinate cabinet finishes, countertops, hardware, lighting, flooring, walls, and other design elements.
Step 6: Visualization
Where appropriate, visual concepts can help you understand the proposed kitchen before implementation.
Step 7: Quotation
The project requirements and scope are clarified before proceeding.
Step 8: Implementation
The approved design moves into the execution stage.
Step 9: Installation and Finishing
The kitchen is completed according to the agreed design and project requirements.
Step 10: Final Review
The completed work is reviewed before project handover.
Why Choose SUIMAS for Modern and Classic Kitchen Designs in Kenya?
At SUIMAS, we understand that a kitchen should be beautiful enough to inspire you and functional enough to support everyday life.
Our approach considers more than cabinetry alone.
We can help coordinate:
- Kitchen space planning
- Modern kitchen design
- Classic kitchen design
- Contemporary kitchen design
- Custom kitchen concepts
- Cabinetry
- Storage solutions
- Countertops
- Lighting
- Backsplashes
- Flooring
- Wall finishes
- Ceiling design
- Appliance integration
- Kitchen renovation
- Wider residential interior design
If your project extends beyond the kitchen, explore our residential interior design services for a coordinated approach to your home.
You can also explore floor installation services and wall cladding and wainscoting solutions to coordinate the kitchen with surrounding interiors.
Modern and Classic Kitchen Design Ideas for Different Kenyan Homes
Nairobi Apartments
Prioritize compact layouts, vertical storage, integrated appliances, and efficient circulation.
Maisonettes
Consider open-plan kitchens, islands, breakfast counters, and coordinated living spaces.
Luxury Homes
Explore customized cabinetry, premium materials, statement lighting, large islands, and integrated appliances.
Coastal Homes
Consider natural textures, light colours, ventilation, and materials suitable for the local environment.
Family Homes
Focus on generous storage, durable finishes, easy maintenance, and practical work zones.
Small Homes
Prioritize space-saving layouts, multifunctional furniture, and carefully planned storage.
Frequently Asked Questions
What is the difference between modern and classic kitchen designs?
Modern kitchens generally emphasize clean lines, minimal decoration, streamlined cabinetry, and contemporary finishes. Classic kitchens focus more on timeless proportions, panelled cabinetry, warmth, and decorative detailing.
Which is better: modern or classic kitchen design?
Neither is universally better. The right option depends on your home’s architecture, lifestyle, preferred appearance, available space, and budget.
Can a small kitchen have a classic design?
Yes. A compact modern-classic kitchen can use simple panelled doors, light colours, minimal decorative detailing, and smart storage to maintain an elegant appearance without overwhelming the space.
Are modern kitchens suitable for Kenyan homes?
Yes. Modern kitchens can be adapted to apartments, townhouses, maisonettes, and larger homes. The layout and materials should be selected according to the property’s specific requirements.
What is the most popular kitchen layout in Kenya?
There is no single layout that suits every home. L-shaped, U-shaped, galley, straight-line, and island kitchens can all work depending on available space and the home’s architecture. Recent Kenyan kitchen design content also highlights L-shaped and island layouts as common solutions for different types of homes. (Strofix Interiors Kenya)
How much does a kitchen cost in Kenya?
Kitchen costs vary depending on size, cabinetry, materials, finishes, countertops, appliances, installation, and renovation requirements. A professional quotation based on the actual space is the best way to determine the expected project cost.
Can SUIMAS design a complete home alongside the kitchen?
Yes. A kitchen can be designed as part of a wider interior concept, allowing elements such as flooring, ceilings, lighting, wall finishes, living areas, and other spaces to work together.
Explore More Interior Design Services from SUIMAS
If you are transforming your kitchen, you may also be interested in:
- Custom Kitchen Cabinets
- Kitchen Interior Design Services
- Residential Interior Design
- Full House Interior Design
- Gypsum Ceiling Services
- Floor Installation Services
- Wall Cladding and Wainscoting
Design Your Modern or Classic Kitchen With SUIMAS
Your ideal kitchen should reflect your personality while making everyday life easier.
Whether you prefer the clean lines of a modern kitchen, the timeless elegance of a classic kitchen, or the balanced character of a modern-classic transitional design, SUIMAS can help you develop a concept around your space, lifestyle, and interior goals.
Call: 0717 044 443 | 0735 255 050 | 0725 021 709
Email: info@suimas.co.ke | info@interiordesigners.co.ke | shop@interiordesigners.co.ke
Start your kitchen design project with SUIMAS today.
Areas We Serve
SUIMAS provides modern and classic kitchen design solutions in Nairobi and across Kenya, depending on project requirements and availability.
Nairobi
We serve Westlands, Kilimani, Kileleshwa, Lavington, Karen, Runda, Muthaiga, Gigiri, Kitisuru, Parklands, Riverside, Upper Hill, Hurlingham, South B, South C, Lang’ata, Ruiru, Kiambu, Ruaka, Limuru, Kikuyu, Thika, Ngong, Rongai, Syokimau, Kitengela, Athi River and surrounding areas.
Mombasa and Coast
We serve Nyali, Bamburi, Shanzu, Mtwapa, Kizingo, Tudor, Likoni, Changamwe, Diani, Kilifi, Malindi and surrounding areas.
Across Kenya
Our services can also extend to Nakuru, Kisumu, Eldoret, Kakamega, Kisii, Nyeri, Meru, Machakos, Kajiado, Laikipia, Kirinyaga, Murang’a, Nyandarua, Embu, Kitui, Makueni, Nanyuki, Naivasha, Kericho, Bungoma, Busia, Migori, Homa Bay, Siaya, Vihiga, Bomet, Narok, Nandi, Trans Nzoia, Samburu, Turkana, Marsabit, Isiolo, Garissa, Wajir, Mandera, Taita-Taveta, Tana River, Lamu, Kwale and other locations depending on the project.