- Call Us: 0717044443 / 0739255050 / 0725021709
- Email: info@suimas.co.ke / info@interiordesigners.co.ke

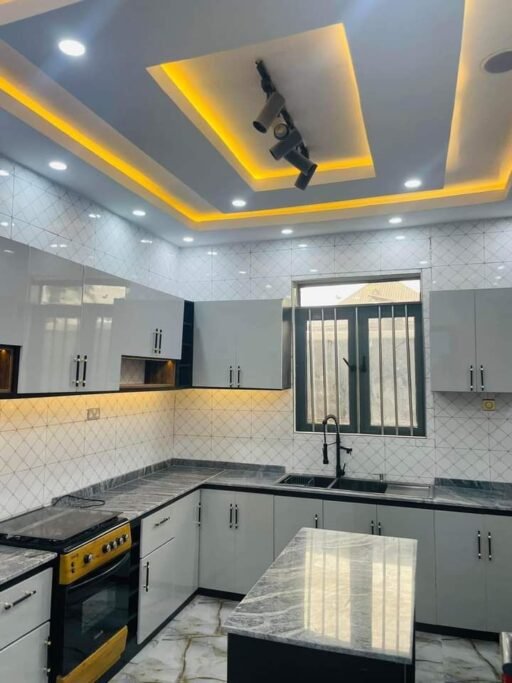
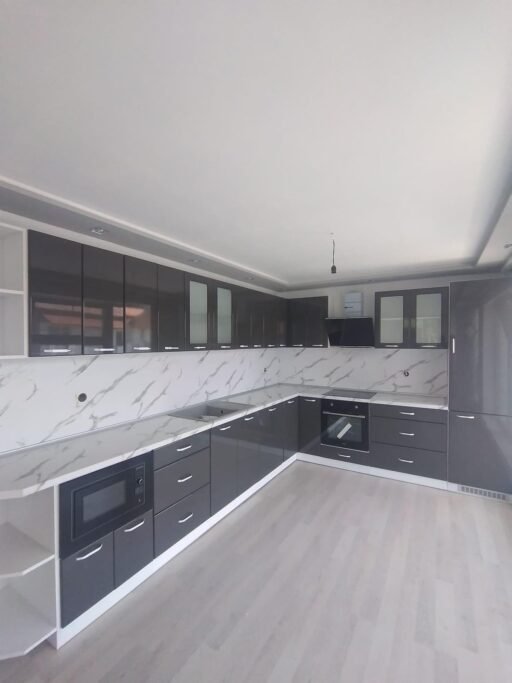
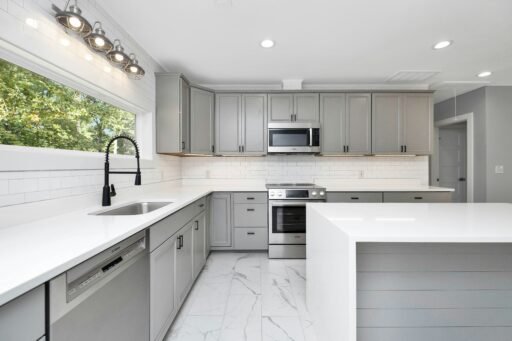
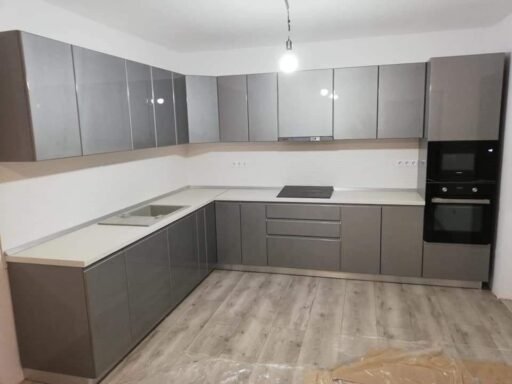
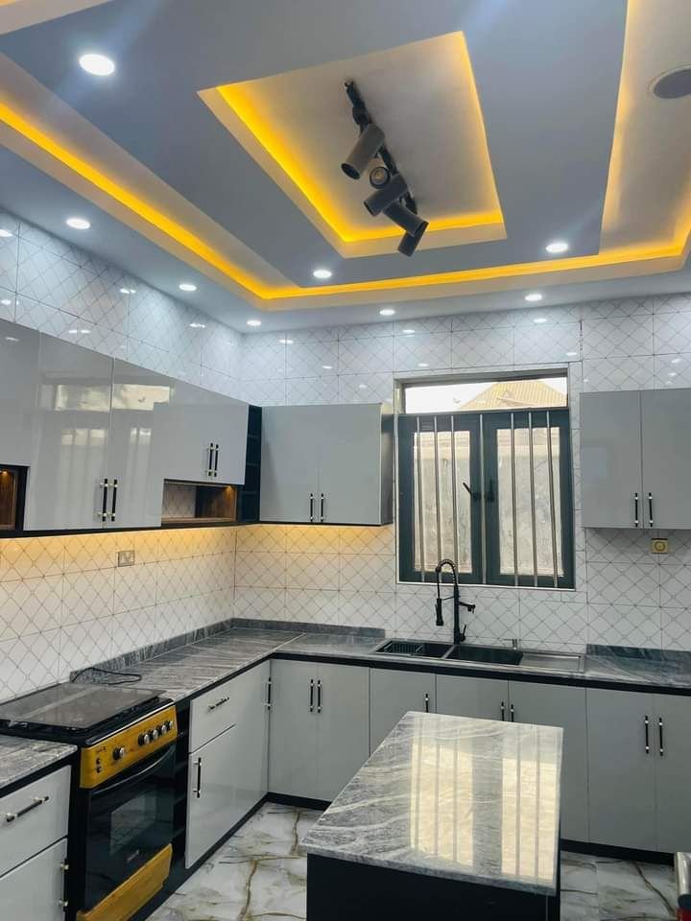
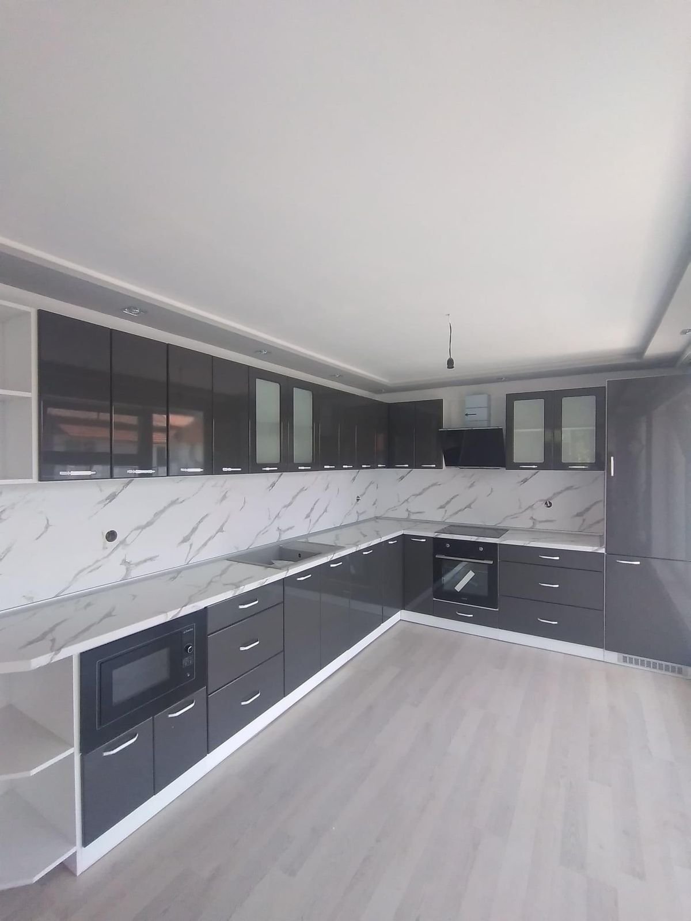
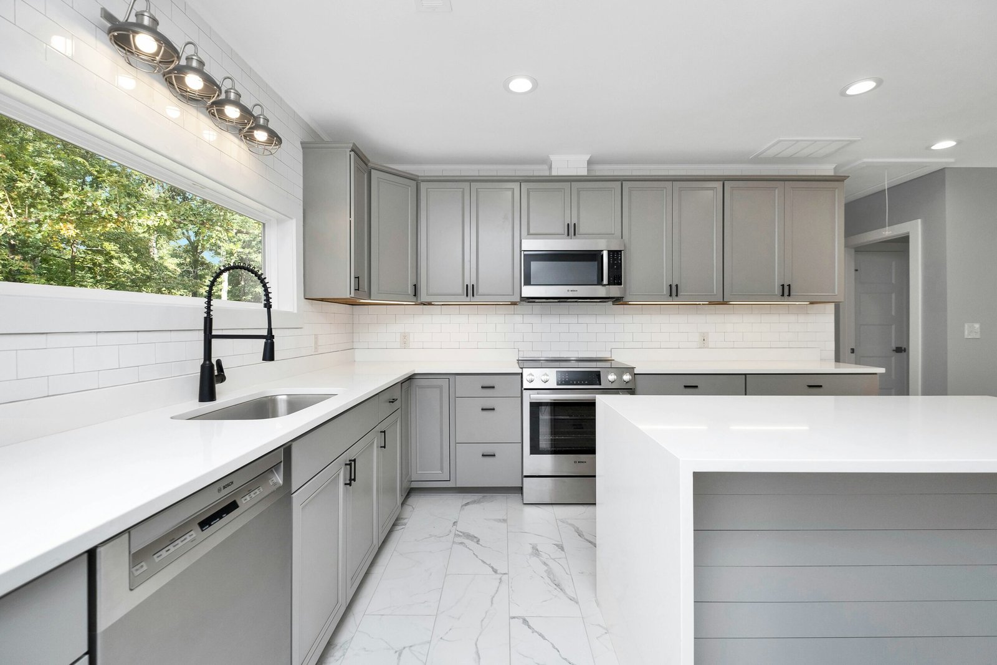
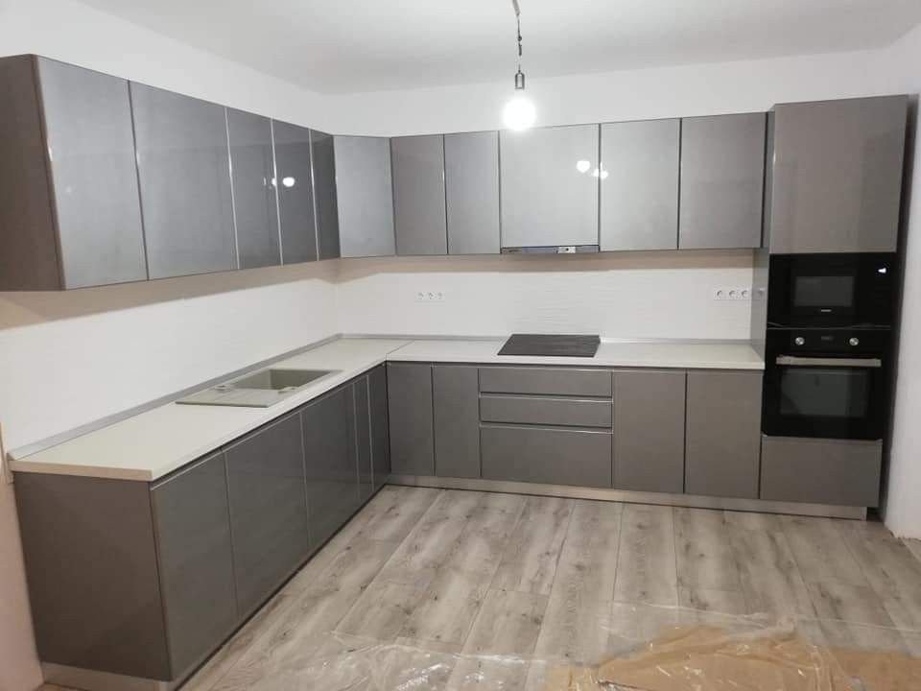
Kitchen interior design in Kenya
- Description
Description
Kitchen Interior Design in Kenya | Modern, Custom, Bespoke & Functional Kitchens
Looking for professional kitchen interior design in Kenya to create a kitchen that looks beautiful, works efficiently and suits your lifestyle? SUIMAS provides complete kitchen interior design solutions covering space planning, custom cabinetry, storage, 3D visualisation, countertops, lighting, renovation, fit-out and installation.
The modern kitchen is no longer simply a place for cooking. It can be a central part of the home where families prepare meals, entertain guests, dine, work and spend time together. SUIMAS’ current kitchen design guidance similarly treats the kitchen as a complete interior where layout, storage, materials, lighting, appliances, countertops, flooring and overall style need to work together.
Whether you are designing an apartment kitchen in Nairobi, renovating a family home in Mombasa, creating a modern kitchen in Kisumu or planning a premium kitchen in Karen or Runda, the right interior design should be developed around the actual property rather than copied from a catalogue.
What We Offer
- Kitchen Interior Design – Complete kitchen planning, layouts, finishes and interior coordination.
- Modern Kitchen Cabinet Designs – Contemporary cabinetry, clean lines and practical storage.
- Custom Kitchen Cabinets – Made-to-measure cabinetry designed around your space.
- Modular Kitchen Cabinets – Flexible kitchen solutions for apartments and homes.
- Bespoke Kitchen Design – Personalised layouts and cabinetry for unique properties.
- 3D Kitchen Design – Visualise proposed layouts, cabinets, finishes and appliances before implementation where appropriate.
- Kitchen Renovation – Upgrade outdated kitchens and improve functionality.
- Kitchen Remodelling – Reconfigure layouts, storage and work areas.
- Kitchen Installation – Professional cabinet, countertop and finishing installation.
- Kitchen Storage Solutions – Pantries, pull-outs, deep drawers, tall cabinets and corner storage.
- Kitchen Fit-Out Services – Coordinate cabinetry, worktops, lighting and finishing works.
- Custom Joinery – Bespoke kitchen and residential interior joinery.
- Kitchen Design Consultation – Request a site assessment and quotation.
What Is Kitchen Interior Design?
Kitchen interior design is the process of planning the kitchen as a complete space rather than simply choosing cabinets.
It can involve:
- Space planning
- Layout selection
- Cabinet design
- Storage planning
- Appliance positioning
- Countertop selection
- Lighting design
- Backsplash selection
- Flooring
- Colour schemes
- Material selection
- 3D visualisation
- Renovation planning
- Installation coordination
The objective is to create a kitchen where appearance, functionality and everyday use are considered together.
SUIMAS’ own kitchen design process includes consultation, site assessment, space planning, design development, materials and finishes, visualisation, quotation, implementation, installation and final review.
Why Kitchen Interior Design Matters
A kitchen may have expensive cabinets and appliances but still be uncomfortable if the layout is poorly planned.
Professional design helps address:
Space + Storage + Workflow + Appliances + Lighting + Materials + Circulation
This can prevent common problems such as:
- Too little countertop space
- Poorly positioned appliances
- Difficult-to-access cabinets
- Wasted corners
- Insufficient storage
- Poor lighting
- Conflicting cabinet doors and drawers
- Inadequate movement around islands
Kitchen Layouts We Design in Kenya
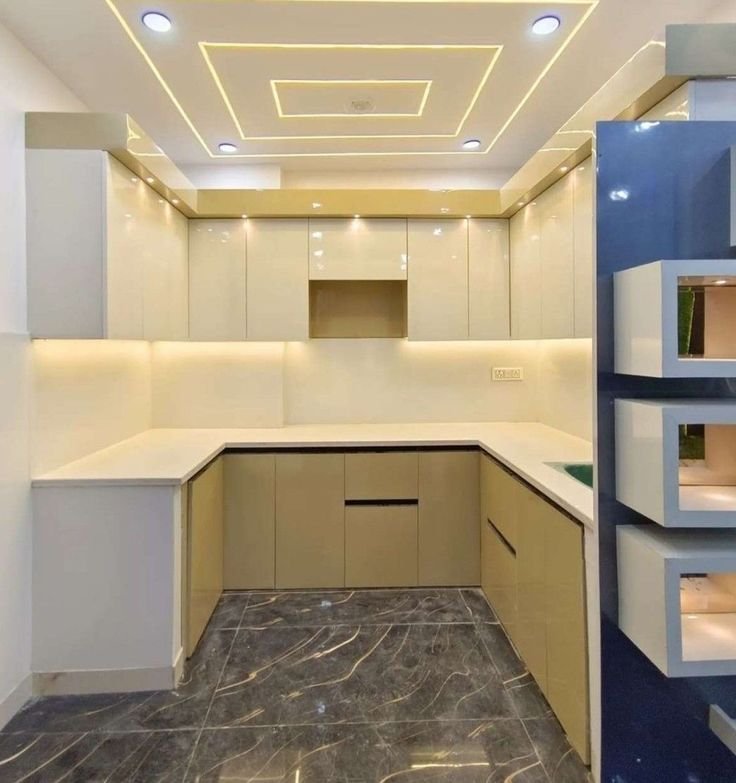
L-Shaped Kitchen Design
An L-shaped kitchen uses two adjoining walls and provides a practical balance between storage and open floor space.
It can work well in:
- Apartments
- Townhouses
- Maisonettes
- Family homes
- Open-plan interiors
U-Shaped Kitchen Design
A U-shaped layout uses three sides of the room and provides extensive cabinet and countertop space.
It can suit larger kitchens and households that require substantial storage.
Galley Kitchen Design
Two parallel cabinet runs can make efficient use of a narrow kitchen.
Careful planning is necessary to ensure drawers, doors and appliances do not interfere with each other.
Straight-Line Kitchen Design
A single-wall kitchen can be suitable for:
- Studio apartments
- Small apartments
- Compact homes
- Open-plan living spaces
Vertical storage becomes particularly valuable in this layout.
Peninsula Kitchen Design
A peninsula extends from the main cabinet run and can provide:
- Seating
- Extra preparation space
- Storage
- Breakfast space
- A visual division between kitchen and living areas
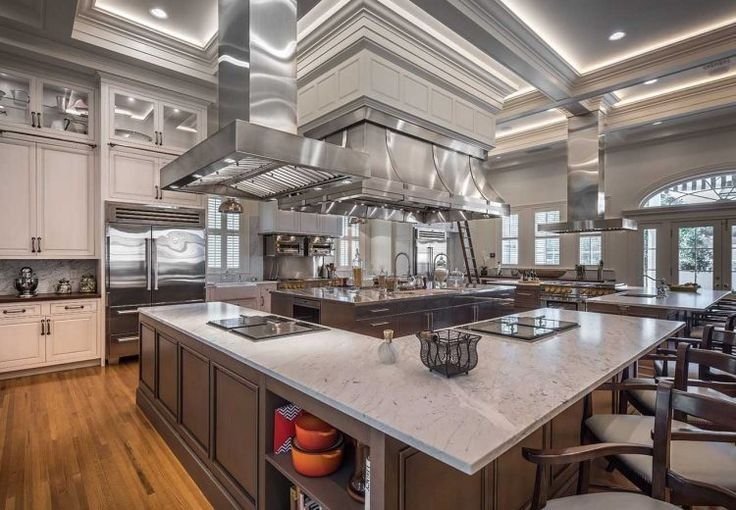
Kitchen Island Design
An island can provide:
- Storage
- Deep drawers
- Preparation space
- Seating
- Sink
- Hob
- Appliance storage
An island should only be introduced where the available space allows comfortable circulation and appliance access.
Modern Kitchen Interior Design in Kenya
Modern kitchens typically emphasise clean lines, practical storage, coordinated finishes and reduced visual clutter.
Popular features include:
- Flat-panel cabinets
- Handleless cabinetry
- Matte finishes
- High-gloss finishes
- Wood-grain finishes
- Two-tone cabinets
- Full-height storage
- Integrated appliances
- Kitchen islands
- Under-cabinet lighting
- Minimal hardware
SUIMAS’ current modern and classic kitchen guide similarly describes modern Kenyan kitchens around streamlined cabinetry, integrated appliances, neutral or contrasting colours, contemporary countertops, LED lighting and practical storage.
Explore Modern Kitchen Cabinet Designs
Classic Kitchen Interior Design in Kenya
Classic kitchens create a warmer and more timeless character.
Common features include:
- Shaker-style cabinet doors
- Panelled cabinetry
- Warm wood finishes
- Neutral colours
- Decorative handles
- Glass-front cabinets
- Traditional or transitional lighting
- Natural-stone-inspired worktops
Classic does not have to mean old-fashioned. A modern-classic kitchen can combine traditional cabinetry with contemporary appliances, hardware, lighting and storage systems. SUIMAS currently promotes modern-classic kitchens as a combination of timeless character and contemporary functionality.
Contemporary Kitchen Interior Design
Contemporary kitchens can combine modern functionality with warmer, more individual interiors.
Potential features include:
- Two-tone cabinetry
- Natural wood finishes
- Textured surfaces
- Statement lighting
- Minimal handles
- Integrated appliances
- Large-format backsplashes
- Custom islands
The design should focus on creating a cohesive interior rather than following every short-term trend.
Bespoke Kitchen Interior Design
A bespoke kitchen is designed around the actual property.
Custom planning can account for:
- Uneven walls
- Structural columns
- Windows
- Doors
- Unusual corners
- Ceiling height
- Appliance dimensions
- Plumbing
- Electrical points
- Storage requirements
- Pantry requirements
- Custom island sizes
This approach is particularly useful where standard cabinet sizes leave awkward spaces.
Small Kitchen Interior Design in Kenya
Small kitchens require careful planning because every centimetre matters.
Useful solutions include:
- Full-height cabinets
- Tall pantry units
- Pull-out storage
- Deep drawers
- Corner organisers
- Integrated appliances
- Under-sink organisers
- Wall-mounted storage
- Foldable or extendable surfaces
- Light finishes
- Reflective finishes
For a compact Nairobi apartment, an L-shaped, galley or straight-line kitchen may be more practical than a large island configuration. SUIMAS’ current guide also recommends vertical storage, pull-outs, deep drawers and compact layouts for small Kenyan homes.
Kitchen Interior Design for Open-Plan Homes
Open-plan kitchens connect:
Kitchen + Dining + Living
Because the kitchen remains visible from other parts of the house, the design should coordinate:
- Cabinet colours
- Countertops
- Flooring
- Ceiling
- Lighting
- Wall finishes
- Furniture
- Appliances
The goal is visual continuity without making every element identical.
For some Kenyan homes, a secondary wet kitchen can complement the main social kitchen, particularly where heavy cooking, food preparation or cooking odours make a completely open arrangement less practical.
Kitchen Interior Design for Large Homes
Large residential kitchens can accommodate:
- Large islands
- Walk-in pantries
- Breakfast counters
- Beverage stations
- Full-height cabinets
- Display cabinets
- Integrated appliances
- Secondary kitchen storage
For high-end homes, the kitchen can become a major architectural feature rather than simply a functional room.
Luxury Kitchen Interior Design in Kenya
Luxury kitchen interiors can include:
- Bespoke cabinetry
- Premium countertops
- Large kitchen islands
- Full-height storage
- Walk-in pantry systems
- Integrated appliances
- Premium hardware
- Feature lighting
- Custom finishes
- Specialised internal storage
Luxury should be based on craftsmanship, proportion, functionality and detailing, not simply the price of the materials.
Affordable Kitchen Interior Design
A well-designed kitchen does not have to be a luxury project.
Costs can be controlled by:
- Keeping existing plumbing where practical
- Avoiding unnecessary structural changes
- Using standard cabinet dimensions where appropriate
- Customising only unusual areas
- Choosing practical finishes
- Prioritising high-use hardware
- Selecting countertops according to actual needs
Aalis Studios’ current 2026 Nairobi cost guide demonstrates how much kitchen budgets can vary according to cabinetry, countertops, finish level and layout complexity.
Kitchen Cabinet Design
Cabinetry is often the dominant visual element of a kitchen interior.
Potential styles include:
- Handleless
- Flat-panel
- Shaker
- Wood-grain
- Matte
- High-gloss
- Two-tone
- Glass-front
- Full-height
- Furniture-inspired cabinets
The cabinet interior should also be considered.
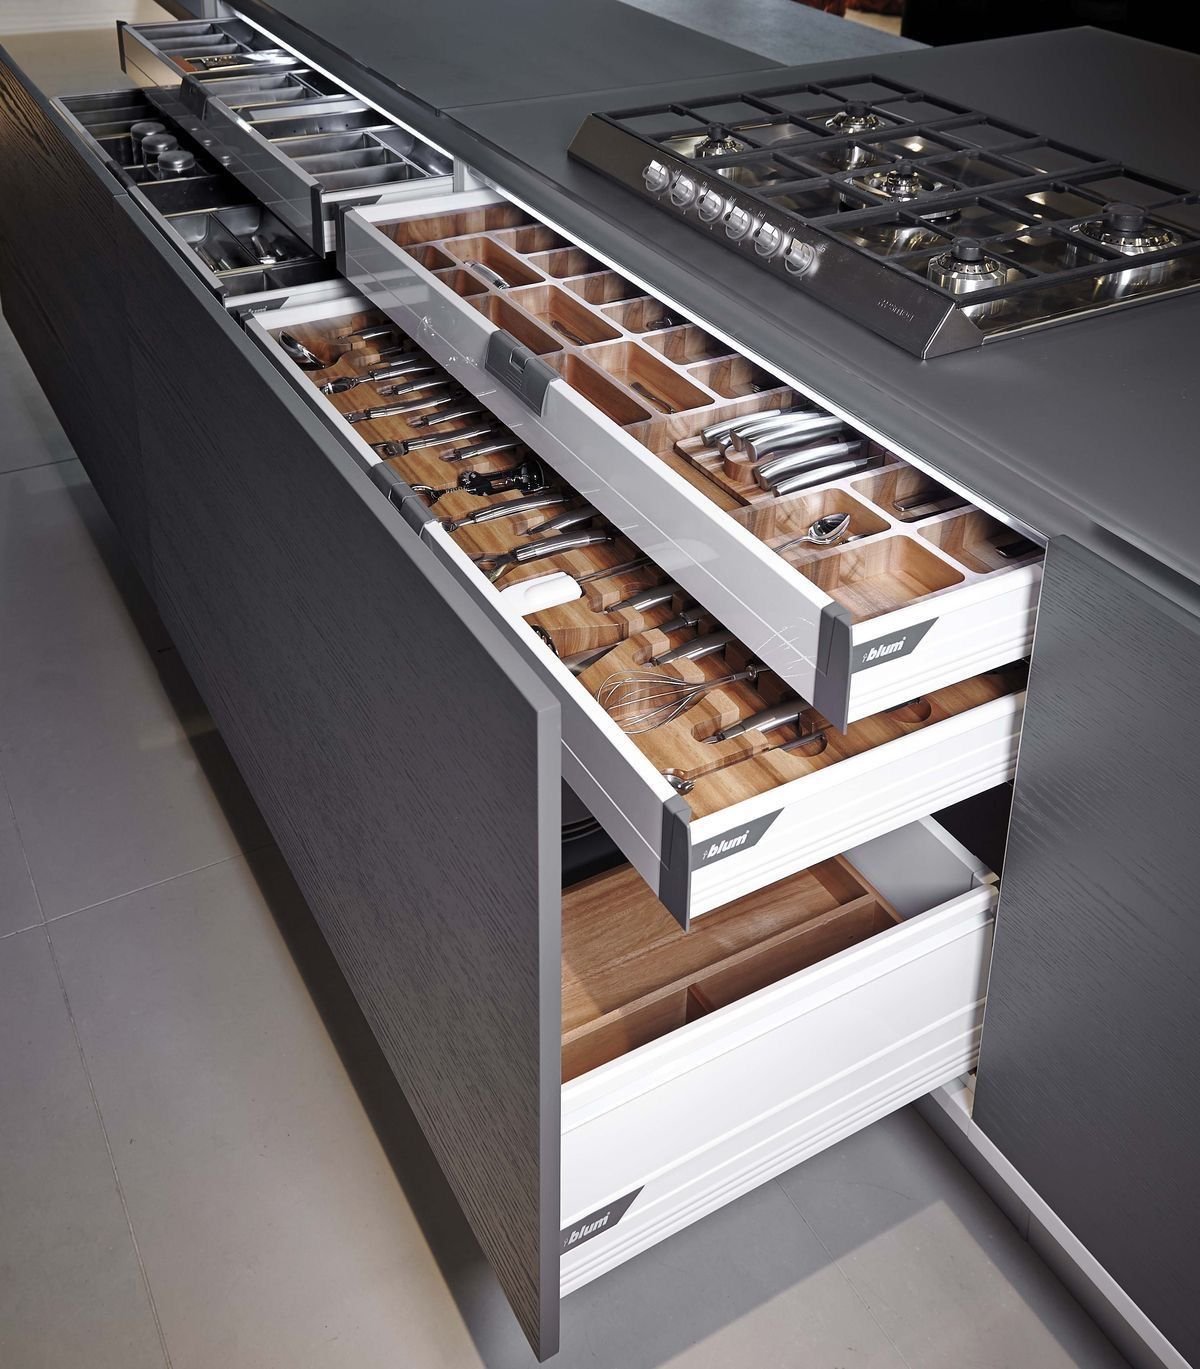
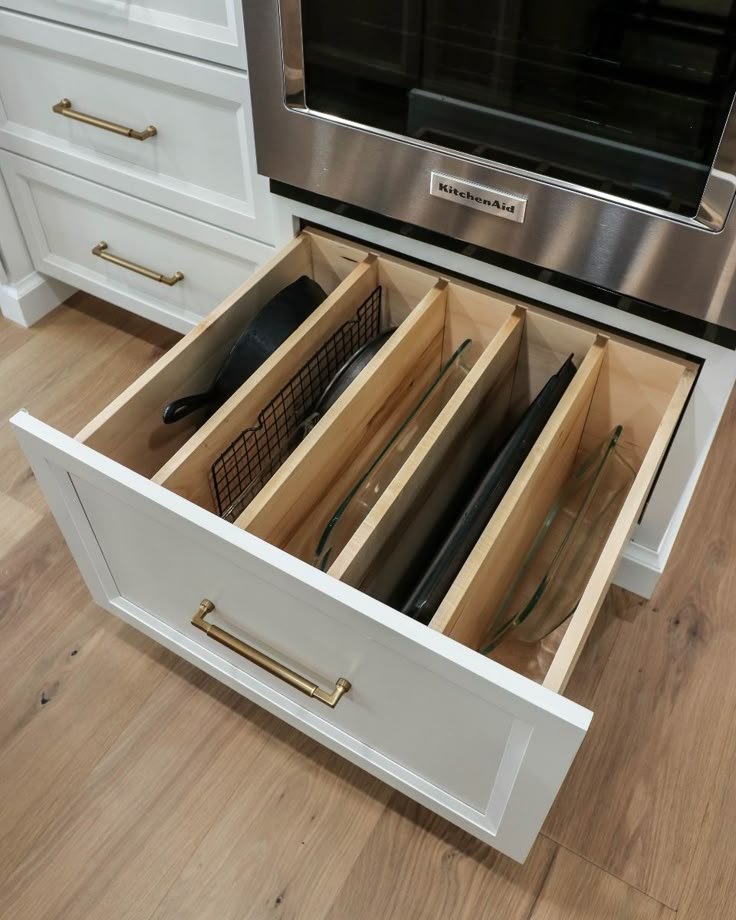
Useful storage options include:
- Pull-out pantries
- Deep drawers
- Tall cabinets
- Corner storage
- Cutlery organisers
- Bottle racks
- Appliance garages
- Under-sink storage
- Island drawers
- Integrated waste systems
SUIMAS currently lists custom cabinet fabrication, 3D layout and render previews, hardware fitting, professional installation and after-sales maintenance options among its kitchen cabinet services.
Kitchen Cabinet Materials
Depending on the project, kitchen cabinetry can use:
- MDF
- Plywood
- Particle board
- Laminate
- Melamine
- Wood veneer
- Solid-wood elements
- PVC boards in suitable applications
The best material depends on:
Moisture exposure + durability + maintenance + appearance + expected use + budget
Material selection should be especially careful around sinks, dishwashing areas and other wet zones.
Kitchen Countertops
Countertops should be selected together with the cabinets.
Potential options include:
- Quartz
- Granite
- Marble
- Porcelain
- Laminate
- Other suitable surfaces
Consider:
Durability + maintenance + appearance + heat exposure + everyday use + budget
A premium kitchen does not necessarily require the most expensive countertop everywhere. The specification should match the way the kitchen will be used.
Kitchen Lighting Design
Lighting should form part of the interior concept.
Ambient Lighting
General room illumination.
Task Lighting
Focused light over preparation and cooking areas.
Under-Cabinet Lighting
Improves visibility over worktops.
Pendant Lighting
Creates a feature above an island or breakfast counter.
Accent Lighting
Highlights display cabinets, shelves and architectural elements.
SUIMAS’ current kitchen services specifically include under-cabinet LED lighting and other kitchen lighting approaches in its modern cabinetry solutions.
Kitchen Backsplash Design
A backsplash protects the wall and contributes to the overall style.
Potential options include:
- Ceramic tiles
- Porcelain
- Large-format surfaces
- Marble-look slabs
- Natural stone
- Glass
- Decorative tiles
The backsplash should complement the cabinet and countertop rather than compete with them.
Kitchen Flooring
Kitchen floors need to balance appearance, durability and ease of maintenance.
Potential options include:
- Porcelain tiles
- Ceramic tiles
- Natural stone
- Laminate
- SPC and other suitable flooring systems
In open-plan interiors, flooring can also be used to visually connect the kitchen with dining and living areas.
Kitchen Appliance Integration
A complete interior design should consider appliances before cabinetry is fabricated.
Spaces can be planned for:
- Built-in ovens
- Hobs
- Microwaves
- Refrigerators
- Dishwashers
- Extractor hoods
- Washing machines
- Other appliances
This helps coordinate:
Cabinet dimensions + electrical points + plumbing + ventilation + servicing access
Kitchen Ergonomics & Workflow
A beautiful kitchen should also be comfortable to use.
The design should consider the relationship between:
Storage → Preparation → Washing → Cooking → Serving
Also consider:
- Drawer opening space
- Cabinet door clearances
- Worktop heights
- Appliance access
- Frequently used storage
- Cleaning zones
- Island circulation
- Household movement
This is one of the areas where professional interior design can create substantial everyday value.
Kitchen Renovation & Remodelling
Existing kitchens can be refreshed or completely transformed.
Depending on their condition, renovation may involve:
- Cabinet replacement
- Cabinet modification
- New countertops
- Hardware upgrades
- Storage improvements
- New backsplash
- Lighting upgrades
- Flooring
- Appliance integration
- Layout changes
- Complete remodelling
Explore SUIMAS Kitchen Solutions
A professional assessment helps determine whether you need a refresh, partial renovation or complete redesign.
Kitchen Interior Design Process in Kenya
A complete project can follow:
1. Consultation
Understand your lifestyle, preferred style, requirements and budget.
2. Site Assessment
Review dimensions, windows, doors, plumbing, electrical points and existing conditions.
3. Space Planning
Develop a practical layout around workflow, storage and circulation.
4. Design Development
Choose the design direction: modern, classic, contemporary, minimalist, luxury or bespoke.
5. 3D Visualisation
Review the proposed design where appropriate before implementation.
6. Material Selection
Coordinate cabinets, countertops, hardware, lighting, flooring and other finishes.
7. Quotation
Clarify the project scope, specification and expected cost.
8. Fabrication & Procurement
Prepare the approved cabinetry and other components.
9. Installation & Finishing
Install the kitchen and coordinate associated finishing works.
10. Final Review & Handover
Inspect the completed project and complete handover.
This reflects the stronger design-to-installation approach used across the Kenyan kitchen market. Kitchen Gallery, for example, describes consultation, site visits, CAD drawings, quotation, production, installation and handover.
Kitchen Interior Design Cost in Kenya
There is no single kitchen interior design price because each project has a different specification.
Major cost factors include:
- Kitchen size
- Cabinet quantity
- Cabinet construction
- Door finish
- Hardware
- Storage mechanisms
- Countertop
- Kitchen island
- Appliances
- Lighting
- Plumbing
- Electrical work
- Flooring
- Backsplash
- Installation
- Design complexity
Aalis Studios’ current 2026 Nairobi cost guide gives a broad range from approximately KES 450,000 for a small apartment kitchen to more than KES 5 million for a fully custom luxury kitchen, with cabinetry, countertops, finish level and structural or plumbing changes among the key cost drivers.
Those figures are market guidance, not a fixed SUIMAS quotation, and Kenya-wide projects will vary by location and specification.
What Should a Kitchen Quotation Include?
A detailed quotation should identify:
- Cabinet construction
- Door material and finish
- Hardware
- Drawer systems
- Storage mechanisms
- Countertop
- Appliance allowances
- Lighting
- Plumbing
- Electrical work
- Flooring
- Backsplash
- Delivery
- Installation
- Additional works
- Exclusions
A good quotation allows homeowners to compare scope and specification, not simply the final total.
How to Choose a Kitchen Interior Designer in Kenya
Before selecting a provider, consider:
- Site assessment – Are accurate measurements taken?
- Design capability – Can the designer solve your actual space limitations?
- 3D/CAD visualisation – Can you understand the proposed kitchen before implementation?
- Material guidance – Are the pros and cons of materials explained?
- Storage planning – Is the internal cabinet layout designed around your needs?
- Technical coordination – Are appliances, plumbing, electrical points and ventilation considered?
- Installation – Is professional fitting included?
- Portfolio – Can you see genuine completed kitchens?
- Quotation clarity – Are inclusions and exclusions documented?
- Aftercare – Is support available after installation?
What Many Kitchen Interior Design Websites Miss
Design for the Person, Not Just the Room
A kitchen should reflect how the homeowner cooks, stores food and entertains.
Internal Storage
Cabinet interiors deserve as much attention as the door finishes.
Technical Coordination
Appliances, plumbing, electrical systems, lighting and ventilation need to work together.
Material Education
Customers should understand what they are paying for and why one specification may be more appropriate than another.
Cost Education
The best kitchen content explains what drives the price, not simply that prices vary.
Renovation Advice
Some kitchens need a refresh rather than complete replacement.
Genuine Project Evidence
A strong local case study should show:
Location → Client brief → Design challenge → Solution → Materials → Installation → Finished result
Kitchen Interior Design + Location + Project
Use genuine SUIMAS projects to strengthen local SEO.
Kitchen Interior Design in Nairobi
Show the client’s requirements, layout, cabinets, materials and completed kitchen.
Modern Kitchen Interior Design in Kilimani
Show how a compact apartment kitchen was planned around storage, appliances and circulation.
Custom Kitchen Interior Design in Karen
Show the cabinet configuration, island, finishes and completed installation.
Luxury Kitchen Interior Design in Runda
Show bespoke cabinetry, full-height storage, pantry systems, premium countertops and lighting.
Kitchen Renovation in Westlands
Show the existing kitchen, redesign strategy, upgraded cabinetry and finished result.
Coastal Kitchen Interior Design in Mombasa
Show how ventilation, materials, colours and finishes were selected for the local environment.
Use only verified SUIMAS project photographs, locations and project information.
Why Choose SUIMAS?
- Complete Kitchen Interior Design – From space planning to finishes and installation.
- Custom Cabinetry – Cabinets designed around the actual room.
- Modern & Classic Styles – Contemporary, classic, transitional and bespoke options.
- Smart Storage Planning – Practical internal storage for everyday use.
- 3D Visualisation – Review the proposed concept where appropriate.
- Material Guidance – Select suitable cabinets, worktops, hardware and finishes.
- Complete Project Support – Design, cabinetry, renovation, fit-out and installation can be coordinated.
- Whole-Home Integration – Coordinate the kitchen with the dining, living, flooring, lighting and wider interior.
Related Services We Offer
- Modern Kitchen Cabinet Designs
- Custom Kitchen Cabinets
- Modular Kitchen Cabinets
- Modern & Classic Kitchen Designs
- Residential Interior Design
- Kitchen Renovation
- Kitchen Remodelling
- Kitchen Installation
- Interior Fit-Out Solutions
- Floor Installation Services
- Painting Services
- Contact SUIMAS
Frequently Asked Questions
What is kitchen interior design?
Kitchen interior design involves planning the kitchen’s layout, cabinets, storage, appliances, countertops, lighting, colours, materials and finishes as one coordinated space.
Why should I hire a kitchen interior designer?
A professional can help improve space utilisation, workflow, storage, appliance integration and overall coordination while reducing the risk of expensive design mistakes.
Which kitchen layout is best in Kenya?
There is no single best layout. L-shaped, U-shaped, galley, straight-line, peninsula and island kitchens can all work depending on the room and lifestyle.
Can you design a small apartment kitchen?
Yes. Small kitchens can use full-height cabinets, pull-outs, compact appliances, integrated storage and space-efficient layouts.
Can you design both modern and classic kitchens?
Yes. SUIMAS currently provides both modern and classic kitchen design approaches, as well as transitional designs that combine elements of both.
What materials are available for kitchen interiors?
Depending on the project, options can include MDF, plywood, particle board, laminate, melamine, wood veneer, solid wood, PVC boards, quartz, granite and other suitable materials.
How much does kitchen interior design cost in Kenya?
The cost depends on kitchen size, cabinetry, materials, worktops, appliances, hardware, lighting, renovation and installation. Current Nairobi market guidance shows substantial variation between compact and luxury kitchens.
Do you provide 3D kitchen designs?
Yes. SUIMAS lists 3D kitchen layout and render previews as part of its kitchen cabinet services.
Do you design and install kitchen cabinets?
Yes. SUIMAS provides custom kitchen cabinetry, installation and related kitchen services.
Areas We Serve
SUIMAS provides kitchen interior design, custom cabinetry, kitchen renovation, fit-out and installation services across Kenya.
Kitchen Interior Design in Nairobi
We serve Karen, Lang’ata, Hardy, South C, South B, Nairobi West, Madaraka, Nyayo Highrise, Loresho, Kitisuru, Spring Valley, Riverside, Westlands, Parklands, Highridge, Muthangari, Mountain View, Kangemi, Lavington, Kileleshwa, Kilimani, Hurlingham, Woodley, Adams Arcade, Jamhuri, Upper Hill, Ngong Road, Nairobi CBD, City Centre, Ngara, Pangani, Eastleigh, Pumwani, Majengo, Kamukunji, Muthaiga, Runda, Gigiri, Rosslyn, Ridgeways, Garden Estate, Thome, Roysambu, Zimmerman, Kasarani, Ruaraka, Baba Dogo, Kariobangi, Dandora, Umoja, Buruburu, Donholm, Komarock, Kayole, Saika, Tassia, Embakasi, Fedha, Imara Daima, Pipeline, Utawala, Mihango, Ruai, Njiru and Syokimau.
Kitchen Interior Design in Mombasa
We serve Mombasa Island, Old Town, Kizingo, Tudor, Tononoka, Majengo, Ganjoni, Likoni, Miritini, Changamwe, Port Reitz, Kisauni, Mtopanga, Bamburi, Shanzu, Nyali, Kongowea, Frere Town, Mkomani and surrounding Mombasa areas. SUIMAS’ current kitchen content also lists Mombasa and multiple coastal locations among its service coverage.
Kitchen Interior Design Across Kenya
SUIMAS provides kitchen and interior solutions across all 47 counties in Kenya, including:
- Central Kenya: Kiambu, Murang’a, Nyeri, Nyandarua and Kirinyaga.
- Coast: Mombasa, Kilifi, Kwale, Taita-Taveta, Tana River and Lamu.
- Eastern: Meru, Tharaka-Nithi, Embu, Kitui, Machakos, Makueni, Isiolo and Marsabit.
- North Eastern: Garissa, Wajir and Mandera.
- Nairobi: Nairobi County.
- Nyanza: Kisumu, Siaya, Homa Bay, Migori, Kisii and Nyamira.
- Western: Kakamega, Vihiga, Bungoma and Busia.
- Rift Valley: Nakuru, Kajiado, Narok, Kericho, Bomet, Laikipia, Baringo, Nandi, Uasin Gishu, Elgeyo-Marakwet, Trans Nzoia, West Pokot, Samburu and Turkana.
SUIMAS’ current kitchen services list coverage across these counties and multiple Nairobi and Mombasa locations.
Design Your Kitchen Interior With SUIMAS
The best kitchen interior design in Kenya combines good space planning, practical storage, appropriate materials, attractive finishes, lighting and professional installation.
Whether you need a small apartment kitchen, modern family kitchen, bespoke kitchen, luxury kitchen, affordable kitchen or complete kitchen renovation, SUIMAS can develop a solution around your property and lifestyle.
Consultation → Site Assessment → Space Planning → Design → 3D Visualisation → Material Selection → Quotation → Fabrication → Installation → Handover
Request a Kitchen Interior Design Consultation
Call: 0717 044 443 / 0735 255 050 / 0725 021 709
Email: info@suimas.co.ke
Contact SUIMAS for Kitchen Interior Design