Kitchen Design Trends: Smart Storage, Open Layouts, and Bold Islands
The modern kitchen has evolved far beyond being a room for preparing meals. In homes across Kenya and East Africa, the kitchen is increasingly becoming a central space for family time, entertaining guests and everyday living.
From apartments in Nairobi to contemporary homes in Mombasa, Kisumu, Kampala and other growing cities across East Africa, homeowners are looking for kitchens that combine practical storage, modern aesthetics, durable materials and efficient layouts.
This is why today’s most popular kitchen designs are focused less on decoration alone and more on how the space works.
Whether you are building a new home, renovating an existing kitchen or upgrading a rental or investment property, these kitchen design trends can help you create a space that is both stylish and functional.
1. Smart Storage for Better Kitchen Organization
One of the biggest trends in modern kitchen design is smarter use of available space.
Instead of simply adding more cabinets, professional kitchen designers are creating storage around how homeowners actually use their kitchens.
Popular solutions include:
- Full-height kitchen cabinets
- Pull-out pantry units
- Deep drawers for cookware
- Corner storage systems
- Built-in appliance cabinets
- Under-sink storage
- Hidden waste bins
- Open shelves for frequently used items
Smart storage is particularly important in apartments and compact urban homes where every square metre matters.
Custom kitchen cabinetry allows storage to be designed around the dimensions of your kitchen rather than forcing standard cabinets into an unsuitable layout.
For homeowners planning a renovation, our guide on Cost of Renovating a Kitchen in Kenya provides useful information on cabinetry, countertops, appliances and renovation budgets.
2. Open-Plan Kitchen Layouts
Open-plan kitchens continue to be popular in modern residential design.
By connecting the kitchen with the dining and living areas, homeowners can create a more spacious and socially connected environment.
An open kitchen allows someone preparing a meal to remain part of conversations happening in the living room or dining area. It can also make smaller homes feel considerably more spacious.
However, open-plan design requires careful coordination.
The kitchen cabinetry, flooring, lighting, colours and finishes should complement the adjoining spaces rather than making the kitchen feel like a separate room.
Professional residential interior design helps bring these elements together into one cohesive design.
3. Bold Kitchen Islands
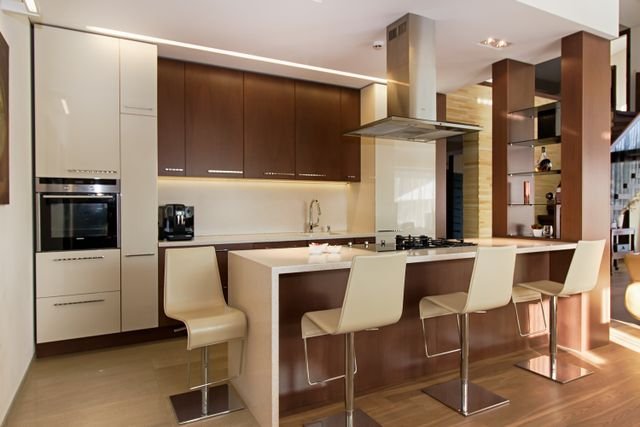
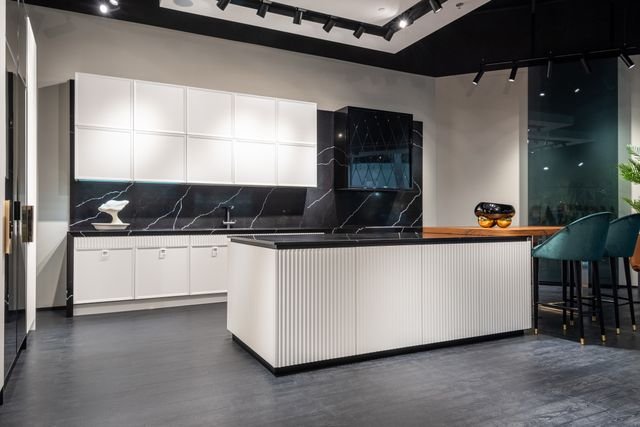
Kitchen islands have become one of the most recognizable features of contemporary kitchens.
A well-designed island can provide additional preparation space, storage and seating while becoming the visual focal point of the kitchen.
Depending on the available space, a kitchen island can incorporate:
- Breakfast seating
- Additional drawers and cabinets
- A sink
- Cooking appliances
- Electrical outlets
- Beverage storage
- Decorative pendant lighting
Larger homes in areas such as Karen, Runda, Lavington and other premium residential neighbourhoods can accommodate substantial islands, while smaller apartments can benefit from compact islands or breakfast counters.
The important consideration is maintaining sufficient circulation space around the island.
4. Two-Tone Kitchen Cabinets
Kitchen cabinetry no longer has to use one colour throughout.
Two-tone kitchens combine different colours, textures or materials to create visual contrast.
For example, homeowners may combine neutral upper cabinets with darker lower cabinets, or pair painted cabinetry with natural wood finishes.
This approach adds character while maintaining a clean and contemporary appearance.
5. Handleless and Minimalist Cabinetry
Minimalist kitchens are increasingly using handleless cabinetry to create uninterrupted, streamlined surfaces.
Push-to-open mechanisms, integrated handles and recessed profiles reduce visual clutter and create a sophisticated appearance.
This design works particularly well in open-plan homes because the kitchen appears more like an extension of the living space rather than a traditional utility area.
6. Durable and Stylish Countertops
Kitchen countertops experience heavy daily use, making durability just as important as appearance.
Quartz, granite and other durable surfaces remain popular because they combine a premium appearance with practical performance.
The right countertop should be selected based on:
- Frequency of cooking
- Heat exposure
- Stain resistance
- Maintenance requirements
- Overall kitchen design
- Available budget
A professional designer can help match the countertop material to both the cabinetry and the way the kitchen will actually be used.
7. Layered Kitchen Lighting
Good kitchen design is incomplete without good lighting.
Modern kitchens increasingly combine several lighting types instead of relying on one central ceiling fixture.
These include:
- Recessed ceiling lights
- Pendant lights
- Under-cabinet LEDs
- Task lighting
- Accent lighting
- Decorative wall lighting
Pendant lights above a kitchen island can provide both functional illumination and a strong design statement, while under-cabinet lighting makes food preparation easier.
8. Integrated Appliances
Modern kitchens are increasingly designed around appliances rather than adding appliances after the cabinetry has been installed.
Built-in ovens, integrated refrigerators, concealed extractors and built-in microwaves create a cleaner appearance and allow appliances to become part of the overall kitchen design.
Planning these elements from the beginning also ensures that electrical connections, ventilation and cabinetry dimensions are correctly coordinated.
Why Choose SUIMAS Interiors for Kitchen Design?
At SUIMAS Interiors, we believe a beautiful kitchen should also be practical, durable and designed specifically for the people who use it.
Our kitchen design process can include space planning, 3D visualization, custom cabinetry, countertops, lighting coordination, flooring, finishing and professional installation.
Rather than simply supplying cabinets, we look at the kitchen as part of the wider interior of the home.
Our Modern Home Interiors services can help coordinate the kitchen with living areas, dining spaces, bedrooms and other parts of the property.
For homeowners undertaking larger projects, SUIMAS can also coordinate construction and interior works through our construction and interior design services. This reduces the complications that can arise when homeowners have to manage separate contractors, designers and finishing teams.
We also provide home designs and interior services for clients looking for a broader residential transformation.
Kitchen Design Services Across Kenya and East Africa
SUIMAS Interiors serves homeowners and property developers across Kenya and East Africa, with experience in residential interiors, renovations, custom furniture, kitchens, flooring, gypsum work, painting and complete interior fit-outs.
In Kenya, our services extend across Nairobi neighbourhoods such as Kilimani, Kileleshwa, Karen, Lavington, Runda, Westlands, Ruaka, South C, South B and Embakasi, as well as major towns including Mombasa, Kisumu, Nakuru and Eldoret.
Our wider regional approach means clients can work with one experienced interior design partner whether they are developing a single home or multiple properties.
Turn Your Kitchen Ideas Into Reality
The best kitchen is not necessarily the largest or most expensive one. It is the kitchen where storage, movement, lighting, materials and aesthetics work together.
Whether you want a minimalist apartment kitchen, a spacious family kitchen with a bold island or a complete kitchen renovation, SUIMAS Interiors can help you move from an initial idea to a finished space.
Contact SUIMAS Interiors for a consultation and 3D kitchen design concept, or call/WhatsApp 0717 044443 / 0735 255050 / 0725 021709.
Frequently Asked Questions
What are the latest kitchen design trends?
Popular trends include smart storage, open-plan layouts, bold kitchen islands, two-tone cabinets, handleless cabinetry, durable countertops, layered lighting and integrated appliances.
Is an open-plan kitchen suitable for a small home?
Yes. With careful planning, an open-plan kitchen can make a smaller home feel more spacious. The key is creating clear functional zones without overcrowding the available space.
Are kitchen islands suitable for apartments?
Yes. Smaller kitchens can use compact islands or breakfast counters provided there is sufficient circulation space around them.
Does SUIMAS Interiors design custom kitchens?
Yes. SUIMAS provides kitchen design, 3D visualization, custom cabinetry, countertops and installation as part of its residential interior design services.
Does SUIMAS Interiors work outside Kenya?
SUIMAS Interiors focuses on projects in Kenya and can also serve clients across East Africa, depending on project scope and location.
Can SUIMAS renovate an existing kitchen?
Yes. SUIMAS can transform existing kitchens through new cabinetry, countertops, flooring, lighting, painting, gypsum work and other interior renovation services.