Sliding Wall Systems for Cafes: Design Ideas and Benefits
Sliding wall systems help cafés create flexible spaces by opening or separating dining areas. They are especially useful where operators want to connect indoor seating with a terrace, courtyard or outdoor dining area, or close a section when weather, noise or privacy becomes a concern.
The right system depends on the opening size, panel material, track arrangement, security needs, weather exposure and how often the café will reconfigure the space.
What Are Sliding Wall Systems?
Sliding wall systems use panels that move along tracks to open, close or divide a space. Depending on the design, they may use glass, framed panels or other suitable materials.
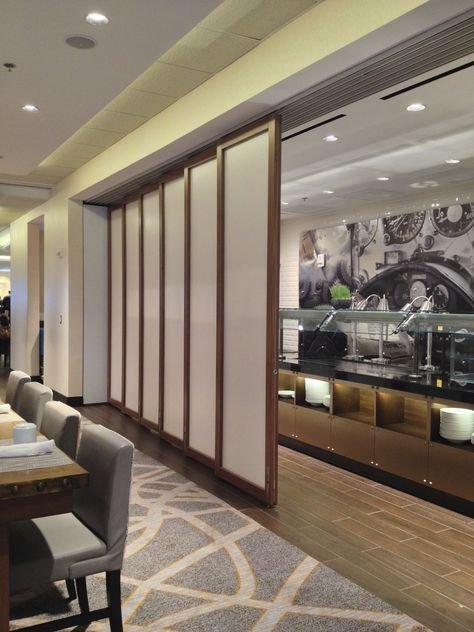
Unlike a conventional hinged door, a sliding system does not require the same swing space. This can be helpful in cafés where tables, chairs and customer circulation need to be arranged efficiently.
Sliding Wall Design Ideas for Cafés
Indoor-Outdoor Café Openings
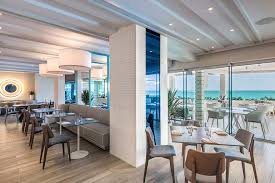
Large sliding glass panels can connect an indoor dining area with an outdoor terrace. When open, they can create a more continuous dining space and allow customers to experience the outdoor setting.
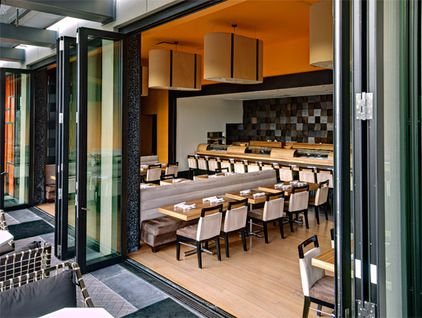
When closed, the system can help separate the interior from wind, rain and outdoor noise. The performance depends on the glazing, frame, seals, installation quality and system specification.
Flexible Dining Zones
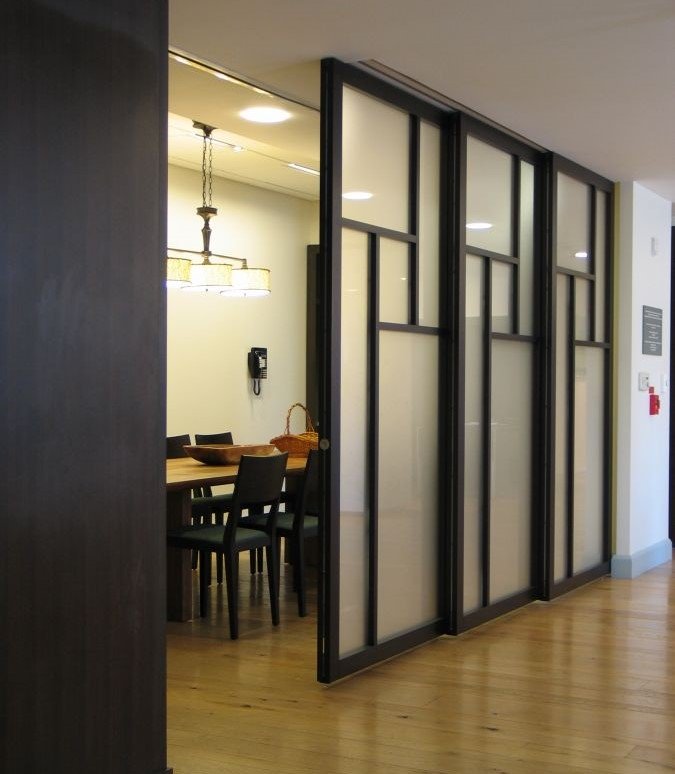
A sliding partition can divide a café into smaller zones for private events, meetings or different seating arrangements. The panels can be opened when the space is needed for a larger group.
This can be particularly useful for cafés that host small gatherings, workshops or private functions.
Glass Sliding Walls
Glass panels allow light to pass through and can help maintain visual connection between spaces. They may suit modern cafés, hotel cafés and restaurants with views or landscaped surroundings.
Consider glass safety requirements, panel weight, track capacity and the need for cleaning. Large panels should be specified and installed by qualified professionals.
Framed Sliding Panels
Framed systems can provide a more defined visual boundary and may suit spaces where a particular architectural finish is required. The frame colour and panel finish can be coordinated with the café’s branding, furniture and interior design.
Benefits of Sliding Wall Systems in Cafés
Better Use of Available Space
Sliding panels avoid the swing space required by hinged doors. This can make circulation planning easier in compact cafés, though the track and panel storage area still need to be considered.
Flexible Seating and Operations
A café can open the space during busy periods or close off selected zones when fewer seats are needed. The system can support different customer experiences without requiring permanent construction changes.
Natural Light and Visual Connection
Glass sliding walls can allow daylight to reach deeper into the interior and maintain views between dining areas. This may help a café feel more open, depending on the layout and glazing.
Separation When Needed
When closed, sliding walls can help separate dining zones, reduce some noise transfer or protect an indoor area from outdoor conditions. Do not assume every system is soundproof or fully weather-sealed; confirm the performance specification with the supplier.
What Affects Sliding Wall System Costs in Kenya?
Costs depend on:
- Opening width and height
- Number and size of panels
- Glass type, thickness and safety specification
- Frame material and finish
- Track design and load capacity
- Whether the system is top-hung or floor-supported
- Site conditions and structural support
- Installation access and finishing work
- Locking, seals and other hardware
A wide opening with heavy glass panels will have different requirements from a small internal partition. The supporting structure and track installation should be assessed before the system is ordered.
For a broader commercial interior project, SUIMAS offers hospitality contractor services in Kenya and interior design services. If the café is part of a larger building or renovation, our local building contractor services can also be relevant.
Planning a Café Sliding Wall Installation
Before choosing a system, establish whether the wall is intended to divide an interior, open to an outdoor terrace or create a weather-protected dining area.
Measure the opening and confirm the required clear width when the panels are fully open. Consider where the panels will stack, whether the floor is level, and whether the track can be installed securely.
Also review the café’s daily operation. A system used frequently by staff needs a durable track, suitable hardware and a simple opening method. Maintenance access and cleaning should be considered from the beginning.
For café fit-outs, the sliding wall should coordinate with the seating plan, flooring, lighting, service counter and circulation routes. SUIMAS can help coordinate these elements through hospitality contractor services and residential interior design where the project includes related accommodation or residential spaces.
Request a Café Sliding Wall Assessment
Planning a café sliding wall in Nairobi, Kisumu, Mombasa or another Kenyan town? Contact SUIMAS Interiors with the project location, opening dimensions, photos, whether the system is internal or external, preferred panel material, number of panels and your intended use.
If you have a floor plan or architectural drawing, include it. This helps assess the opening, track arrangement, panel stacking and installation requirements before a quotation is prepared.
Call or WhatsApp: 0717 044443 / 0739 255050 / 0725 021709
Email: info@suimas.co.ke
Request a site assessment: https://suimas.co.ke/contact/