Modern Office Reception Design Ideas
An office reception is more than a place where visitors check in. It introduces your organisation, communicates your brand identity and shapes how clients, suppliers and potential employees experience your business.
A well-designed reception should look professional while supporting practical activities such as visitor registration, waiting, access control and staff communication.
Here are eight modern office reception design ideas to help create a welcoming and functional business environment.
1. Branding
Your reception should communicate your organisation’s identity without looking like an advertising display.
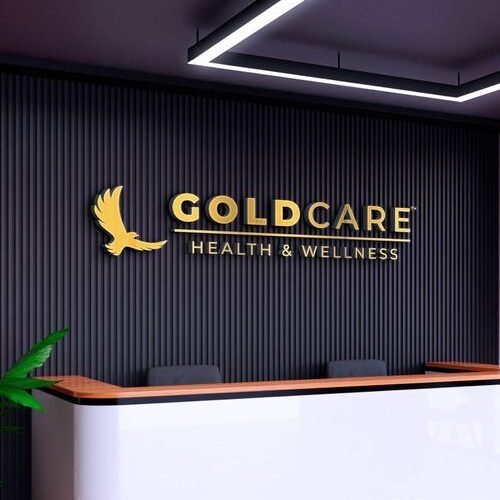
Use your logo, brand colours, typography and selected imagery consistently. A backlit logo wall, textured feature wall, digital display or branded glass manifestation can make the reception memorable.
For a professional appearance, choose one main branded feature rather than covering every surface with company colours and promotional messages.
Materials can also communicate brand positioning. Timber-look finishes and warm neutrals can create a welcoming atmosphere, while glass, metal and clean stone-look surfaces can produce a more contemporary corporate appearance.
Consider the relationship between the reception counter, backdrop, ceiling, flooring and lighting. These elements should work together to frame the brand rather than compete for attention.
Businesses interested in branded architectural features can explore 3D signage ideas for offices in Nairobi.
2. Design a Comfortable and Organised Waiting Area
Visitors should have a clear place to sit without obstructing the reception desk or staff movement.
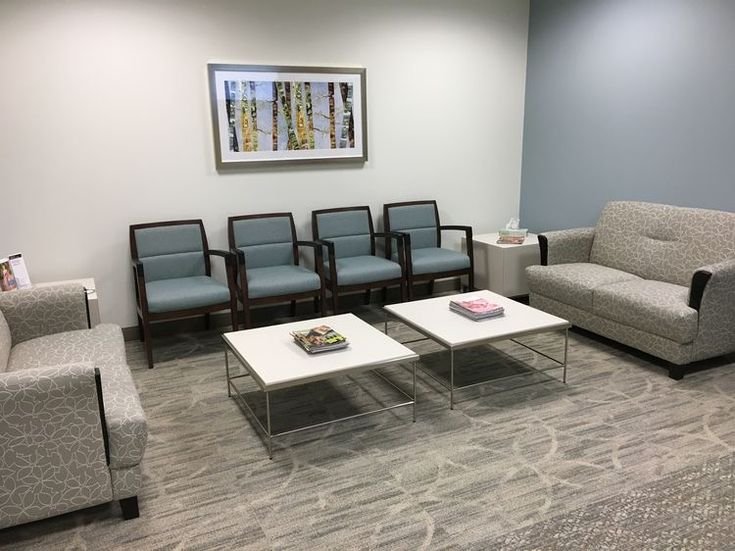
Choose comfortable seating that suits the number of visitors the office normally receives. Depending on the available space, this may include a sofa, individual lounge chairs or a combination of seating options.
Useful waiting-area features include:
- Comfortable and durable seating.
- Small side tables for personal belongings.
- Accessible power outlets where appropriate.
- Clear Wi-Fi information.
- Reading material or a digital information display.
- A visible reception desk.
- Convenient access to visitor facilities.
Where possible, separate visitor waiting areas from staff circulation and internal work zones. This improves privacy and reduces unnecessary movement through operational areas.
The furniture should be easy to clean and arranged to preserve clear walkways. Avoid filling the reception with oversized sofas or decorative pieces that make movement difficult.
3. Use Layered Lighting
Lighting affects the appearance, comfort and functionality of an office reception.
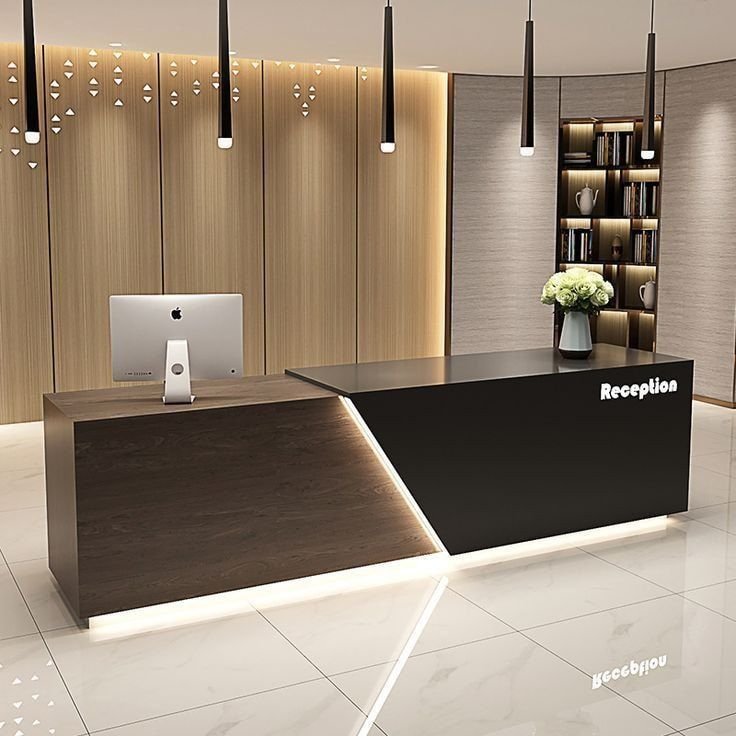
A single bright ceiling fixture may provide general illumination, but it rarely creates the depth and visual interest expected in a modern corporate interior.
Use three complementary lighting layers:
General lighting: Recessed downlights or suitable ceiling fixtures provide consistent illumination for navigation and everyday activity.
Accent lighting: Wall washers and concealed lighting can highlight the reception backdrop, logo wall or selected architectural details.
Task lighting: Focused lighting at the reception desk helps staff handle visitor registration, documents and other administrative tasks.
Concealed cove lighting and linear LED profiles can introduce a refined architectural effect. However, lighting should be planned to avoid glare on screens, reflective counters and glass surfaces.
The reception should remain bright enough for visitors to navigate safely and read signs comfortably, even when warmer accent lighting is used.
4. Choose a Reception Counter That Suits the Space
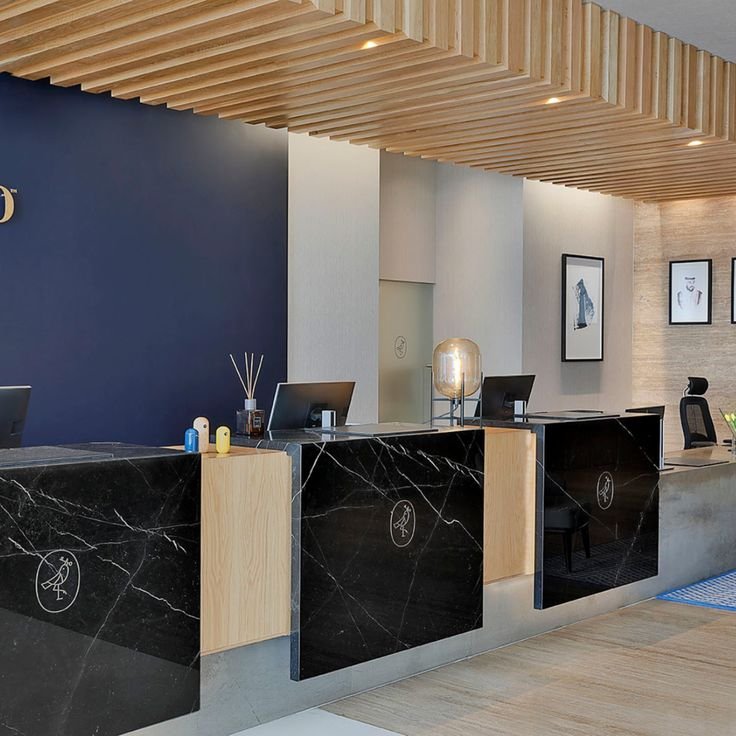
The reception counter is often the main piece of furniture in the lobby. Its size, height, shape and material should respond to the available floor area and the work performed by reception staff.
Popular designs include:
- Straight counters for compact reception areas.
- L-shaped counters for larger offices.
- Curved counters for selected corporate and hospitality settings.
- Minimalist counters with concealed storage.
- Feature counters combining timber-look finishes, stone-look surfaces and integrated lighting.
Provide adequate worktop space for computers, telephones, visitor records and other equipment. Conceal cables where possible and include storage for stationery and documents.
The counter should also include an accessible service position where required. The exact arrangement should be planned around the needs of visitors and applicable accessibility requirements.
Custom reception furniture can help businesses achieve dimensions, finishes and storage arrangements that suit their premises.
5. Incorporate Glass Partitions
A reception may open directly into the wider office, but this does not mean every internal activity should be visible to visitors.
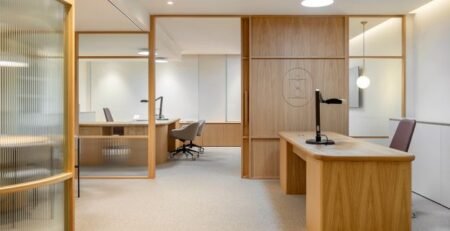
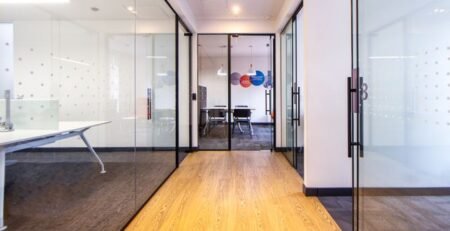
Glass partitions can separate the lobby from meeting rooms, workstations and other office areas while allowing light to move through the space.
Clear, frosted or appropriately manifested glass can be selected according to the required balance of visibility and privacy. Aluminium-framed systems may be suitable where a defined frame and structured appearance are preferred.
The layout should distinguish visitor areas from staff-only spaces and provide controlled access to internal work zones.
Explore office glass partitioning benefits for Nairobi offices and aluminium versus glass partition cost comparisons when choosing a partition system.
6. Use Wall Finishes
For walls, options include washable paint, timber-look panels, textured finishes, selected stone surfaces and branded feature walls.
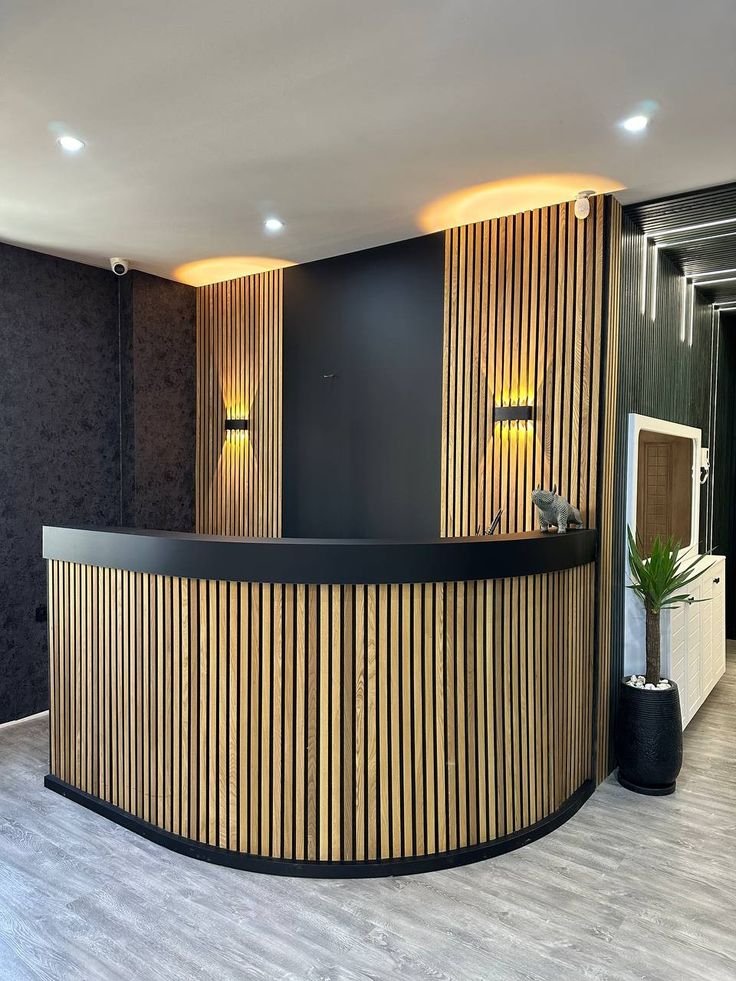
Avoid using too many competing textures. A strong reception design usually combines a restrained material palette with one or two distinctive features.
For additional guidance, see wooden versus laminate flooring in Kenya and gypsum ceiling installation costs in Kenya.
7. Plan Accessibility
Visitors should be able to identify the entrance, locate the reception desk and understand where to wait. Clear signage and an organised layout reduce confusion, especially in larger offices.
Important considerations include:
- Clear circulation routes between the entrance and reception.
- Accessible counter arrangements where required.
- Appropriate door widths and turning space.
- Controlled access to staff-only areas.
- Clear directional and room signage.
- Visible emergency exits and unobstructed escape routes.
- Suitable lighting around entrances and circulation areas.
Security should be integrated into the design rather than added as an afterthought. Depending on the organisation, the reception may require visitor registration, access-control equipment, CCTV coverage and a defined waiting zone.
These elements should be coordinated with the building’s operational and safety requirements.
8. Add Functional Details That Improve Daily Operations
Consider digital displays may communicate company information, meeting-room directions or visitor instructions. However, screens should not obstruct the main branded feature or create visual clutter.
If the reception serves several departments, consider how visitors will be directed to meeting rooms, lifts, washrooms and other destinations without walking through restricted work areas.
Office Reception Design: What Should You Plan Before the Fit-Out?
Before installation begins, prepare a layout that shows the reception counter, seating, entrance, internal partitions, lighting and visitor routes.
Also confirm:
- The number of visitors the reception should accommodate.
- The reception team’s equipment and storage requirements.
- Brand colours, logo placement and signage.
- Flooring and wall-finish specifications.
- Power, data and lighting points.
- Glass partition requirements.
- Accessibility and security arrangements.
- The relationship between reception and meeting rooms.
This information helps prevent costly changes after flooring, ceilings and wall finishes have been completed.
For a wider understanding of workplace planning, explore office partitioning quotations in Kenya, office partitioning costs in Nairobi and the SUIMAS design-and-build process.
Create a Reception That Works for Your Business
A modern office reception should communicate the organisation’s identity while making visitors feel welcome. Branding, comfortable seating, layered lighting, well-selected finishes and clear circulation all contribute to a professional first impression.
The most successful designs are planned around the actual needs of the business. A small professional office may require a compact counter and a few waiting seats, while a corporate headquarters may need a larger lobby, controlled access, meeting-room connections and a more detailed visitor-management arrangement.
SUIMAS Interiors provides office interior design, custom furniture, glass and aluminium partitioning, flooring, ceilings and coordinated commercial fit-out solutions. We help businesses bring reception areas and wider workplace interiors together through considered design and professional installation.
Planning a new office reception or upgrading an existing lobby? Contact SUIMAS Interiors to discuss your office layout, branding, materials and fit-out requirements.
Areas We Serve
SUIMAS Interiors provides professional interior design, office partitioning, soundproofing, gypsum and acoustic ceiling installation, flooring, renovation, building and complete interior fit-out services across Nairobi, Kenya and East Africa. Our integrated approach brings construction and interior design under one roof, helping clients manage projects from planning and structural works to finishing and furnishing.
In Nairobi and its surrounding areas, we serve clients in Lavington, Loresho, Lang’ata, Westlands, Karen, Runda, Muthaiga, Utawala, Spring Valley, Gigiri, Lower Kabete, Ruaka, Kilimani, Kileleshwa, Parklands, Upper Hill and Kiambu.
We also undertake projects in Eldoret, Kisumu, Nakuru, Naivasha, Meru and Mombasa, providing interior design, office fit-outs, renovations, flooring, ceilings, partitioning and other finishing solutions suited to each project.
Beyond these major towns, SUIMAS Interiors works with clients across Kenya and East Africa, delivering residential, commercial, healthcare, hospitality and other interior and construction projects.
Planning a project in your area? Contact SUIMAS Interiors to discuss your requirements and arrange a consultation.