Best Kitchen Designers in Nairobi
A well-designed kitchen should provide enough storage, comfortable preparation space, efficient movement, suitable lighting and durable finishes that can withstand everyday use. In Nairobi, homeowners have different kitchen requirements depending on the property. An apartment may need compact cabinetry and clever storage, while a spacious family home may accommodate a kitchen island, pantry and separate preparation areas.
Choosing the right kitchen designer is therefore an important step. You need a team that understands the available space, listens to your requirements, recommends appropriate materials and coordinates the design with fabrication and installation.
SUIMAS Interiors provides kitchen interior design and related residential finishing solutions, including custom furniture design and fittings, flooring and gypsum installation. This guide explains what to look for when choosing kitchen designers in Nairobi and the design options worth considering.
What to Look for in the Best Kitchen Designers in Nairobi
A professional kitchen designer should consider the way your household uses the kitchen before recommending a layout or selecting cabinet finishes.
Suimas Iteriors provides you with:
- Space measurement and kitchen layout planning.
- 3D visualisation before installation.
- Cabinet design and material selection.
- Worktop and splashback recommendations.
- Storage and hardware specifications.
- Lighting and electrical-point planning.
- Coordination of plumbing and appliance positions.
- Custom fabrication and installation.
- Guidance on maintenance and material durability.
A good design process should also consider your budget. The most expensive materials are not always necessary, and a carefully planned kitchen can achieve a refined appearance through sensible material combinations and efficient storage.
For a wider look at kitchen planning, explore kitchen design trends in East Africa.
Popular Kitchen Styles in Nairobi Homes
The right kitchen style depends on the architecture of your home, available space, personal taste and budget. These are five popular directions to consider.
1. Modern Minimalist Kitchens
Modern minimalist kitchens focus on clean lines, simple forms and uncluttered surfaces.
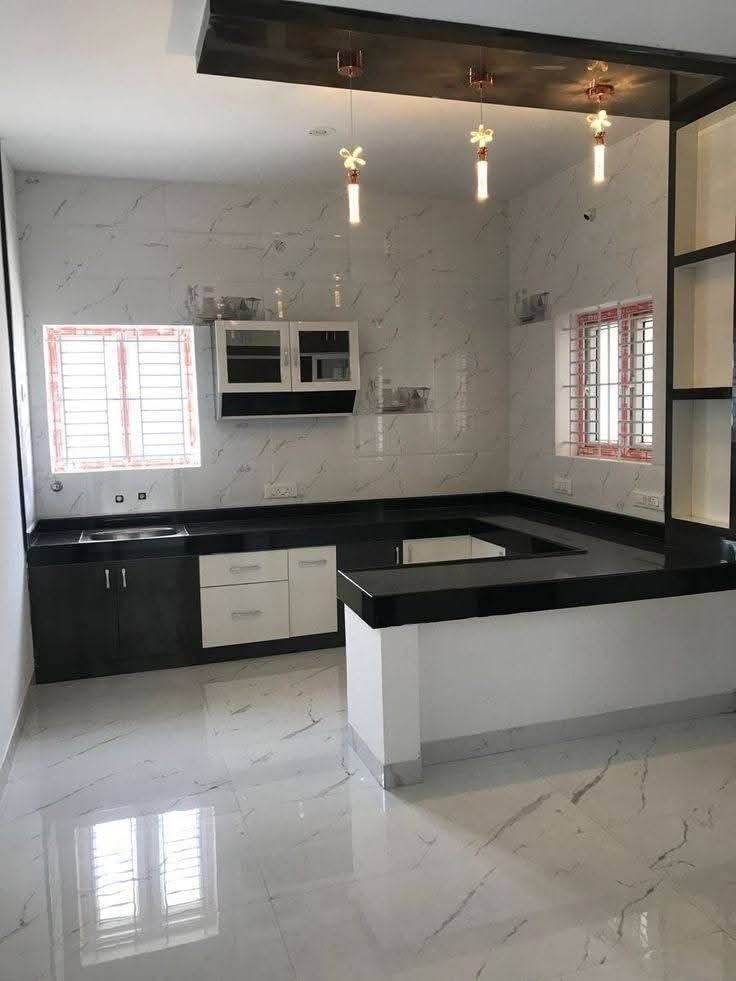
Common features include handle-less cabinets, matte finishes, neutral colours and integrated appliances. White, grey, beige and muted earthy tones are frequently used to create a clean appearance.
This style is suitable for homeowners who prefer a simple, contemporary kitchen that does not feel visually crowded.
To maintain the minimalist look, storage must be properly planned. Concealed drawers, tall cabinets and integrated appliances help keep everyday items out of sight.
2. Contemporary Classic Kitchens
Contemporary classic kitchens combine traditional cabinet detailing with modern materials and fittings.
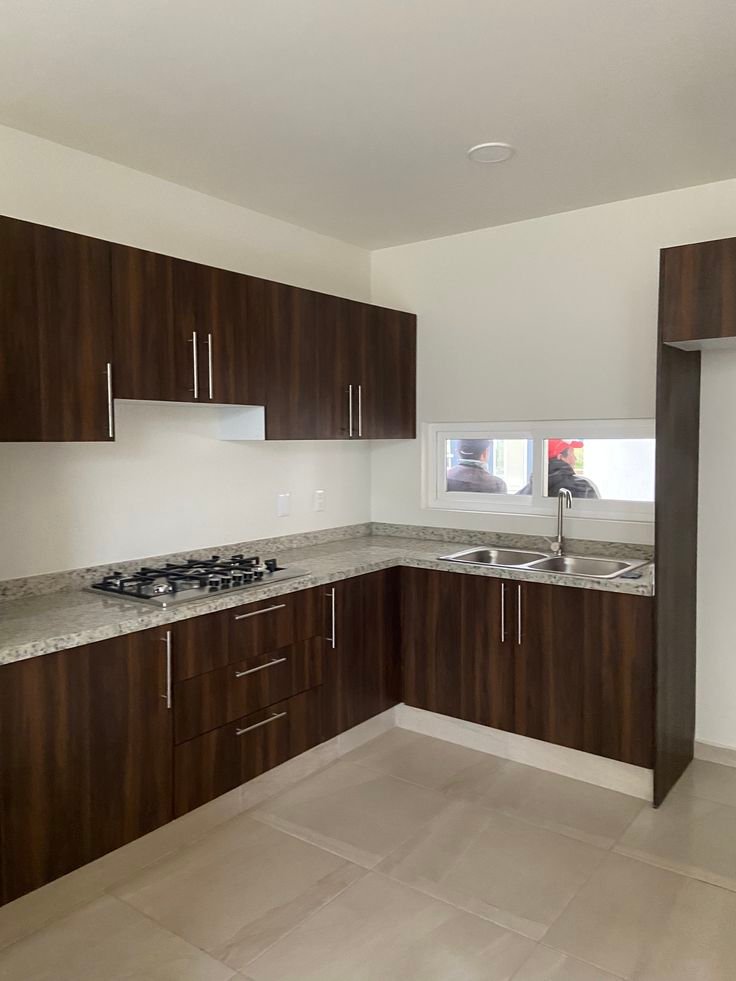
Shaker-style cabinet doors, warm neutral colours, stone-look worktops and selected brass or brushed-metal accents can create a timeless appearance.
This style works well in family homes where homeowners want a kitchen that feels welcoming without being overly traditional.
3. Compact Apartment Kitchens
Apartment kitchens often have limited floor area, making efficient storage and careful layout planning essential.
Useful features include:
- Tall cabinets that use vertical space.
- Pull-out pantry storage.
- Deep drawers for cookware.
- Well-designed corner solutions.
- Under-cabinet task lighting.
- Compact appliances where suitable.
- Light-coloured finishes to create visual openness.
The cabinet arrangement should leave enough room for opening doors and drawers without obstructing movement.
4. Open-Plan Kitchens
Open-plan kitchens connect the cooking area with the dining and living spaces. They are popular in modern homes because they support interaction and create a more connected layout.
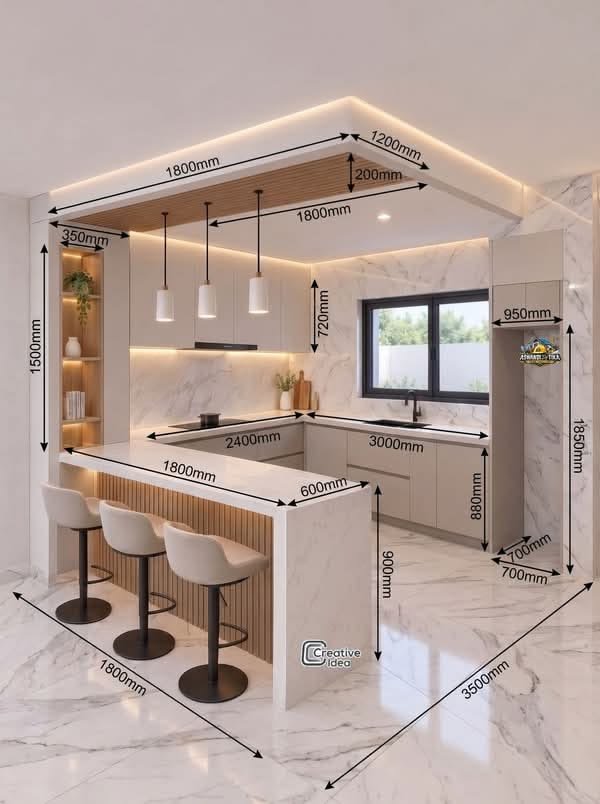
A kitchen island or breakfast bar can help define the cooking zone while providing additional preparation and seating space.
However, the design must account for ventilation, cooking smells, noise, storage and the relationship between kitchen finishes and the surrounding living area.
Coordinating cabinet colours, worktops, lighting and flooring with the lounge helps the entire open-plan space feel intentional.
5. Luxury Kitchens
Luxury kitchens often combine premium materials, carefully detailed cabinetry, integrated appliances and statement lighting.
Possible features include veneer cabinet doors, stone worktops, bespoke joinery, large islands, concealed storage and high-quality hardware.
A luxury kitchen should still be practical. Material selection, appliance placement, ventilation, storage and workflow matter just as much as the appearance.
Key Elements of a Functional Kitchen Design
A beautiful kitchen can become frustrating to use if the layout and storage have not been planned properly.
1. Follow the Kitchen Work Triangle
The traditional kitchen work triangle considers the relationship between the sink, cooker and refrigerator.
These three points should be positioned to support efficient movement without creating unnecessary obstacles. The exact arrangement will depend on the room shape, appliance dimensions and whether the kitchen is open-plan or enclosed.
2. Provide Adequate Preparation Space
Allow enough worktop space beside the sink and cooker for washing, chopping and food preparation.
Avoid filling every available section with appliances. The kitchen needs clear working surfaces where everyday activities can take place comfortably.
3. Maximise Storage
A well-planned kitchen should make frequently used items easy to reach.
Consider deep drawers, tall cabinets, pull-out pantry units, corner storage and internal organisers. The storage arrangement should reflect the household’s cooking habits and the equipment it uses.
4. Install Task Lighting
Under-cabinet lighting can illuminate worktops and reduce shadows while preparing food.
Combine it with general ceiling lighting and selected accent lighting around islands, display shelves or dining areas.
5. Plan Ventilation and Electrical Points
Position extraction systems appropriately and confirm appliance requirements before cabinetry is fabricated.
Plan sockets for refrigerators, ovens, microwaves, dishwashers and other appliances. Water points, drainage and waste separation should also be confirmed early.
For additional guidance, read standard kitchen dimensions in Kenya.
Choosing Kitchen Cabinet Materials and Finishes
Cabinetry is one of the largest visual and functional elements of a kitchen. The material should suit the design, budget and expected maintenance requirements.
Common options include:
Melamine-faced boards: A practical option with a wide range of decorative finishes. Edge protection and moisture management are important.
Laminate finishes: Available in many colours, patterns and textures. They can provide a durable decorative surface when correctly specified and installed.
High-pressure laminate (HPL): Offers a robust surface option for suitable kitchen applications, with product performance depending on the specific grade and installation.
Veneer: Provides a natural timber appearance and can create a warm, premium finish. It requires appropriate sealing and care.
Painted cabinet finishes: Allow a wide range of colours and a smooth appearance, but the coating system and edge detailing should be suitable for the intended use.
The cabinet carcass, door finish, edge banding, hinges, drawer runners and installation quality all contribute to the lifespan of the kitchen.
Kitchen Worktops and Splashbacks
The worktop is used constantly, so it should be selected for durability, cleaning requirements and appearance.
Possible worktop materials include granite, engineered stone and other suitable solid-surface products. Compare their resistance to staining, heat, scratches and maintenance requirements before making a decision.
For splashbacks, options include ceramic tiles, porcelain tiles, glass and other easy-to-clean surfaces.
The worktop and splashback should complement the cabinet finish rather than compete with it. A simple cabinet design can accommodate a more distinctive worktop, while a detailed cabinet finish may work better with a restrained splashback.
Why Choose SUIMAS Interiors for Kitchen Design in Nairobi?
SUIMAS Interiors designs stylish and functional kitchens for homes, apartments and commercial projects in Kenya.
Its kitchen design approach considers the relationship between layout, cabinetry, finishes, storage, lighting and the wider interior of the property.
The service offering includes kitchen interior design alongside related solutions such as custom furniture design and fittings, gypsum installation and floor installation. This allows homeowners to coordinate kitchen cabinetry with other finishing elements as part of a wider project.
Personalised Kitchen Planning
Every home has different dimensions and storage needs. SUIMAS considers the available space, household requirements and preferred design style before developing a suitable kitchen concept.
3D Visualisation
3D visualisation helps homeowners understand the proposed layout, cabinet arrangement, colours and finishes before installation begins.
It also provides an opportunity to review design details and make adjustments before materials are ordered or fabricated.
Custom Furniture and Cabinetry
Custom cabinetry can make better use of available wall space, corners and awkward dimensions.
It also allows the kitchen to be coordinated with dining areas, open-plan living spaces and other built-in furniture.
Coordinated Interior Finishing
A kitchen should not feel disconnected from the rest of the house. SUIMAS can coordinate kitchen finishes with flooring, ceilings, lighting and other residential interior elements.
You can explore types of kitchen designs in Kenya, kitchen renovation costs in Kenya and kitchen renovation services when planning your project.
How Much Does Kitchen Design and Installation Cost in Nairobi?
The cost of a kitchen depends on its dimensions, layout, cabinet materials, worktop selection, hardware, appliances and installation requirements.
A compact apartment kitchen with straightforward cabinetry will generally require a different budget from a large kitchen with an island, premium worktops and extensive custom joinery.
Before requesting a quotation, prepare the following:
- Approximate kitchen measurements.
- Preferred cabinet style and finish.
- Worktop material preference.
- Appliance list and dimensions.
- Storage requirements.
- Any plumbing or electrical changes.
- Whether the project is a new installation or renovation.
Request an itemised quotation that separates cabinetry, hardware, worktops, installation and any associated building or finishing work. This makes it easier to compare proposals and understand what is included.
For more information, read the cost of renovating a kitchen in Kenya and explore modern and classic kitchen designs in Kenya.
Choosing the Right Kitchen Designer for Your Home
The best kitchen designer is one who understands your household’s needs and can translate them into a practical layout with suitable materials and a clear installation plan.
Before committing, ask to review previous kitchen projects, discuss the materials being proposed, confirm the scope of work and understand how design changes will be handled.
A well-planned kitchen should be attractive, easy to maintain and comfortable to use every day.
SUIMAS Interiors brings together kitchen design, custom furniture, residential interior design and finishing solutions to help homeowners create kitchens that suit their spaces and lifestyles.
Planning a new kitchen or upgrading an existing one? Contact SUIMAS Interiors to discuss your kitchen dimensions, preferred style, cabinetry, materials and design requirements.
Areas We Serve
SUIMAS Interiors provides professional interior design, office partitioning, soundproofing, gypsum and acoustic ceiling installation, flooring, renovation, building and complete interior fit-out services across Nairobi, Kenya and East Africa. Our integrated approach brings construction and interior design under one roof, helping clients manage projects from planning and structural works to finishing and furnishing.
In Nairobi and its surrounding areas, we serve clients in Lavington, Loresho, Lang’ata, Westlands, Karen, Runda, Muthaiga, Utawala, Spring Valley, Gigiri, Lower Kabete, Ruaka, Kilimani, Kileleshwa, Parklands, Upper Hill and Kiambu.
We also undertake projects in Eldoret, Kisumu, Nakuru, Naivasha, Meru and Mombasa, providing interior design, office fit-outs, renovations, flooring, ceilings, partitioning and other finishing solutions suited to each project.
Beyond these major towns, SUIMAS Interiors works with clients across Kenya and East Africa, delivering residential, commercial, healthcare, hospitality and other interior and construction projects.
Planning a project in your area? Contact SUIMAS Interiors to discuss your requirements and arrange a consultation.