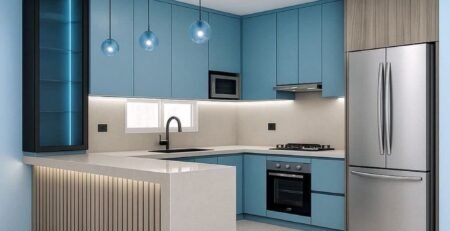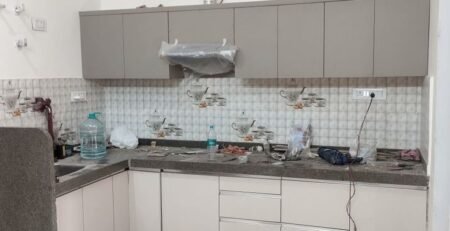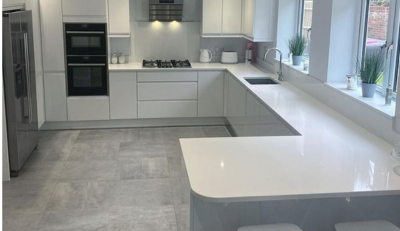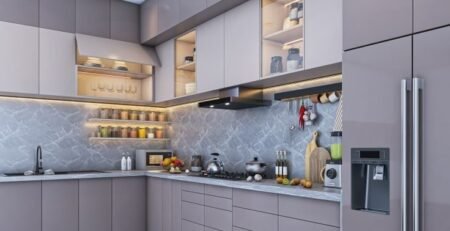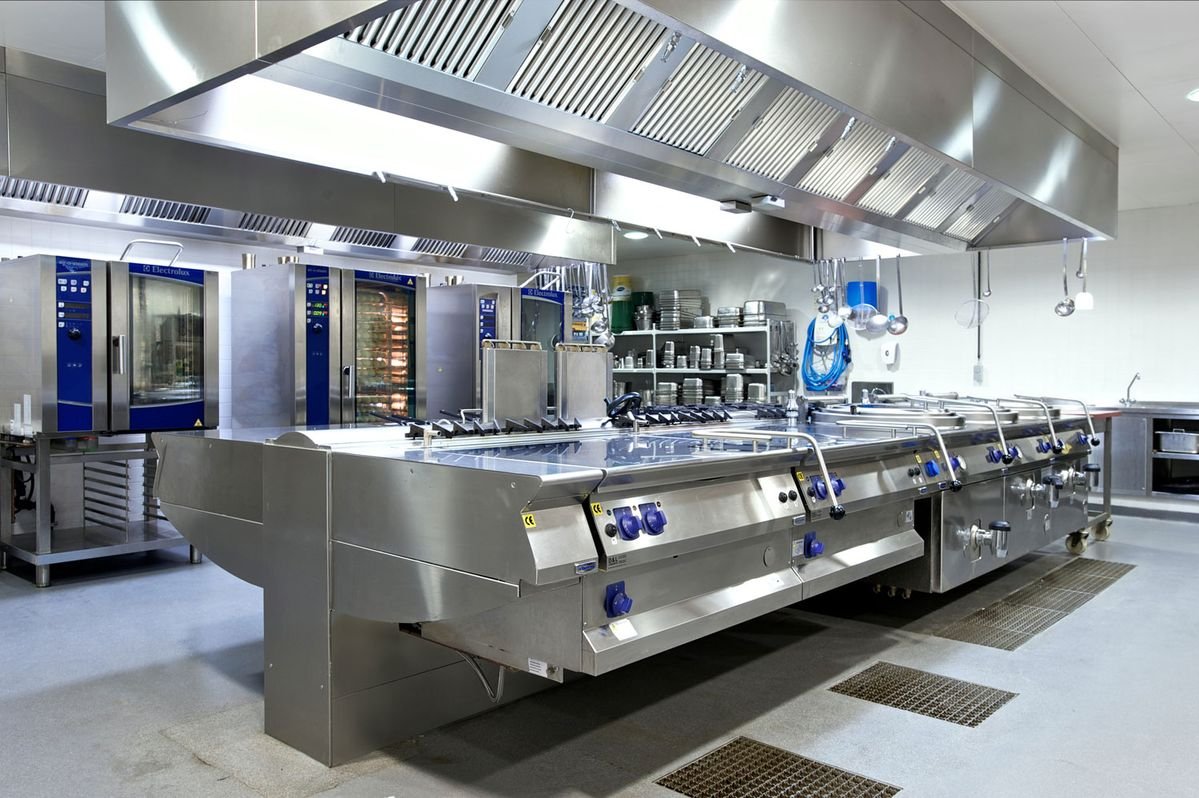
Types of Kitchen Designs in Kenya
🍳 Types of Kitchen Designs in Kenya — The Complete Guide
Understanding the types of kitchen designs in Kenya is the most important starting point for any Kenyan homeowner planning a kitchen renovation, new build, or apartment upgrade. The right kitchen design type is not about what looks best in a magazine — it is about what works best for your specific floor space, your lifestyle, your family size, and your budget.
Moreover, Kenya’s kitchen design market has evolved dramatically in 2026 — moving well beyond the basic fitted cabinet set that most Nairobi developers deliver as a standard handover finish.
Furthermore, modern kitchen design in Kenya is now defined by two distinct decisions that every homeowner must make: the layout type (which determines how your kitchen physically organizes space) and the design style (which determines how it looks and feels). As a result, this Suimas guide is Kenya’s most complete kitchen design type reference — covering all 5 kitchen layout types with specific room size requirements and cost ranges, all 7 kitchen design styles with their 2026 market positioning, the countertop and material trends defining each style, and real project examples from Karen, Kilimani, Runda, and Mombasa. Consequently, by the end of this guide, you will know exactly which type of kitchen design is right for your Kenyan home — and what it will cost.
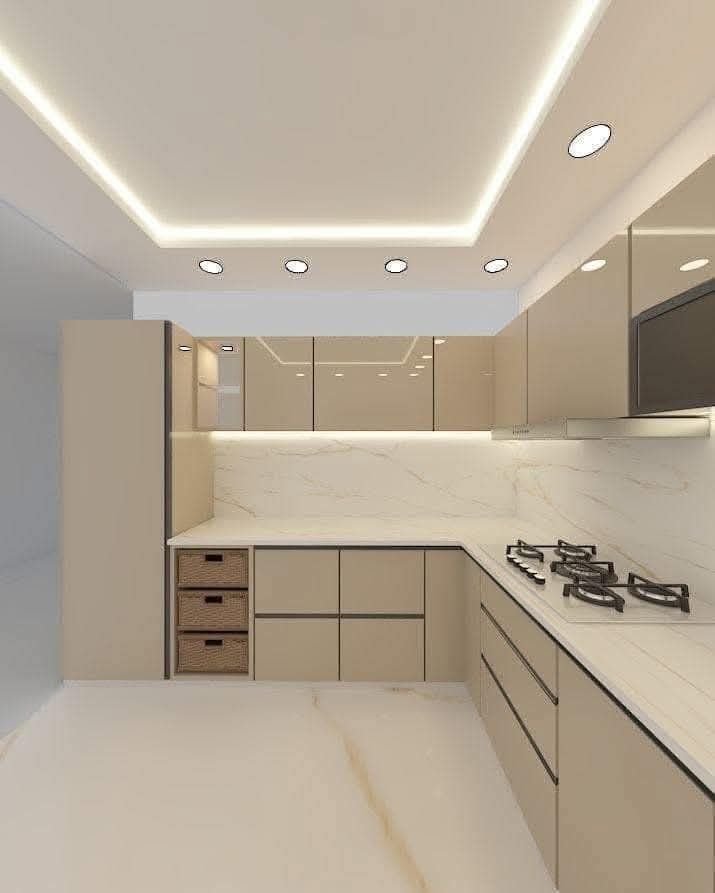
Part 1 — Kitchen Layout Types in Kenya
A kitchen layout type defines how your workspace, storage, and appliances are physically organized within the available floor area. Moreover, choosing the wrong layout type for your kitchen dimensions is one of the most expensive and most irreversible design mistakes a Kenyan homeowner can make. Furthermore, the five kitchen layout types available in Kenya each have specific minimum space requirements, specific workflow advantages, and specific cost profiles.
Layout Type 1 — One-Wall / Galley Kitchen
Also called: Single-line kitchen, linear kitchen
Minimum room width: 2.0m
Cabinet run: 4–8 running feet (1.2–2.4 linear metres)
Most common in: Studio apartments, Kilimani and Westlands compact apartments, rental investment properties, domestic service quarters (DSQ)
The one-wall kitchen places all cabinets, appliances, and the countertop along a single wall. Moreover, this layout works efficiently in compact spaces and is one of the most common configurations in modern kitchen designs for Kenyan homes. Furthermore, the one-wall layout is Kenya’s most budget-friendly kitchen design type — because the short cabinet run reduces total material cost while still delivering a fully functional cooking environment.
Advantages of the one-wall kitchen:
- Most space-efficient layout for small apartments
- Lowest cost per complete kitchen
- Simple workflow — everything within reach
- Easiest to design and install
- Leaves maximum floor space open for dining and living
Limitations:
- Limited counter space and storage vs larger layouts
- No kitchen triangle — workflow is entirely linear
- Not suited for more than one cook simultaneously
2026 Design Trend in Kenya: One-wall kitchens in Kenyan apartments are increasingly fitted with full-height upper cabinets (to ceiling level) to maximize storage, open shelving for display, and a breakfast bar overhang at counter level for casual dining — transforming a simple linear kitchen into a visually sophisticated open-plan anchor.
Typical Cost — Kenya 2026:
| Specification | Cabinet Cost (KES) |
|---|---|
| Budget (8 rf, blockboard + laminate) | 96,000 – 128,000 |
| Mid-range (8 rf, marine board + granite) | 128,000 – 176,000 |
| Premium (8 rf, marine board + quartz) | 160,000 – 224,000 |
Best Nairobi locations: Kilimani studio apartments, Westlands compact 1-beds, Roysambu and Kasarani rental investments, DSQ renovations across all Nairobi suburbs.
Layout Type 2 — L-Shaped Kitchen
Minimum room dimensions: 2.4m × 2.4m
Cabinet run: 12–20 running feet (3.7–6.1 linear metres)
Most common in: Standard 2-bedroom and 3-bedroom apartments, mid-range bungalows, Karen and Lavington family homes, Thika Road housing developments
The L-shape layout is the most common configuration in modern kitchen designs for Kenyan homes, working well in both open-plan apartments and enclosed kitchen rooms across Nairobi’s residential developments. Moreover, it creates a natural work triangle between sink, cooker, and refrigerator — the most ergonomically efficient kitchen workflow arrangement. Furthermore, one leg of the L can face out into the living area as a breakfast bar or serving counter when the kitchen is part of an open-plan layout.
Advantages of the L-shaped kitchen:
- Most versatile layout — works in both open-plan and enclosed kitchens
- Natural work triangle between sink, hob, and fridge
- One leg can become an island or breakfast bar in open-plan homes
- Good storage on two walls
- Allows corner unit with pull-out carousel maximizing dead corner space
Limitations:
- Corner unit is always more expensive and complex than straight runs
- Requires careful planning to avoid awkward corner workspace
2026 Design Trend in Kenya: L-shape kitchens in Nairobi increasingly feature handleless flat-panel doors in warm ivory or sage green cabinetry with quartz countertops and integrated breakfast counters where one leg of the L faces the living area. Furthermore, the open-plan L-shaped kitchen with a small island or breakfast bar is Kenya’s most requested kitchen renovation in 2026.
Typical Cost — Kenya :
| Specification | Cabinet Cost (KES) |
|---|---|
| Budget (16 rf, blockboard + laminate) | 192,000 – 256,000 |
| Mid-range (16 rf, marine board + granite) | 256,000 – 352,000 |
| Premium (16 rf, marine board + quartz) | 320,000 – 448,000 |
Best Nairobi locations: Kilimani 2-bed apartments, Karen bungalows, Lavington family homes, Athi River and Syokimau housing estates.
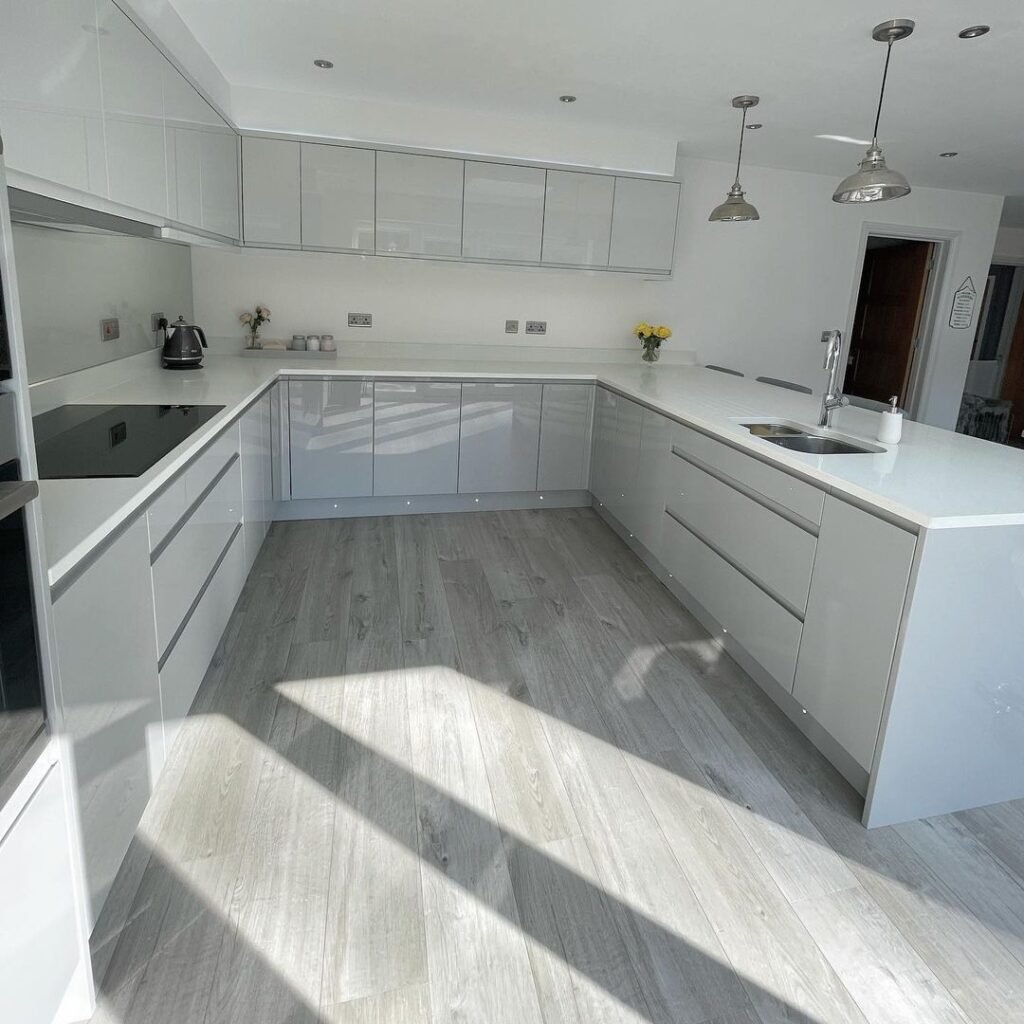
Layout Type 3 — U-Shaped Kitchen
Minimum room dimensions: 2.8m × 3.0m (narrower dimension must allow 1.2m clearance between facing units)
Cabinet run: 22–32 running feet (6.7–9.8 linear metres)
Most common in: Larger 3-bedroom and 4-bedroom bungalows, maisonettes, Runda and Muthaiga homes, homes with a dedicated enclosed kitchen room
The U-shape layout wraps cabinets and countertop around three walls, providing the maximum counter and storage run of any standard kitchen configuration. It suits enclosed kitchen rooms in Kenyan homes of at least 2.8 metres in the narrower direction. Moreover, the U-shape is Kenya’s most storage-rich single-cook kitchen — delivering three full cabinet runs against three walls. Furthermore, it suits professional home cooks, large family kitchens, and any homeowner for whom maximum counter space and storage is the primary kitchen priority.
Advantages of the U-shaped kitchen:
- Maximum counter space and storage of any standard layout
- Highly efficient work triangle with multiple work zones
- Two corner units provide additional storage when fitted with pull-out systems
- Excellent for serious cooks and large families
Limitations:
- Requires a minimum 2.8m room width — not suitable for narrow kitchens
- Can feel enclosed in smaller rooms — requires good lighting
- Two corner units add significant cost vs L-shaped layouts
- Less suited to open-plan integration
2026 Design Trend in Kenya: U-shaped kitchens in Kenyan family homes are increasingly fitted with a full-height larder or pantry unit within one arm of the U — replacing multiple upper cabinets with one floor-to-ceiling storage solution that delivers better organization and a cleaner visual line.
Typical Cost — Kenya :
| Specification | Cabinet Cost (KES) |
|---|---|
| Budget (28 rf, blockboard + laminate) | 336,000 – 448,000 |
| Mid-range (28 rf, marine board + granite) | 448,000 – 616,000 |
| Premium (28 rf, marine board + quartz) | 560,000 – 784,000 |
Best Nairobi locations: Karen, Runda, Muthaiga, Gigiri, and Lavington family homes with enclosed kitchen rooms. Also popular in Mombasa Nyali homes and Nakuru family bungalows.
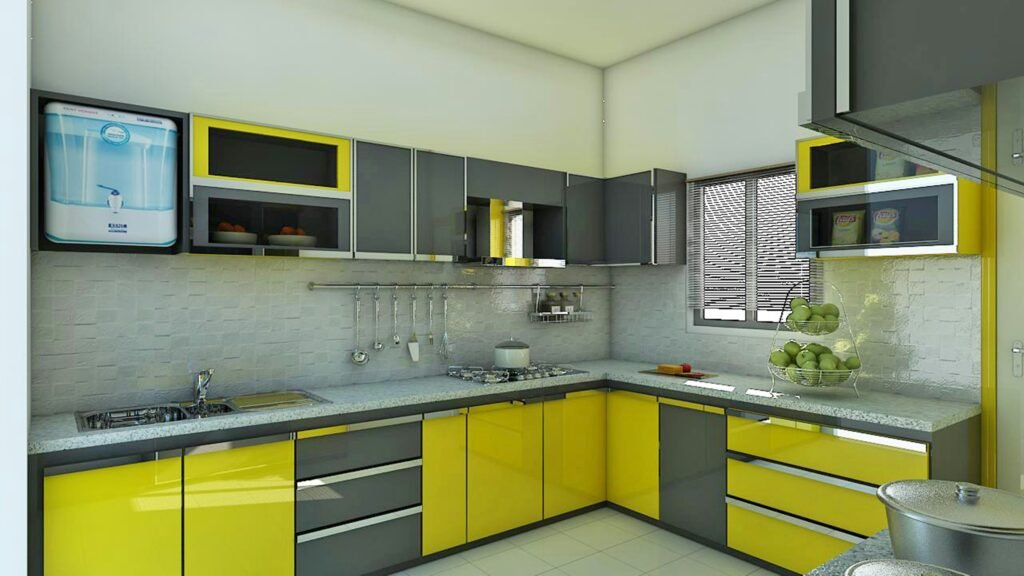
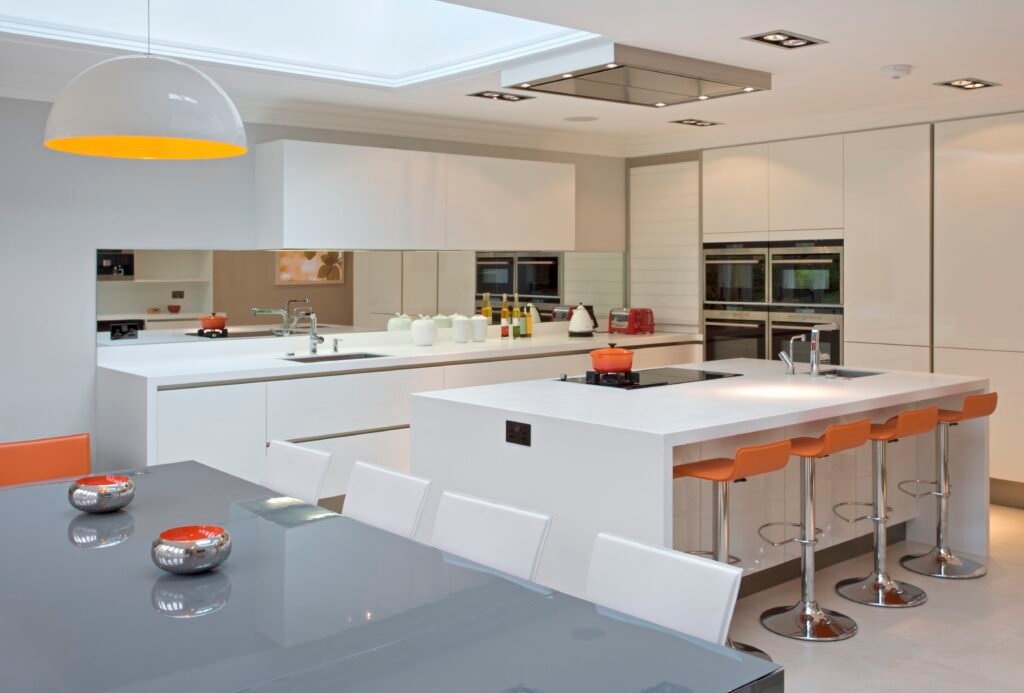
Layout Type 4 — Island Kitchen (Open-Plan)
Minimum room dimensions: 4.0m × 4.0m kitchen area (island requires 1.2m clearance on all sides)
Cabinet run: 28–45 running feet (8.5–13.7 linear metres) plus island
Most common in: Luxury homes and villas in Karen, Runda, Muthaiga, Gigiri, Nyali Mombasa, diaspora clients, high-end open-plan apartments in Kilimani and Westlands
The island kitchen is Kenya’s most aspirational and most technically demanding kitchen design type — combining an L or U perimeter cabinet run with a freestanding island unit that serves simultaneously as additional preparation surface, breakfast bar, storage unit, and social gathering point. Moreover, the island has become the centerpiece of the modern kitchen in Kenya, with trending features including waterfall quartz edges, 18–20cm mitered stone slabs, integrated breakfast counters, hidden storage, built-in wine coolers, and under-slab LED lighting. Island-centric kitchens dominate high-end Nairobi homes. Furthermore, waterfall islands are becoming one of the most recognizable luxury kitchen features in Kenya, extending the countertop material vertically down the sides of the island to create a continuous stone waterfall effect. Modern open-plan homes increasingly use waterfall islands as social and visual focal points connecting kitchens to dining and living areas.
Advantages of the island kitchen:
- Maximum social integration — cook while facing guests
- Significantly increases counter space and storage
- Creates the visual centrepiece of any open-plan home
- Breakfast bar with seating integrates kitchen into family living
- Adds the highest property value uplift of any kitchen design type
Limitations:
- Requires a large floor area — minimum 4.0m × 4.0m kitchen zone
- Most expensive kitchen design type per complete project
- Island plumbing (if sink included) adds significant cost
- Not suitable for compact apartments or small homes
2026 Design Trend in Kenya: In 2026, the oversized kitchen island with waterfall quartz edges and an integrated breakfast counter dominates high-end Nairobi residential projects in Karen, Lavington, and Westlands. Moreover, under-slab LED lighting, wine coolers beneath the counter, and induction hobs integrated into the island surface are now standard specifications on premium Kenyan island kitchens.
Typical Cost — Kenya:
| Specification | Cabinet + Island Cost (KES) |
|---|---|
| Mid-range (35 rf + island, marine board + quartz) | 980,000 – 1,500,000 |
| Premium (40 rf + island, PG Bison + sintered stone) | 1,500,000 – 2,800,000 |
| Luxury (45+ rf + large island, imported stone) | 2,800,000 – 6,000,000+ |
Best Nairobi locations: Karen, Runda, Muthaiga, Gigiri, Nyali, Spring Valley, Kitisuru, Kyuna, and Rosslyn. Also increasingly popular in premium Kilimani and Westlands penthouse apartments.
Layout Type 5 — Galley / Corridor Kitchen
Minimum room width: 2.4m (to allow 1.2m clearance between facing units)
Cabinet run: 14–24 running feet (4.3–7.3 linear metres) split across two facing walls
Most common in: Town houses, commercial kitchens, older Nairobi homes with separate kitchen rooms, some hotel service kitchens
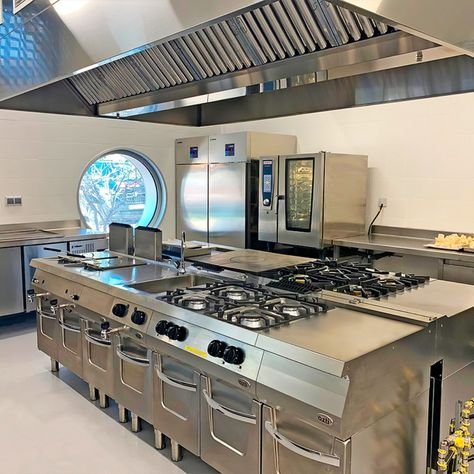
The galley kitchen places cabinets and countertops along two parallel facing walls — creating a corridor-style kitchen that maximizes workflow efficiency for a single cook moving between the two runs. Moreover, galley kitchens are more commonly associated with commercial and hospitality kitchen design in Kenya than residential applications. Furthermore, in residential use, a galley kitchen can be the best layout solution for a long, narrow kitchen room that cannot physically accommodate an L or U configuration.
Advantages of the galley kitchen:
- Highly efficient single-cook workflow — everything within two steps
- Maximum storage and counter space within a narrow room
- Lower cost than U-shaped layout for equivalent storage
- Simple to design and execute
Limitations:
- Not suitable for two cooks simultaneously — creates traffic collision
- Can feel enclosed without good lighting and visual design
- Limited social integration in open-plan contexts
- Requires a minimum 2.4m width for comfortable use
Typical Cost — Kenya 2026:
| Specification | Cabinet Cost (KES) |
|---|---|
| Budget (18 rf total, blockboard + laminate) | 216,000 – 288,000 |
| Mid-range (18 rf total, marine board + granite) | 288,000 – 396,000 |
| Premium (18 rf total, marine board + quartz) | 360,000 – 504,000 |
Best Nairobi locations: Long narrow kitchen rooms in older Karen and Lavington homes, town house service kitchens, some Eastleigh and South B residential properties with narrow floor plans.
Part 2 — Kitchen Design Styles in Kenya
Once you have chosen your layout type, the design style defines how your kitchen looks, feels, and communicates your personal aesthetic. Moreover, Kenya’s kitchen design style landscape in 2026 is more diverse and more sophisticated than at any point in the country’s residential design history. Furthermore, here are the 7 most influential kitchen design styles in Kenya in 2026.
Style 1 — Modern Minimalist Kitchen
Market position: Kenya’s most popular premium kitchen style in 2026
Cabinet specification: Handleless flat-front doors, push-to-open or integrated finger pulls
Colour palette: Matte white, warm grey, charcoal, sage green, warm ivory
Countertop: Quartz or sintered stone — no visible joins, consistent colour
Backsplash: Full-height porcelain slab, large-format tile, or painted wall (no grout lines)
Flooring: Large-format rectified porcelain or polished concrete
Lighting: Recessed LED downlights, LED cove lighting, pendant lights over island
Modern kitchen design in Kenya in 2026 is defined by functionality, minimalism, and subtle luxury. Handleless kitchens feature push-to-open systems, integrated finger pulls, slim shadow gaps, and flat-panel doors — creating cleaner visual lines and a seamless contemporary appearance. These pair well with open-plan layouts and luxury apartments in areas like Karen, Lavington, and Westlands.
Best for: Premium apartments in Kilimani and Westlands, open-plan bungalows in Karen and Lavington, diaspora client projects, young professional homeowners.
Typical installed cost (full kitchen, 16 rf): KES 450,000–1,200,000+
Style 2 — Shaker Kitchen
Market position: Kenya’s most popular mid-range and family home kitchen style
Cabinet specification: Recessed panel (inset frame) doors — a classic raised or flat panel within a solid door frame
Colour palette: Classic white, cream, off-white, dove grey, sage, navy
Countertop: Granite (local or imported), quartz, or solid surface
Backsplash: Subway tiles, decorative ceramic, classic white metro tile
Flooring: Large-format porcelain, engineered wood, or natural stone
Shaker kitchens remain most popular for family homes, maisonettes, and rental investment properties where durability, warmth, and cost-effectiveness are the priorities. Moreover, shaker cabinet doors are more tolerant of minor dents and surface marks than high-gloss alternatives — making them particularly practical for family kitchens in Kenyan homes with young children. Furthermore, shaker style is Kenya’s most timeless kitchen design — looking as relevant in 2036 as it does in 2026.
Best for: Karen and Lavington family bungalows, Runda and Muthaiga maisonettes, rental investment properties across Nairobi, Mombasa family homes, upcountry family kitchens.
Typical installed cost (full kitchen, 16 rf): KES 320,000–800,000
Style 3 — Wood-Look / Warm Timber Kitchen
Market position: Kenya’s fastest-growing kitchen style in 2026
Cabinet specification: Wood-grain laminate, veneer, or solid timber doors — any finish from light oak through walnut
Colour palette: Natural oak, warm walnut, American walnut, timber tones combined with white or cream
Countertop: Quartz, granite, or sintered stone — stone provides contrast to warm timber
Backsplash: White or cream subway tile, large-format white porcelain
Flooring: Large-format porcelain or natural stone to provide visual counterpoint to warm timber
Wood-look kitchens in Kenya authentically connect the kitchen to Kenyan design heritage through natural materials while delivering the durability and maintenance ease of modern laminates or veneers. Moreover, the 2026 shift toward warm neutral colour palettes — greige, soft taupe, warm ivory, earth-toned cabinetry — has driven wood-look kitchen designs to become one of Kenya’s most requested kitchen styles. Furthermore, two-tone combinations — wood-look lower cabinets with white or painted upper cabinets — create the most visually dynamic and most personally distinctive kitchen environments available at mid-range budgets.
Best for: Family homes across all Nairobi neighbourhoods, coastal Kenya homes where warmth and naturalness complement the environment, upcountry family kitchens.
Typical installed cost (full kitchen, 16 rf): KES 320,000–900,000
Style 4 — African Contemporary Kitchen
Market position: Kenya’s most distinctive and most culturally rooted kitchen design style
Cabinet specification: A fusion of contemporary handle-less or shaker cabinets with African material accents
Colour palette: Earthy ochres, terracotta, warm sand tones, deep olive, warm browns, and neutrals
Countertop: Locally sourced Kenyan granite, Naivasha stone, or warm-toned quartz
Backsplash: Locally sourced stone, handmade terracotta tile, woven texture panels
Flooring: Warm-toned large-format porcelain, polished concrete, or natural stone
African contemporary kitchen design is Kenya’s most underutilized and most distinctive kitchen style — combining modern international kitchen functionality with authentic Kenyan material identity. Moreover, locally sourced Kenyan granite countertops, terracotta backsplash tiles from Kenyan artisan producers, warm earthy cabinet palettes, and indigenous material textures create kitchens that feel simultaneously globally sophisticated and unmistakably rooted in Kenya’s extraordinary design heritage. Furthermore, this style is particularly powerful in coastal Kenyan homes — where Swahili design elements, coral stone accents, and makuti-inspired textures create kitchen environments that guests from around the world consistently describe as genuinely extraordinary.
Best for: Luxury villas in Karen, Runda, and Nyali Mombasa, boutique hotels and resorts, clients who want a kitchen that is distinctively Kenyan rather than transplanted from a European showroom.
Typical installed cost (full kitchen, 16 rf): KES 450,000–1,500,000+
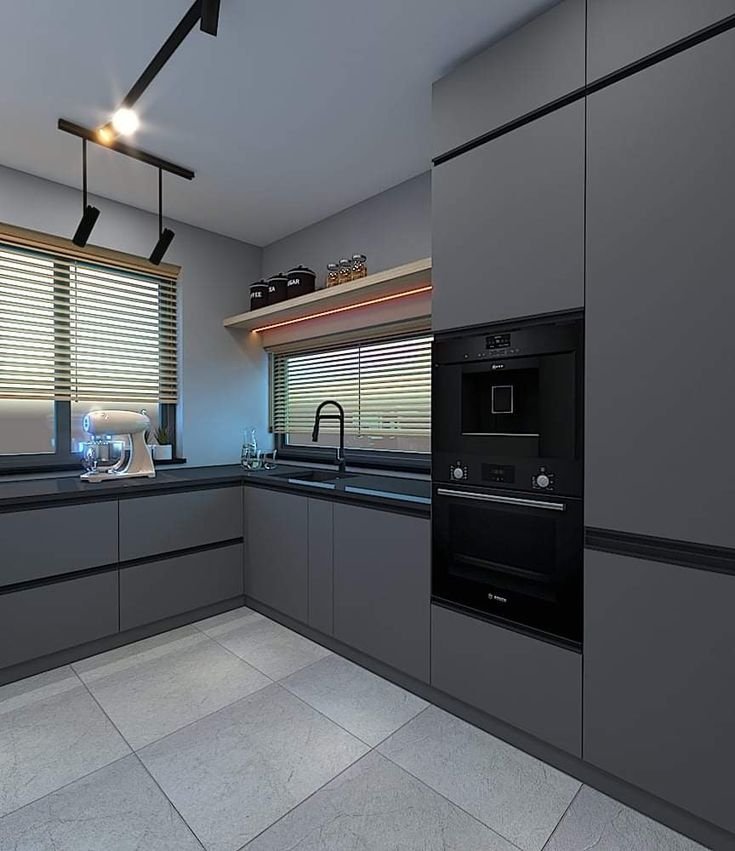
Style 5 — Two-Tone Kitchen
Market position: One of Kenya’s most visually impactful kitchen styles at mid-range price
Cabinet specification: Upper cabinets and lower cabinets in two complementary or contrasting colours or finishes
Popular 2026 combinations in Kenya:
- White uppers + sage or olive lowers
- Cream uppers + navy or charcoal lowers
- White uppers + wood-look lowers
- Light grey uppers + dark charcoal lowers
- Painted uppers + wood-look lowers
Two-tone kitchen cabinets are one of the most impactful types of kitchen cabinet designs in Kenya for clients who want a kitchen that feels deliberately and distinctively designed. Popular combinations in Kenya’s current market include cream uppers with terracotta or deep olive lowers. Moreover, two-tone design delivers a high-design result without high-design cost — because the sophistication comes from the colour and finish combination rather than premium materials. Furthermore, upper and lower cabinets can be the same specification at different colour finishes — making two-tone accessible at mid-range budget levels.
Best for: Apartments and family homes where the homeowner wants a distinctive, designed kitchen without luxury-tier budget. Particularly popular for rental investment properties where the design quality commands premium rents.
Typical installed cost (full kitchen, 16 rf): KES 300,000–750,000
Style 6 — High-Gloss Kitchen
Market position: Premium finish for modern apartments and corporate entertaining homes
Cabinet specification: High-gloss acrylic or lacquer cabinet doors — ultra-reflective surface
Colour palette: Pure white, charcoal, black, deep navy, champagne gold
Countertop: White or light grey quartz — quartz’s consistency complements the high-gloss uniformity
Backsplash: Mirror glass, large-format white porcelain, or metallic tile
Flooring: Polished large-format porcelain for continuity with the high-gloss aesthetic
High-gloss kitchens create the most visually dramatic interior in any Kenyan home — bouncing light around the room and creating a sense of space and luxury that no other kitchen finish matches. Moreover, high-gloss acrylic doors are scratch-resistant and easy to clean — making them more durable than their sleek appearance might suggest. Furthermore, the limitation is fingerprints — high-gloss surfaces show every touch, making them more suited to homeowners without young children or to show kitchens in properties used for corporate entertaining.
Best for: Premium bachelor apartments in Kilimani and Westlands, corporate entertaining properties, luxury hotel kitchenettes, show apartments.
Typical installed cost (full kitchen, 16 rf): KES 400,000–1,000,000+
Style 7 — Open Shelving Kitchen
Market position: Aspirational design feature — most powerful as a partial element within a larger kitchen style
Specification: Some or all upper cabinets replaced with open wooden or metal shelving
Colour palette: Any — open shelves work with any lower cabinet colour
Best use: As a partial treatment — a few open shelves within an otherwise closed cabinet kitchen, not a full open-shelf kitchen
Open shelving kitchens are a frequently requested type of kitchen cabinet design in Kenya for open-plan apartments where visual openness is a priority. Moreover, full open-shelf kitchens look spectacular in design magazines — but require exceptional organization discipline that most Kenyan kitchen users find challenging to maintain. Furthermore, Suimas recommends open shelving as a partial treatment — replacing 30–50% of upper cabinets with open shelves while retaining closed storage for everyday items. As a result, clients get the visual openness and display capability of open shelving alongside the practical organization of closed cabinets.
Best for: Stylish apartments in Kilimani, Westlands, and Lavington. Works best as a partial treatment within minimalist or wood-look kitchen styles.
Cost impact: Open shelving reduces upper cabinet cost by 20–40% (removing cabinet carcass and door) but requires careful bracket and shelf specification for maximum visual quality.
Part 3 — Choosing the Right Kitchen Design Type for Your Nairobi Home
By Neighbourhood
| Nairobi Neighbourhood | Most Common Kitchen Layout | Recommended Style | Typical Budget |
|---|---|---|---|
| Karen | Island or U-shape | Modern minimalist or African contemporary | KES 800K – 3M+ |
| Runda & Muthaiga | Island or U-shape | Luxury minimalist or African contemporary | KES 1M – 5M+ |
| Kilimani | L-shape or one-wall | Modern minimalist or two-tone | KES 250K – 900K |
| Westlands | L-shape or one-wall | Minimalist or high-gloss | KES 250K – 800K |
| Lavington | L-shape or island | Shaker or wood-look | KES 400K – 1.2M |
| Parklands | L-shape | Shaker or two-tone | KES 250K – 700K |
| Upperhill | L-shape or U-shape | Minimalist or wood-look | KES 350K – 900K |
| Kasarani & Roysambu | One-wall or L-shape | Budget laminate or shaker | KES 120K – 400K |
| Nyali Mombasa | U-shape or island | African contemporary or coastal minimalist | KES 500K – 2M+ |
| Nakuru & Eldoret | L-shape or U-shape | Shaker or wood-look | KES 200K – 600K |
By Family Situation
| Situation | Best Layout | Best Style | Priority Specification |
|---|---|---|---|
| Single professional, compact apartment | One-wall or L-shape | Modern minimalist | Quartz countertop, handleless doors |
| Young couple, 2-bed apartment | L-shape | Two-tone or wood-look | Marine board, granite or quartz |
| Growing family, 3-bed bungalow | L-shape or U-shape | Shaker or wood-look | Durability — marine board, BLUM hardware |
| Established family, 4–5 bed home | U-shape or island | Shaker, minimalist, or African contemporary | Premium materials throughout |
| Luxury villa | Island | Bespoke — any style | Sintered stone, integrated appliances |
| Rental investment property | L-shape | Two-tone or shaker | Marine board, granite — high yield impact |
| Diaspora client (first Kenya home) | Island or L-shape | Modern minimalist or African contemporary | International material quality + Kenya identity |
Part 4 — Kitchen Design Trends in Kenya
Trend 1 — Warm Neutral Colour Palettes
The 2026 shift in Kenyan kitchen design is toward greige (grey + beige blend), soft taupe, warm ivory, creamy matte finishes, and earth-toned cabinetry. Moreover, the cool grey kitchen that dominated Nairobi’s premium market from 2018 to 2022 is giving way to warmer, more humanizing palettes that create kitchens that feel genuinely welcoming rather than architecturally clinical.
Trend 2 — Handleless and Minimalist Cabinetry
Modern kitchens in Kenya now favour push-to-open systems, integrated finger pulls, slim shadow gaps, and flat-panel doors — creating cleaner visual lines and a seamless contemporary appearance. Moreover, handleless kitchen cabinets are now the dominant specification across Kenya’s premium new-build apartment market — from Kilimani to Westlands to Westgate.
Trend 3 — Waterfall Island Countertops
Waterfall islands are becoming one of the most recognizable luxury kitchen features in Kenya. This design style extends the countertop material vertically down the sides of the island, creating a continuous stone waterfall effect. Modern open-plan homes increasingly use waterfall islands as social and visual focal points connecting kitchens to dining and living areas.
Trend 4 — Open-Plan Kitchen-Dining-Living Integration
Open-plan kitchen, dining, and living areas with a kitchen island or breakfast bar now represent the end of the closed kitchen era — virtually universal in new modern house designs in Kenya. Moreover, structural open-plan conversions — removing the wall between the kitchen and living room — are Kenya’s most requested single renovation intervention. Furthermore, this conversion dramatically increases perceived space, light, and property value in any Kenyan home.
Trend 5 — Integrated Appliances
Modern kitchen design in Nairobi favours built-in ovens, integrated refrigerators, concealed extractors, induction cooktops, and black and stainless finishes — all concealed behind cabinet panels rather than freestanding as separate appliances. Moreover, fully integrated kitchens — where every appliance is concealed behind a matching cabinet door — are the fastest-growing premium kitchen specification in Nairobi.
Trend 6 — Bookmatched and Bold Stone
Kenya’s 2026 countertop trends include bookmatched stone installations, and a shift away from overly busy granite patterns toward deep black granite, soft grey tones, white-veined granite, and textured matte finishes. Moreover, sintered stone (Dekton and Neolith) — heat resistant, UV resistant, and maintenance-free — is replacing quartz as Kenya’s top specification for luxury island kitchens.
✅ Suimas Kitchen Design Projects — By Type
Project 1 — Open-Plan Island Kitchen | Karen, Nairobi
Layout: Island kitchen — 22 rf perimeter + 1.5m × 0.9m island
Style: Modern minimalist — matte white handleless doors, Calacatta quartz waterfall island
Specification: PG Bison carcasses, integrated Bosch appliances, LED under-cabinet lighting, gypsum tray ceiling with pendant lights over island
Duration: 6 weeks
“Suimas showed us a 3D render before starting — and delivered almost exactly what we saw on screen. Our rental value went from KES 65,000 to KES 90,000 per month within three weeks of completion.”
— James & Wanjiru M., Karen Nairobi
Result: Property value +KES 3.8 million. Kitchen specifically cited as the primary reason for the uplift.
Project 2 — L-Shaped Kitchen Renovation | Kilimani Apartment
Layout: L-shaped — 12 rf lower + 7 rf upper
Style: Two-tone — white upper cabinets + warm wood-look lower cabinets
Specification: Marine board carcasses, local granite countertop, BLUM soft-close hardware
Duration: 3 weeks
“The two-tone combination Suimas recommended was exactly what we needed — distinctive and modern without feeling cold. The BOQ had zero hidden costs.”
— D. Mwangi, Kilimani Nairobi
Result: Monthly rental value increased from KES 65,000 to KES 90,000 within weeks of completion.
Contact Our Kitchen Design Team Today
Call us today at 0717 044 443 or 0739 255 050 or 0725 021 709.
Email: info@suimas.co.ke / info@interiordesigners.co.ke
Therefore, if you are ready to design your kitchen in Kenya, contact us here for a free site visit, 3D visualization, and fully itemized BOQ today.
We are based at Solar House, Fourth Floor, Nairobi. Additionally, explore more kitchen design inspiration on suimas.co.ke.
Related Kitchen and Home Design Services
- Kitchen Interior Design Kenya
- Residential Interior Design Kenya
- Gypsum Ceiling Installation Kenya
- Floor Installation Services Kenya
- 3D Design & Layout Planning Kenya
- Painting & Special Effects Kenya
- Bedroom Interior Design Kenya
- Wallpapers & Wall Effects Kenya
- Aluminium & Glass Partitions Kenya
- House Renovation Contractors Kenya
Nairobi Kitchen Design Areas We Serve
We design and install kitchens across Westlands, Karen, Kilimani, Kileleshwa, Lavington, Runda, Gigiri, Muthaiga, Parklands, Riverside, Upperhill, Hurlingham, Eastleigh, South C, South B, Langata, Embakasi, Donholm, Kasarani, Roysambu, Zimmerman, Kahawa West, Ruaka, Rosslyn, Kiambu Town, Kikuyu, Kinoo, Ruiru, Juja, Syokimau, Mlolongo, Kitengela, Athi River, Ngong, and the entire Nairobi CBD.
Kitchen Design Services Across All 47 Counties
Moreover, Suimas designs and installs all types of kitchen designs throughout all 47 counties in Kenya: Mombasa, Kwale, Kilifi, Tana River, Lamu, Taita-Taveta, Garissa, Wajir, Mandera, Marsabit, Isiolo, Meru, Tharaka-Nithi, Embu, Kitui, Machakos, Makueni, Nyandarua, Nyeri, Kirinyaga, Murang’a, Kiambu, Turkana, West Pokot, Samburu, Trans Nzoia, Uasin Gishu, Elgeyo-Marakwet, Nandi, Baringo, Laikipia, Nakuru, Narok, Kajiado, Kericho, Bomet, Kakamega, Vihiga, Bungoma, Busia, Siaya, Kisumu, Homa Bay, Migori, Kisii, Nyamira, Nairobi.
Frequently Asked Questions
What are the types of kitchen designs in Kenya?
There are two classification systems: layout types (one-wall, L-shaped, U-shaped, island, and galley) and design styles (modern minimalist, shaker, wood-look, African contemporary, two-tone, high-gloss, and open shelving). Moreover, most Kenyan kitchen projects combine one layout type with one or two design styles. The most popular combination in Nairobi in 2026 is the L-shaped layout with a modern minimalist handleless style in warm neutral colours.
What is the most popular kitchen design type in Kenya?
The L-shaped layout is the most common kitchen layout in Kenya — working in both open-plan and enclosed kitchen rooms across apartments and family homes. Moreover, the modern minimalist handleless style is the most requested design style among premium Nairobi clients in 2026, while shaker and wood-look styles remain most popular for family homes and rental investment properties.
Which kitchen layout type is best for a small apartment in Kenya?
The one-wall (galley) layout is best for studio and compact 1-bedroom apartments in Kilimani and Westlands. Moreover, for slightly larger apartments, the L-shaped layout provides better storage and workflow while still fitting comfortably in Kenya’s standard apartment kitchen dimensions.
How much does an island kitchen cost in Kenya?
An island kitchen in Kenya costs between KES 980,000 and KES 6,000,000+ for the cabinet and countertop elements alone, depending on specification. Moreover, a mid-range island kitchen (marine board, quartz countertop) costs approximately KES 1,000,000–1,500,000. Furthermore, Suimas provides a free site visit and fully itemized BOQ for every island kitchen project.
Why choose Suimas for kitchen design in Kenya?
Suimas combines 18+ years of kitchen design experience with free 3D visualization, transparent BOQ pricing, marine board as standard carcass specification, BLUM hardware as standard, factory-direct material sourcing, and a 1-year workmanship warranty — across all 5 kitchen layout types and all 7 kitchen design styles. Moreover, we serve all 47 counties in Kenya with the same professional standard.