Standard Kitchen Dimensions in Kenya: A Complete Guide
A well-planned kitchen should allow people to prepare food, cook, wash and store items comfortably. In Kenya, kitchen dimensions need to suit the available space, the users’ height, appliance sizes and the preferred layout.
There are several measurements that fits different kitchen. However, standard cabinet and clearance dimensions provide a useful starting point for planning a practical kitchen before custom fabrication begins.
Ideal Kitchen Layout Measurements
Kitchen layouts commonly include straight-line, L-shaped, U-shaped, galley and island kitchens. The best arrangement depends on the room’s dimensions, door and window positions, plumbing points and how many people use the kitchen.
Kitchen Worktop Height
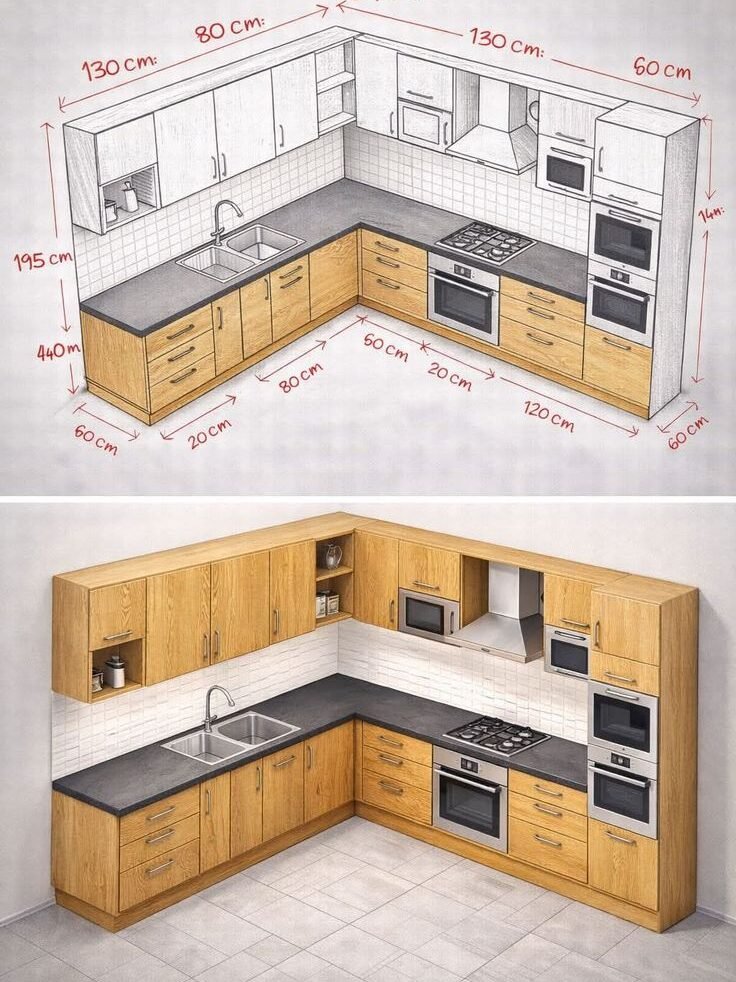
A common finished worktop height is approx. 850–900 mm from the floor. The ideal height should suit the primary user and account for the thickness of the countertop.
For a household where users differ significantly in height, test the working position before finalising the cabinet height. A worktop that is too high or too low can make routine tasks uncomfortable.
Base Cabinet Dimensions
Typical planning dimensions include:
- Base cabinet depth: Approximately 560–600 mm, excluding or accounting separately for the countertop overhang.
- Base cabinet carcass height: Often around 720–750 mm, with plinth and countertop bringing the finished worktop to the required height.
- Countertop depth: Commonly around 600–650 mm, depending on the cabinet and overhang.
- Plinth or kickboard: Often around 100–150 mm high, adjusted to the cabinet system and floor conditions.
These are practical design guides. Cabinet makers may use different carcass dimensions depending on the board system, fittings and appliances.
For a kitchen upgrade, SUIMAS provides kitchen interior design services and kitchen renovation services.
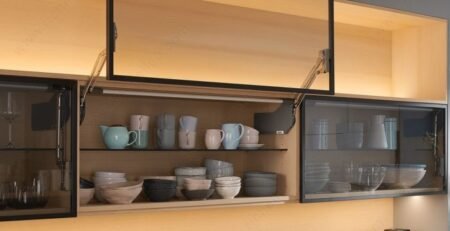
Standard Kitchen Wall Cabinet Heights and Depths
Wall cabinets should provide storage without obstructing the worktop or creating an uncomfortable reach.
| Kitchen element | Common planning guide |
|---|---|
| Wall cabinet depth | Approx. 300–350 mm |
| Space from worktop to wall cabinet underside | Approx.450–600 mm |
| Wall cabinet height | Often 600–900 mm, depending on ceiling and storage needs |
| Tall pantry cabinet depth | Commonly around 560–600 mm |
| Tall cabinet height | Designed to suit ceiling height and storage needs |
The distance between the countertop and wall cabinets depends on the user, the backsplash, appliances and the cabinet design. Where a hob is positioned below a hood or wall cabinet, follow the appliance manufacturer’s clearance and installation requirements.
A full-height cabinet layout may use the available ceiling height more efficiently, but upper shelves should remain safely accessible.
Kitchen Aisle and Clearance Measurements
Clearances affect comfort and movement, particularly in galley kitchens and kitchens with islands.
- Single-user working aisle: Around 900 mm can be a practical minimum in many layouts.
- More comfortable working aisle: Approx. 1,000–1,200 mm may provide better movement.
- Two-sided island or opposing work areas: Consider around 1,000–1,200 mm where space allows.
- Dining or seating behind a working area: Requires additional space for chairs, people moving and drawers opening.
These are planning guidelines, not building-code guarantees. Actual clearances should account for appliance doors, drawer extension, the number of users and any accessibility requirements.
Standard Kitchen Layouts and Space Planning
Straight-Line Kitchen
A straight kitchen places cabinets and appliances along one wall. It can work well in compact apartments and open-plan spaces. Keep the sink, preparation area and cooking zone arranged in a practical sequence.
L-Shaped Kitchen
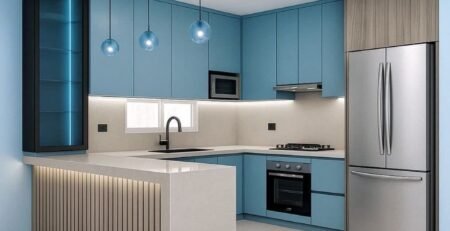
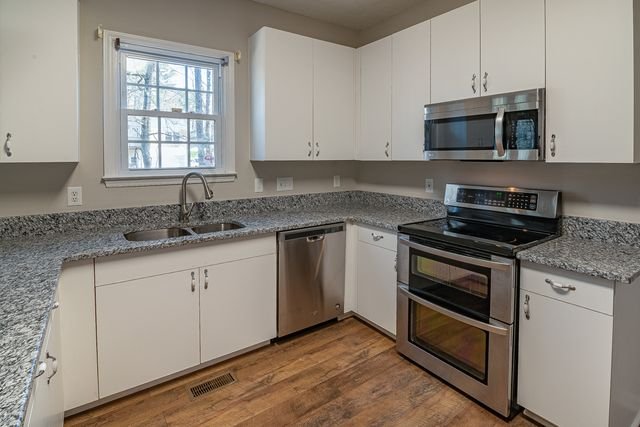
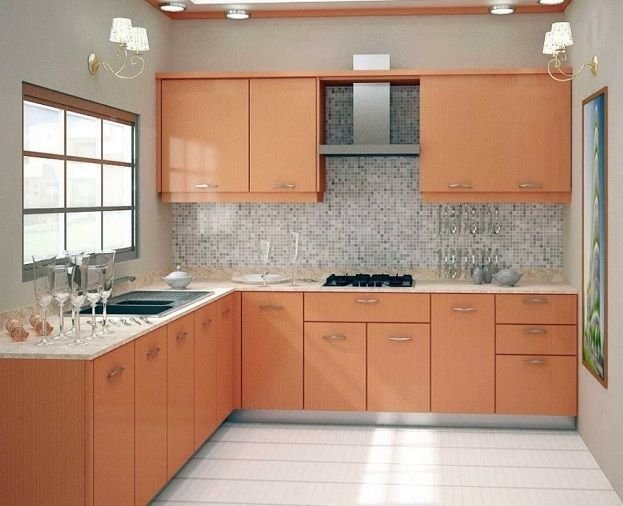
An L-shaped layout uses two adjoining walls and can provide a useful work triangle. It often leaves space for a dining table or a small island, depending on room size.
U-Shaped Kitchen
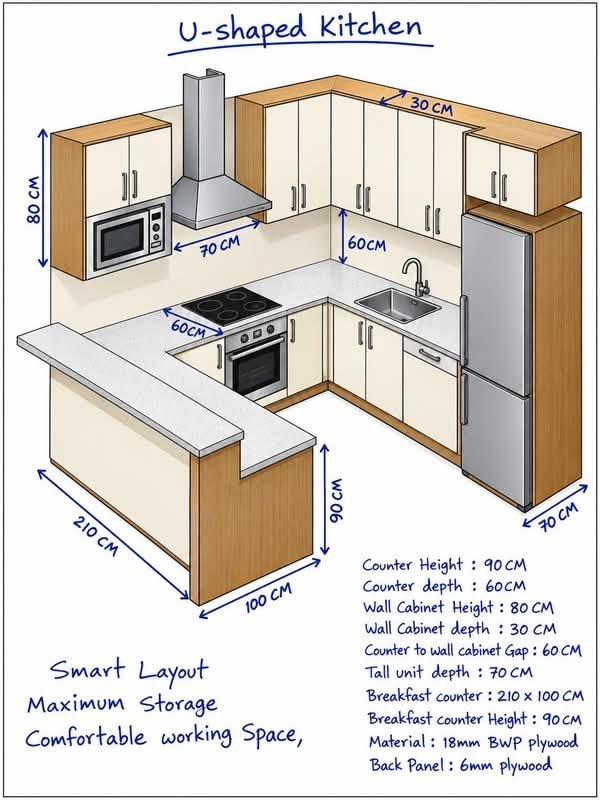
A U-shaped kitchen provides storage and work surfaces along three sides. The aisle must be wide enough to avoid a cramped working area, especially where drawers or appliance doors open into the centre.
Kitchen Island
An island can provide additional preparation space, storage or seating. However, it should not be added simply because it looks attractive in a reference image. Measure the available circulation around it and check that the island will not obstruct appliance doors or the main route through the kitchen.
For inspiration, explore SUIMAS modern and classic kitchen designs in Kenya and our best kitchen designers in Nairobi. If you are comparing layout options, our guide to types of kitchen designs in Kenya can also help.
Measurements to Confirm Before Cabinet Fabrication
Before manufacturing cabinets, measure the room’s length, width and height. Record window and door positions, sill heights, plumbing points, electrical outlets, ventilation, appliance sizes and any columns or uneven walls.
Confirm the refrigerator, oven, dishwasher and cooker specifications before fixing cabinet dimensions. Appliance sizes and installation clearances can vary between models.
For an integrated design and renovation approach, SUIMAS also offers residential interior design and interior design services.
Request Kitchen Design and Measurement Support in Kenya
Planning a new kitchen or renovating an existing one? Share your location, room dimensions, photos or floor plan, preferred layout, appliance list, storage requirements and budget range with SUIMAS Interiors.
A measured assessment can help establish cabinet dimensions, clearances, material choices and a practical layout before fabrication begins.
Call or WhatsApp: 0717 044443 / 0739 255050 / 0725 021709
Email: info@suimas.co.ke
Request a kitchen consultation: https://suimas.co.ke/contact/