Corporate Office Fit-Out in Westlands
“A corporate office fit-out in Westlands cost KES 8,000 – KES 10,000 per m² per square metre for a basic refresh, KES 12,000 – KES 15,000 per m² for a cosmetic refresh, KES 15,000 – KES 20,000+ per m² for a premium refresh and KES 20,000 – KES 30,000+ per m² for a luxury fit-out. The final budget depends on the floor area, partition systems, finishes, furniture, services and project scope.”
A site assessment and a clear scope are needed to determine the actual cost.
Westlands is a major commercial location in Nairobi, with offices ranging from growing businesses to corporate headquarters. A successful fit-out should reflect the organisation’s brand while supporting staff productivity, client meetings, privacy and day-to-day operations.
How SUIMAS Approaches Corporate Office Fit-Outs
1. Understand the Business and Space
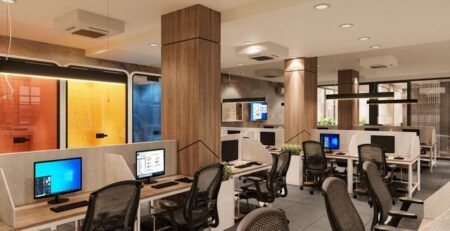
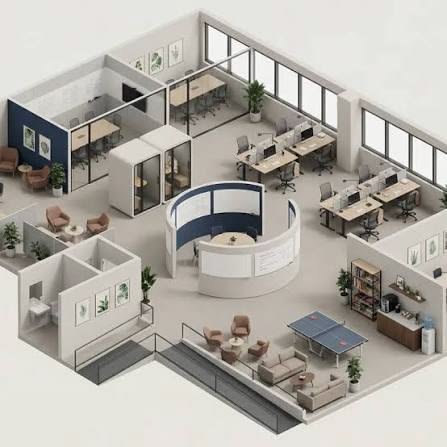
The first step is to understand how the company operates. A corporate office may require executive offices, boardrooms, open-plan workstations, reception areas, meeting rooms, staff breakout spaces and storage.
SUIMAS considers the team size, work patterns, client-facing areas, privacy requirements and future growth. The existing floor plan and site condition also help establish what can be retained and what needs to change.
2. Plan the Office Layout
A practical layout should balance collaboration and focused work. Open-plan areas may support communication, while enclosed rooms provide privacy for meetings and confidential discussions.
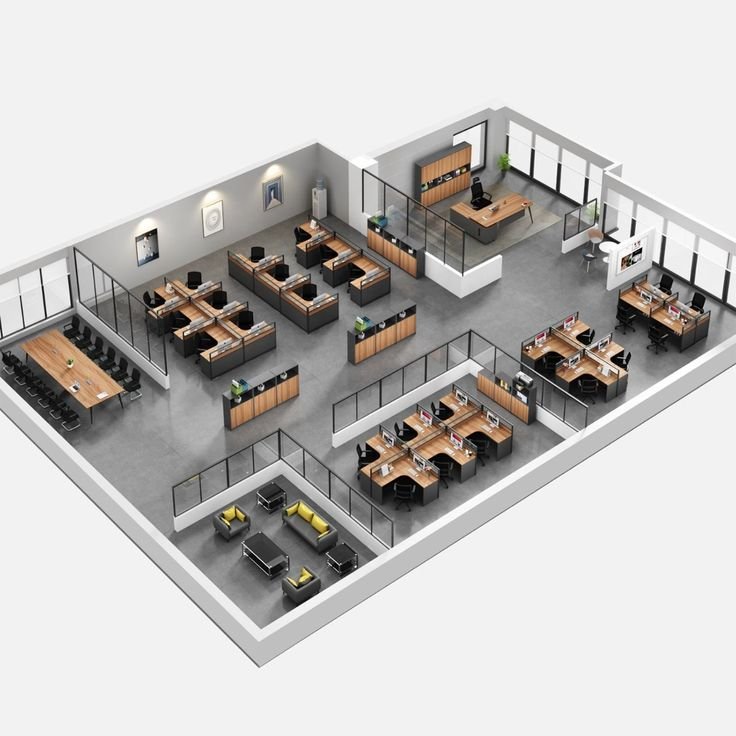
Circulation routes should remain clear, and furniture should suit the available space. Reception, meeting rooms and executive offices should be positioned in a way that makes sense for visitors and staff.
For businesses planning new partitions or reconfiguring an existing office, explore SUIMAS office partitioning design.
3. Select Suitable Office Partition Systems
Corporate offices often use a combination of partition types, depending on the function of each zone.
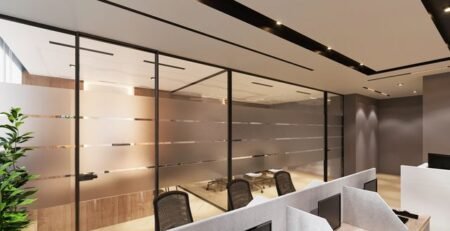
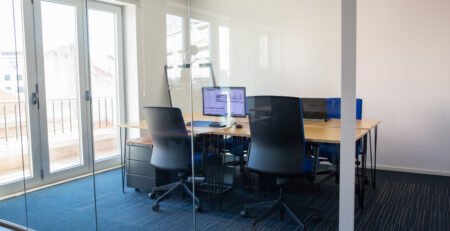
- Aluminium and glass partitions: Maintain visual openness and allow daylight to pass between spaces.
- Frameless glass partitions: Create a premium appearance for boardrooms, executive offices and selected reception areas.
- Solid partitions: Provide separation where visual privacy or a more enclosed room is needed.
- Combination systems: Use glass and solid sections to balance visibility, privacy and design.
SUIMAS provides office partitioning solutions tailored to the office layout, budget and required finish. For pricing guidance, see office partitioning prices in Kenya and office partitioning quotation guidance.
4. Coordinate Lighting and Ceilings
Office lighting should support computer work, meetings, circulation and the overall atmosphere. Avoid relying only on decorative lighting where staff need consistent task illumination.
The ceiling design should coordinate with lighting positions, air-conditioning, sprinklers and other building services. SUIMAS coordinates ceiling and interior finishing elements as part of a wider fit-out scope.
5. Select Durable Flooring and Finishes
Office flooring should suit the traffic level, cleaning routine and brand image. Reception areas may use a more distinctive finish, while work areas may prioritise durability and maintenance.
Wall finishes, doors, cabinetry and furniture should be selected as part of one coordinated design. A consistent material palette can help the office feel professional without making every room identical.
For broader finish planning, explore SUIMAS interior design services and residential interior design as a reference for coordinated design principles.
6. Include Branding and Reception Design
The reception area often creates the first impression of a company. It may include a branded feature wall, reception desk, waiting area, lighting and signage.
The design should reflect the organisation’s identity without compromising accessibility or circulation. Branding can also be carried into meeting rooms and shared areas through selected colours, graphics and materials.
7. Manage the Fit-Out Process
A corporate office fit-out involves multiple trades and materials. A coordinated process can help reduce delays and prevent conflicts between partitions, electrical work, ceilings, flooring and furniture.
SUIMAS can coordinate the agreed design and construction scope, from site assessment and planning through installation and finishing. For a broader construction requirement, see local building contractor services.
What Affects the Cost of a Corporate Office Fit-Out?
The budget depends on:
- Total floor area and existing condition
- Partition type and quantity
- Ceiling and lighting design
- Flooring and wall finishes
- Workstations, furniture and storage
- Electrical, data and other services
- Reception and branding requirements
- Site access, building rules and working hours
- Project schedule and phasing
For an occupied office, phased work may be considered to reduce disruption. The feasibility depends on the building, the work involved and the company’s operating requirements.
Request a Corporate Office Fit-Out Quote in Westlands
Planning a corporate office fit-out in Westlands? Contact SUIMAS Interiors with your office location, approximate floor area, floor plan, team size, preferred partition systems, finish requirements, budget range and target handover date.
Areas We Serve
SUIMAS Interiors provides professional interior design, office partitioning, soundproofing, gypsum and acoustic ceiling installation, flooring, renovation, building and complete interior fit-out services across Nairobi, Kenya and East Africa. Our integrated approach brings construction and interior design under one roof, helping clients manage projects from planning and structural works to finishing and furnishing.
In Nairobi and its surrounding areas, we serve clients in Lavington, Loresho, Lang’ata, Westlands, Karen, Runda, Muthaiga, Utawala, Spring Valley, Gigiri, Lower Kabete, Ruaka, Kilimani, Kileleshwa, Parklands, Upper Hill and Kiambu.
We also undertake projects in Eldoret, Kisumu, Nakuru, Naivasha, Meru and Mombasa, providing interior design, office fit-outs, renovations, flooring, ceilings, partitioning and other finishing solutions suited to each project.
Beyond these major towns, SUIMAS Interiors works with clients across Kenya and East Africa, delivering residential, commercial, healthcare, hospitality and other interior and construction projects.
Planning a project in your area? Contact SUIMAS Interiors to discuss your requirements and arrange a consultation.
Call or WhatsApp: 0717 044443 / 0739 255050 / 0725 021709
Email: info@suimas.co.ke
Request a site assessment: https://suimas.co.ke/contact/