Professional Interior Design Solutions for Law Firms Using Aluminium and Glass Partitions
A law firm needs more than attractive furniture and a formal reception desk. It requires a carefully organised environment that supports confidential consultations, focused legal work, client meetings and professional collaboration. For law firms in Nairobi, Mombasa, Kisumu, Nakuru and other Kenyan business centres, aluminium and glass partitions offer a practical way to create separate offices without making the entire workspace feel enclosed.
When coordinated with the right finishes, lighting and branding, these systems can help create a polished legal workplace.
1. Why Aluminium and Glass Partitions Work for Law Firms
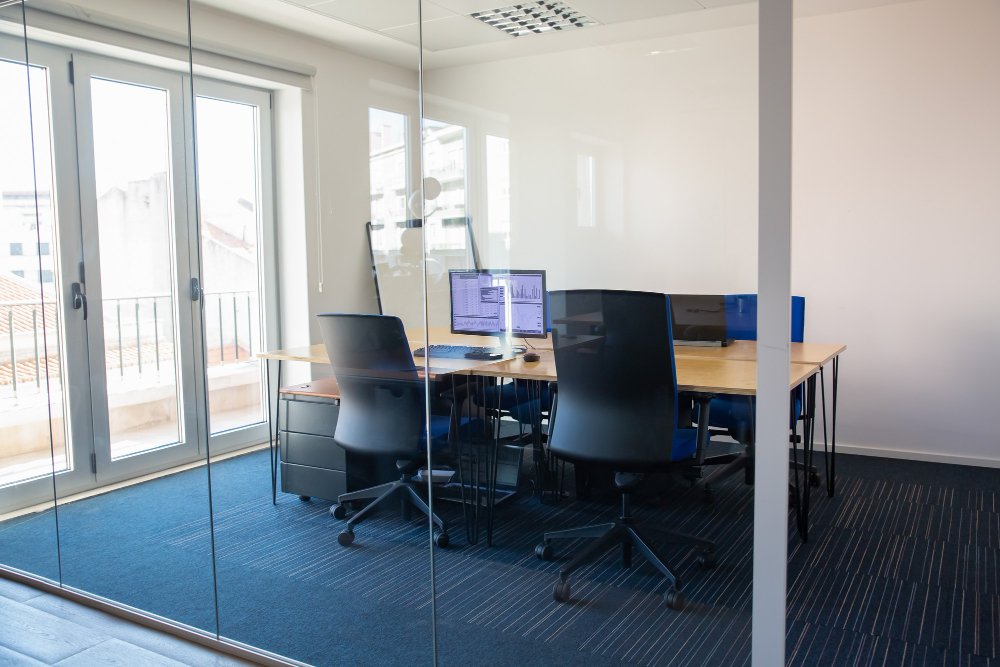
Aluminium framing provides a structured partition system, while glass allows natural light to move through the office.
The combination can be used for:
- Partner and director offices
- Associate workspaces
- Boardrooms
- Client consultation rooms
- Meeting rooms
- Reception areas
- Administration departments
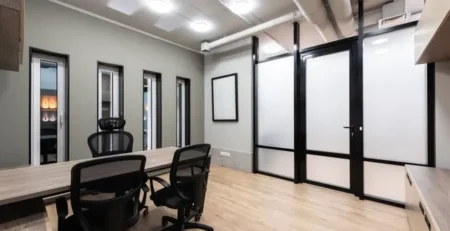
Clear glass works well in general office areas. Frosted or tinted glass can be used where visual privacy is important.
The right system depends on the room’s function, the required privacy level and the overall design.
2. Protect Confidentiality in Consultation Rooms
Client confidentiality should influence the layout from the beginning.
Frosted glass can prevent direct visibility into consultation rooms, but it does not by itself prevent conversations from being heard. Firms handling sensitive matters should also consider acoustic seals, suitable doors, wall construction and the placement of meeting rooms away from busy reception areas.
For additional privacy, aluminium framing can be combined with solid infill panels in selected sections.
3. Create an Executive Reception
The reception should communicate professionalism without feeling intimidating.
A strong design could combine a custom reception counter, a fluted feature wall, 3D firm signage, subtle lighting and comfortable waiting-area furniture. Glass partitions can frame the reception and provide a visual connection to the offices beyond it. The result is a coordinated interior in which the partitions, furniture, branding and finishes work together.
4. Select the Right Glass and Aluminium System
Different systems suit different needs.
Aluminium-framed glass: A versatile option for meeting rooms and offices.
Frosted glass: Suitable for visual privacy in consultation rooms.
Tinted glass: Can introduce a distinctive appearance while reducing direct visibility.
Frameless glass: Creates a sleek, premium look but requires suitable glass, fittings and precise installation.
The specification should address glass thickness, safety requirements, door hardware, frame finish and the dimensions of each panel.
5. Coordinate Flooring, Ceilings and Lighting
A partition installation should not be planned in isolation. Flooring can define circulation routes, while ceilings and lighting should be coordinated with the partition layout. This is particularly important where enclosed rooms require separate lighting controls, air-conditioning or additional electrical points.
Commercial vinyl, carpet tiles and porcelain tiles are possible flooring choices, depending on the room and maintenance needs.
6. Estimate the Cost Before Work Begins
SUIMAS’s published 2026 guide lists indicative prices for aluminium-framed systems, including:
| Partition system | Published indicative rate |
|---|---|
| 100mm aluminium frame with glass/MDF infill | KSh 9,500/m² |
| Aluminium with frosted or tinted glass | KSh 10,500–11,500/m² |
| Slimline aluminium with glass | KSh 11,500–13,000/m² |
| Fully glazed aluminium partition | KSh 14,000–20,000/m² |
These are partition-system planning figures, not the complete cost of a law-firm fit-out. Doors, hardware, special finishes, electrical work, furniture and other services may affect the final budget.
See the SUIMAS office partitioning price guide.
Why Choose SUIMAS Interiors?
SUIMAS Interiors brings together office design and finishing solutions, including aluminium and glass partitioning, flooring, ceilings, reception design, lighting and branding.
For law firms, the aim is to create a workplace that reflects credibility while supporting privacy, efficient movement and long-term use.
Call or WhatsApp: 0717 044 443 | 0739 255 050 | 0725 021 709
Email: info@suimas.co.ke
Website: suimas.co.ke | interiordesigners.co.ke
Location: Solar House, Fourth Floor, Nairobi CBD
Related Post Resources
- Office Partitioning Prices in Kenya
- Cost of Office Partitions in Kenya
- Office Partitioning Cost in Nairobi
- Aluminium Partitioning for Office and Home
- Glass Office Partitions in Nairobi
- Glass Wall Partitions
- Office Partitioning Design
- Office Glass Partitioning Benefits
- Frosted Glass Branding
- 3D Signage for Offices in Nairobi
- Office Design Trends in Kenya
- Commercial Interior Design
- Office Renovation Cost in Kenya
- Floor Installation Services
- Interior Design for HR Consultancy Offices in Nairobi
- SUIMAS Design and Build Process