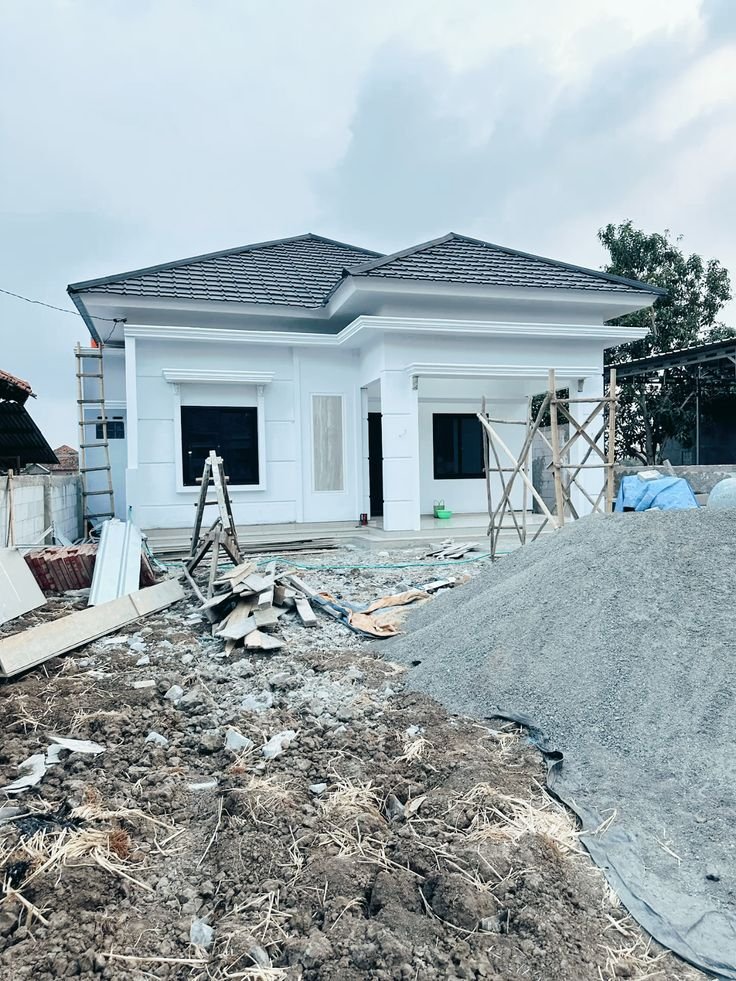
Modern House Construction in Kenya
Modern House Construction in Kenya
Kenya’s residential architecture has changed more in the last five years than in the previous two decades. The pitched-roof, symmetrical-window bungalow that once defined estates from Ruiru to Ngong has given way to a distinctly contemporary vocabulary: flat, hidden-parapet rooflines, floor-to-ceiling glazing, stone-cladding accent walls, and open-plan living as the default rather than the upgrade.
This guide covers what “modern” actually means in Kenyan house design right now, the main design types and what they cost to build, how plot size shapes what’s realistic, and — critically — what to plan for once the structure itself is complete, since a modern design on paper and a genuinely livable, finished home are two different budgets.
Why Modern House Design in Kenya Is Changing So Fast
A few forces are driving this shift at the same time:
A growing middle class building in peri-urban areas. Syokimau, Ngong, Ruiru, Rongai, and Kitengela are seeing rising demand for contemporary designs that look aspirational without being unaffordable.
Social media exposure. Kenyan homeowners now see the same design trends circulating globally — flat roofs, large aluminium windows, minimalist facades — and increasingly expect them as standard rather than as luxury add-ons.
Smaller urban plots. As land prices rise, the common 40×80 and 50×100 plot sizes push designs toward more space-efficient layouts — this is a big part of why maisonettes and compact flat-roof bungalows have become so common.
Rising energy costs. Solar-ready roof structures and cross-ventilation design are moving from optional extras into mainstream expectations as KPLC tariffs climb.
The Main Types of Modern House Designs in Kenya
Bungalow (Single Storey)
Typically 1–4 bedrooms, best suited to 50×100 plots or larger. Single-level living works well for families with young children or elderly members, and is generally cheaper to build per square meter than a multi-storey option since it avoids the extra concrete floor slab and staircase. Indicative build cost: roughly KES 3.2M for a compact 2-bedroom starter up to KES 14M for a large 4-bedroom bungalow with a double garage.
Maisonette (Two Storey)
Typically 3–5 bedrooms, and the most space-efficient option for the common 40×80 and 50×100 urban plots, since it builds upward rather than outward. Maisonettes generally cost 20–40% more per square meter than an equivalent bungalow, due to the additional structural floor slab, columns, and staircase. Indicative build cost: roughly KES 8.5M for a 3-bedroom maisonette up to KES 22M for a larger 5-bedroom design with a rooftop terrace.
Townhouse (Gated Estate)
Terraced or semi-detached units within a managed estate, common in peri-urban areas like Athi River, Ruai, Kamulu, and Ngong, and typically used by developers building multiple units on one title. Indicative build cost: roughly KES 7M–18M per unit.
Luxury Villa / Mansion
4–6+ bedrooms on a quarter-acre plot or larger, concentrated in areas like Karen, Runda, Muthaiga, Gigiri, and along the coast. Defined by natural stone facades, timber-and-steel pergolas, infinity or plunge pools, and curated landscaping. Indicative build cost: roughly KES 20M–80M+ depending on specification.
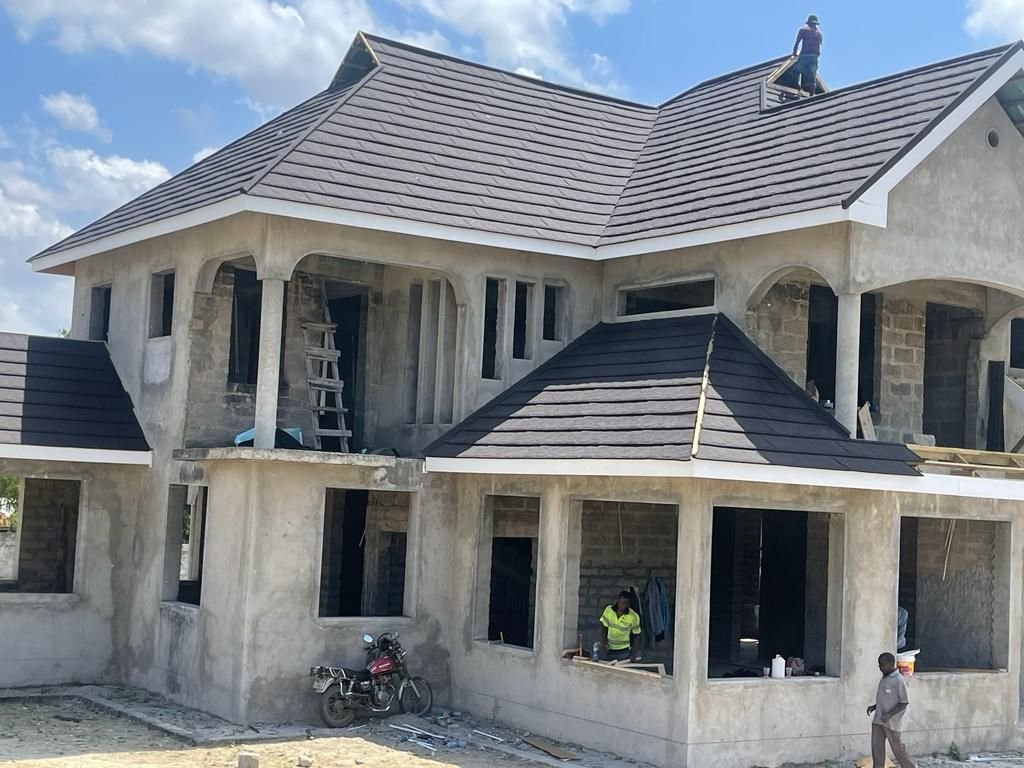
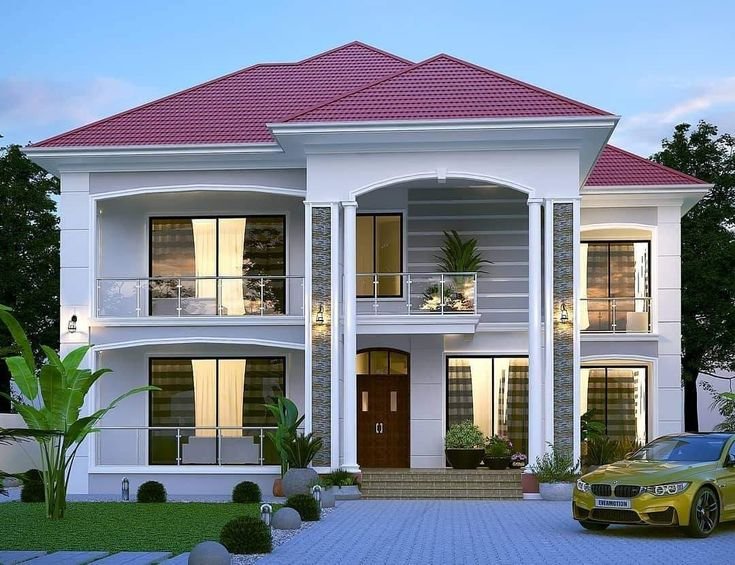
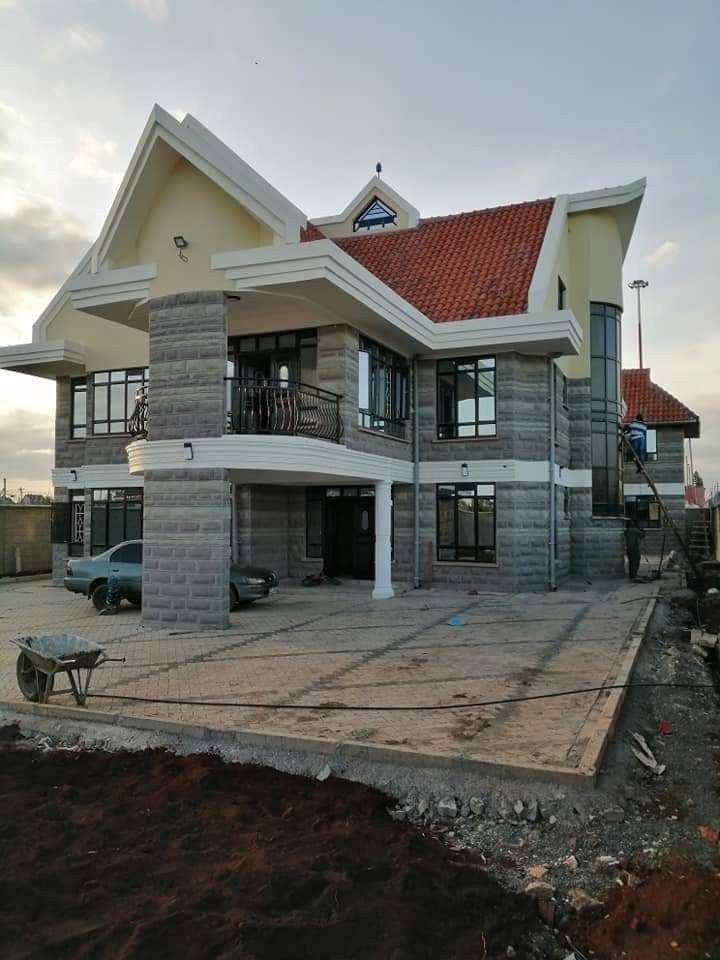
The Flat-Roof Bungalow: Kenya’s Most Searched Modern Design
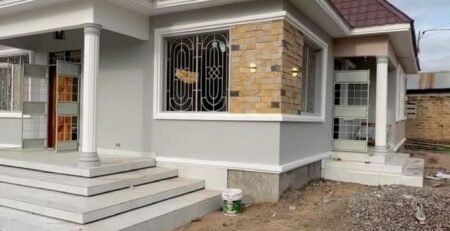
The flat-roof, or “hidden-roof,” bungalow is currently the most searched modern house design type in Kenya. It uses a raised parapet wall around the building’s perimeter to conceal a low-pitch drainage roof behind it, so from the street the house reads as a clean, continuous box with no visible rafters or roofline interruption — a look that photographs well and reads as distinctly contemporary. Beyond the aesthetic, the flat roof also creates a usable platform for future additions: extra rooms, a rooftop terrace, or a solar panel array, which suits Kenya’s common build-in-phases approach to homeownership.
2026 Modern House Design Trends in Kenya
- Hidden flat roofs — parapet-wall rooflines concealing the drainage pitch, and a platform for future solar or rooftop additions
- Floor-to-ceiling glazing — full-height aluminium sliding doors connecting living areas to covered terraces and gardens
- Stone cladding accent panels — natural stone or porcelain cladding creating textural contrast against rendered plaster
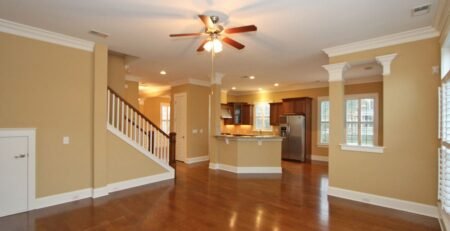
- Open-plan kitchen-living areas — a kitchen island or breakfast bar replacing the closed kitchen almost entirely in new designs
- Master suites with private balconies — walk-in closets and full ensuites, now expected even in mid-range designs
- Solar-ready roof structures — designed from the outset to carry PV panels and solar water heating, not retrofitted later
What Modern House Construction Costs in Kenya (2026)
| House Type | Bedrooms | Approx. Floor Area | Typical Plot Fit | Build Cost (KES) |
|---|---|---|---|---|
| Starter Bungalow | 2 BR | ~75 m² | 40×80 | 3.2M – 4.8M |
| Modern Bungalow | 3 BR | ~120 m² | 50×100 | 6.8M – 9.7M |
| Large Bungalow | 4 BR | ~180 m² | 50×100 | 9.5M – 14M |
| 3-Bed Maisonette | 3 BR | ~130 m² | 40×80 | 8.5M – 13.6M |
| 4-Bed Maisonette | 4 BR | ~200 m² | 50×100 | 12M – 24M |
| 5-Bed Maisonette | 5 BR | ~260 m² | 50×100 | 16M – 22M |
| Luxury Villa | 4–6+ BR | 350 m²+ | 1/4 acre+ | 20M – 80M+ |
📍 These are indicative ranges drawn from published pricing across Kenyan design-and-build firms for mid-range finishes in the Nairobi region. Coastal and rural pricing can vary by roughly ±10–25%. These figures cover structural construction only — architectural and structural design fees, county approval costs, external works, and a contingency typically add another 15–20% on top. Always request a full written, itemized quote for your specific plot and design.
Some Kenyan design-and-build firms also offer financing on specific pre-designed plans — for example, published examples show a 4-bedroom flat-roof maisonette design available at roughly KES 10.5 million with up to 90% financing available, at an indicative monthly instalment. If financing is part of your plan, compare the interest rate, down payment, and total repayment cost across at least two providers rather than looking at the monthly figure alone.
Matching a Modern Design to Your Plot Size
County setback requirements — typically around 3m at the front, 1.5m on each side, and 3m at the rear — significantly reduce your actual buildable area, and this should shape your design choice before any aesthetic decisions are made.
30×60 plot — suitable for compact 1–2 bedroom designs only after setbacks; a maisonette can work here by building upward on a small footprint.
40×80 plot — fits a well-designed 2–3 bedroom bungalow or a 3-bedroom maisonette; bungalows need to stay compact to leave room for parking and compound space.
50×100 plot — Kenya’s most common plot size, comfortably fitting a 3-bedroom bungalow with DSQ, or a 4-bedroom maisonette with a double carport and full DSQ.
Quarter-acre and above — opens up 4-bedroom-plus bungalows, larger maisonettes with rooftop terraces, and luxury villas with pools and full landscaping.
The Regulatory Side: What’s Legally Required
Under Kenyan law, all county council building applications require architectural drawings from a BORAQS-registered architect — plans sourced informally or downloaded from the internet do not satisfy this requirement, and building without approved plans risks stop-work orders. Separately, the contractor or firm physically constructing the building should be currently registered with the National Construction Authority (NCA) — worth verifying directly rather than assuming from an old certificate, since registration status requires annual renewal. For more on verifying a contractor’s current standing, see our contractor verification guide.
How to Choose a Modern House Design — Step by Step
Step 1 — Assess your plot first. Dimensions, slope, soil type, county setbacks, and site access determine what’s actually buildable, before any design preference matters.
Step 2 — Set a realistic total budget, not just a construction figure. Add roughly 15–20% on top of the base construction cost for professional fees, approvals, external works, and contingency.
Step 3 — Decide bungalow vs. maisonette based on your plot and lifestyle, not just aesthetics — see the plot-size guidance above.
Step 4 — Engage a BORAQS-registered architect early to avoid design mistakes and county submission delays.
Step 5 — Get a full Bill of Quantities (BOQ) from a registered Quantity Surveyor before signing any construction contract.
Step 6 — Budget separately for interior finishing. This is the stage most first-time builders underestimate — covered below.
After the Design Is Built: Interior Finishing
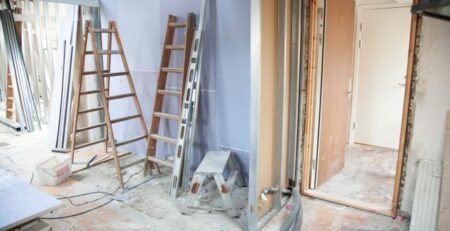
A modern flat-roof bungalow or open-plan maisonette on paper is not the same as a finished, livable home. Structural handover typically covers the shell, roofing, and basic first-fix electrical and plumbing — kitchen cabinetry, gypsum ceilings, flooring, wall finishes, and built-in wardrobes are almost always a separate phase.
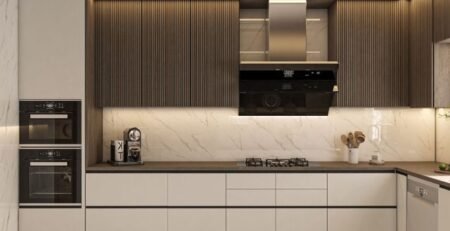
This is where Suimas comes in. Suimas Interiors handles the complete interior finishing stage for newly built modern homes across Kenya: space planning, kitchen and living room interior design, gypsum ceilings and partitioning (well suited to the flat-roof, hidden-parapet aesthetic), flooring, wallpapers and wall effects, blinds and curtains, and painting — through a clear three-stage process of space assessment, concept development, and execution and delivery.
If your design includes the open-plan kitchen-living layout that’s now near-universal in modern Kenyan homes, it’s worth getting your interior finishing quoted alongside your architectural plans, since the two directly affect each other — kitchen island placement, lighting layout, and ceiling design all depend on the open-plan structure your architect has drawn.
View Suimas interior finishing services → | See our residential interior design work → | Browse gypsum installation services →
For material and finish inspiration matched to modern design aesthetics, also see the interiordesigners.co.ke portfolio and kitchen cabinets, wardrobes & joinery service.
Areas We Serve for Interior Finishing
Nairobi
We deliver interior finishing for newly built modern homes across all major Nairobi residential areas, including Karen, Kilimani, Lavington, Runda, Muthaiga, Gigiri, Westlands, Parklands, Kileleshwa, Hurlingham, Upperhill, Riverside, Milimani, Eastleigh, South B, South C, Langata, Embakasi, Kasarani, Ruaka, Thika Road, and the entire Nairobi CBD.
Mombasa
We also serve new-build interior finishing projects in Mombasa and along the coast, including Nyali, Bamburi, Kizingo, Shanzu, Diani, and Mtwapa — with coastal-specific expertise in humidity-resistant materials and finishes such as makuti ceiling treatments.
All 47 Counties
Beyond Nairobi and Mombasa, we deliver interior finishing services for new-build homes across all 47 counties in Kenya: Mombasa, Kwale, Kilifi, Tana River, Lamu, Taita-Taveta, Garissa, Wajir, Mandera, Marsabit, Isiolo, Meru, Tharaka-Nithi, Embu, Kitui, Machakos, Makueni, Nyandarua, Nyeri, Kirinyaga, Murang’a, Kiambu, Turkana, West Pokot, Samburu, Trans Nzoia, Uasin Gishu, Elgeyo-Marakwet, Nandi, Baringo, Laikipia, Nakuru, Narok, Kajiado, Kericho, Bomet, Kakamega, Vihiga, Bungoma, Busia, Siaya, Kisumu, Homa Bay, Migori, Kisii, Nyamira, and Nairobi.
📞 Get Your Interior Finishing Quote
Step 1 — Call 0717 044 443 / 0739 255 050 Step 2 — Book a free site assessment once your shell is complete or near completion Step 3 — Receive your itemized interior finishing quotation and design concept Step 4 — Approve your design and move in to a fully finished home
Frequently Asked Questions
What are the most popular modern house designs in Kenya right now? Flat-roof (hidden-parapet) bungalows, 3-bedroom open-plan bungalows, 4-bedroom maisonettes, contemporary townhouses, and luxury villas are the most searched and built modern house types in Kenya currently.
How much does a modern house cost to build in Kenya? Indicative ranges run from around KES 3.2M for a compact 2-bedroom starter bungalow to KES 14M for a large 4-bedroom bungalow, KES 8.5M–24M for maisonettes depending on size, and KES 20M or more for a luxury villa. These cover construction only — add roughly 15–20% for design fees, approvals, and external works.
What is a flat-roof bungalow? A flat-roof, or hidden-roof, bungalow uses a raised parapet wall to conceal a low-pitch drainage roof, giving a clean, contemporary appearance with no visible roofline. It’s currently Kenya’s most searched modern house design.
What’s the difference between a bungalow and a maisonette? A bungalow is single-storey with all rooms on one level; a maisonette is two-storey, with living areas downstairs and bedrooms upstairs. Maisonettes are more space-efficient on small urban plots but typically cost 20–40% more per square meter due to the extra floor slab and staircase.
Does building a modern house include interior finishing like kitchens and flooring? Usually not to a fully move-in-ready standard. Kitchen cabinetry, gypsum ceilings, flooring, and wall finishes are typically a separate phase from structural construction — this is the stage Suimas specializes in for newly built homes.
Do I need a registered architect for a modern house design in Kenya? Yes — Kenyan law requires BORAQS-registered architectural drawings for county council building approval. Downloaded or informal plans do not satisfy this requirement.