Step-by-Step Office Partitioning Guide: What Happens from Consultation to Installation
Office partitioning can transform an open workspace into a more functional, private and professional environment. However, for many businesses, the biggest concern is not choosing between glass or aluminium partitions—it is how the installation process will affect normal office operations.
Will the contractor understand the existing space? How long will installation take? What happens to employees, furniture and equipment? And how can a business avoid unnecessary delays?
Working with a structured office partitioning contractor such as SUIMAS Interiors helps answer these questions before installation begins. From consultation and site measurement to design, material sourcing, installation and final inspection, every stage can be planned in advance.
1. Initial Consultation and Brief
The process begins with understanding what the business actually needs. This may include private offices, meeting rooms, boardrooms, reception areas, manager offices, departments or additional workstations.
SUIMAS Interiors discusses the client’s preferred layout, number of rooms, privacy requirements, branding, budget and expected timeline.
Businesses can also explore Office Partitioning Design Services when considering different workspace configurations.
2. Site Assessment and Measurement
A professional contractor should inspect the actual office before preparing a final design.
During a site assessment, measurements are taken and existing conditions are reviewed. This can include walls, columns, doors, windows, electrical points, lighting and other features that may affect the partition layout.
Accurate measurements help reduce material wastage and prevent problems during installation.
3. Layout Planning and 3D Design Preview
Once the site information has been collected, the proposed partition layout can be developed.
For larger or more detailed offices, a 3D visualization can help the client understand how the completed space may look before construction starts. This is particularly useful when selecting glass types, aluminium finishes, colours, doors and other details.
SUIMAS also provides 3D Office Signage Solutions for companies that want branding incorporated into their workspace.
4. Choosing the Right Partition Materials
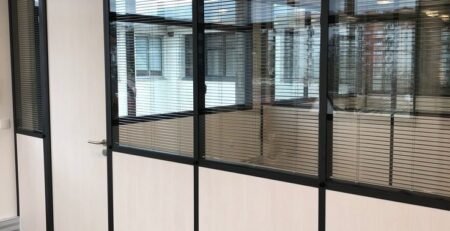
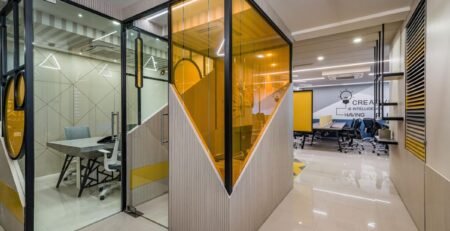
Not every office requires the same partition system. Glass can create visual openness, while aluminium systems can provide practical separation. Framed, frameless, frosted or tinted glass can also produce different aesthetic and privacy effects.
SUIMAS provides Glass and Aluminium Partition Solutions and Framed Glass Partitioning.
Where acoustic privacy is important, businesses can consider Soundproof Glass Office Partitions.
5. Quotation and Material Sourcing
After the design and specifications have been agreed upon, the contractor can prepare the project quotation and establish the material requirements.
Planning procurement before installation helps minimize interruptions caused by missing materials.
For businesses preparing budgets, SUIMAS has also published How Much Office Partitioning Costs in Nairobi in 2026.
6. Preparing the Office for Installation
The installation stage should be carefully scheduled to reduce disruption.
Depending on the office, furniture may need to be moved, sensitive equipment protected and installation zones clearly defined. Work can sometimes be phased so that employees continue operating from unaffected sections.
This is one reason structured project management is important compared with relying on multiple ad-hoc fundis.
7. Professional Installation
The installation team then sets out the partition lines, installs frames or channels, fits glass or panels, installs doors and completes the necessary finishing details.
SUIMAS’ Office Glass Partitioning service provides businesses with professional partitioning options for modern workspaces.
For specific applications, clients can also review Custom Glass Partitioning Solutions and Glass Wall Partitions.
8. Final Finishing and Walkthrough
Installation should not simply end when the last panel is fitted. A final walkthrough allows the client and contractor to inspect doors, alignment, glass, frames, finishes and overall functionality.
Any identified snags can then be addressed before handover.
Why a Structured Process Matters
Office partitioning involves design, measurements, procurement, installation and coordination. A structured process gives corporate clients greater visibility over what happens at each stage.
SUIMAS Interiors’ Design and Build Process reflects this coordinated approach, helping clients move from concept to implementation through an organized workflow.
Businesses planning wider renovations can also read Step-by-Step Process of Renovating a 3-Bedroom Family Home and Construction and Interior Design Under One Roof.
Frequently Asked Questions
How long does office partitioning take?
The timeframe depends on office size, design complexity, materials and site conditions. Smaller installations can be completed relatively quickly, while larger projects may require phased installation.
Can employees remain in the office during installation?
In some cases, yes. Installation can potentially be phased to reduce disruption, depending on the layout and scope of work.
Does SUIMAS provide the design and installation?
Yes. SUIMAS Interiors can coordinate design, material selection, partition installation and associated interior finishing.
How do I start an office partitioning project?
Contact SUIMAS Interiors for a consultation and site assessment.
Call/WhatsApp: 0717044443 / 0739255050 / 0725021709
Email: info@suimas.co.ke
Related Post Resources
- Kitchen Interior Design in Kenya
- Kitchen Interior Designers in Kenya
- Kitchen Cabinets, Wardrobes & Joinery
- Modern Wardrobes Design
- Residential Interior Design
- Full House Interior Design
- Living Room Interior Design
- Bedroom Interior Design
- Bathroom Interior Designs
- Modern TV Unit Designs
- Commercial Interior Design
- Office Interior Design & Fit-Outs
- Reception Desk and Area Design
- Hotel & Hospitality Interior Design
- Salon, Spa & Kinyozi Interior Design
- Hospital & Clinic Interior Design
- Gym Interior Design Services
- Gypsum Ceilings & Integrated Lighting
- Floor Installation Services
- Vinyl Flooring Installation
- Painting & Special Effect Finishes
- Wall Cladding & Wainscoting Installation
- Aluminium & Glass Partitions
- Renovation Services
- 3D Interior Design Renders
- Kitchen Designs & Cabinet Ideas in Kenya
- How Much Does Soundproofing Cost in Kenya?
- Best Interior Designers in Nairobi: What to Look For in 2026
- Best Interior Designers in Kenya
- Premium Office Fit-Outs in Gigiri