- Call Us: 0717044443 / 0739255050 / 0725021709
- Email: info@suimas.co.ke / info@interiordesigners.co.ke

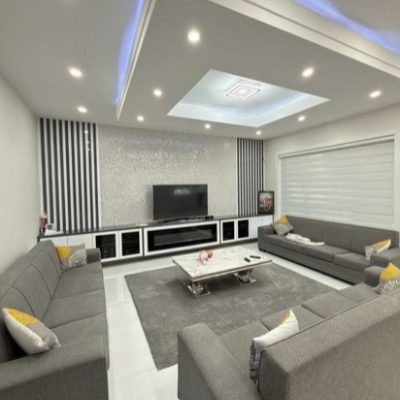
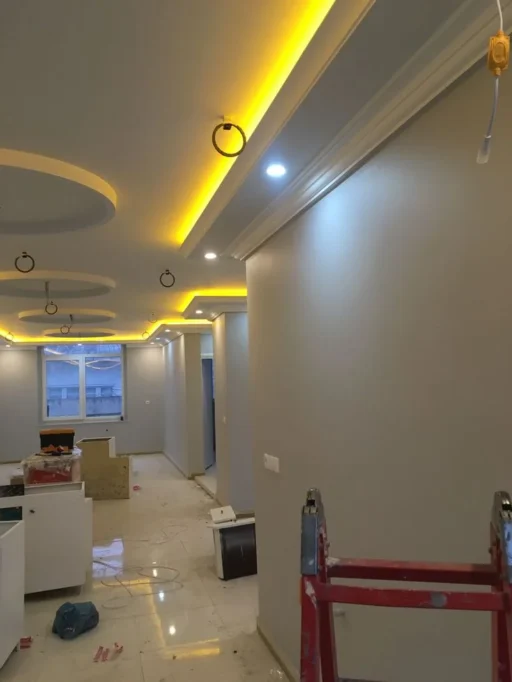
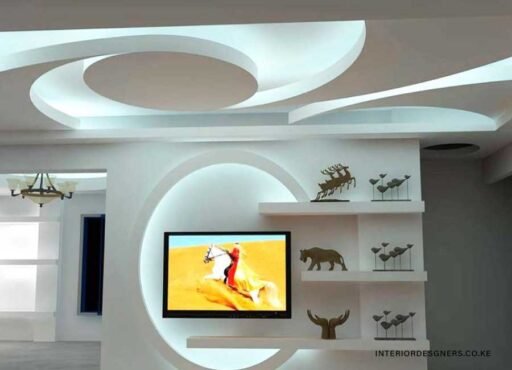


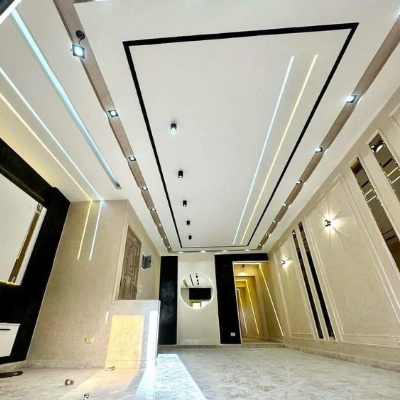
Types of gypsum ceiling designs

- Description
Description
Types of Gypsum Ceiling Designs
The different types of gypsum ceiling designs can transform an ordinary room into a stylish, comfortable and well-planned interior. Whether you are finishing a new house, renovating an apartment, upgrading an office or designing a commercial space, the right ceiling can improve the appearance of the room while supporting your lighting and interior design needs.
In Kenya, popular gypsum ceiling designs include plain ceilings, tray ceilings, stepped ceilings, coffered ceilings, cove lighting ceilings, floating ceilings, bulkheads, curved designs and geometric patterns. Each option offers a different appearance, installation requirement and budget.
However, choosing a design involves more than selecting an attractive picture. Your ceiling height, room size, lighting requirements, moisture exposure and available budget all influence the final result.
At SUIMAS Interior Designers, we help homeowners and businesses choose gypsum ceiling designs that suit their spaces, preferences and budgets. Our services cover design planning, material selection, ceiling installation, lighting coordination and finishing.
What We Offer
SUIMAS provides customised ceiling solutions for residential and commercial properties across Kenya.
- Gypsum ceiling design and installation for new buildings and renovations.
- Ceiling gypsum designs for modern, minimalist, decorative and luxury interiors.
- 3D design and layout planning to help you assess your preferred design before installation.
- Custom ceiling bulkheads, trays, layered designs and decorative features.
- Recessed lighting, LED strips, cove lighting and spotlight coordination.
- Ceiling repairs, upgrades, painting and finishing.
- Residential, office, hospitality and other commercial ceiling solutions.
Why Choose SUIMAS for Gypsum Ceiling Designs?
A good gypsum ceiling should complement the entire room rather than look like an isolated decoration. SUIMAS considers the ceiling together with the lighting, furniture arrangement, wall finishes and intended use of the space.
Our approach focuses on:
- Customised designs: We help you select a ceiling style that suits your property and preferences.
- Practical budgeting: We consider the design complexity, materials, lighting and installation requirements when preparing a quotation.
- Coordinated installation: We plan the ceiling framework, electrical points and lighting positions before installation progresses.
- Professional finishing: Correct board alignment, joint treatment, surface preparation and painting help achieve a clean appearance.
- Integrated interior planning: Where required, we coordinate the ceiling with other interior finishing works.
You can explore our gypsum ceiling installation services in Kenya to discuss your project.
Types of Gypsum Ceiling Designs in Kenya
The best gypsum ceiling design depends on the appearance you want, the available ceiling height and the room’s function. Below are the main designs to consider when planning your home or commercial interior.
1. Plain Gypsum Ceiling Design
A plain gypsum ceiling provides a smooth, flat surface with minimal decoration. It is one of the simplest options for anyone who wants a clean, modern interior without elaborate shapes or multiple ceiling levels.
This design works well in bedrooms, rental apartments, guest rooms, corridors and offices. It also provides a suitable background for recessed lights or simple surface-mounted fittings.
Best for: Budget-conscious homeowners, minimalist interiors, rental properties and rooms where simplicity is important.
Design tip: Use a consistent paint finish and carefully positioned lighting to achieve an elegant result without unnecessary decorative features.
2. Tray Gypsum Ceiling Design
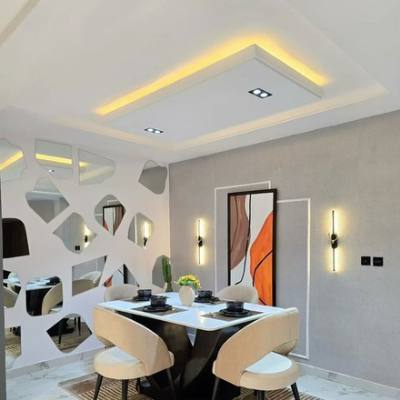
A tray ceiling features a central recessed section surrounded by a raised or lowered border. The shape resembles a tray and adds depth to the ceiling without requiring an elaborate pattern across the entire surface.
Designers often use rectangular or square trays in living rooms, dining rooms and master bedrooms. The recessed section can accommodate concealed lighting, while the border creates a defined architectural feature.
Best for: Living rooms, master bedrooms, dining areas and spacious apartments.
Design tip: Choose a tray proportion that complements the room. An oversized feature in a small room can make the ceiling feel crowded.
3. Stepped or Layered Gypsum Ceiling Design
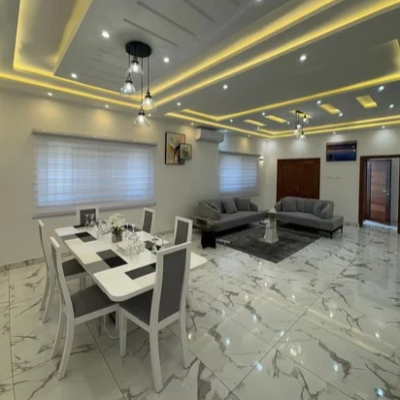
A stepped ceiling uses two or more levels to create a layered appearance. Each level adds depth and can help distinguish different areas within a room.
For example, a living room may have a central raised-looking feature surrounded by a lower perimeter section. Larger spaces can accommodate more elaborate arrangements, provided the ceiling height allows them.
Best for: Spacious living rooms, villas, maisonettes, hotel lounges and premium apartments.
Design tip: Keep the number of levels proportionate to the available height. More layers do not automatically create a better design.
4. Cove Lighting Gypsum Ceiling Design
A cove lighting ceiling includes a recessed edge or channel that conceals LED strip lights. Instead of exposing the light source directly, the design directs light onto an adjacent ceiling or wall surface.
This produces soft ambient lighting that can make a bedroom or lounge feel comfortable and inviting. Cove lighting also works well with tray and stepped ceilings.
Best for: Bedrooms, living rooms, lounges, hotel rooms and reception areas.
Design tip: Plan access to LED drivers and other electrical components before closing the ceiling. Select lighting with an appropriate colour temperature for the room’s intended atmosphere.
5. Coffered Gypsum Ceiling Design
A coffered ceiling contains a grid of recessed square, rectangular or other geometric panels. The arrangement creates a structured appearance and can give a large room more architectural character.
Coffered ceilings may be simple and contemporary or more decorative, depending on the depth, panel arrangement and finishing details.
Best for: Large living rooms, dining rooms, boardrooms, hotel lobbies and executive offices.
Design tip: Align the grid with the room’s layout, lighting fixtures or dining table. A carefully planned pattern usually looks better than a grid that ignores the furniture arrangement.
6. Bulkhead Gypsum Ceiling Design
A bulkhead is a lowered ceiling section, often installed around the perimeter of a room or above a specific feature. It can conceal wiring, accommodate lighting or create a visual boundary between different areas.
Bulkheads are especially useful in modern interiors because they provide a defined shape without necessarily requiring a complex full-ceiling design.
Best for: Living rooms, kitchens, corridors, offices and open-plan interiors.
Design tip: Use a shallow bulkhead where ceiling height is limited. For open-plan spaces, a bulkhead can distinguish the dining area from the sitting area without building a wall.
7. Floating Gypsum Ceiling Design
A floating ceiling creates the visual impression that a ceiling panel is suspended below the main ceiling. Concealed lighting around its edges can strengthen this effect.
The design may feature a central rectangle, a circular panel or a customised shape. It can become the main visual feature of a room when coordinated with furniture and lighting.
Best for: Contemporary living rooms, master bedrooms, reception areas and entertainment spaces.
Design tip: Decide on the floating feature’s dimensions and lighting before installation. A well-proportioned panel can create visual interest without overwhelming the rest of the interior.
8. Recessed Gypsum Ceiling Design
A recessed ceiling incorporates a section that sits higher or lower than the surrounding ceiling surface, depending on the design. It can create a clean central feature or accommodate lighting and other ceiling elements.
Tray ceilings are one common form of recessed design, although recessed sections can also be used in customised layouts.
Best for: Modern homes, bedrooms, living rooms and selected commercial interiors.
Design tip: Recessed designs work best when their shape and dimensions follow the room’s proportions rather than competing with them.
9. Curved and Wavy Gypsum Ceiling Design
Curved gypsum ceilings introduce flowing lines instead of relying only on straight edges and rectangular patterns. Depending on the design, they may include a curved border, a wave-shaped feature or a combination of rounded forms.
These designs require careful setting out and skilled workmanship because the finished curves must look consistent and smooth.
Best for: Luxury homes, hotel reception areas, restaurants, lounges and distinctive commercial interiors.
Design tip: Use curves selectively. One well-planned curved feature can be more effective than several competing shapes.
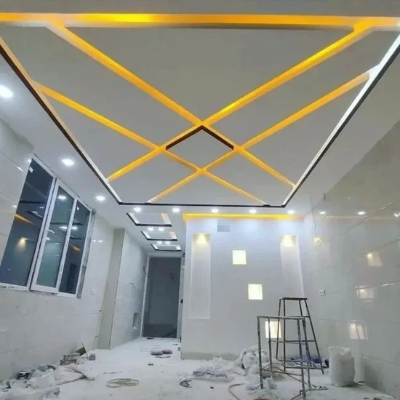
10. Geometric Gypsum Ceiling Design
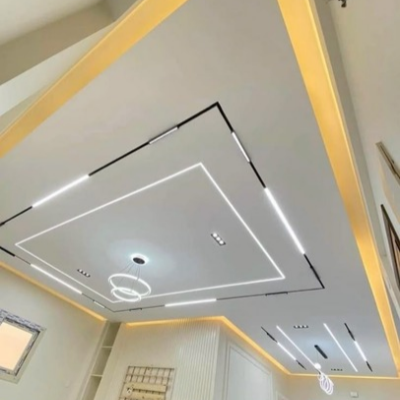
Geometric ceilings use shapes such as rectangles, squares, circles, hexagons or angled patterns to create a contemporary appearance.
The design may combine several shapes, recessed panels or lighting channels. However, geometric patterns need accurate measurements and consistent spacing to achieve a balanced finish.
Best for: Modern apartments, living rooms, offices, showrooms and entertainment spaces.
Design tip: Repeat shapes or lines that already appear in the interior, such as those found in furniture, wall panels or lighting fixtures.
11. Minimalist Gypsum Ceiling Design
Minimalist ceilings focus on clean lines, simple shapes and restrained decoration. They may include a plain surface, a slim perimeter drop, a shadow gap or a single concealed lighting feature.
This approach is particularly suitable for smaller rooms where elaborate designs may use too much visual space.
Best for: Small apartments, contemporary homes, offices and simple bedroom interiors.
Design tip: Prioritise neat finishing, balanced lighting and a consistent paint colour. Minimalist designs depend heavily on the quality of the details.
12. Gypsum Ceiling with LED Strip Lighting
LED strips can be integrated into several gypsum ceiling styles, including tray, stepped, floating and bulkhead designs. They provide accent or ambient lighting and can help emphasise the ceiling’s shape.
LED lighting is a feature added to a ceiling design rather than a separate structural ceiling type. The result depends on the position of the light channel, the strip specification and the surrounding finishes.
Best for: Living rooms, bedrooms, lounges, entertainment areas and modern offices.
Design tip: Plan LED strips alongside the main lighting layout. Consider glare, brightness, dimming requirements and access for future maintenance.
13. Gypsum Ceiling with Recessed Downlights
Recessed downlights sit within prepared openings in the ceiling. They offer a neat appearance and can provide general lighting or highlight selected areas.
They can be installed in plain, tray, stepped and other suitable gypsum designs. Their placement should follow the room’s lighting needs rather than simply filling every available space.
Best for: Bedrooms, kitchens, offices, corridors and living rooms.
Design tip: Coordinate the positions of the lights with furniture, wardrobes, kitchen worktops and other important features. Electrical work should be handled by a qualified professional.
14. Decorative Gypsum Ceiling Design
Decorative gypsum ceilings include customised mouldings, ornamental borders, patterned panels and other detailed features. They can draw inspiration from classic, contemporary or themed interiors.
The amount of detail varies significantly. A simple decorative border may remain relatively affordable, while intricate shapes require more setting out, material and finishing work.
Best for: Formal living rooms, dining rooms, reception spaces, hotels and selected luxury interiors.
Design tip: Match the decorative detail to the room’s overall style. Avoid combining too many unrelated patterns, colours and lighting effects.
15. Suspended Gypsum Ceiling Design
A suspended gypsum ceiling is installed below the original slab or roof structure using a supporting framework. It creates space for selected building services and provides a new finished ceiling surface.
This system can be combined with plain, stepped, tray or other decorative designs. It is important to distinguish the supporting system from the final visible design.
Best for: Offices, commercial premises, renovated homes and buildings where selected services need to be concealed.
Design tip: Plan wiring, air-conditioning, access points and other services before installation. The supporting framework must suit the board system and project requirements.
16. Acoustic Gypsum Ceiling Design
An acoustic ceiling system is designed to help manage sound within a room or between spaces, depending on the complete construction. It may incorporate appropriate gypsum boards, insulation and other acoustic components.
A standard gypsum ceiling alone should not be assumed to provide complete soundproofing. The performance depends on the entire ceiling assembly and the routes through which sound can travel.
Best for: Boardrooms, offices, home theatres, meeting rooms and selected hospitality spaces.
Design tip: Identify the actual sound problem before selecting a system. Reducing echo inside a room is different from preventing sound from passing through a ceiling.
17. Moisture-Resistant Gypsum Ceiling Design
Moisture-resistant gypsum boards may be suitable for certain interior areas exposed to higher humidity when used according to the manufacturer’s specifications. They are not a substitute for proper waterproofing, ventilation or protection from persistent water leaks.
In kitchens and other areas with steam or moisture, the correct board, finish and ventilation system matter.
Best for: Suitable kitchens, utility areas and other approved interior applications.
Design tip: Confirm the board’s suitability for the particular environment before installation. Areas exposed to direct water or persistent dampness may require a different ceiling material or a specifically designed system.
18. Custom 3D Gypsum Ceiling Design
A custom 3D ceiling uses carefully planned levels, projections, recesses or geometric forms to create a stronger sense of depth. It may combine several design techniques rather than follow one standard pattern.
Because the details are customised, the cost and installation requirements depend on the design drawing and site conditions.
Best for: Feature living rooms, luxury homes, hotel lounges, showrooms and distinctive reception spaces.
Design tip: Request a scaled drawing or 3D visualisation before work begins. This helps you assess the proportions and identify potential clashes with lighting and other ceiling services.
Which Gypsum Ceiling Design Is Best for Each Room?
Choosing by room is often easier than choosing from a long list of designs. Use the following recommendations as a starting point.
- Living room: A tray, shallow stepped ceiling, coffered design or ceiling with cove lighting can create a focal point.
- Bedroom: A simple tray, minimalist ceiling or perimeter cove can provide a calm and comfortable appearance.
- Dining room: A central tray, coffer or circular feature can help frame the dining table and pendant light.
- Kitchen: A simple, practical ceiling with coordinated task lighting is often easier to maintain. Select materials suitable for the moisture conditions.
- Corridor: A plain ceiling or slim bulkhead with well-positioned lights can create a neat finish.
- Office: Minimalist suspended ceilings, simple bulkheads and coordinated lighting can support a professional appearance.
- Hotel or restaurant: Custom trays, geometric patterns and layered lighting can reinforce the interior concept.
- Home theatre or meeting room: Consider an acoustic system designed for the room’s specific sound requirements.
For a complete interior, coordinate the ceiling with residential interior design or commercial interior design so that the finishes work together.
How Much Do Gypsum Ceiling Designs Cost in Kenya?
Gypsum ceiling installation costs vary according to the design, ceiling area, materials, framework, finishing requirements and lighting. The following figures are indicative planning ranges, not fixed quotations.
| Ceiling design or installation level | Indicative planning cost |
|---|---|
| Plain gypsum ceiling | KES 1,000–1,500 per m² |
| Simple modern design | KES 1,500–2,500 per m² |
| Bulkhead or stepped ceiling | KES 2,000–3,500+ per m² |
| Feature ceiling with cove lighting | KES 2,500–4,500+ per m² |
| Complex premium ceiling design | KES 4,000–6,000+ per m² |
These ranges are broad guides. Different quotations may include different materials, painting, lighting equipment, electrical work and finishing items. Confirm the scope before comparing prices.
For a more detailed breakdown, read Cost of Gypsum Ceiling Installation in Kenya.
Example: Budgeting for a 20 m² Living Room
Suppose your living room has a ceiling area of 20 m².
- At KES 1,500 per m², the indicative ceiling cost would be KES 30,000.
- At KES 3,000 per m², the indicative ceiling cost would be KES 60,000.
- At KES 4,500 per m², the indicative ceiling cost would be KES 90,000.
These are simple calculations using assumed rates. They are not quotations for a specific project. The final cost may change depending on the design, lighting, materials, access and work included.
What Affects the Cost of a Gypsum Ceiling?
1. Design complexity: Plain ceilings generally require less setting out and finishing than curved, coffered or multi-level designs.
2. Ceiling size: Larger areas normally require more materials and labour, although the price per square metre can vary with project conditions.
3. Board specification: Standard, moisture-resistant, fire-rated and other specialised boards serve different purposes. Choose according to the manufacturer’s guidance and the room’s requirements.
4. Lighting: LED strips, downlights, decorative pendants, dimmers and associated electrical work can add to the overall budget.
5. Surface finishing: Joint treatment, sanding, primer, painting and decorative details affect the completed appearance and quotation.
6. Site conditions: Ceiling height, access, existing services, renovation work and transport requirements can affect installation costs.
7. Location: Travel, mobilisation and material delivery may affect projects outside the contractor’s usual service area.
8. Additional work: Repairs to the original ceiling, electrical relocation, insulation and other building services should be identified before the work begins.
How to Choose the Right Gypsum Ceiling Design
Before choosing a design, consider these practical points.
Start with the Ceiling Height
A low ceiling may not accommodate deep drops or multiple layers without making the room feel cramped. A shallow tray, simple border or plain ceiling may be more appropriate.
Rooms with greater height may offer more flexibility for coffers, layered designs and larger decorative features.
Match the Design to Your Budget
You do not need an elaborate ceiling to create a good interior. A simple ceiling with neat finishing and carefully positioned lighting can be more effective than an unnecessarily complex pattern.
Spend first on the framework, correct installation, finishing and functional lighting. Add decorative details where they contribute to the overall design.
Plan Lighting Before Installation
Determine the locations of downlights, LED strips, pendants and other fittings before the ceiling is closed. This helps avoid poorly aligned lights, unnecessary cutting and expensive changes later.
Also consider how you will access electrical components for maintenance.
Consider the Room’s Purpose
A bedroom may benefit from soft ambient lighting, while a kitchen needs practical illumination for work surfaces. An office may require a coordinated layout for lighting, air-conditioning and other building services.
Choose the ceiling according to how the room will actually be used.
Think About Moisture and Maintenance
Standard gypsum board is not appropriate for every environment. Ask your installer to confirm the correct board specification and finishing system for the conditions in the room.
Investigate leaks and persistent dampness before installation rather than covering the problem with a new ceiling.
Review a Design Before Work Begins
A drawing or 3D preview can help you assess the ceiling’s proportions, shape and lighting arrangement. It also gives you an opportunity to request adjustments before materials are installed.
Explore SUIMAS 3D design and layout planning when you need help visualising your proposed interior.
Common Gypsum Ceiling Design Mistakes to Avoid
Even an attractive design can produce a disappointing result if it does not suit the room or the installation is poorly planned.
- Choosing a design only because it looks good in a photograph: Room dimensions and ceiling height can change how the same design looks.
- Adding too many layers: Excessive levels can make a room feel crowded and increase the cost.
- Ignoring lighting positions: Poor coordination can result in awkwardly placed lights or clashes with ceiling features.
- Using unsuitable materials: Board selection should match the room’s environment and the intended system.
- Overlooking access: Electrical drivers, service points and other components may need maintenance after installation.
- Accepting an unclear quotation: Confirm whether materials, labour, painting, lighting and electrical work are included.
- Skipping surface preparation: Poor joint treatment and finishing can leave visible imperfections after painting.
- Failing to plan the whole interior: Ceiling details should complement the flooring, wall finishes, furniture and other design elements.
Our Gypsum Ceiling Design and Installation Process
SUIMAS can help you move from a design idea to a completed ceiling through a coordinated process.
Step 1: Consultation. Discuss the room, preferred design, practical requirements and available budget.
Step 2: Site measurement. Establish the ceiling area, height, existing conditions and installation requirements.
Step 3: Design planning. Select a suitable ceiling style and coordinate the lighting and other relevant services.
Step 4: Quotation. Review the proposed scope, materials, finishing requirements and cost before work begins.
Step 5: Installation. The team installs the supporting framework and boards according to the agreed design and specification.
Step 6: Finishing and inspection. Joint treatment, surface preparation, painting and final checks help deliver a neat completed ceiling.
Step 7: Handover. Review the finished work and clarify any maintenance requirements.
The exact programme depends on the ceiling size, design complexity, site readiness and any additional work.
Related Interior Design Services
A ceiling can form part of a wider interior improvement project. Depending on your requirements, consider these related services:
- Gypsum ceiling installation services
- Ceiling gypsum designs
- 3D design and layout planning
- Floor installation services
- Professional painting services
- Building and construction services
- Interior finishes
- Building renovation services
- Aluminium solutions
- Commercial kitchen solutions
These links help you explore related services when planning a broader residential or commercial fit-out.
Areas We Serve
SUIMAS provides interior design and ceiling installation solutions for projects across Kenya, subject to project assessment and logistics. We serve clients in Nairobi, Mombasa, Kiambu, Nakuru, Machakos, Kajiado, Murang’a, Nyeri, Kirinyaga, Nyandarua, Laikipia, Meru, Embu, Tharaka-Nithi, Kitui, Makueni, Taita-Taveta, Kilifi, Kwale, Lamu, Tana River, Garissa, Wajir, Mandera, Marsabit, Isiolo, Samburu, Turkana, West Pokot, Baringo, Uasin Gishu, Elgeyo-Marakwet, Nandi, Trans Nzoia, Bungoma, Kakamega, Vihiga, Busia, Siaya, Kisumu, Homa Bay, Migori, Kisii, Nyamira, Kericho, Bomet and Narok.
In Nairobi, we can discuss projects in areas such as Westlands, Kilimani, Kileleshwa, Lavington, Karen, Runda, Parklands, South C, South B, Lang’ata, Kasarani, Embakasi, Ruaka and surrounding locations. In Mombasa, project enquiries may cover Nyali, Bamburi, Mtwapa, Likoni and nearby areas. Confirm travel, mobilisation and project availability when requesting a quotation.
Request a Gypsum Ceiling Design Consultation
Whether you want a simple bedroom ceiling, a modern sitting-room tray, a decorative coffered ceiling or a custom design for a commercial property, SUIMAS can help you assess the options.
Contact us with your room dimensions, location, preferred design and approximate budget. Where possible, share reference photographs so the team can better understand the style you have in mind.
Contact SUIMAS Interior Designers
- Location: Nairobi CBD
- Email: info@suimas.co.ke / info@interiordesigners.co.ke
- Phone: 0717 044 443 / 0739 255 050
- Website: suimas.co.ke
- Enquiries: Contact Us Today
Frequently Asked Questions About Gypsum Ceiling Designs
What are the most popular types of gypsum ceiling designs in Kenya?
Popular options include plain, tray, stepped, coffered, cove lighting, bulkhead, floating, curved, geometric and minimalist designs. The best option depends on the room’s dimensions, ceiling height, lighting requirements and budget.
Which gypsum ceiling design is best for a small sitting room?
A plain ceiling, shallow tray or slim perimeter bulkhead can work well in a small sitting room. Choose a design that preserves enough headroom and avoids excessive decorative layers.
Which gypsum ceiling design is suitable for a bedroom?
A tray ceiling, simple recessed design or perimeter cove can suit a bedroom. Soft lighting and a restrained design often create a comfortable environment without making the ceiling visually busy.
Is a tray ceiling the same as a cove ceiling?
No. A tray ceiling describes a recessed central section with a surrounding border. A cove ceiling describes a feature that conceals lighting or creates a recessed edge. The two can be combined in one design.
Can gypsum ceilings include LED strip lights?
Yes. LED strips can be incorporated into suitable tray, stepped, floating and bulkhead designs. The installer should plan the lighting channel, electrical connections and maintenance access before closing the ceiling.
How much does gypsum ceiling installation cost in Kenya?
The price depends on the design, area, board specification, finishing and lighting. Basic installations may cost less than multi-level or customised ceilings. Request an itemised quotation to confirm what is included.
Can gypsum ceilings be installed in kitchens?
Yes, where the chosen board and system are suitable for the kitchen’s conditions. Moisture exposure, ventilation, cooking activities and the manufacturer’s recommendations should guide material selection.
How long does gypsum ceiling installation take?
The duration depends on the room size, design complexity, site conditions and finishing requirements. A simple ceiling generally requires less work than a multi-level ceiling with decorative shapes and integrated lighting. Ask your installer for a project-specific schedule.
How do I choose between a plain ceiling and a decorative design?
Consider your budget, ceiling height, preferred interior style and lighting needs. A plain ceiling can look elegant when the finishing and lighting are well planned, while a decorative design may suit a room that needs a stronger focal point.
Can I request a custom gypsum ceiling design?
Yes. You can share reference photographs, room dimensions and your preferred style with SUIMAS. A design consultation can help establish whether the concept is practical for your space and budget.