- Call Us: 0717044443 / 0739255050 / 0725021709
- Email: info@suimas.co.ke / info@interiordesigners.co.ke

- Description
Description
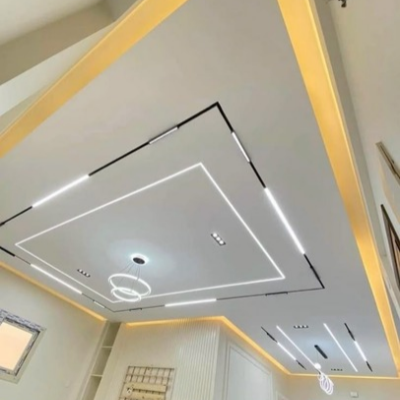
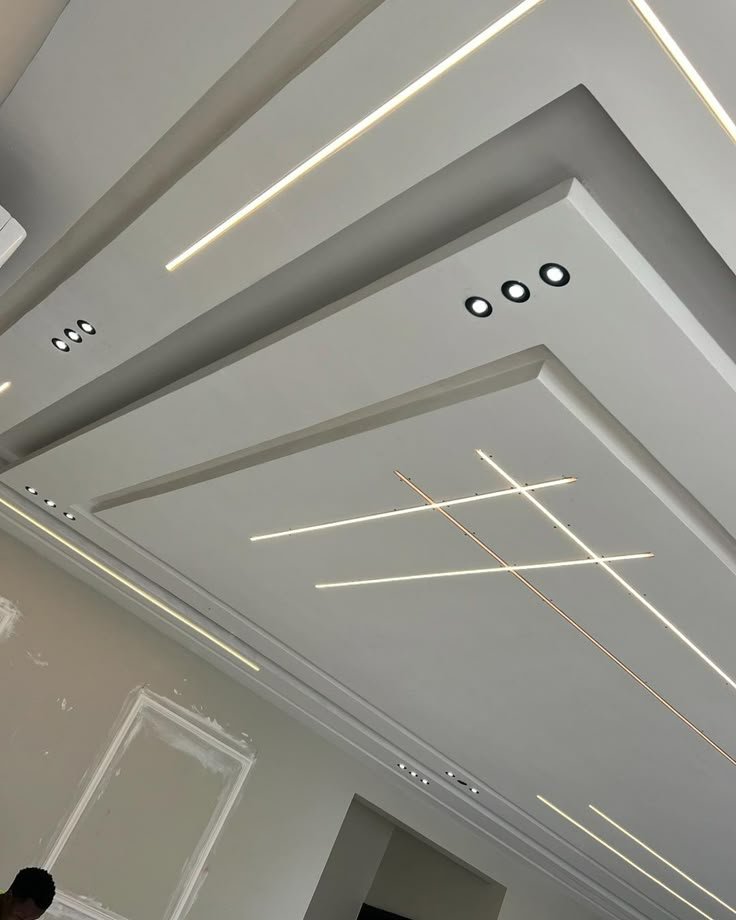
Minimalist Gypsum Ceiling Designs
Minimalist gypsum ceiling designs are ideal for homeowners who prefer clean lines, uncluttered spaces and elegant interior finishes without excessive decoration. Instead of using elaborate patterns and multiple ceiling levels, minimalist ceilings focus on simple shapes, subtle lighting and carefully finished surfaces.
At SUIMAS Interior Designers, we help homeowners, property developers and businesses choose gypsum ceiling designs that suit their rooms, preferred interior styles and budgets. Whether you are finishing a new house, renovating an apartment or updating a living room, a minimalist ceiling can provide a refined appearance without unnecessary decorative details.
From flat gypsum ceilings and slim perimeter drops to recessed spotlights and subtle concealed LED lighting, there are several ways to achieve a minimalist look. The best choice depends on your room dimensions, available ceiling height, lighting requirements and overall interior design.
This guide explores minimalist gypsum ceiling designs in Kenya, their applications in different rooms, installation costs, lighting options and practical considerations when planning your project.
What We Offer
SUIMAS provides gypsum ceiling installation and interior design solutions for residential and commercial properties.
- Minimalist gypsum ceiling designs: Explore clean, understated ceiling styles for modern homes, apartments and offices.
- Gypsum ceiling installation services: Plan ceiling framing, board installation, joint finishing and painting according to your project requirements.
- Simple flat and single-layer ceilings: Choose an uncluttered design that complements your room without excessive detailing.
- Recessed and concealed lighting: Coordinate spotlights, LED strips and central fittings with the ceiling layout.
- 3D design and layout planning: Visualise your planned ceiling before installation begins.
- Interior painting and floor installation: Coordinate ceiling finishes with wall colours, flooring and furniture.
- Residential interior design: Plan ceilings alongside living room layouts, bedrooms, kitchens and other spaces.
- Commercial interior design: Develop practical ceiling solutions for offices, reception areas and other business interiors.
Our aim is to help you create an attractive, functional ceiling using a design that suits your space rather than adding decoration you do not need.
What Makes a Gypsum Ceiling Minimalist?
A minimalist gypsum ceiling focuses on the essentials: a clean surface, balanced proportions, carefully selected lighting and minimal decorative detail.
Unlike heavily ornamented ceilings, minimalist designs avoid unnecessary cornices, complicated curves, excessive layers and crowded lighting arrangements. Every feature should serve a clear purpose.
For example, a plain gypsum ceiling with well-positioned recessed lights may be more suitable for a compact apartment than a multi-level ceiling with several decorative borders.
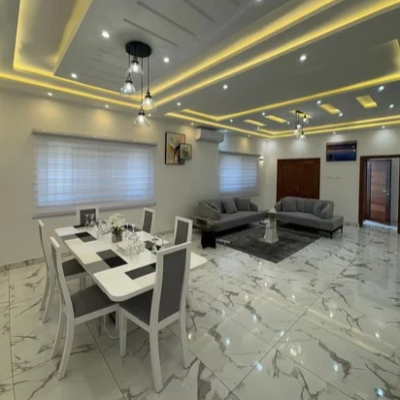
Similarly, a shallow perimeter drop with concealed lighting can add depth to a living room without making the entire ceiling visually busy.
The quality of installation is especially important. Because minimalist ceilings use fewer decorative elements, uneven joints, rough edges and inconsistent paint may be more noticeable.
Why Choose Minimalist Gypsum Ceiling Designs?
1. A clean and uncluttered appearance
Minimalist ceilings create a sense of visual order. Straight edges, smooth surfaces and limited decoration allow the furniture, walls and other interior features to stand out.
This approach works particularly well in contemporary houses and apartments.
2. Suitable for different room sizes
A simple ceiling can work in a compact bedroom, a medium-sized living room or a larger open-plan interior.
For rooms with limited ceiling height, a flat design or shallow perimeter detail may be more appropriate than a deep multi-level installation.
3. Flexible lighting arrangements
Minimalist ceilings can accommodate recessed spotlights, linear lighting, central pendant lights and suitable concealed LED strips.
The objective is to provide useful illumination without allowing the fittings to dominate the room.
4. Easier coordination with interior finishes
A restrained ceiling design can complement different flooring materials, wall colours, furniture styles and window treatments.
This makes minimalist ceilings useful when you want a consistent appearance throughout your home.
5. Different budget options
A minimalist ceiling does not always require expensive decorative features. A flat gypsum ceiling may provide the appearance you want, while a slim bulkhead or concealed lighting feature can be added where it brings genuine value.
6. Timeless design potential
Simple shapes and balanced proportions can remain suitable even when furniture, paint colours or decorative accessories change. A restrained ceiling also gives you more flexibility when updating the rest of the room.
Popular Minimalist Gypsum Ceiling Designs in Kenya
Minimalist ceilings are not limited to one style. You can achieve the look through different combinations of ceiling shapes, borders, lighting and finishes.
1. Plain Flat Gypsum Ceiling
A plain flat gypsum ceiling provides a smooth, continuous surface with no elaborate shapes or multiple levels. It is one of the most straightforward options for a minimalist interior.
The design works well with a simple central light or a carefully arranged set of recessed fittings.
Best for: Bedrooms, small living rooms, rental apartments, corridors and offices.
Why choose it: It creates a neat appearance without unnecessary decorative details.
Design tip: Prioritise a level framework, well-finished joints and consistent painting. A plain ceiling looks its best when the surface is carefully prepared.
2. Single-Layer Minimalist Ceiling
A single-layer ceiling introduces one additional ceiling feature while maintaining a simple overall design. This may be a shallow rectangular section or a subtle raised or dropped border.
Unlike a complex layered ceiling, it relies on one clear shape rather than several competing levels.
Best for: Modern living rooms, medium-sized lounges and contemporary bedrooms.
Why choose it: It introduces visual interest while maintaining a restrained appearance.
Design tip: Keep the shape proportional to the room. One defined feature is usually enough for this style.
3. Minimalist Ceiling with a Slim Perimeter Bulkhead
A perimeter bulkhead is a section of ceiling framing that drops around part or all of a room’s edge. A slim bulkhead creates a subtle border while keeping most of the central ceiling relatively simple.
Depending on the design, the recess may accommodate concealed lighting.
Best for: Apartments, modern living rooms, master bedrooms and compact offices.
Why choose it: It adds definition without requiring a heavily layered ceiling.
Design tip: Confirm the available ceiling height before choosing the depth of the bulkhead. A shallow detail may be more appropriate where headroom is limited.
4. Minimalist Ceiling with Concealed LED Lighting
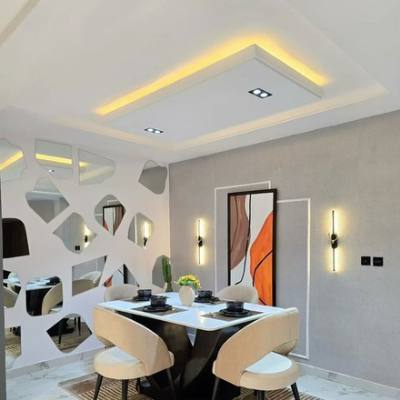
This design incorporates an LED strip within a suitable ceiling recess or lighting channel. The light source remains hidden, producing a soft glow around the ceiling feature.
The central ceiling can remain flat, allowing the lighting to provide most of the decorative interest.
Best for: Living rooms, bedrooms, lounges and contemporary homes.
Why choose it: It creates a subtle lighting effect without introducing elaborate ceiling patterns.
Design tip: Decide on the LED colour, brightness and channel dimensions before installation. Include suitable access for the driver and other components requiring maintenance.
5. Minimalist Tray Gypsum Ceiling
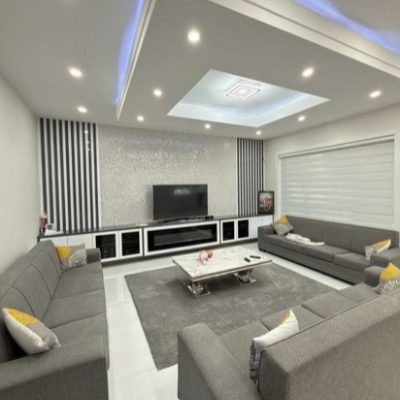
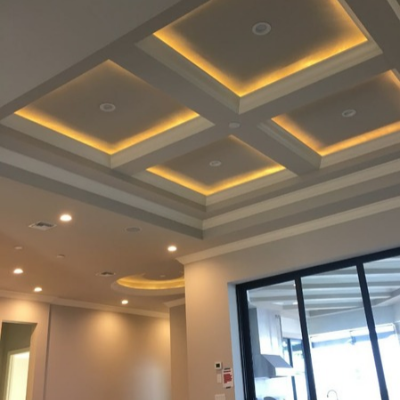
A tray ceiling features a recessed central section framed by a surrounding border. For a minimalist appearance, keep the border simple and avoid unnecessary mouldings or additional levels.
The design can work with concealed LEDs or a central pendant light.
Best for: Modern living rooms, dining rooms and spacious bedrooms.
Why choose it: It introduces depth while preserving a clean geometric layout.
Design tip: Use straightforward lines and balanced proportions. A restrained tray ceiling should emphasise the room rather than dominate it.
6. Minimalist Ceiling with Recessed Spotlights
Recessed spotlights sit within suitable ceiling openings, creating a streamlined finish. They can provide general lighting or illuminate selected areas of the room.
The ceiling itself can remain flat, allowing the lights to support the interior without unnecessary decoration.
Best for: Living rooms, bedrooms, offices and hallways.
Why choose it: The fittings can provide practical illumination without adding bulky ceiling features.
Design tip: Base the number and position of the lights on the room’s lighting requirements. Too many spotlights can make a minimalist ceiling look cluttered.
7. Minimalist Ceiling with Linear Lighting
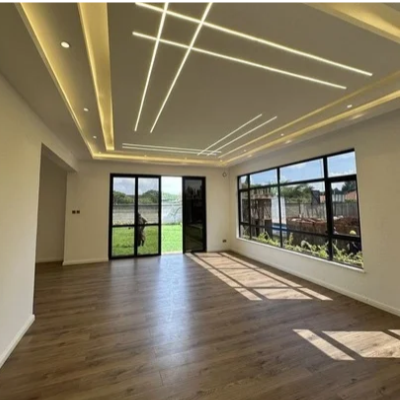
Linear lighting uses elongated fittings or suitable LED channels to create a clean visual line across part of the ceiling.
The lines can follow the room layout or highlight a specific zone, such as the dining area in an open-plan home.
Best for: Contemporary living rooms, home offices, corridors and commercial interiors.
Why choose it: A single linear feature can provide a modern look without elaborate ceiling shapes.
Design tip: Align the lighting with important architectural lines and furniture positions so the layout appears intentional.
8. Minimalist Ceiling with a Central Pendant
A minimalist ceiling can use one carefully selected pendant or central light fitting as its main feature.
The ceiling remains simple, allowing the light to provide character without requiring multiple layers or decorative mouldings.
Best for: Dining areas, living rooms, bedrooms and selected entrance spaces.
Why choose it: It creates a focal point while keeping the rest of the ceiling uncluttered.
Design tip: Choose a fitting that suits the room’s proportions. Confirm the support requirements for heavier lights before installation.
9. Minimalist Geometric Gypsum Ceiling
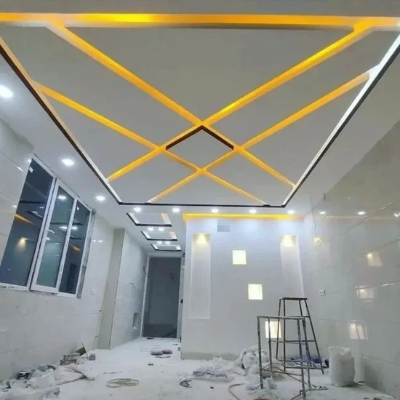
Geometric minimalist ceilings use a small number of clear shapes, such as a rectangle, square or straight perimeter line.
Rather than combining many patterns, the design relies on proportion, alignment and carefully finished edges.
Best for: Modern apartments, contemporary homes, living rooms and reception areas.
Why choose it: It introduces structure while avoiding excessive ornamentation.
Design tip: Use one main shape and keep additional details limited. The result should feel balanced from the main viewing positions in the room.
10. Minimalist Ceiling with a Shadow Gap
A shadow gap is a deliberate narrow separation between the ceiling and adjoining wall. It creates a crisp edge and can make the ceiling appear visually distinct from the wall.
This detail requires careful setting-out and finishing.
Best for: Contemporary homes, minimalist apartments, modern offices and reception areas.
Why choose it: It provides architectural definition without using an elaborate cornice.
Design tip: Agree on the gap dimensions and finish before installation. Uneven gaps are particularly noticeable in minimalist interiors.
11. Minimalist Ceiling with a Subtle Colour Contrast
A minimalist ceiling can use two closely related colours to define the central panel or perimeter detail. For example, the main ceiling may remain white while a selected feature uses a restrained neutral shade.
The objective is to create a subtle distinction rather than a busy colour pattern.
Best for: Living rooms, bedrooms and contemporary interiors.
Why choose it: Paint adds character without necessarily requiring extra ceiling layers.
Design tip: Test the colours under the room’s actual lighting before applying them to the full ceiling.
12. Minimalist Ceiling with Simple Cornices
Minimalism does not always exclude mouldings. A narrow, plain cornice can create a neat ceiling-to-wall transition without introducing elaborate ornamental detail.
This option can also help connect minimalist ceiling design with an interior that has traditional architectural features.
Best for: Bedrooms, living rooms, apartments and understated classic interiors.
Why choose it: It offers a restrained finish while avoiding complex decorative profiles.
Design tip: Choose a modest profile that complements the room’s dimensions and the surrounding finishes.
Minimalist Gypsum Ceilings for Different Rooms
The appropriate minimalist ceiling depends on how the room is used, its dimensions and the available lighting.
Minimalist living room ceilings
A living room benefits from a ceiling that complements the furniture and lighting rather than competing with them.
A flat ceiling with recessed spotlights can work well in a small sitting room. A spacious lounge may accommodate a shallow tray or slim perimeter bulkhead with concealed lighting.
For open-plan homes, you can use a restrained ceiling feature to define the sitting area while maintaining a consistent style across the living and dining spaces.
Minimalist bedroom ceilings
Bedrooms often benefit from simple ceiling layouts and comfortable lighting. A flat gypsum ceiling, shallow rectangular feature or subtle LED recess can create a finished appearance without excessive decoration.
Consider the placement of bedside lights separately from the main ceiling lighting to support different activities.
Minimalist kitchen ceilings
Kitchen ceilings should support practical lighting, ventilation and appropriate material selection. A simple flat ceiling with suitable lights may be sufficient.
Moisture and persistent condensation must be addressed before installation. The board specification should suit the actual room conditions.
For commercial kitchen projects, explore commercial kitchen solutions.
Minimalist office ceilings
Offices often benefit from clean lines, practical illumination and access to relevant building services.
A flat ceiling or simple perimeter drop can create a professional appearance without distracting from the workspace.
Coordinate ceiling lighting with desks, screens, ventilation, wiring routes and maintenance requirements.
Minimalist ceilings for rental apartments
A simple, well-finished gypsum ceiling may suit a rental property where the goal is a neat and practical interior.
Instead of spending on elaborate features, prioritise suitable materials, clean finishing and lighting that works for the room.
Minimalist ceilings in open-plan homes
Open-plan spaces need a consistent visual approach. A single ceiling line, a restrained tray or a subtle lighting feature can help distinguish zones without making the ceiling feel fragmented.
Where the living room and dining area share one space, coordinate their lighting and ceiling details.
Cost of Minimalist Gypsum Ceiling Designs in Kenya
The cost of minimalist gypsum ceiling installation depends on the ceiling area, board specification, supporting framework, design complexity, lighting, labour and finishing requirements.
SUIMAS publishes the following indicative ceiling installation rates in its gypsum ceiling cost guide.
| Ceiling type | Indicative planning rate |
|---|---|
| Plain gypsum ceiling | KES 1,000–1,500 per m² |
| Simple modern design | KES 1,500–2,500 per m² |
| Bulkheads and stepped designs | KES 2,000–3,500+ per m² |
| Feature ceiling with cove lighting | KES 2,500–4,500+ per m² |
| Complex premium ceiling design | KES 4,000–6,000+ per m² |
These are planning estimates, not guaranteed quotations. The final cost depends on the design, site conditions, materials and scope of work.
Example: Cost of a 20 m² minimalist ceiling
For a room with a ceiling area of 20 m², the estimated cost would be:
- Plain gypsum ceiling at KES 1,000 per m²: KES 20,000.
- Plain gypsum ceiling at KES 1,500 per m²: KES 30,000.
- Simple modern design at KES 2,000 per m²: KES 40,000.
- Minimalist feature ceiling at KES 2,500 per m²: KES 50,000.
These amounts are illustrative calculations. They are not confirmed project quotations and may exclude electrical work, lighting fittings, painting or other additional services.
What affects the final price?
Ceiling area: The room dimensions influence the quantity of materials and labour required.
Number of levels: A flat ceiling generally requires less framing and detailing than a layered design.
Lighting: Recessed spotlights, LED strips, drivers, wiring and special fittings can increase the budget.
Materials: Board specification, supporting framework and fixings must suit the intended installation.
Finishing: Jointing, sanding, primer and paint affect the final appearance and cost.
Ceiling height and access: Difficult working conditions can affect installation time and labour requirements.
Site conditions: Repairs, moisture problems and the need to coordinate existing services may add costs.
How to keep a minimalist ceiling within budget
Start by deciding which design features genuinely improve the room. A plain ceiling with well-positioned lighting may achieve the desired effect without additional layers.
Choose a simple geometric layout, limit decorative mouldings and plan the lighting early to reduce late changes.
When requesting a quotation, establish whether materials, labour, painting, lighting and electrical work are included. Comparing quotations with the same scope is more useful than comparing rates alone.
How to Choose the Right Minimalist Gypsum Ceiling
1. Consider the ceiling height
A flat ceiling or shallow perimeter detail may suit a room with limited headroom better than a deep layered design.
Ask the installer to explain how the framework, lights and any recesses will affect the finished height.
2. Match the design to the room dimensions
Use a design that follows the room’s proportions. A single rectangular feature may suit an elongated living room, while a simple flat ceiling can be appropriate for a compact bedroom.
3. Choose lighting carefully
Decide on the type, location and brightness of the lights before installation. The aim is to create useful illumination without cluttering the ceiling with unnecessary fittings.
4. Coordinate colours and finishes
A minimalist ceiling should work with the flooring, walls, curtains and furniture.
For a coordinated interior, explore floor installation services and professional building painting services.
5. Select suitable materials
Confirm that the boards and supporting system are appropriate for the room and installation conditions. Address leaks and persistent dampness before installing a new ceiling.
6. Consider maintenance access
Electrical drivers and other components that require future inspection should remain accessible where necessary.
7. Visualise the design before installation
If you are considering a recessed panel, shadow gap or lighting feature, a drawing or 3D visualisation can help confirm proportions before work starts.
SUIMAS offers 3D design and layout planning to help clients plan their interior spaces.
Common Mistakes to Avoid
- Adding unnecessary layers: Too many levels can undermine the clean appearance of a minimalist ceiling.
- Using excessive spotlights: Too many fittings can make the ceiling look crowded.
- Ignoring ceiling height: Even a simple perimeter drop requires space below the original ceiling.
- Choosing an oversized feature: A large geometric shape may overwhelm a small room.
- Neglecting joint finishing: Uneven joints and inconsistent paint are more noticeable when the ceiling has few decorative elements.
- Planning lighting too late: Changes after board installation can increase cost and affect the finish.
- Ignoring maintenance access: Concealed components should remain accessible where required.
- Failing to define quotation inclusions: Confirm materials, labour, painting and electrical responsibilities before work begins.
Minimalist Gypsum Ceiling Installation Process
A properly planned installation follows a clear sequence.
Step 1: Site assessment and measurements. The installer reviews the room dimensions, existing ceiling, headroom and relevant building services.
Step 2: Design selection. You choose the ceiling style, shape, lighting arrangement and finishing requirements.
Step 3: Quotation and approval. The agreed scope, materials, labour and exclusions are recorded before work begins.
Step 4: Framework installation. The supporting framework is installed and aligned according to the selected ceiling system.
Step 5: Electrical coordination. Light positions, wiring routes and required access points are checked before the ceiling is closed.
Step 6: Board installation. The gypsum boards are measured, cut and fixed to create the approved layout.
Step 7: Jointing and surface preparation. The joints and fixings are treated, then the surface is prepared for painting.
Step 8: Painting and lighting installation. The agreed finish is applied, and compatible light fittings are installed.
Step 9: Final inspection. The finished ceiling is checked for alignment, smoothness, paint consistency and lighting operation.
The duration depends on the area, design complexity, site conditions and drying times.
Why Work with SUIMAS Interior Designers?
A minimalist ceiling may contain fewer decorative elements, but it still requires accurate measurements, careful framing, suitable lighting and precise finishing.
SUIMAS helps clients plan gypsum ceiling installations according to their room dimensions, preferred style and budget. We can also coordinate ceiling work with other interior finishes where the project requires a more complete solution.
Explore our gypsum ceiling designs, gypsum ceiling installation services and 3D design and layout planning.
For related project work, visit our specialist websites:
- Interior design services
- Interior finishes
- Building renovation services
- Aluminium solutions
- Commercial kitchen solutions
- Building and construction services
These services may help when the ceiling is part of a wider residential or commercial interior project.
Areas We Serve
SUIMAS welcomes project enquiries across Kenya, subject to project scope, site assessment and availability. Our service coverage includes Nairobi, Kiambu, Nakuru, Mombasa, Kisumu, Uasin Gishu, Machakos, Kajiado, Kilifi, Nyeri, Meru, Kakamega, Bungoma, Kericho, Laikipia, Narok, Nandi, Baringo, Samburu, Turkana, West Pokot, Elgeyo-Marakwet, Trans Nzoia, Busia, Siaya, Homa Bay, Migori, Kisii, Nyamira, Vihiga, Kirinyaga, Murang’a, Nyandarua, Embu, Tharaka-Nithi, Kitui, Makueni, Taita-Taveta, Kwale, Tana River, Lamu, Garissa, Wajir, Mandera, Marsabit and Isiolo.
In Nairobi, enquiries may include Karen, Runda, Lavington, Kileleshwa, Kilimani, Westlands, Parklands, South B, South C, Lang’ata, Ruaka, Ruiru, Thika Road, Syokimau and Kitengela. In Mombasa and the Coast region, enquiries may include Nyali, Bamburi, Shanzu, Diani, Kilifi and Malindi.
Contact our team to confirm availability, site assessment arrangements and transport costs for your location.
Request a Minimalist Gypsum Ceiling Quotation
Ready to create a clean and elegant interior with a minimalist gypsum ceiling? SUIMAS Interior Designers can help you compare suitable designs and plan the installation according to your property and budget.
When requesting a quotation, share your location, approximate ceiling area, preferred design and lighting requirements. Also indicate whether you need painting, electrical work or other interior finishing services included.
Contact SUIMAS Interior Designers:
- Request a quotation: https://suimas.co.ke/contact/
- Website: https://suimas.co.ke/
- Email: info@suimas.co.ke / info@interiordesigners.co.ke
- Phone: 0717 044 443 / 0739 255 050
- Location: Nairobi CBD
A minimalist gypsum ceiling can make a room feel considered and well finished without unnecessary decoration. Start with the room’s proportions, choose lighting that serves a purpose and prioritise quality installation for the best result.
Frequently Asked Questions
1. What is a minimalist gypsum ceiling?
A minimalist gypsum ceiling uses clean lines, simple shapes, limited decorative details and carefully planned lighting to create an uncluttered interior.
2. How much does a minimalist gypsum ceiling cost in Kenya?
SUIMAS’s indicative planning rates start at KES 1,000–1,500 per m² for a plain gypsum ceiling, while simple modern designs range from KES 1,500–2,500 per m². The actual quotation depends on the design, materials, lighting and finishing.
3. Which minimalist gypsum ceiling is best for a small room?
A plain flat ceiling, a shallow perimeter bulkhead or a simple single-layer design can work well. Choose a layout that suits the available ceiling height and room dimensions.
4. Can a minimalist gypsum ceiling include LED lights?
Yes. Suitable designs can incorporate concealed LED strips, recessed lights or linear fittings. Plan the wiring and maintenance access before installing the ceiling boards.
5. Are minimalist gypsum ceilings suitable for modern homes?
Yes. Their simple geometry and restrained detailing can complement modern furniture, neutral colours and clean architectural lines.
6. Does a minimalist ceiling reduce ceiling height?
A flat ceiling installed below the original slab will use some headroom. Bulkheads and recessed lighting channels may require additional space, depending on the design and services.
7. Is a minimalist gypsum ceiling cheaper than a layered ceiling?
It can be less expensive when it uses fewer levels and simpler detailing. However, the final cost depends on materials, lighting and finishing rather than the style name alone.
8. Can I add decorative mouldings to a minimalist ceiling?
Yes, but use them sparingly. A slim cornice or simple border may suit a minimalist design, while elaborate mouldings may change the overall style.
9. How do I maintain a gypsum ceiling?
Keep the ceiling dry, address leaks quickly and check for visible defects. If cracks or sagging appear, identify the underlying cause before arranging repairs.
10. How do I request a quotation from SUIMAS?
Visit the SUIMAS contact page and share your location, ceiling measurements, preferred design and lighting requirements.