- Call Us: 0717044443 / 0739255050 / 0725021709
- Email: info@suimas.co.ke / info@interiordesigners.co.ke

- Description
Description
Layered Gypsum Ceiling Designs
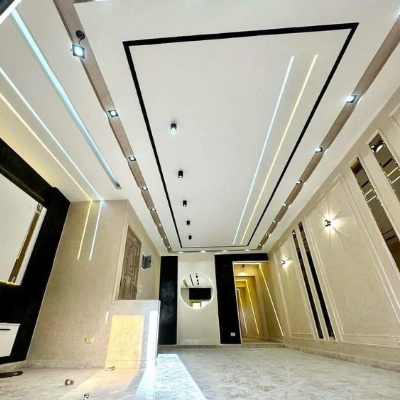
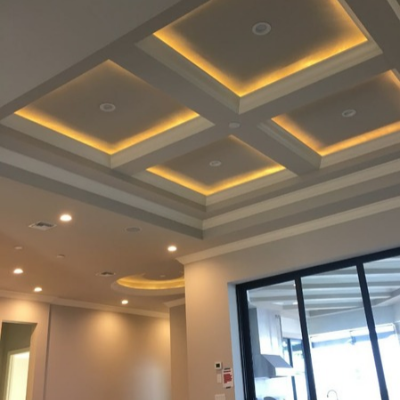
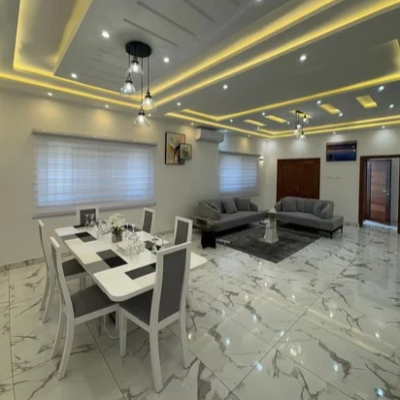
Layered gypsum ceiling designs are an excellent choice for homeowners and businesses looking to add depth, style and modern character to their interiors. These ceilings use two or more levels of gypsum board to create stepped borders, recessed sections, geometric patterns and attractive lighting features. When properly planned, they can transform an ordinary ceiling into a focal point without making the room feel overcrowded.
At SUIMAS Interior Designers, we design and install gypsum ceilings for living rooms, bedrooms, apartments, maisonettes, offices and commercial properties. We help clients select layered ceiling designs that complement their room dimensions, lighting requirements, interior finishes and budgets.
Whether you prefer a simple two-layer gypsum ceiling or an elaborate multi-level design with concealed LED lighting, the right approach begins with understanding your space. This guide explains popular layered gypsum ceiling designs in Kenya, where they work best, indicative installation costs, lighting options and important considerations before hiring a ceiling contractor.
What We Offer
SUIMAS provides ceiling design and installation solutions for residential and commercial projects.
- Layered gypsum ceiling designs for living rooms, bedrooms, dining areas and commercial interiors.
- Gypsum ceiling installation services covering framing, gypsum board installation, joint finishing and painting.
- Double-layer and multi-layer ceilings designed around your preferred style, room size and budget.
- Concealed LED lighting and recessed spotlights coordinated with the ceiling layout.
- 3D design and layout planning to help you visualise the proposed ceiling before installation.
- Ceiling renovation and finishing for existing homes, apartments and commercial spaces.
- Interior design coordination to help match the ceiling with flooring, wall colours, furniture and lighting.
Our aim is to create an attractive ceiling while keeping the design practical, the specification clear and the project budget under control.
Why Choose Layered Gypsum Ceiling Designs?
Layered ceilings introduce depth by combining different ceiling levels. Instead of relying only on paint or decorative mouldings, they use shape, shadow and lighting to create visual interest.
1. They add depth and architectural detail
The different levels create shadows that help define the ceiling. Even a simple perimeter drop around a central section can make a room feel more carefully designed.
2. They create opportunities for integrated lighting
Layered ceilings can accommodate concealed LED strips, recessed spotlights and selected pendant lights. These features help you plan different lighting effects for relaxation, entertainment, work or dining.
3. They can define spaces in open-plan homes
A layered ceiling can visually separate a sitting area from a dining area without building a wall. This works particularly well when both spaces share one continuous room.
4. They suit a range of interior styles
A design with straight lines and limited decoration can complement a modern home. More elaborate levels, curves or cornices may suit traditional interiors, larger houses and hospitality spaces.
5. They allow different levels of investment
You do not always need three or four layers to achieve an attractive result. A well-proportioned two-layer design with carefully planned lighting may be more effective than a complicated ceiling with unnecessary details.
Popular Layered Gypsum Ceiling Designs in Kenya
The right design depends on your room dimensions, available ceiling height, preferred style and lighting needs. These options offer different ways to use multiple levels without losing sight of practicality.
1. Simple Two-Layer Gypsum Ceiling
A two-layer gypsum ceiling uses two distinct levels to create a visible border or central feature. It is an accessible choice for homeowners who want more detail than a flat ceiling without committing to an elaborate design.
The layout may include a dropped perimeter surrounding a higher central section, or a secondary frame that highlights part of the ceiling.
Best for: Living rooms, bedrooms, apartments and family lounges.
Design tip: Keep the shapes simple and make sure the second layer has a clear purpose. A neat rectangular design often looks better than several small decorative steps competing for attention.
2. Three-Layer Gypsum Ceiling
A three-layer ceiling introduces an additional level, allowing greater depth and more detailed framing. Each level can use a different outline or lighting treatment.
However, every added layer brings extra framing, boardwork and finishing. This design is best when the room has sufficient height and the client wants a stronger ceiling feature.
Best for: Spacious living rooms, large master bedrooms, villas and selected reception areas.
Design tip: Establish the main shape first, then use the remaining levels to support it. Too many changes in direction can make the ceiling appear busy.
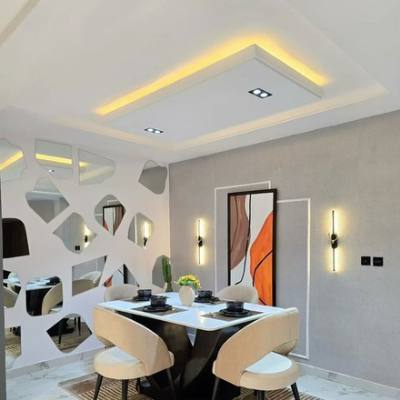
3. Layered Gypsum Ceiling with Concealed LED Lighting
This design incorporates a concealed lighting channel within one of the ceiling levels. The light source is hidden from direct view, creating a soft glow along the tray or perimeter.
The LED strip can provide decorative ambient light, while other fittings supply the brighter lighting needed for everyday activities.
Best for: Living rooms, master bedrooms, lounges and dining areas.
Design tip: Plan the channel dimensions, LED strip, power supply and maintenance access before installing the boards. Confirm the desired light colour and brightness early in the project.
4. Floating Layered Gypsum Ceiling
A floating ceiling uses carefully formed recesses and concealed lighting to make a central section appear visually separate from the surrounding ceiling.
The result depends on the alignment of the layers, the depth of the recess and the distribution of light. The effect should look intentional rather than like an unfinished gap.
Best for: Modern homes, spacious apartments, master bedrooms and contemporary lounges.
Design tip: Keep the separation consistent around the feature. Uneven gaps or exposed light sources can reduce the quality of the finished appearance.
5. Rectangular Layered Gypsum Ceiling
Rectangular designs use straight lines to define one or more ceiling levels. They often work well in elongated living rooms, where the ceiling can follow the arrangement of sofas or the main seating area.
The design may include a central rectangle, a dropped perimeter or additional rectangular frames.
Best for: Long living rooms, dining areas, open-plan houses and offices.
Design tip: Coordinate the rectangles with windows, furniture and major architectural lines. A ceiling that ignores the room layout may look off-centre even when the measurements are accurate.
6. Square Layered Gypsum Ceiling
A square layered ceiling can create a balanced focal point in rooms with relatively equal length and width. The central feature may sit above the main furniture grouping or a central light.
A square arrangement can also work with concealed LEDs and recessed spotlights.
Best for: Square living rooms, bedrooms, dining rooms and selected reception areas.
Design tip: Position the design according to how the room will be furnished. The centre of the ceiling does not always need to match the exact centre of the floor area.
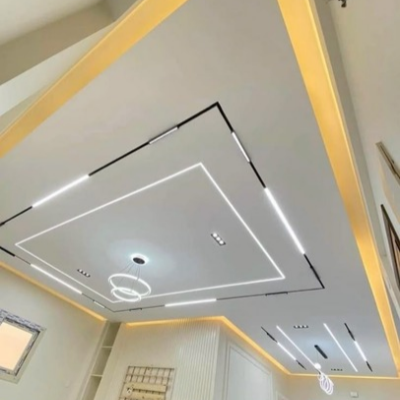
7. Geometric Layered Gypsum Ceiling
Geometric ceilings use combinations of rectangles, squares and straight lines to create a more distinctive pattern. Some use a strong central shape, while others incorporate smaller forms around the perimeter.
The result can be modern and striking, but the layout needs careful planning.
Best for: Contemporary living rooms, entertainment rooms, offices and commercial interiors.
Design tip: Choose one dominant shape and keep the remaining details secondary. This helps the ceiling remain attractive without competing with wall finishes and furniture.
8. Layered Ceiling with Recessed Spotlights
This design combines stepped ceiling levels with recessed lighting fixtures. The lights can illuminate the entire room or highlight selected zones.
Their arrangement should follow the lighting plan, not simply fill every available section of the ceiling.
Best for: Living rooms, bedrooms, offices and dining areas.
Design tip: Check fitting positions, spacing and glare before closing the ceiling. Select suitable fixtures and confirm that the available ceiling space accommodates their installation requirements.
9. Layered Ceiling with a Central Pendant Light
A central pendant or decorative fitting can become the main feature of a layered ceiling. The surrounding levels frame the light and help it stand out.
This approach works especially well where the furniture arrangement creates a clear focal point, such as a dining table or central seating area.
Best for: Dining rooms, living rooms, lounges and selected master bedrooms.
Design tip: Match the size of the pendant to the central ceiling feature. Heavy fixtures may need dedicated support rather than attachment to gypsum board alone.
10. Curved Layered Gypsum Ceiling
Curved layers introduce rounded edges, arcs or flowing shapes into the ceiling. They offer a softer alternative to designs based entirely on straight lines.
Curved work may require additional setting-out, cutting, framing and finishing, so it is important to confirm the design and cost before installation.
Best for: Spacious living rooms, feature areas, reception spaces and selected hospitality interiors.
Design tip: Use curves selectively. A single well-placed curved feature can be more effective than combining several unrelated shapes.
11. Layered Ceiling with Cornices
Cornices add a decorative transition between the ceiling and the wall. In a layered design, they can soften the edges or introduce a more traditional finish.
Profiles range from simple to ornate, allowing the ceiling to suit different interior styles.
Best for: Traditional homes, formal lounges, dining rooms and classic interiors.
Design tip: Choose cornice dimensions that suit the room. Large decorative profiles can overwhelm compact spaces.
12. Minimalist Layered Gypsum Ceiling
A minimalist layered ceiling uses limited levels, clean edges and restrained lighting. It delivers more depth than a plain ceiling while preserving a neat, uncluttered appearance.
For many modern homes, this offers a practical balance between decoration and simplicity.
Best for: Apartments, contemporary homes, bedrooms and professional offices.
Design tip: Concentrate on accurate alignment, smooth joints and consistent paint. Simple designs leave fewer places for installation defects to hide.
Layered Gypsum Ceiling Designs for Different Rooms
The same design does not suit every room. Think about the dimensions, purpose and lighting needs of the space before settling on a ceiling layout.
Layered ceilings for living rooms
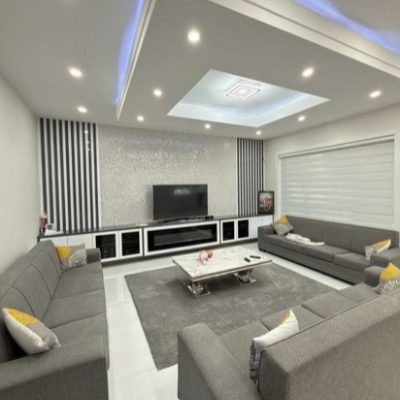
Living rooms often provide a suitable setting for a layered ceiling because the design can frame the seating arrangement and become a central interior feature.
A two-layer rectangular ceiling with concealed LED lighting can create a modern finish. A larger room may accommodate three levels or a more detailed geometric design, provided sufficient ceiling height remains.
For an open-plan living and dining room, consider whether the ceiling should define only the sitting area or extend across both zones.
Layered ceilings for master bedrooms
Bedrooms often benefit from designs that create interest without overwhelming the room. A simple two-layer feature can sit above the bed or frame the central area.
Concealed lighting can provide a softer evening atmosphere, while separate bedside fittings support reading and other tasks.
Avoid excessive lighting and decorative details if the aim is to create a calm, comfortable bedroom.
Layered ceilings for dining rooms
A layered ceiling can frame the dining table and provide a visual anchor for a pendant light. Rectangular designs are useful for long tables, while a square feature may suit a more compact arrangement.
Before fixing the layout, confirm the final table position and the required clearance for the pendant.
Layered ceilings for apartments
Apartments may have less space between the structural slab and the desired finished ceiling. A shallow two-layer design can add depth without using as much height as a deep multi-level arrangement.
The installer should assess the existing ceiling height and allow space for the supporting framework, electrical fittings and any services that need to pass above the ceiling.
Layered ceilings for offices
A layered ceiling can create a professional appearance in reception areas, meeting rooms and management offices. It can also help define different zones within a larger office.
However, coordinate the ceiling with lighting, ventilation, fire detection, cabling and maintenance access. In offices, functionality should remain a priority alongside appearance.
For complete workplace planning, explore commercial interior design services.
Cost of Layered Gypsum Ceiling Designs in Kenya
The cost of layered gypsum ceiling installation in Kenya depends on the number of levels, overall ceiling area, shape, framing requirements, board specification, lighting, finishing and site conditions.
SUIMAS publishes these indicative ceiling installation planning rates:
| Ceiling type | Indicative rate |
|---|---|
| Plain gypsum ceiling | KES 1,000–1,500 per m² |
| Simple modern ceiling design | KES 1,500–2,500 per m² |
| Stepped or bulkhead design | KES 2,000–3,500+ per m² |
| Feature ceiling with cove lighting | KES 2,500–4,500+ per m² |
| Complex premium ceiling design | KES 4,000–6,000+ per m² |
These ranges are drawn from the SUIMAS gypsum ceiling installation cost guide. They are planning estimates rather than fixed prices for every layered ceiling. The actual quotation depends on the proposed design and the work included.
Example: Budgeting for a 20 m² layered ceiling
For a room with a ceiling area of 20 m², the following calculations illustrate how the selected planning rate affects the budget:
- At KES 2,000 per m², the estimated amount is KES 40,000.
- At KES 3,000 per m², the estimated amount is KES 60,000.
- At KES 4,000 per m², the estimated amount is KES 80,000.
These are examples for budget planning, not confirmed quotations. A straightforward two-layer design may cost less than a complex design with several levels, curved features or extensive concealed lighting.
What affects the final cost?
Number of layers: Additional levels require more framing, gypsum board, fixing and finishing work.
Design complexity: Straight rectangular features may be simpler to construct than curves, irregular shapes and patterns with many corners.
Lighting: LED strips, drivers, spotlights, pendant fittings, wiring and electrical labour may increase the overall budget.
Board and framing specification: The materials and supporting system must suit the installation conditions and intended use.
Painting and finishing: Jointing, sanding, surface preparation, primer, paint and decorative trims affect the final amount.
Ceiling height and access: High ceilings, restricted working space and difficult access may increase labour requirements.
Existing site conditions: Uneven surfaces, previous damage, leaks or service relocation can require additional work.
Location and transport: Distance, site access and delivery arrangements may affect project logistics.
What should the quotation include?
Before approving a contractor’s proposal, establish whether the price covers gypsum boards, framing, fixings, labour, joint finishing, sanding, painting and the specified number of layers.
If you want integrated lighting, confirm whether the quotation includes LED strips, drivers, channels, switches, wiring, electrical labour and fitting installation. Ask separately about access panels, protection of existing finishes, waste removal, transport and applicable taxes.
A clear written scope makes quotations easier to compare and reduces the chance of unexpected costs.
How to Choose the Right Layered Ceiling Design
1. Check the available ceiling height
Each added level affects the finished height. Ask the contractor to explain how the proposed framing and ceiling design will affect the available headroom.
2. Start with the room’s dimensions
Choose a design that fits the room instead of copying a photograph without adjusting its proportions. Large, elaborate patterns may not work well in compact spaces.
3. Plan your lighting before installation
Decide where the LED strips, spotlights and pendant fittings will go before the framing and boards are completed. This allows the electrical work and ceiling details to be coordinated properly.
4. Define the budget and priorities
Decide which features matter most. For example, you may prefer a simple two-layer ceiling with quality lighting rather than a three-layer design with no budget left for the final finish.
5. Coordinate other interior finishes
The ceiling should work with the flooring, wall colour, window treatments and furniture. You can explore floor installation services and professional building painting services when planning a complete room upgrade.
6. Allow maintenance access
Any concealed electrical components or services that require future attention should remain accessible where necessary. The ceiling design should not make routine maintenance unnecessarily difficult.
Common Mistakes to Avoid
A layered ceiling can lose its appeal when the layout or installation is poorly planned.
- Adding too many levels: More layers do not automatically produce a better design. Excessive details can make a room look crowded.
- Ignoring ceiling height: Deep drops may reduce headroom and affect the overall proportions of the room.
- Planning lighting too late: Late changes can lead to awkward fittings, visible wiring or extra costs.
- Choosing a design that is too large: A ceiling feature should suit the room instead of dominating every other element.
- Accepting unclear quotations: Confirm materials, labour, painting, lighting and other inclusions in writing.
- Neglecting joint finishing: Uneven joints and rough edges can be obvious, particularly where lighting highlights the ceiling.
- Covering moisture problems: Repair leaks and resolve persistent dampness before installing the ceiling.
- Forgetting service access: Plan access to components that require inspection or maintenance.
Layered Gypsum Ceiling Installation Process
A professional installation usually follows these stages.
Step 1: Site measurement and inspection. The team measures the area, checks ceiling height and reviews the existing structure and services.
Step 2: Design selection. You agree on the number of layers, shapes, lighting details, materials and finishing requirements.
Step 3: Quotation and scope approval. The contractor documents the work included, the materials, the finish and any exclusions.
Step 4: Framework installation. The supporting framework is installed and aligned according to the approved design and appropriate installation requirements.
Step 5: Electrical coordination. Lighting positions, wiring routes and maintenance access are checked before the ceiling is closed.
Step 6: Board installation. The gypsum boards are cut and fixed to create the required levels and shapes.
Step 7: Jointing and surface preparation. Joints and fixings are treated, and the surfaces are prepared for painting.
Step 8: Painting and lighting installation. The agreed finish is applied, followed by installation of the specified lighting fittings.
Step 9: Final inspection. The team checks alignment, visible joints, paint consistency, lighting operation and outstanding items.
The time required depends on the size and complexity of the project, site conditions, finishing requirements and drying times.
Why Work with SUIMAS Interior Designers?
A successful layered gypsum ceiling needs more than an attractive design. Accurate measurements, suitable framing, coordinated lighting and careful finishing all contribute to the final result.
SUIMAS helps clients plan ceiling installations according to their room dimensions, design preferences and budgets. We can also coordinate the ceiling with other interior finishes where the project requires a more complete solution.
Explore our gypsum ceiling design options, gypsum ceiling installation services and 3D design and layout planning.
For related work, visit our specialist websites:
- Interior design services
- Interior finishes
- Building renovation services
- Aluminium solutions
- Commercial kitchen solutions
These services may be relevant when coordinating ceiling designs with other parts of a residential, hospitality or commercial project.
Areas We Serve
SUIMAS welcomes project enquiries across Kenya, subject to the scope of work, site assessment and service availability. Our coverage includes Nairobi, Kiambu, Nakuru, Mombasa, Kisumu, Uasin Gishu, Machakos, Kajiado, Kilifi, Nyeri, Meru, Kakamega, Bungoma, Kericho, Laikipia, Narok, Nandi, Baringo, Samburu, Turkana, West Pokot, Elgeyo-Marakwet, Trans Nzoia, Busia, Siaya, Homa Bay, Migori, Kisii, Nyamira, Vihiga, Kirinyaga, Murang’a, Nyandarua, Embu, Tharaka-Nithi, Kitui, Makueni, Taita-Taveta, Kwale, Tana River, Lamu, Garissa, Wajir, Mandera, Marsabit and Isiolo.
In Nairobi, project enquiries may include Karen, Runda, Lavington, Kileleshwa, Kilimani, Westlands, Parklands, South B, South C, Lang’ata, Ruaka, Ruiru, Thika Road, Syokimau and Kitengela. In Mombasa and the Coast region, enquiries may include Nyali, Bamburi, Shanzu, Diani, Kilifi and Malindi.
Contact the team to confirm availability and any site assessment or transport arrangements for your location.
Request a Layered Gypsum Ceiling Quotation
Ready to upgrade your home, apartment, office or commercial property with a layered gypsum ceiling? SUIMAS Interior Designers can help you compare design options and plan an installation that suits your space and budget.
When requesting a quotation, share your location, approximate ceiling dimensions, preferred design, desired number of layers and lighting requirements. Also mention whether you need painting, electrical work or other finishing services included.
Contact SUIMAS Interior Designers:
- Request a quotation: https://suimas.co.ke/contact/
- Website: https://suimas.co.ke/
- Email: info@suimas.co.ke / info@interiordesigners.co.ke
- Phone: 0717 044 443 / 0739 255 050
- Location: Nairobi CBD
Choose a layered gypsum ceiling that enhances your space without unnecessary complexity. With suitable planning, coordinated lighting and professional finishing, you can achieve a ceiling that complements the rest of your interior.
Frequently Asked Questions
1. What are layered gypsum ceiling designs?
Layered gypsum ceiling designs use two or more ceiling levels to create depth, borders, recessed sections or decorative shapes. They can incorporate concealed lighting, spotlights and other suitable fittings.
2. How much does a layered gypsum ceiling cost in Kenya?
The price depends on the design, number of layers, area, lighting and finishing. SUIMAS’s indicative rates include KES 2,000–3,500+ per m² for stepped or bulkhead designs, KES 2,500–4,500+ per m² for feature ceilings with cove lighting, and KES 4,000–6,000+ per m² for complex premium designs. Request a quotation for your actual specifications.
3. What is the difference between a two-layer and three-layer gypsum ceiling?
A two-layer ceiling has two principal levels or frames, while a three-layer design introduces another level of depth and detailing. The three-layer option may require more materials, labour and finishing.
4. Can layered gypsum ceilings include LED lighting?
Yes. Suitable designs can incorporate concealed LED strips, recessed spotlights or central lighting. The channels, wiring, power supplies and maintenance access should be planned before installation.
5. Are layered gypsum ceilings suitable for small rooms?
Yes, provided the design is scaled to the available space and ceiling height. A simple two-layer design with a shallow drop may be more suitable than a deep multi-level ceiling.
6. Do layered ceilings reduce room height?
They can reduce the finished ceiling height because the framing and different levels occupy space below the original ceiling. Ask your contractor to confirm the finished height before approving the design.
7. Which layered gypsum ceiling is best for a living room?
A simple two-layer rectangle with concealed lighting is a versatile option. Larger living rooms may accommodate three layers or more geometric detailing, depending on height, proportions and budget.
8. Can I paint a layered gypsum ceiling?
Yes. After appropriate joint treatment and surface preparation, the ceiling can be painted. You may use one colour throughout or introduce a contrasting colour to emphasise selected levels.
9. How can I prevent cracks in a layered gypsum ceiling?
Use a suitable supporting framework and fixings, follow appropriate installation methods, finish joints correctly and address moisture issues before installation. The installer should also check the existing structure and site conditions.
10. How do I request a quotation from SUIMAS?
Visit the SUIMAS contact page and share your location, ceiling dimensions, preferred design and lighting requirements. Include your finishing needs so the quotation can reflect the full project scope.