
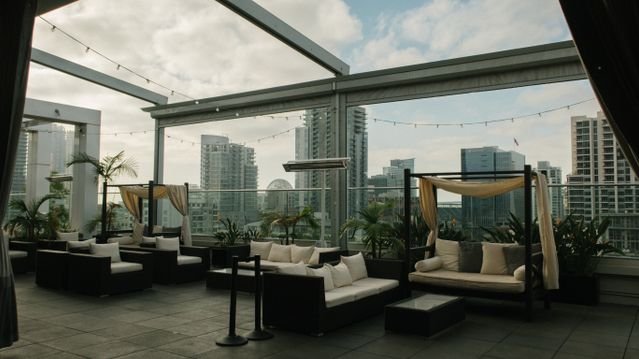
Transforming a Rooftop into a Stylish Outdoor Lounge
A rooftop is often an overlooked part of a property, yet it can become one of its most attractive and useful spaces. With the right layout, materials, furniture and lighting, an unused rooftop can be transformed into an outdoor lounge for relaxing, dining, entertaining and enjoying views.
For a private home, it could become a family relaxation area or a quiet place for morning coffee. For a hotel or restaurant, it could serve as a guest lounge, dining terrace or outdoor bar. The design should begin with a clear understanding of how the space will be used.
1. Decide How the Rooftop Will Be Used
Before selecting furniture or decorative features, identify the main purpose of the rooftop. This determines the layout, circulation, furniture capacity, lighting and level of shelter required.
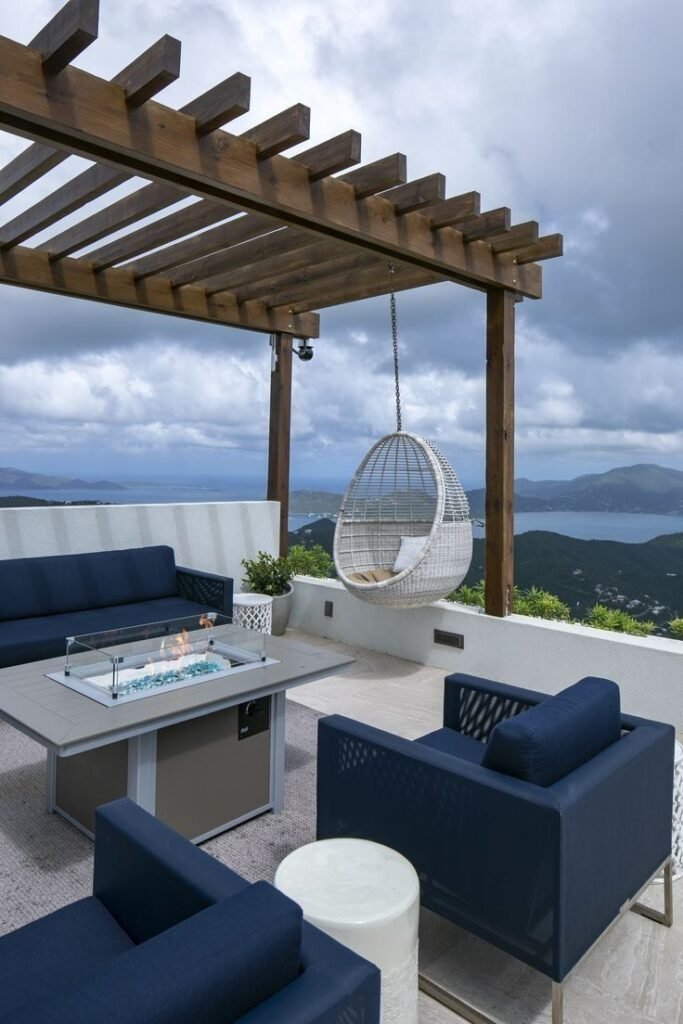
A rooftop lounge can serve as:
- A private family relaxation area.
- An outdoor dining space.
- A bar and entertainment zone.
- A hotel guest lounge.
- A restaurant terrace.
- A quiet reading or morning-coffee area.
- A venue for small gatherings and celebrations.
A residential rooftop may prioritise privacy and comfortable seating, while a hospitality rooftop needs to consider customer movement, service access, seating capacity and maintenance.
For inspiration on creating cohesive residential spaces, explore SUIMAS’ top home design trends in Nairobi. For hospitality and commercial projects, the overall design should also reflect the brand and experience the business wants to deliver.
2. Plan Practical Seating and Activity Zones
A successful rooftop lounge should feel organised without becoming overcrowded. Divide the available space into zones according to the activities planned.
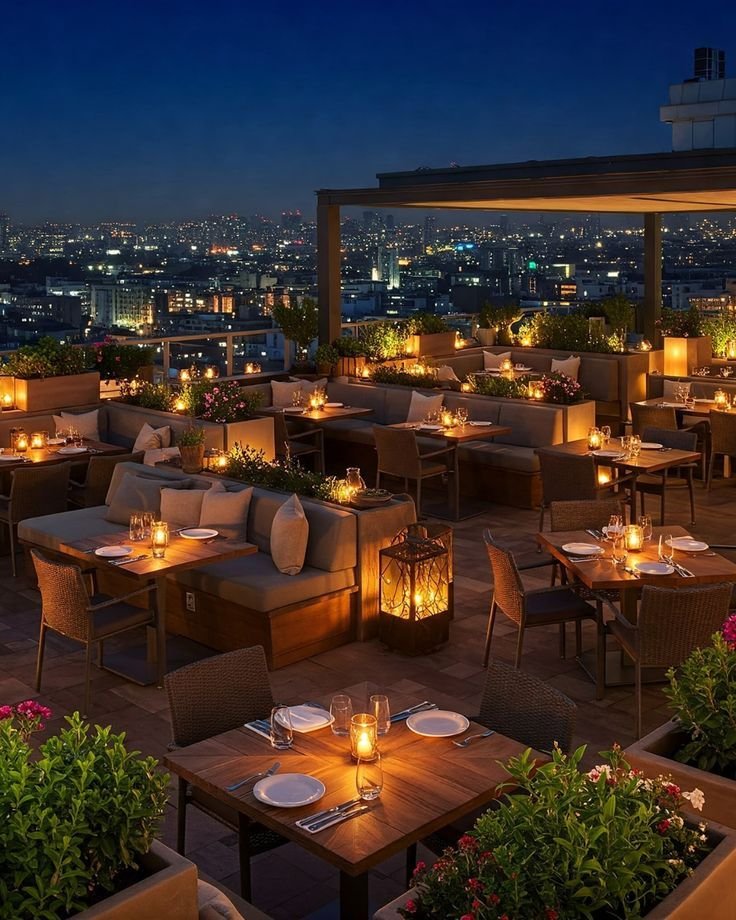
Outdoor lounge area
Use weather-suitable sofas, lounge chairs and coffee tables to create a comfortable conversation area. Arrange seating to take advantage of views while leaving clear routes between furniture.
Dining area
A dining table should have enough clearance for chairs to be pulled out and for people to move around comfortably. Consider the number of people who will regularly use the space.
Bar or entertainment zone
A compact bar counter, serving station or outdoor kitchenette can support social gatherings. Include storage and convenient access to power and water where required.
Quiet corner
A small seating area with greenery can provide a quieter place to read, relax or enjoy the view.
The furniture should suit the scale of the rooftop. Oversized pieces can make a small terrace feel cramped, while very small furniture may look lost on a large roof. SUIMAS’ modern interior design ideas for a three-bedroom house offer useful inspiration for balancing furniture, colour and functional zones.
3. Protect the Space from Wind and Direct Sun
Wind and strong sunlight can make an otherwise beautiful rooftop uncomfortable. A combination of shade, screening and shelter can make the space more usable throughout the day.
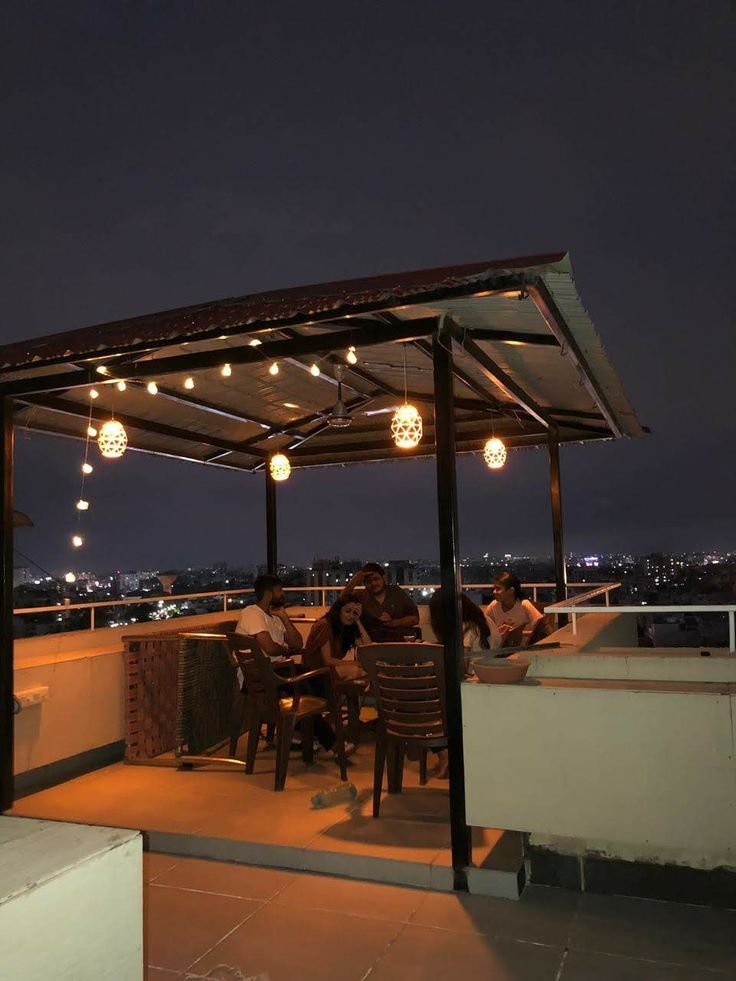
Options include:
- Retractable awnings: Provide adjustable shade and can be retracted when an open sky is preferred.
- Pergolas: Create a defined lounge area and can be fitted with suitable fabric or louvred roof systems.
- Cantilever umbrellas: Offer flexible shade without requiring a central pole through the seating arrangement.
- Glass windbreak panels: Reduce wind exposure while preserving views.
- Slatted timber or metal screens: Provide partial screening and help define different zones.
- Tall planters: Add greenery and can create a softer privacy barrier.
All shelter and screening systems should be selected with rooftop wind exposure and structural requirements in mind. A pergola, heavy planter or glass screen should not simply be installed without checking the roof structure and fixing details.
For new-build projects, rooftop design should be coordinated with the architectural and construction stages. SUIMAS explains the importance of coordinating design and execution in its design-and-build process guide.
4. Choose Durable Outdoor Flooring and Finishes
Rooftop materials experience sunlight, rain, temperature changes and regular foot traffic.
Potential options include:
Outdoor porcelain tiles
Porcelain tiles designed for external use can provide a clean, contemporary finish. Select products with suitable slip resistance and confirm that the installation system is appropriate for outdoor exposure.
Natural stone
Stone can create a premium, organic appearance. Its suitability depends on the specific stone, surface finish, porosity and maintenance requirements.
Composite decking
Composite decking can provide a timber-like appearance with different maintenance requirements from natural wood. Check the product’s outdoor rating, substructure and drainage requirements.
Treated timber decking
Timber adds warmth and natural character, but it requires appropriate treatment, detailing and maintenance to withstand outdoor conditions.
Concrete finishes
A properly designed exterior concrete finish can suit minimalist and industrial-inspired rooftop spaces. Surface texture, waterproofing and drainage remain important.
Avoid choosing a rooftop floor based on appearance alone. The waterproofing system beneath the finish is especially important because water penetration can damage the building below.
For broader material comparisons, SUIMAS’ guide to wooden and laminate flooring in Kenya explains how flooring options differ in appearance and performance, while its modern house construction guide discusses the relationship between construction and interior finishing.
5. Use Layered Outdoor Lighting
Lighting transforms a rooftop after sunset. Rather than relying on one bright overhead fitting, combine several lighting types to create atmosphere, support activities and improve safety.

Ambient lighting
String lights, wall lights, lanterns and suitable pendant fittings can create a relaxed atmosphere.
Task lighting
Provide focused illumination over dining tables, bar counters and food preparation areas.
Accent lighting
Use suitable outdoor fittings to highlight plants, walls, architectural features and decorative elements.
Safety lighting
Illuminate steps, pathways, changes in floor level and access routes. Any perimeter lighting should be designed to support safe movement without creating excessive glare.
Warm lighting around 2700K can create a relaxed evening atmosphere. All exposed fittings, switches and electrical connections must be suitable for outdoor conditions and installed with appropriate protection.
The lighting concept should relate to the rest of the property. SUIMAS’ home interior design trends guide offers ideas for combining lighting, materials and warm finishes in contemporary spaces.
6. Introduce Greenery and Natural Textures
Plants can soften hard architectural surfaces and make a rooftop feel more inviting. Use planters of different heights to create visual interest and define zones.
Suitable design approaches include:
- Tall planters for privacy and screening.
- Smaller pots around seating areas.
- Vertical planting features on suitable walls.
- Herbs in a designated dining or cooking zone.
- Low-maintenance plants suited to the rooftop’s sun and wind exposure.
Choose containers that are stable and appropriate for outdoor conditions.
Natural textures can also be introduced through outdoor cushions, woven accessories, timber-look surfaces and textured fabrics. These details help balance glass, metal and concrete.
7. Select Outdoor Furniture and Fabrics
Outdoor furniture should be designed for the conditions it will face. Look for weather-suitable frames, finishes and fabrics, and use protective covers where appropriate.
Common furniture options include:
- Aluminium-framed lounge sets.
- Treated timber outdoor furniture.
- Synthetic woven seating.
- Outdoor dining tables.
- Modular sofas.
- Weather-suitable bar stools.
- Portable side tables and ottomans.
Cushions and upholstery should be selected for outdoor use, with attention to UV exposure, moisture resistance and cleaning requirements. Avoid leaving ordinary indoor fabrics exposed to rain and direct sunlight.
A rooftop lounge should also have storage for cushions and accessories when they are not in use.
8. Make Privacy and Safety Part of the Design
A rooftop can be exposed to neighbouring buildings and overlooking windows. Screens, planters and carefully positioned seating can improve privacy without blocking views completely.
Safety is equally important. Balustrades and guardrails must comply with applicable building requirements and be appropriate for the height and use of the building. Keep furniture and movable objects away from edges where they could create climbing risks.
Also consider:
- Safe access from the building interior.
- Non-slip walking surfaces.
- Adequate drainage.
- Waterproofing and rainwater outlets.
- Secure installation of pergolas and screens.
- Weather-resistant electrical fittings.
- Clear routes between seating and access points.
9. Coordinate the Rooftop with the Rest of the Property
The rooftop should feel like a natural extension of the building. Repeat selected colours, materials or architectural details from the interior to create visual continuity.
For a residential property, this could mean using similar timber tones, metal finishes or neutral colours. A hotel or restaurant may use the rooftop to reinforce its brand identity through furniture, lighting, signage and decorative details.
SUIMAS’ five-bedroom house interior design cost guide and full house interiors cost guide provide useful context for planning coordinated interior spaces as part of a larger property project.
For commercial settings, branding should be considered alongside the guest experience. See SUIMAS’ guide to 3D signage ideas for offices in Nairobi for ideas on using visual identity as part of a built environment.
Transform Your Rooftop with SUIMAS Interiors
A stylish rooftop lounge requires more than attractive furniture. It needs careful planning, suitable outdoor materials, lighting, privacy, safety and coordination with the building itself. SUIMAS Interiors supports residential and commercial projects through interior design, construction, renovation, finishing and fit-out solutions.
Planning a rooftop lounge for your home, hotel or restaurant? Contact SUIMAS Interiors to discuss your project requirements and design direction.
Areas We Serve
SUIMAS Interiors provides professional interior design, office partitioning, soundproofing, gypsum and acoustic ceiling installation, flooring, renovation, building and complete interior fit-out services across Nairobi, Kenya and East Africa. Our integrated approach brings construction and interior design under one roof, helping clients manage projects from planning and structural works to finishing and furnishing.
In Nairobi and its surrounding areas, we serve clients in Lavington, Loresho, Lang’ata, Westlands, Karen, Runda, Muthaiga, Utawala, Spring Valley, Gigiri, Lower Kabete, Ruaka, Kilimani, Kileleshwa, Parklands, Upper Hill and Kiambu.
We also undertake projects in Eldoret, Kisumu, Nakuru, Naivasha, Meru and Mombasa, providing interior design, office fit-outs, renovations, flooring, ceilings, partitioning and other finishing solutions suited to each project.
Beyond these major towns, SUIMAS Interiors works with clients across Kenya and East Africa, delivering residential, commercial, healthcare, hospitality and other interior and construction projects.
Planning a project in your area? Contact SUIMAS Interiors to discuss your requirements and arrange a consultation.
Call/WhatsApp: 0717 044 443 / 0739 255 050 / 0725 021 709