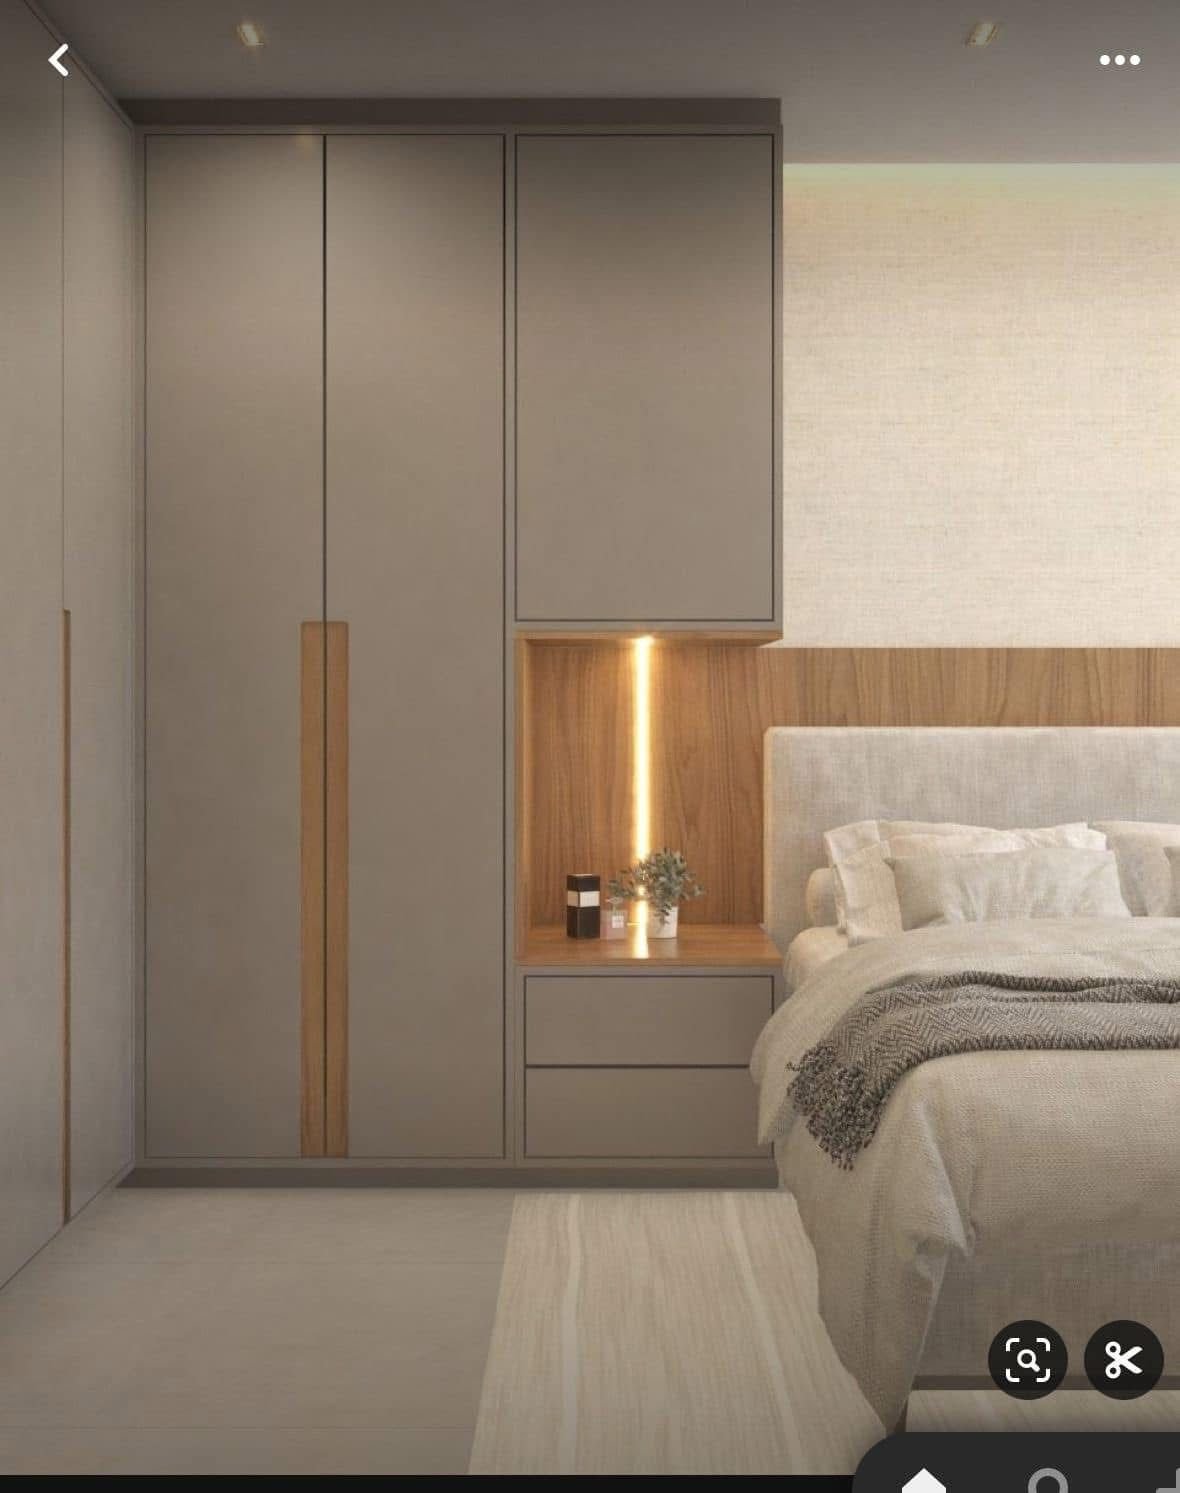
Modern Wardrobe Designs and Prices in Kenya
Modern Wardrobe Designs and Prices in Kenya
Modern wardrobe designs in Kenya combine practical storage, attractive finishes and space-saving features to create organised and comfortable bedrooms. Whether you are furnishing a new home, renovating a master bedroom or improving storage in a small apartment, the right wardrobe can transform how your bedroom looks and functions.
Today’s wardrobe designs include sliding-door wardrobes, fitted wardrobes, walk-in closets, floor-to-ceiling wardrobes, mirrored wardrobes and custom wooden wardrobes. You can also personalise the interior with drawers, shoe racks, adjustable shelves, hanging rails, mirrors and integrated LED lighting.
However, choosing a wardrobe involves more than selecting an attractive door design. You need to consider the available bedroom space, wardrobe dimensions, construction materials, internal storage arrangement, hardware and installation requirements.
At SUIMAS Interior Designers, we create custom wardrobe solutions for different bedroom sizes, interior styles and budgets. This guide explores modern wardrobe designs and prices in Kenya, compares common materials and explains how to choose a wardrobe that meets your storage needs.
Modern Wardrobe Designs in Kenya
The best wardrobe design depends on your bedroom layout, available space, storage requirements and preferred interior style. Here are popular wardrobe ideas to consider when planning your bedroom.
1. Sliding Door Wardrobe Designs
Sliding-door wardrobes are popular in modern bedrooms because their doors move along a track instead of opening outward. This arrangement saves floor space and works particularly well in compact bedrooms where beds or other furniture sit close to the wardrobe.
You can customise sliding wardrobes with different door finishes, including:
- Plain matte panels
- High-gloss finishes
- Full-length mirrors
- Wood-grain laminates
- Frosted glass panels
- Aluminium-framed glass
Sliding wardrobes can extend from floor to ceiling, providing substantial storage without occupying additional floor space.
However, the quality of the tracks, rollers and alignment matters. Also consider that sliding doors usually expose only part of the wardrobe interior at a time.
2. Hinged Door Wardrobe Designs
Hinged wardrobes use conventional doors attached to the cabinet frame with hinges. They remain a practical choice for bedrooms with sufficient clearance in front of the wardrobe.
Unlike sliding systems, hinged doors can open fully to provide access to the wardrobe interior.
Popular features include:
- Soft-close hinges
- Full-length mirrors
- Decorative door panels
- Integrated handles
- Internal drawers
- Adjustable shelves
- Hanging rails
Hinged wardrobes suit traditional, contemporary and minimalist bedroom interiors. They also allow you to customise individual door sections according to the wardrobe’s internal arrangement.
3. Floor-to-Ceiling Wardrobe Designs
Floor-to-ceiling wardrobes use the available vertical space to provide additional storage. Instead of leaving an unused gap above the wardrobe, the cabinetry extends towards the ceiling.
This design works particularly well in modern apartments, master bedrooms and homes where storage space is limited.
You can use the upper sections for:
- Suitcases
- Blankets
- Seasonal clothing
- Extra bedding
- Travel accessories
- Items used occasionally
The lower sections can accommodate everyday clothes, shoes, drawers and hanging rails.
Floor-to-ceiling wardrobes also create a continuous built-in appearance that makes the bedroom look more organised.
4. Built-In Wardrobe Designs
Built-in wardrobes are custom-designed to fit a specific wall, alcove or bedroom layout. They can extend across an entire wall or occupy a smaller section depending on the available space.
Unlike freestanding wardrobes, fitted units can accommodate unusual wall dimensions, ceiling heights and architectural features.
Common features include:
- Custom cabinet dimensions
- Integrated drawers
- Hanging sections
- Adjustable shelving
- Shoe storage
- Full-height doors
- Overhead storage
Built-in wardrobes are suitable for master bedrooms, guest rooms, children’s bedrooms and apartments where efficient use of space matters.
5. Walk-In Wardrobe Designs
A walk-in wardrobe creates a dedicated dressing and storage area, allowing you to organise clothes, shoes and accessories in one space.
Depending on the room dimensions, it can include storage units along one wall, two opposing walls or three sides.
Popular walk-in wardrobe features include:
- Double hanging sections
- Long-hanging compartments
- Shoe shelves
- Drawer units
- Accessory organisers
- Full-length mirrors
- Dressing tables
- Integrated lighting
- Central storage islands
Walk-in wardrobes are particularly suitable for spacious master bedrooms. However, a well-planned small dressing area can also provide useful storage where the room layout allows.
6. Mirrored Wardrobe Designs
Mirrored wardrobes combine storage with full-length reflective panels. They are useful in bedrooms where homeowners want a dressing mirror without installing a separate one.
Mirror panels can also reflect available light and create a more open visual appearance.
You can choose:
- Full-length mirrored sliding doors
- Mirrored hinged doors
- Mirror panels combined with wood finishes
- Bronze or tinted mirror finishes
- Partial mirror sections
For a balanced appearance, combine mirrored panels with neutral wall colours, suitable lighting and coordinated bedroom furniture.
7. Modern Wooden Wardrobe Designs
Wooden wardrobes introduce natural texture and warmth into bedroom interiors. They can be designed using solid timber, wood veneer or decorative wood-grain boards.
Popular finishes include:
- Natural oak
- Walnut
- Mahogany-inspired finishes
- Light wood grain
- Dark wood grain
- Rustic timber effects
Wood-effect wardrobes work well with neutral wall colours, upholstered headboards, wooden flooring and contemporary bedroom furniture.
When selecting a wooden wardrobe, consider the material grade, surface treatment and construction quality. These factors influence its appearance, durability and maintenance requirements.
8. Handleless Wardrobe Designs
Handleless wardrobes create a clean appearance by reducing visible hardware on the cabinet doors.
They use integrated grip channels, recessed handles or push-to-open mechanisms.
This design is suitable for minimalist bedrooms and contemporary homes where homeowners prefer simple, uninterrupted surfaces.
Popular handleless options include:
- J-pull doors
- Recessed aluminium profiles
- Integrated edge grips
- Push-to-open doors
- Concealed drawer handles
The selected mechanism should be easy to operate and suitable for the size and weight of the wardrobe doors.
9. High-Gloss Wardrobe Designs
High-gloss wardrobes have smooth, reflective surfaces that create a polished contemporary appearance.
They are available in colours such as white, cream, black, grey and selected wood-effect finishes.
High-gloss wardrobes work particularly well in modern bedrooms with simple furniture and coordinated lighting.
Their reflective surfaces can help brighten a room, although fingerprints and smudges may be more visible than on some matte finishes.
10. Matte Wardrobe Designs
Matte wardrobes have a non-reflective finish that creates a subtle and understated appearance.
Popular colours include:
- White
- Beige
- Charcoal grey
- Black
- Sage green
- Taupe
- Navy blue
Matte finishes pair well with wooden accents, neutral walls, textured fabrics and contemporary bedroom furniture.
They are suitable for homeowners who prefer a modern appearance without highly reflective cabinet surfaces.
11. Glass and Aluminium Wardrobe Designs
Glass and aluminium wardrobes combine framed glass panels with aluminium profiles to create a modern storage feature.
Depending on the selected specification, the doors can incorporate clear, tinted, frosted or other decorative glass.
These wardrobes are particularly suitable for premium bedrooms and dressing areas.
You can combine them with:
- Integrated LED lighting
- Internal drawers
- Display shelving
- Hanging rails
- Dark aluminium profiles
- Mirrored sections
The glass type, frame quality and hardware should be selected according to the wardrobe’s dimensions and intended use.
12. Corner Wardrobe Designs
Corner wardrobes use two adjoining walls to create storage in areas that may otherwise remain underutilised.
They are useful in bedrooms with limited wall space or unusual layouts.
A corner wardrobe can include hanging sections, shelves, drawers and specialised corner fittings.
Before choosing this design, consider the depth of the cabinet and how easily you can access the storage sections. Poorly planned corner units can create difficult-to-reach spaces.
13. Open Wardrobe Designs
Open wardrobes use exposed shelves, hanging rails and storage compartments instead of conventional cabinet doors.
They create an accessible storage arrangement and can work well in dressing rooms, compact apartments and contemporary bedrooms.
Common features include:
- Open hanging rails
- Shoe shelves
- Display compartments
- Storage baskets
- Drawer units
- Decorative shelving
Open wardrobes require regular organisation because clothing and accessories remain visible. You may also combine open sections with closed cabinets to balance accessibility and visual neatness.
14. Walk-Through Wardrobe Designs
A walk-through wardrobe connects the bedroom to a dressing area or bathroom through a dedicated storage space.
It can feature wardrobes along one or both sides, with a clear passage through the centre.
This arrangement works well in spacious master bedroom suites where the layout allows separate sleeping, dressing and bathroom zones.
The design should account for ventilation, lighting, movement and convenient access to clothing.
15. Children’s Bedroom Wardrobe Designs
Children’s wardrobes should provide accessible storage while allowing room for changing storage needs as they grow.
Consider incorporating:
- Lower hanging rails
- Adjustable shelves
- Easy-to-reach drawers
- Shoe compartments
- Overhead storage
- Durable door finishes
- Securely fixed cabinet units
You can also use different colours and finishes to coordinate the wardrobe with the bedroom’s overall theme.
Modern Wardrobe Designs for Different Bedroom Sizes
A wardrobe should complement the available room rather than restrict movement or make the bedroom feel crowded.
Wardrobe Designs for Small Bedrooms
Small bedrooms benefit from space-saving designs that provide sufficient storage without occupying unnecessary floor space.
Consider:
- Sliding-door wardrobes
- Floor-to-ceiling cabinets
- Mirrored wardrobe doors
- Built-in corner wardrobes
- Internal drawer organisers
- Overhead storage
- Light-coloured finishes
A sliding wardrobe is particularly useful where a bed sits close to the wardrobe because the doors do not require additional opening clearance.
However, measure the available space carefully. A wardrobe that is too deep can make movement around the bedroom uncomfortable.
Wardrobe Designs for Master Bedrooms
Master bedrooms often require larger storage arrangements for clothing, shoes, accessories and bedding.
Popular options include full-wall fitted wardrobes, walk-in closets, mirrored wardrobes and custom cabinetry with dedicated dressing sections.
You can also incorporate a dressing table, full-length mirror, jewellery drawers and integrated lighting.
Wardrobe Designs for Guest Bedrooms
Guest bedroom wardrobes should provide convenient storage without taking up too much space.
A compact hinged wardrobe, a two-door sliding unit or a simple built-in wardrobe can be sufficient.
Include hanging space, shelves and a few drawers for guests’ belongings.
Wardrobe Designs for Luxury Bedrooms
Luxury bedroom wardrobes combine custom cabinetry, premium finishes, organised storage and coordinated lighting.
Popular features include:
- Floor-to-ceiling fitted wardrobes
- Glass and aluminium doors
- Premium wood veneers
- High-gloss or lacquered finishes
- Soft-close drawers
- Integrated LED lighting
- Custom shoe storage
- Accessory organisers
- Walk-in dressing areas
The final design should complement the bedroom’s headboard, flooring, lighting, wall finishes and other furniture.
Best Materials for Wardrobes in Kenya
The materials used in wardrobe construction influence its appearance, durability, weight and price.
Different materials can also be used for the wardrobe carcass, doors, shelves and decorative finishes.
1. MDF Boards
Medium-density fibreboard (MDF) provides a smooth surface suitable for painted, laminated and decorative wardrobe finishes.
It is commonly used for custom wardrobe doors, panels and selected cabinet components.
Advantages:
- Smooth surface for different finishes
- Suitable for modern flat-panel doors
- Supports customised colours
- Works well with decorative profiles
- Available in different board thicknesses
Standard MDF should be protected from water exposure. Proper edge sealing and suitable installation are important.
2. Plywood
Plywood consists of layers of wood veneer bonded together. Suitable grades are commonly used in furniture and fitted cabinetry.
It can provide a strong cabinet construction option, depending on the board specification and quality.
Advantages:
- Suitable for different cabinet applications
- Available in different thicknesses
- Can be finished with laminates or veneers
- Useful for custom-built wardrobe structures
The board grade, edge treatment and finish influence its final performance.
3. Chipboard and Melamine-Faced Boards
Chipboard is manufactured from compressed wood particles, while melamine-faced boards have a decorative surface applied to the board.
These materials are often considered for budget-friendly wardrobe construction.
Advantages:
- Available in different colours and patterns
- Suitable for standard cabinet designs
- Provides a practical option for simple wardrobes
- Can create wood-effect finishes
Standard chipboard is vulnerable to moisture damage, so exposed edges and damp areas require proper protection.
4. Solid Wood
Solid wood offers a natural appearance and can create a distinctive premium wardrobe finish.
Different timber species provide different colours, grain patterns and characteristics.
Advantages:
- Natural wood appearance
- Can be refinished
- Suitable for custom detailing
- Works with classic and contemporary interiors
Solid wood generally costs more than many engineered board options. Its suitability also depends on timber quality, treatment and finishing.
5. Glass and Mirror Panels
Glass and mirror panels are commonly used for wardrobe doors and decorative sections.
They can create an elegant appearance while complementing other materials.
Available options include clear glass, tinted glass, frosted glass and mirrors.
The selected glass should be appropriate for the door design and fitted using suitable frames and hardware.
Wardrobe Material Comparison
| Material | Main advantage | Important consideration |
|---|---|---|
| MDF | Smooth surface for painted and decorative finishes | Protect edges from moisture |
| Plywood | Suitable for different cabinet construction applications | Board grade affects performance |
| Chipboard | Budget-friendly cabinetry option | Standard grades need moisture protection |
| Melamine-faced board | Wide selection of decorative finishes | Edge finishing is important |
| Solid wood | Natural appearance and custom detailing | Usually more expensive |
| Glass and mirror | Modern decorative door options | Requires suitable safety specification and fittings |
The best wardrobe may combine different materials. For example, a plywood carcass can be paired with MDF doors and a decorative laminate finish.
Modern Wardrobe Prices in Kenya
Modern wardrobe prices in Kenya depend on the dimensions, material, door type, finish, internal fittings and installation requirements.
Custom fitted wardrobes are commonly priced per linear metre, although some suppliers quote per square metre of wardrobe front or per complete unit.
These pricing methods measure different things. Always confirm the measurement basis before comparing quotations.
1. Fitted Wardrobe Prices per Linear Metre
The following are indicative SUIMAS budgeting ranges for fitted wardrobe specifications.
| Wardrobe specification | Estimated price per linear metre |
|---|---|
| Budget chipboard with basic doors and shelves | KSh 18,000–28,000 |
| Mid-range MDF with soft-close hinges and internal lighting | KSh 30,000–55,000 |
| Premium MDF lacquer or veneer with premium hardware | KSh 55,000–80,000 |
| Luxury custom timber or high-gloss lacquer | KSh 80,000–120,000+ |
These are indicative supply-and-installation planning rates based on the published SUIMAS wardrobe pricing guide. Actual prices depend on the final design, dimensions, materials, fittings and project requirements.
2. Estimated Cost of a 3-Metre Fitted Wardrobe
A 3-metre wardrobe provides a useful example of how linear-metre rates translate into a project budget.
| Wardrobe specification | Rate per linear metre | Estimated cost for 3 metres |
|---|---|---|
| Budget chipboard | KSh 18,000–28,000 | KSh 54,000–84,000 |
| Mid-range MDF | KSh 30,000–55,000 | KSh 90,000–165,000 |
| Premium MDF lacquer or veneer | KSh 55,000–80,000 | KSh 165,000–240,000 |
| Luxury custom timber or high-gloss | KSh 80,000–120,000+ | KSh 240,000–360,000+ |
This is a planning example, not a fixed quotation. It assumes the selected per-linear-metre rate applies consistently across the three-metre wardrobe.
The final cost may change depending on wardrobe height, depth, door configuration, internal storage, hardware and installation conditions.
3. Walk-In Wardrobe Prices in Kenya
Walk-in wardrobes are usually priced as complete room fit-outs because they may include several cabinet sections, drawers, shelves, lighting and dressing features.
For budgeting, the following guide provides an indicative range:
| Walk-in wardrobe specification | Estimated project cost |
|---|---|
| Basic compact walk-in wardrobe | KSh 150,000–220,000 |
| Mid-range fitted walk-in wardrobe | KSh 180,000–350,000 |
| Premium walk-in wardrobe | KSh 350,000–500,000+ |
| Large luxury dressing room | KSh 500,000+ |
The ranges overlap because room size and included features vary. A walk-in wardrobe with simple shelves and hanging rails will cost less than a fully fitted dressing room with an island, premium drawers, mirrors and integrated lighting.
4. Ready-Made Wardrobe Prices Compared With Fitted Wardrobes
Ready-made wardrobes are freestanding furniture units manufactured in standard sizes. Fitted wardrobes are designed around the dimensions of a particular room.
| Feature | Ready-made wardrobe | Fitted wardrobe |
|---|---|---|
| Dimensions | Standard sizes | Custom measurements |
| Installation | Usually simple assembly | Professional fitting may be required |
| Storage layout | Standard arrangement | Customisable |
| Space utilisation | May leave unused gaps | Can use available wall and ceiling space |
| Relocation | Generally easier to move | May require dismantling |
| Design options | Depends on available models | Wider customisation |
Ready-made wardrobes can be suitable for temporary accommodation or bedrooms where standard furniture fits comfortably. Fitted wardrobes are useful when you want to maximise storage and coordinate the design with the bedroom interior.
Factors That Affect Wardrobe Prices in Kenya
Wardrobe prices can vary considerably even when two units have similar dimensions. These are the main factors to consider.
1. Wardrobe Dimensions
The width, height and depth determine how much material and labour the project requires.
A floor-to-ceiling wardrobe generally requires more material than a shorter unit with the same width.
2. Construction Material
MDF, plywood, chipboard, melamine-faced boards and solid timber have different costs and specifications.
The material used for the carcass may also differ from the material used for the doors.
3. Door Design
Sliding, hinged, mirrored, glass and handleless doors have different hardware and installation requirements.
Sliding systems require suitable tracks and rollers, while hinged doors need appropriate hinges and sufficient opening clearance.
4. Internal Storage Accessories
The internal arrangement can significantly influence the total price.
Common additions include:
- Soft-close drawers
- Pull-out shoe racks
- Trouser organisers
- Jewellery compartments
- Adjustable shelves
- Double hanging rails
- Laundry baskets
- Accessory trays
- Pull-out mirrors
Choose accessories based on how you use your wardrobe rather than adding every available feature.
5. Finishes and Colours
Standard laminates are generally more affordable than specialised lacquered, veneered or decorative finishes.
Custom colours, textured surfaces, glass sections and premium door finishes may increase the project budget.
6. Hardware Quality
Hinges, drawer runners, sliding tracks and handles affect how the wardrobe operates.
Quality hardware can improve door movement, drawer operation and long-term usability.
7. Integrated Lighting
LED strips, sensor lights and illuminated display sections can improve visibility inside the wardrobe.
However, lighting requires suitable planning, wiring and installation.
8. Installation Conditions
Uneven walls, ceiling variations, difficult access and existing room features can affect the installation process.
Accurate measurements help reduce adjustments during fitting.
How to Choose the Best Wardrobe Design for Your Bedroom
Before ordering a wardrobe, consider how much storage you need and how the design will fit into your bedroom.
Measure the Available Space
Start by measuring the wardrobe wall, ceiling height and available floor depth.
Also consider the position of windows, bedroom doors, electrical sockets and other furniture.
Select the Right Door Type
Choose sliding doors when floor space is limited and hinged doors when you want full access to the wardrobe interior.
For walk-in wardrobes, consider open shelving or a combination of drawers and doors.
Plan the Internal Layout
Different clothes and accessories require different storage arrangements.
For example:
- Long dresses and coats need taller hanging sections.
- Shirts and trousers can use shorter hanging rails.
- Shoes need suitable shelves or pull-out racks.
- Accessories benefit from smaller organised drawers.
- Bedding and seasonal items need overhead storage.
A good internal layout makes everyday organisation easier.
Choose Suitable Materials
Consider the bedroom environment, expected use and budget.
Ask about board grades, surface finishes, edge sealing and the suitability of the materials for the intended application.
Coordinate With the Bedroom Interior
The wardrobe should complement the bed, headboard, bedside tables, flooring, wall finishes and lighting.
You can achieve a coordinated appearance by using matching wood finishes, complementary colours or similar hardware details.
Plan for Future Storage Needs
Your storage requirements may change over time. Adjustable shelves, flexible hanging sections and modular accessories can make the wardrobe easier to reorganise.
Common Wardrobe Design Mistakes to Avoid
Even an attractive wardrobe can become inconvenient if the design does not consider daily use.
Avoid these common mistakes:
- Choosing the wrong depth: A shallow wardrobe may not provide enough space for hanging clothes.
- Ignoring door clearance: Hinged doors need enough room to open without hitting beds or other furniture.
- Poor internal planning: Too many shelves and too few hanging sections can make storage inconvenient.
- Leaving unused ceiling space: Consider overhead cabinets where additional storage is required.
- Using unsuitable materials: Select materials according to the wardrobe’s intended use and room conditions.
- Ignoring hardware quality: Poor-quality tracks and hinges can affect daily operation.
- Overcrowding the bedroom: A wardrobe should provide storage without restricting movement.
- Forgetting lighting: Deep wardrobes may benefit from well-planned internal lighting.
- Overlooking ventilation: Plan suitable ventilation and avoid storing damp clothes in enclosed compartments.
Wardrobe Design and Installation Process at SUIMAS
A successful wardrobe project begins with understanding the room and the homeowner’s storage requirements.
At SUIMAS, the process can be organised into the following stages.
Step 1: Consultation and Requirements
The process begins with discussing your preferred wardrobe style, budget, bedroom layout and storage needs.
You can identify the types of clothing, shoes and accessories that need dedicated storage.
Step 2: Site Assessment and Measurements
The team assesses the available space and takes measurements of the wardrobe area.
This helps establish the suitable wardrobe dimensions, door arrangement and installation requirements.
Step 3: Wardrobe Design and 3D Visualisation
The proposed design can show the wardrobe layout, door finishes, internal storage sections and other selected features.
A 3D design preview helps you review the appearance and request adjustments before fabrication.
Step 4: Material and Hardware Selection
Choose the cabinet board, door finish, handles, hinges, tracks, drawer runners and internal accessories.
The selected specifications should match your preferred appearance and budget.
Step 5: Quotation and Approval
The quotation should identify the wardrobe dimensions, material specification, finishes, hardware, internal fittings and installation scope.
Review the inclusions before approving the project.
Step 6: Fabrication
The wardrobe components are prepared according to the approved design and measurements.
Custom fabrication allows the wardrobe to fit the available space and selected storage arrangement.
Step 7: Installation and Finishing
The wardrobe is installed and aligned. Doors, drawers, tracks and hinges are adjusted to ensure smooth operation.
The team also checks the finishing and general workmanship.
Step 8: Inspection and Handover
The completed wardrobe is inspected to confirm that the doors operate correctly, drawers move smoothly and the storage sections meet the agreed design.
Why Choose SUIMAS Interior Designers for Modern Wardrobes?
A well-designed wardrobe should make everyday storage easier while complementing the bedroom interior.
SUIMAS Interior Designers provides custom wardrobe design and installation solutions for different homes, bedroom sizes and budgets.
You can work with the team on:
- Modern fitted bedroom wardrobes
- Sliding-door wardrobe designs
- Hinged-door wardrobes
- Floor-to-ceiling wardrobes
- Walk-in closets
- Custom wooden wardrobes
- Glass and aluminium wardrobe finishes
- Mirrored wardrobe designs
- Small bedroom storage solutions
- Internal drawers and organisers
- Integrated wardrobe lighting
- Bedroom space planning and 3D visualisation
Whether you need a compact wardrobe for an apartment or a complete walk-in dressing area for a master bedroom, the design can be planned around your space and storage requirements.
Contact SUIMAS for Modern Wardrobe Designs and Prices in Kenya
Are you planning to install a new fitted wardrobe or upgrade your existing bedroom storage? SUIMAS can help you explore suitable designs, materials, finishes and internal storage options.
Visit our Bedroom Wardrobes in Kenya page to explore wardrobe solutions.
SUIMAS Interior Designers
- Phone: 0717 044 443
- Phone: 0739 255 050
- Phone: 0725 021 709
- Email: info@suimas.co.ke
- Location: Nairobi CBD
- Website: https://suimas.co.ke/
Contact the team with your bedroom measurements, preferred wardrobe design and storage requirements to discuss a suitable solution and request a quotation.
Related Interior Design Services
A bedroom upgrade may involve more than wardrobe installation. You can also explore related interior design and finishing solutions.
- Bedroom wardrobe designs – Explore custom-fitted, sliding and walk-in wardrobe solutions.
- Custom bedroom wardrobes – Plan made-to-measure storage for different bedroom layouts.
- Bedroom interior design – Coordinate wardrobes, bedroom furniture, lighting and finishes.
- Interior finishing solutions – Explore finishes that complement modern bedroom interiors.
- Home renovation services – Improve existing rooms through renovation and interior upgrades.
Areas We Serve Across Kenya
SUIMAS provides wardrobe design, custom cabinetry and interior design solutions across all 47 counties in Kenya.
Our service coverage includes Mombasa, Kwale, Kilifi, Tana River, Lamu, Taita-Taveta, Garissa, Wajir, Mandera, Marsabit, Isiolo, Meru, Tharaka-Nithi, Embu, Kitui, Machakos, Makueni, Nyandarua, Nyeri, Kirinyaga, Murang’a, Kiambu, Turkana, West Pokot, Samburu, Trans Nzoia, Uasin Gishu, Elgeyo-Marakwet, Nandi, Baringo, Laikipia, Nakuru, Narok, Kajiado, Kericho, Bomet, Kakamega, Vihiga, Bungoma, Busia, Siaya, Kisumu, Homa Bay, Migori, Kisii, Nyamira and Nairobi.
In Nairobi, we serve Nairobi CBD, Westlands, Upper Hill, Kilimani, Kileleshwa, Lavington, Parklands, Karen, Runda, Gigiri, Riverside, South C, South B, Lang’ata, Embakasi and Industrial Area.
In Mombasa, our service coverage includes Mombasa CBD, Nyali, Bamburi, Tudor, Kizingo, Changamwe, Likoni, Shanzu and Mtwapa.
For projects outside Nairobi, contact our team to confirm site assessment, transportation and installation arrangements.
Frequently Asked Questions About Modern Wardrobe Designs and Prices in Kenya
1. How much does a modern wardrobe cost in Kenya?
The cost depends on the wardrobe dimensions, materials, door type, finish and internal accessories. Indicative fitted wardrobe rates range from KSh 18,000–28,000 per linear metre for budget chipboard specifications to KSh 80,000–120,000+ for luxury custom timber or high-gloss finishes.
2. What is the best wardrobe design for a small bedroom?
Sliding-door and floor-to-ceiling wardrobes are useful options for small bedrooms. They help maximise storage while reducing the space needed for outward-opening doors.
3. Are sliding wardrobes better than hinged wardrobes?
Sliding wardrobes save floor space and suit compact bedrooms. Hinged wardrobes provide full access to the wardrobe interior but require sufficient clearance for the doors to open.
4. Which material is best for fitted wardrobes in Kenya?
MDF, plywood, chipboard and solid wood are common wardrobe materials. The best choice depends on the budget, desired finish, construction quality and intended use. Ask your designer to explain the board specification and finishing method before approving the design.
5. How much does a 3-metre fitted wardrobe cost?
Using the indicative SUIMAS rates, a 3-metre budget chipboard wardrobe may cost approximately KSh 54,000–84,000, while a mid-range MDF wardrobe may cost KSh 90,000–165,000. Premium and luxury specifications can cost more.
6. How much does a walk-in wardrobe cost in Kenya?
A walk-in wardrobe is priced according to the room dimensions, storage arrangement, materials and selected features. A compact fitted walk-in may start around KSh 150,000–220,000, while larger and more detailed dressing rooms can cost KSh 350,000–500,000 or more.
7. Are mirrored wardrobes suitable for small bedrooms?
Yes. Mirrored wardrobe doors can reflect available light and create a more open visual appearance. They also provide a convenient full-length dressing mirror.
8. What should I include inside a fitted wardrobe?
A practical fitted wardrobe can include hanging rails, shelves, drawers, shoe storage, accessory organisers and overhead compartments. The arrangement should reflect the clothes and personal items you use most frequently.
9. Can wardrobes be designed up to the ceiling?
Yes. Floor-to-ceiling wardrobes are custom-designed to use available vertical space. They provide additional storage for bedding, suitcases and other items that are not needed every day.
10. How long does it take to install a custom wardrobe?
The timeline depends on the wardrobe size, design complexity, material availability and fabrication requirements. A straightforward project may take less time than a large walk-in closet with specialised finishes and accessories. Request a project-specific timeline before fabrication begins.
11. Can I get a 3D wardrobe design before installation?
Yes. A 3D design preview can help you review the wardrobe dimensions, door finishes, internal arrangement and overall appearance before fabrication.
12. Does SUIMAS design and install fitted wardrobes?
SUIMAS provides custom bedroom wardrobe design and installation solutions, including sliding wardrobes, fitted wardrobes, walk-in closets and other storage options. Contact the team to discuss your preferred design and project requirements.