Mall Design and Construction in Kenya
Mall Design and Construction in Kenya — The Complete Guide
Mall design and construction in Kenya is often talked about as one activity, when in reality it is two disciplines that succeed or fail together. Moreover, a mall can be structurally flawless — poured on time, on budget, to code — and still underperform commercially because its layout confuses shoppers, its facade fails to draw them in off the road, or its food court was an afterthought bolted onto whatever space was left over. Furthermore, projects like BBS Mall in Eastleigh, now the largest mall in East and Central Africa, show what happens when design intelligence and construction discipline are treated as one integrated process from day one rather than two separate contracts signed months apart.
Therefore, this guide focuses specifically on the design decisions that determine whether Kenyan mall construction investment actually pays off — layout and circulation, facade and atrium strategy, sustainability, safety and accessibility — alongside the construction sequencing and costs every developer needs to plan for in 2026.
💡 The Design-Construction Gap in Kenya’s Mall Sector: A recurring pattern across Kenyan mall developments is a design brief written by the architect, a construction contract signed with the contractor, and an interior designer engaged only once the shell is already up. Consequently, ceiling heights, service risers, column grids, and circulation widths are frequently locked in before anyone has thought through how shoppers will actually move through the building or how a food court is meant to feel. The malls that perform best in Kenya are the ones where design and construction are planned together, not handed off in sequence.
At Suimas, we work at the design-and-fit-out end of Kenyan mall projects — the stage where architectural intent becomes a place people actually want to spend time in. Furthermore, this guide reflects how that design thinking should shape a mall project from the earliest planning stage, not just the final finishing touches.
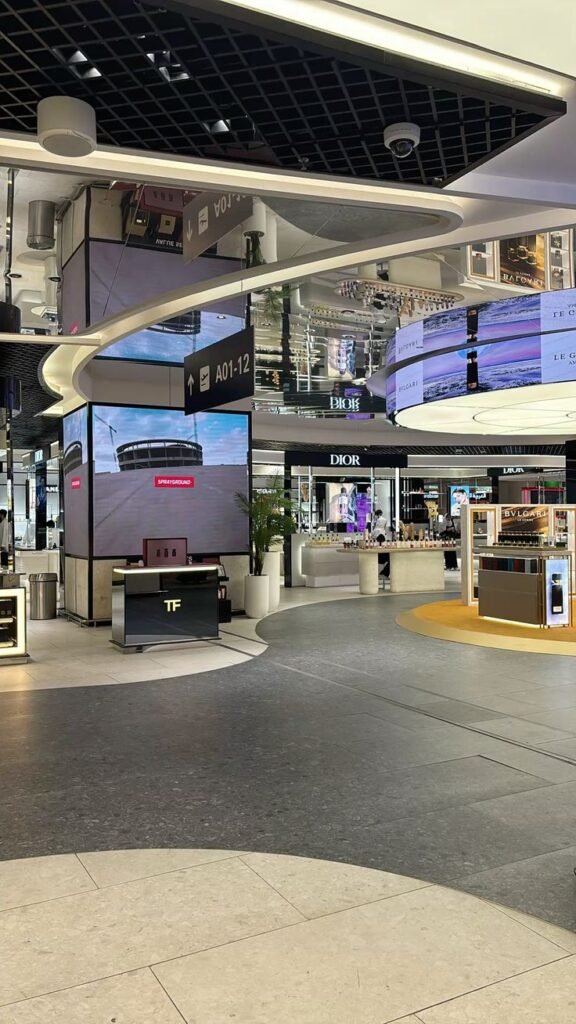
Why Mall Design Matters as Much as Mall Construction
Kenya’s formal retail sector is expanding quickly, driven by urbanization, a growing middle class, and rising international retailer interest. Moreover, construction quality gets a mall built, but design quality gets it filled with tenants and full of shoppers. Furthermore, a mall located on a highway with major residential catchments and reliable power and water infrastructure still needs a coherent internal layout, a welcoming facade, and comfortable, well-lit walking routes to convert that footfall potential into actual dwell time and spend.
Seven Design Principles Behind Kenya’s Best-Performing Malls
This is the framework worth applying to any Kenyan mall design brief, whether you are starting from a blank site or reviewing an architect’s concept drawings.
Principle 1 — Location, Accessibility, and Site Infrastructure
Design decisions begin before the first drawing is made. Moreover, a mall sited along a major highway, near dense residential catchments, or close to public transport nodes will consistently generate stronger footfall than an equally well-designed mall on a poorly accessible site. Furthermore, the design itself must plan around reliable power, water, and waste infrastructure from the outset, since retrofitting these systems into an operating mall is far more disruptive and costly than designing for them upfront.
🚩 Red flag: A design brief that fixes the building form before a proper site and catchment analysis is complete.
Principle 2 — Layout and Circulation Design
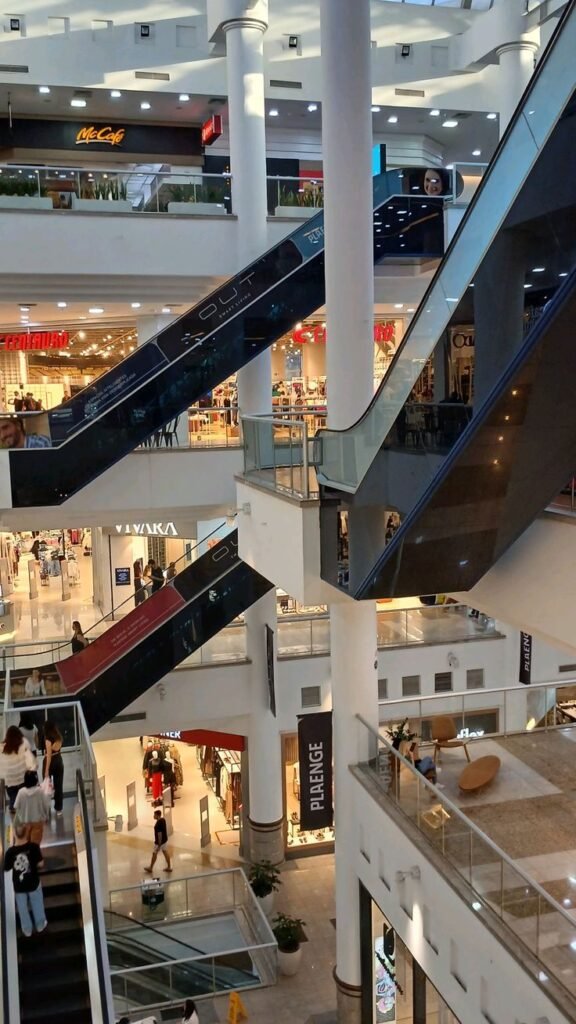
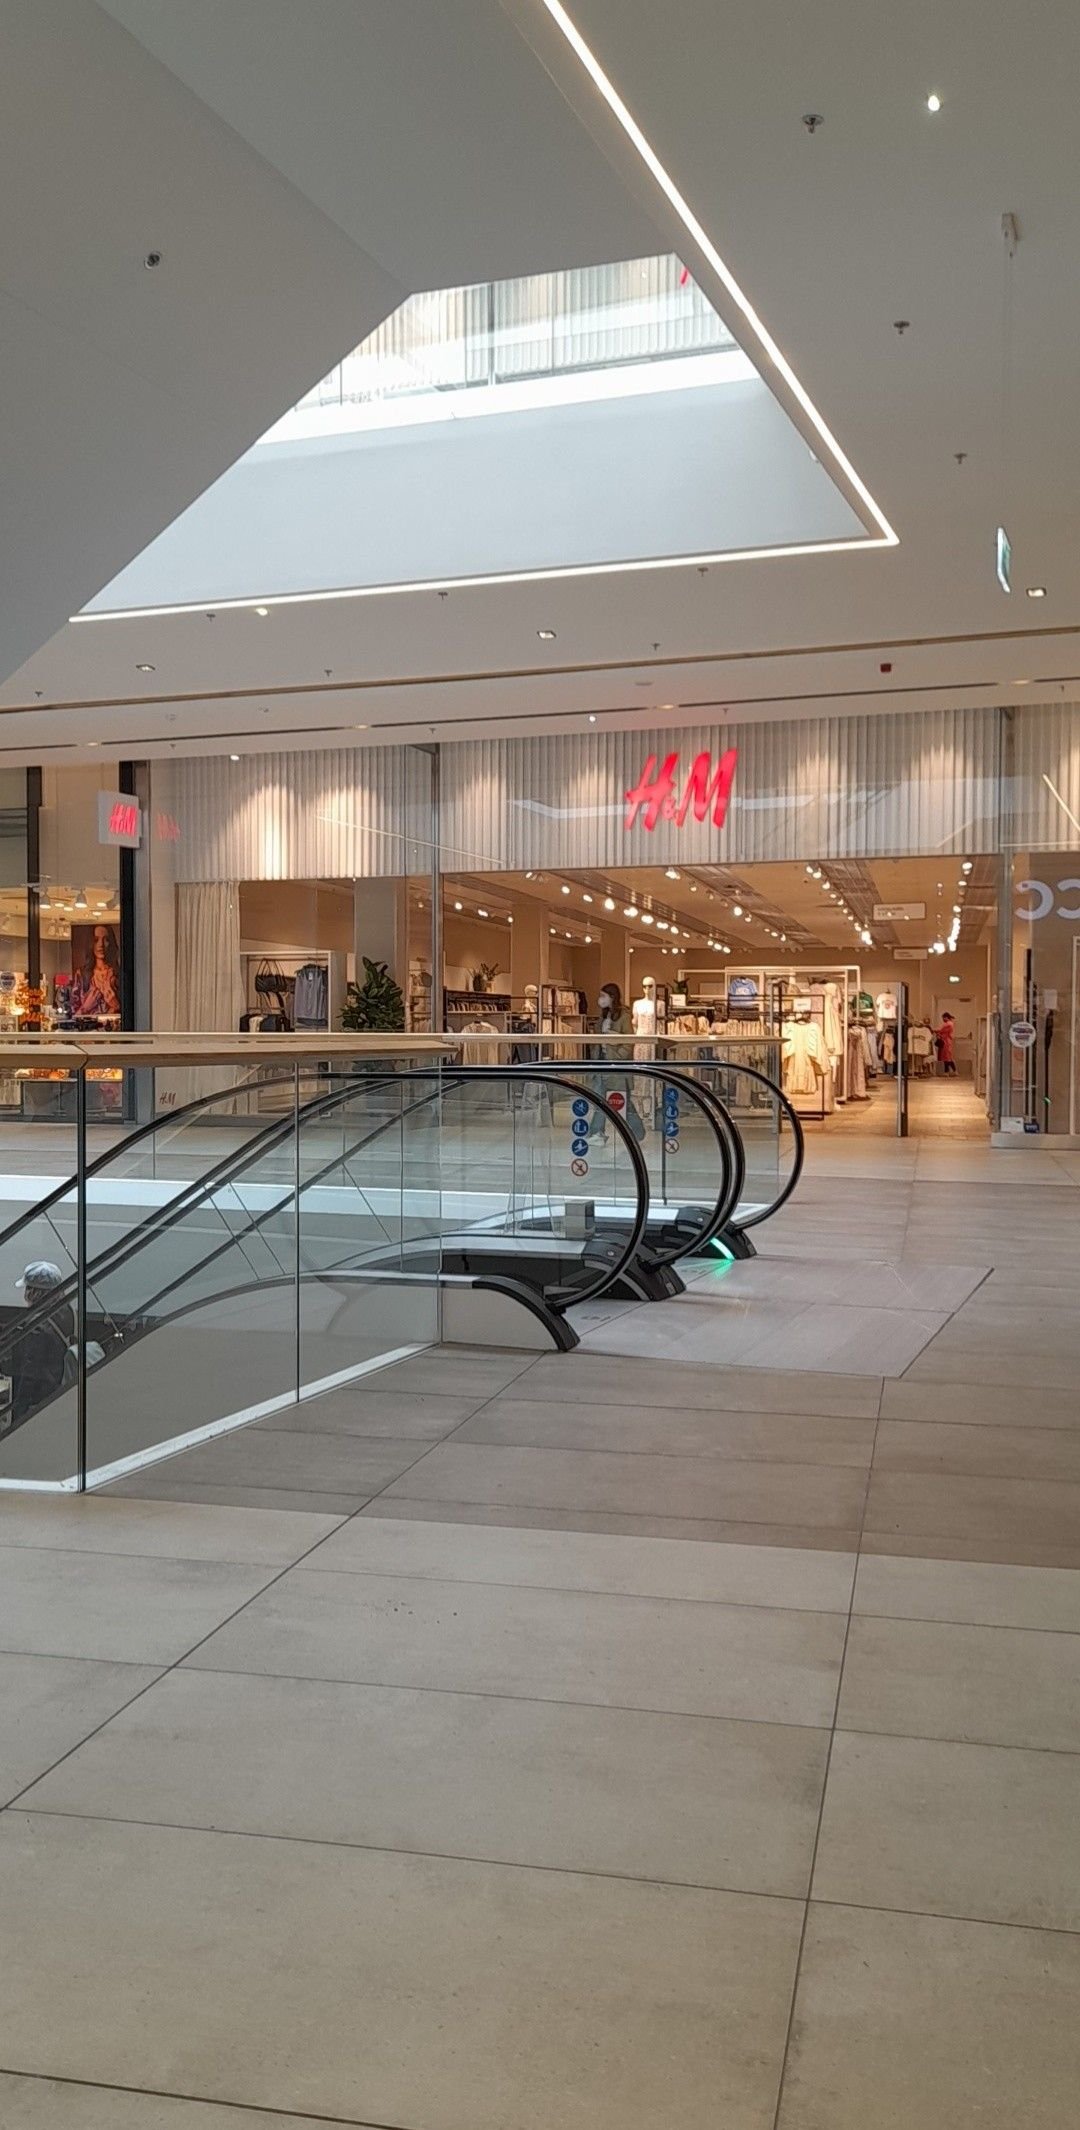
The internal layout is the single design decision most shoppers never consciously notice — and the one that most determines how long they stay. Moreover, successful Kenyan malls use clear, legible circulation routes that connect anchor tenants (supermarkets, cinemas, department stores) via a path that naturally exposes shoppers to secondary retail along the way. Furthermore, dead-end corridors, disconnected floor plates, and poorly located escalators or lifts consistently correlate with underperforming retail units in Kenyan malls, regardless of how attractively those units are finished.
🚩 Red flag: A floor plan where secondary retail units sit off the main circulation path with no natural footfall passing them.
Principle 3 — Facade and Atrium Design
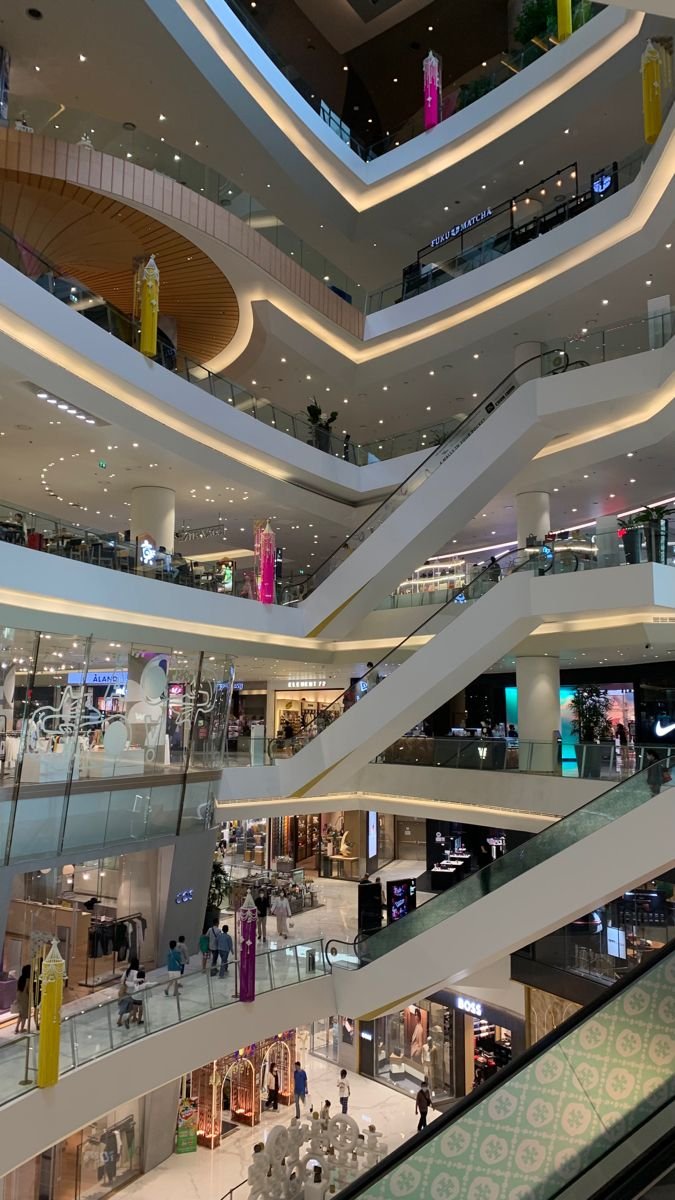
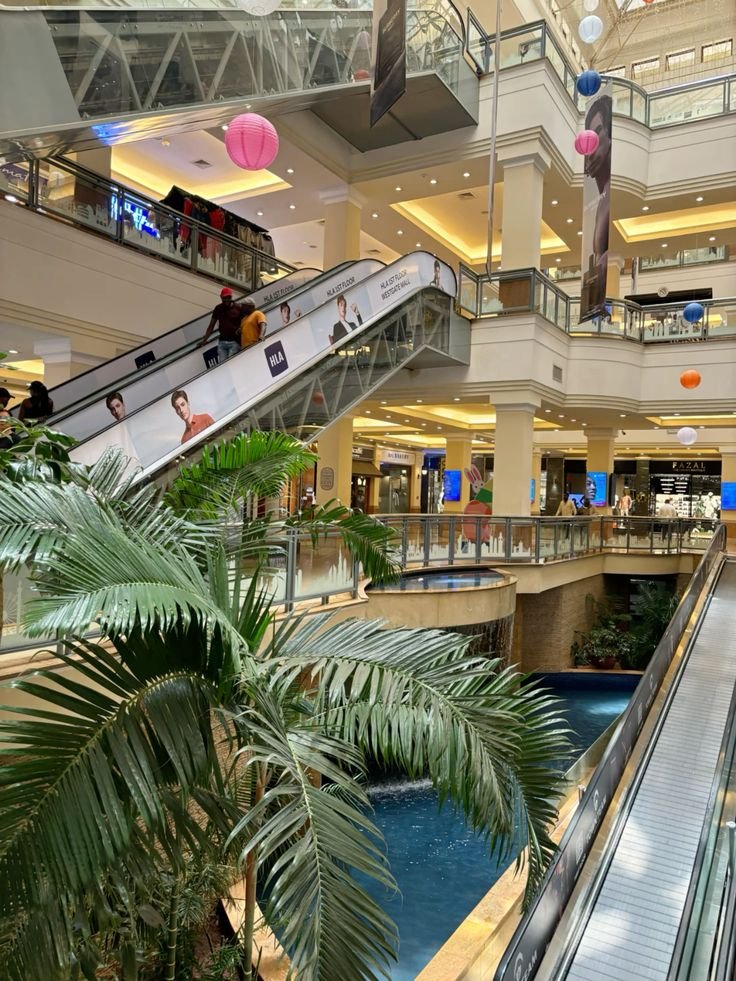
The facade is a mall’s first and most powerful piece of marketing — it either invites a passing driver or pedestrian in, or it doesn’t. Moreover, atrium design carries the same weight once shoppers are inside: height, natural light, and material quality set the tone for the entire retail experience within the first few seconds of entry. Furthermore, intelligent ceiling and roof design can deliver both a better shopper experience and real cost savings — a half-glass, half-solid atrium ceiling, for example, can maintain full natural light penetration and even walkway luminosity while avoiding the overheating that a fully glazed roof creates in Kenya’s climate.
Principle 4 — Legal Compliance and Approvals Built Into the Design
Design and regulatory compliance in Kenya are not separate workstreams — they need to move together. Moreover, county building regulations, National Construction Authority (NCA) approval, and NEMA environmental impact assessment all shape what a mall design can and cannot include, from setback distances to drainage and waste systems. Furthermore, architectural and structural plans submitted for approval without this compliance built in from the concept stage are a common source of costly redesign and programme delay in Kenyan mall projects.
🚩 Red flag: Finalizing architectural concepts before confirming county zoning and NEMA requirements for the site.
Principle 5 — Sustainability and Environmental Design
Energy-efficient systems, eco-friendly materials, and waste reduction strategies are no longer a premium add-on in Kenyan mall design — they directly affect long-term operating costs and increasingly influence which international retailers and financiers will engage with a project. Moreover, natural ventilation strategies, solar integration, rainwater harvesting, and LED lighting are all decisions that are dramatically cheaper to design in from the start than to retrofit into a completed building. Furthermore, Kenyan shoppers are increasingly drawn to retail environments that visibly reflect environmental responsibility, which makes sustainable design a commercial as well as an operational consideration.
Principle 6 — Safety, Security, and Accessibility by Design
Parking capacity, emergency exits, fire safety systems, and surveillance coverage must be designed into a mall from the concept stage, not added as compliance items once the shell is complete. Moreover, adequate, well-lit, easy-to-navigate parking is essential in Kenya’s car-dependent shopping culture — poor parking design suppresses footfall as directly as a poorly located anchor tenant. Furthermore, accessible routes, ramps, and facilities for shoppers with disabilities should be integrated into circulation design from the outset rather than bolted on as an afterthought.
🚩 Red flag: A design where parking, fire egress, or accessibility routes were added late to satisfy approval requirements rather than planned from the start.
Principle 7 — Tenant Mix and Interior Zoning by Design
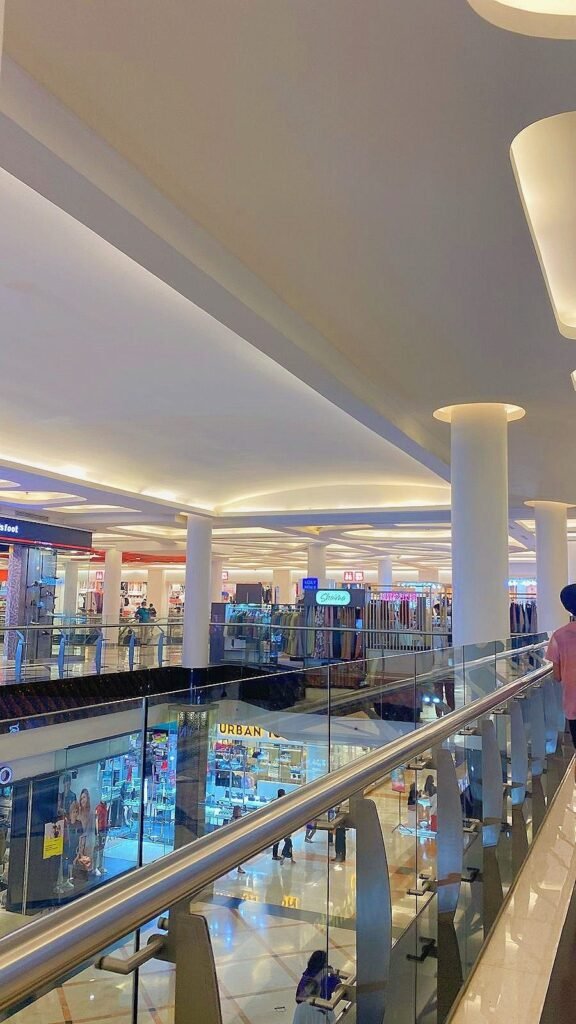
The best Kenyan mall designs plan tenant zoning — where anchors, fashion, food and beverage, entertainment, and services sit relative to each other — before floor plate dimensions and column grids are finalized. Moreover, a food court positioned without acoustic separation from a cinema, or a children’s play zone with no sightline for parental supervision, are design failures that no amount of finish quality can fully correct later. Furthermore, this is precisely the stage where an interior designer should be sitting alongside the architect, not waiting for the architect to finish.
Mall Construction Sequencing — What Follows the Design Stage
Once the design brief is set, Kenyan mall construction typically follows a consistent sequence: site clearance and earthworks, foundations and basement construction where applicable, concrete frame erection, structural steelwork, the external envelope (facade, glazing, roofing), MEP rough-in for electrical, plumbing, fire suppression and HVAC, and finally interior fit-out across every zone. Moreover, professional cost consultancy and quantity surveying — covering feasibility budgeting, detailed Bills of Quantities, tender evaluation, and value engineering — should run alongside design and construction at every stage to keep the project financially viable from concept through to completion. Furthermore, engaging a main contractor with current NCA registration, verifiable mall or large commercial project experience, and the financial standing to provide performance bonds materially reduces the risk of cost overrun or delay.
Mall Design and Construction Costs in Kenya — 2026
Shell Construction Cost
| Mall Type | Cost per m² (KES) | Cost per sq ft (KES) |
|---|---|---|
| Standard neighbourhood mall | 89,980 – 94,990 | 8,359 – 8,825 |
| Community mall with basement parking | 95,000 – 110,000 | 8,826 – 10,220 |
| Regional mall — multi-level atrium | 110,000 – 140,000 | 10,220 – 13,006 |
| Super-regional mixed-use mall | 140,000 – 180,000+ | 13,006 – 16,723+ |
Interior Design and Fit-Out Cost
| Mall Zone | Budget (KES/m²) | Mid-Range (KES/m²) | Premium (KES/m²) |
|---|---|---|---|
| Common areas and corridors | 25,000 – 45,000 | 45,000 – 80,000 | 80,000+ |
| Main entrance and atrium | 30,000 – 60,000 | 60,000 – 100,000 | 100,000+ |
| Retail unit full branded fit-out | 35,000 – 60,000 | 60,000 – 100,000 | 100,000+ |
| Food court vendor unit | 40,000 – 70,000 | 70,000 – 120,000 | 120,000+ |
| Entertainment zone | 35,000 – 65,000 | 65,000 – 120,000 | 120,000+ |
| Gypsum ceiling (per m²) | 1,500 – 3,500 | 3,500 – 4,500 | 4,500 – 5,500+ |
| Commercial flooring (per m²) | 1,500 – 3,000 | 3,000 – 6,000 | 6,000+ |
All figures are planning-level estimates. Early-stage cost planning and feasibility studies for a medium-sized commercial development in Kenya typically start from the tens of millions of shillings and scale up sharply for large developments — always commission a formal, project-specific BOQ from a quantity surveyor before committing to a budget.
Pros and Cons of Mall Development in Kenya
Pros: Mall construction generates significant employment during and after the build, draws local and international retail brands into the market, and creates lifestyle destinations that combine shopping, dining, and entertainment for Kenya’s growing urban population.
Cons: Construction and ongoing maintenance costs are substantial, competition from existing malls can suppress footfall and occupancy for a new entrant, and developers must design around the growing influence of e-commerce on shopper behaviour rather than assume traditional retail patterns will hold indefinitely.
How to Choose Design and Construction Partners for a Mall in Kenya
For architectural and structural design — verify a genuine portfolio of completed Kenyan commercial or retail projects, confirm they design compliance (county, NCA, NEMA) into the concept from day one, and check they involve interior designers and MEP consultants early rather than late.
For construction — confirm current NCA registration and category, request evidence of performance bonds, and ask wspecifically how they manage cost control and value engineering throughout the build, not only at tender stage.
For interior design and fit-out — request a real, photographed portfolio of Kenyan commercial projects, confirm in-house execution capability rather than full subcontracting, and insist on an itemized, zone-by-zone quotation rather than a single lump sum.
Mall Design and Construction Checklist — Kenya 2026
- ✅ Complete a site, catchment, and accessibility assessment before finalizing the design brief
- ✅ Involve an interior designer alongside the architect at concept stage, not after the shell is built
- ✅ Confirm county, NCA, and NEMA compliance requirements before finalizing architectural concepts
- ✅ Design circulation routes that connect anchors and secondary retail along one legible path
- ✅ Plan tenant zoning — anchors, food court, entertainment, fashion — before column grids are fixed
- ✅ Build sustainability features (natural light, ventilation, solar readiness) into the design from day one
- ✅ Design parking capacity, fire egress, and accessibility routes from the concept stage, not as late compliance items
- ✅ Commission a formal, project-specific BOQ before committing to a construction budget
- ✅ Confirm your contractor’s NCA registration and category before award
- ✅ Budget interior design and fit-out at 40–50% of total project value, not as a residual line item
What Suimas Offers for Mall Design and Construction Projects in Kenya
Suimas works at the design and fit-out end of mall projects — the point where an architectural concept and a completed shell become a retail environment shoppers actually want to spend time in. Moreover, we coordinate with architects and main contractors from the earliest design stage possible, so that circulation widths, ceiling heights, service zones, and tenant zoning are planned around the interior design vision rather than constrained by decisions made without it.
What we deliver for mall design and construction projects:
- 3D Design and Layout Planning — concept-stage circulation, zoning, and space planning before construction begins
- 3D Rendering Services — photorealistic visualization for developer sign-off and anchor tenant pre-leasing pitches
- Commercial Interior Design — common areas, atriums, food courts, and retail zone design and fit-out
- Gypsum Ceiling Installation — feature ceilings, acoustic and fireproof systems tailored to each mall zone
- Floor Installation Services — durable, high-traffic commercial flooring across corridors, atriums, and retail units
- Branded Signage and wayfinding — designed as part of the circulation strategy, not added afterward
- Painting and Special Effects — facade and interior finishes that carry a mall’s design identity through every surface
- Fully itemized, zone-by-zone BOQ pricing — transparent budgeting from concept through completion
- In-house execution — one accountable team across design, materials, and installation
- Free initial site consultation — always, without obligation
👉 View Our Full Commercial Interior Design Services → 📞 Call 0717 044 443 for a Free Mall Design Consultation 💬 WhatsApp 0717 044 443 →
Contact Our Mall Design and Fit-Out Team Today
Call us at 0717 044 443 / 0739 255 050 / 0725 021 709. Email: info@suimas.co.ke / info@interiordesigners.co.ke
Therefore, if you are designing, constructing, or fitting out a mall or retail centre in Kenya, contact us here for a free project consultation, 3D visualization, and detailed BOQ. We are based at Solar House, Fourth Floor, Nairobi.
Related Mall and Commercial Design Services
- Commercial Interior Design Kenya
- Gypsum Ceiling Installation Kenya
- Floor Installation Services Kenya
- 3D Design & Layout Planning Kenya
- Painting & Special Effects Kenya
- Office Partitioning Design Kenya
Also Read
- How to Build a Shopping Mall in Kenya
- Mall Construction in Kenya — The Complete Guide
- Shopping Mall Construction Companies in Kenya
Nairobi Areas We Serve
We serve Westlands, Karen, Kilimani, Kileleshwa, Lavington, Runda, Gigiri, Muthaiga, Parklands, Riverside, Upperhill, Hurlingham, Eastleigh, South C, South B, Langata, Embakasi, Donholm, Umoja, Kasarani, Roysambu, Zimmerman, Kahawa West, Ruaka, Rosslyn, Kiambu Town, Kikuyu, Kinoo, Ruiru, Juja, Syokimau, Mlolongo, Kitengela, Athi River, Ngong, and the entire Nairobi CBD.
Mall Design and Construction Services Across All 47 Counties
Suimas supports mall design and fit-out projects throughout all 47 counties in Kenya, from Nairobi and Mombasa to Kisumu, Nakuru, Eldoret, and every growing secondary town in between.
Frequently Asked Questions
What is the difference between mall design and mall construction in Kenya?
Mall construction covers the physical build — foundations, concrete frame, envelope, and MEP infrastructure. Mall design covers the decisions that shape how the building actually works and feels — layout and circulation, facade and atrium strategy, tenant zoning, and interior finishes. Both need to be planned together from the concept stage for a mall to succeed commercially.
Why do some structurally sound malls in Kenya still underperform?
The most common cause is design, not construction — confusing circulation, secondary retail units positioned off the main footfall path, a food court with no acoustic planning, or an interior designer brought in only after the shell was already built. A structurally excellent mall with weak design intelligence still struggles to hold shopper attention and dwell time.
What design factors most affect a mall’s success in Kenya?
Location and accessibility, legible circulation connecting anchors to secondary retail, facade and atrium quality, sustainability features, safety and security provision, and thoughtful tenant zoning are the seven factors that most consistently separate high-performing Kenyan malls from underperforming ones.
How much does mall design and construction cost in Kenya in 2026?
Shell construction costs roughly KES 89,980–94,990 per square metre for a standard neighbourhood mall, rising for larger regional developments with more complex atriums and basement parking. Interior design and fit-out then adds a further 40–50% of total project value, covering common areas, food courts, retail units, and entertainment zones.
When should an interior designer be brought into a mall project in Kenya?
At the concept design stage, alongside the architect — not after the shell is complete. Early involvement ensures ceiling heights, column grids, circulation widths, and service zones are planned to accommodate the interior design vision, avoiding costly redesign later and enabling 3D visualization for pre-leasing presentations to anchor tenants.
Areas We Serve
SUIMAS provides commercial construction, building, renovation, commercial interior design and fit-out services across all 47 counties in Kenya.
Nairobi County
We serve all areas of Nairobi, including:
Nairobi CBD, Westlands, Parklands, Gigiri, Muthaiga, Runda, Rosslyn, Kitisuru, Spring Valley, Lavington, Kileleshwa, Kilimani, Hurlingham, Riverside, Kawangware, Dagoretti, Karen, Lang’ata, South C, South B, Nairobi West, Madaraka, Upper Hill, Ngong Road, Adams Arcade, Jamhuri, Woodley, Kibera, Loresho, Mountain View, Kangemi, Pangani, Ngara, Eastleigh, Pumwani, Majengo, Kamukunji, Starehe, Mathare, Kariobangi, Dandora, Umoja, Buruburu, Donholm, Komarock, Kayole, Embakasi, Fedha, Tassia, Imara Daima, Pipeline, Mukuru, Syokimau, Utawala, Mihango, Ruai, Njiru, Ruaraka, Baba Dogo, Kasarani, Roysambu, Zimmerman, Githurai and surrounding areas.
Mombasa County
We serve Mombasa Island, Mombasa CBD, Old Town, Kizingo, Tudor, Tononoka, Ganjoni, Majengo, Makadara, Bondeni, Likoni, Mtongwe, Shelly, Changamwe, Port Reitz, Mikindani, Jomvu, Miritini, Kisauni, Mtopanga, Bamburi, Utange, Shanzu, Nyali, Mkomani, Kongowea, Frere Town, Bombolulu, Mishomoroni, Mwakirunge, Magongo, Dunga and surrounding areas.
All 47 Counties in Kenya
SUIMAS serves:
Mombasa, Kwale, Kilifi, Tana River, Lamu, Taita-Taveta, Garissa, Wajir, Mandera, Marsabit, Isiolo, Meru, Tharaka-Nithi, Embu, Kitui, Machakos, Makueni, Nyandarua, Nyeri, Kirinyaga, Murang’a, Kiambu, Turkana, West Pokot, Samburu, Trans Nzoia, Uasin Gishu, Elgeyo-Marakwet, Nandi, Baringo, Laikipia, Nakuru, Narok, Kajiado, Kericho, Bomet, Kakamega, Vihiga, Bungoma, Busia, Siaya, Kisumu, Homa Bay, Migori, Kisii, Nyamira and Nairobi.