Mall construction in Kenya
Mall Construction in Kenya — The Complete Guide for Developers, Investors & Retailers
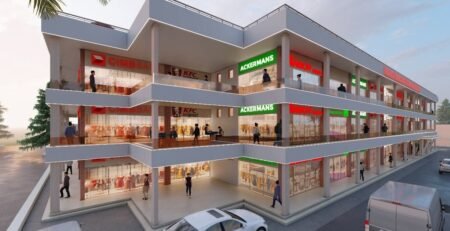
Mall construction in Kenya has entered a transformative new era. Business Bay Square (BBS) Mall opened its doors to the public in 2023 — spanning 130,000 sq m and becoming the biggest mall in Eastleigh. Moreover, on full completion, BBS Mall will feature more than 3,500 shops, 3 hospitals, 32 restaurants, 12 banks, a 7-Star hotel, 364 toilets, and 2,200 parking spaces — and is projected to attract over 150,000 visitors daily. Furthermore, spanning over 250,000 square meters, Business Bay Square stands as the largest mall in East and Central Africa, setting new standards in world-class, interactive, and integrated mixed-use development. As a result, Kenya’s mall construction sector has definitively crossed into a new league — one that demands international-standard design, professional project management, and genuinely world-class interior fit-out. Consequently, this guide covers everything developers, investors, retailers, and interior designers need to know about mall construction in Kenya in 2026 — from construction costs and design requirements through to the interior design and fit-out services that determine whether a Kenya mall succeeds or fails commercially.
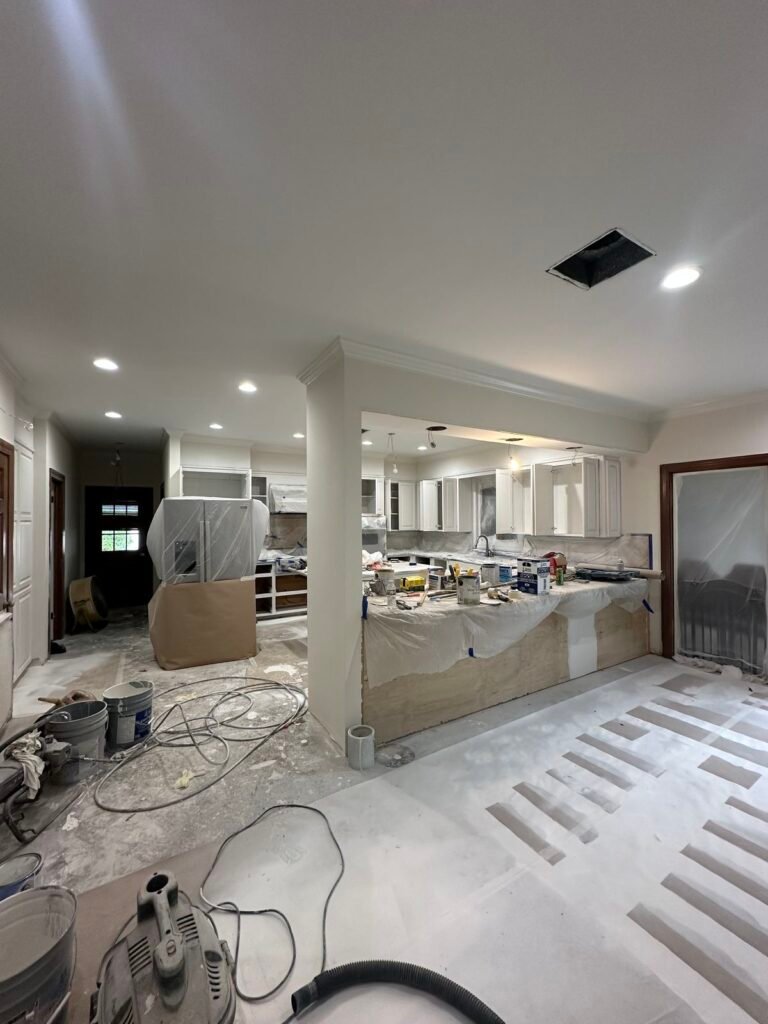
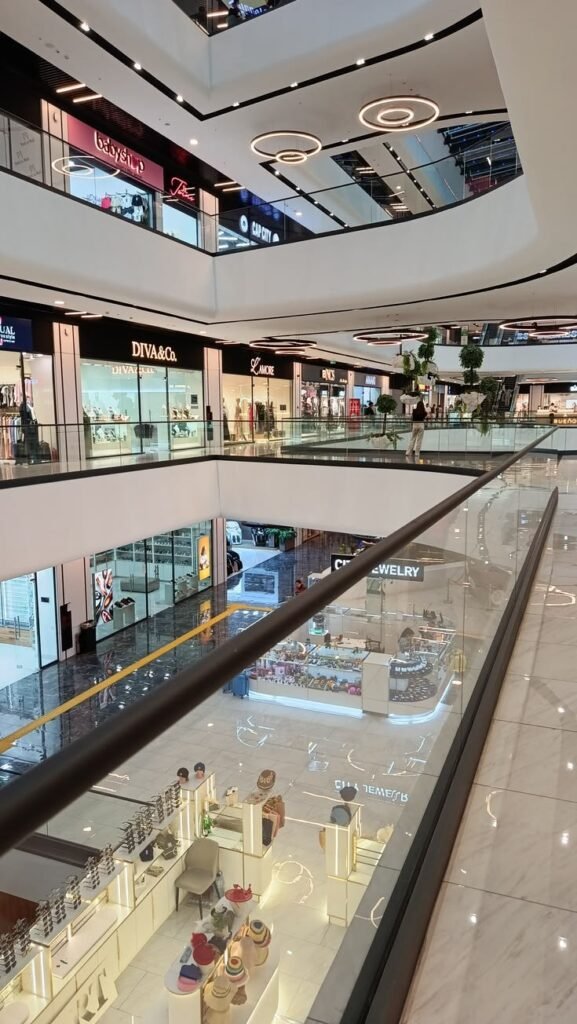
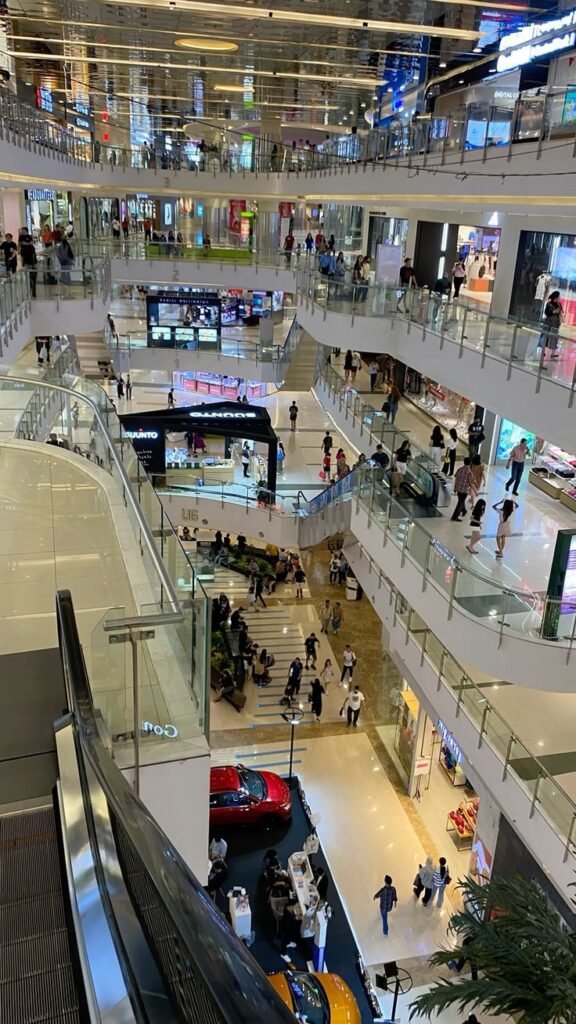
Kenya’s Mall Construction Sector —
Kenya’s formal retail sector is growing faster than at any point in the country’s history. Moreover, rapid urbanization, a growing middle class, rising consumer spending power, and increasing international retailer interest in the Kenyan market are all driving sustained demand for new, well-designed retail space. Furthermore, Kenya’s formal retail penetration rate remains significantly below other African markets — meaning the opportunity for well-located, well-designed malls to capture genuine market share is enormous and growing. As a result, mall construction in Kenya is one of the most commercially attractive and most actively pursued sectors in the country’s real estate investment landscape. Consequently, developers who build well-designed, professionally fitted, and commercially intelligent malls are consistently outperforming the broader Kenyan real estate market — attracting strong tenant demand, generating stable long-term rental income, and building genuinely valuable commercial assets.
Kenya’s Major Mall Construction Milestones — 2023–2026
- BBS Mall — 130,000 m², largest mall in Eastleigh, 6.4 acres, Pumwani Hospital area, owned by Ten Commodities and Wholesalers Limited — opened 2023
- BBS Mall Phase 2 — hotel and serviced apartment towers — now the largest mall in East and Central Africa at 250,000 m²
- Mwanzi Retail Centre — near Westgate Mall, comprising supermarket, restaurants, and several retail shops with basement and ground floor parking — completed 2024
- Garden City Mall — Thika Road, Nairobi — expanding retail and entertainment offering
- Two Rivers Mall — Ruaka, Nairobi — one of East Africa’s largest malls, anchored by Carrefour
- Westgate Mall — Westlands, Nairobi — following renovation and repositioning
- Sarit Centre — Westlands — continued expansion of Kenya’s oldest mall
- Various neighbourhood and community malls across Mombasa, Kisumu, Nakuru, Eldoret, and secondary cities
Mall Construction Costs in Kenya — Complete Cost Guide
Understanding the true cost of mall construction in Kenya is the most important planning step any developer can take. Moreover, all-inclusive shopping mall construction costs KES 89,980–94,990 per square metre in Kenya, or KES 8,359–8,825 per square foot. Shopping centres and malls are coming up at KES 5,445 to KES 9,093 per square foot. Furthermore, these are shell construction costs only — the interior design, fit-out, and finishing costs that make a mall commercially operational add a further 40–50% of total project value. As a result, any mall development budget that does not include a comprehensive interior design and fit-out line item is fundamentally incomplete and dangerously underestimated.
Shell Construction Cost Breakdown — Kenya
| Mall Type | Cost per m² (KES) | Cost per sq ft (KES) |
|---|---|---|
| Standard Neighbourhood Mall | 89,980 – 94,990 | 8,359 – 8,825 |
| Community Mall with Basement Parking | 95,000 – 110,000 | 8,826 – 10,220 |
| Regional Mall (multi-level atrium) | 110,000 – 140,000 | 10,220 – 13,006 |
| Super-Regional Mixed-Use Mall | 140,000 – 180,000+ | 13,006 – 16,723+ |
Interior Design and Fit-Out Costs — Kenya 2026
| Mall Zone | Budget (KES/m²) | Mid-Range (KES/m²) | Premium (KES/m²) |
|---|---|---|---|
| Common areas and corridors | 25,000 – 45,000 | 45,000 – 80,000 | 80,000+ |
| Main entrance and atrium | 30,000 – 60,000 | 60,000 – 100,000 | 100,000+ |
| Retail unit basic fit-out | 15,000 – 25,000 | 25,000 – 45,000 | 45,000+ |
| Retail unit full branded fit-out | 35,000 – 60,000 | 60,000 – 100,000 | 100,000+ |
| Food court vendor unit | 40,000 – 70,000 | 70,000 – 120,000 | 120,000+ |
| Food court shared dining area | 20,000 – 35,000 | 35,000 – 60,000 | 60,000+ |
| Entertainment zone | 35,000 – 65,000 | 65,000 – 120,000 | 120,000+ |
| Public restrooms (per unit) | 400,000 – 700,000 | 700,000 – 1,200,000 | 1,200,000+ |
| Gypsum ceiling (per m²) | 1,500 – 3,500 | 3,500 – 4,500 | 4,500 – 5,500+ |
| Commercial flooring (per m²) | 1,500 – 3,000 | 3,000 – 6,000 | 6,000+ |
Total Mall Budget by Scale — Kenya 2026
| Mall Scale | GLA (m²) | Shell (KES) | Interior & Fit-Out (KES) | Total Budget |
|---|---|---|---|---|
| Neighbourhood Mall | 3,000–5,000 | 270M–490M | 90M–200M | 360M–690M |
| Community Mall | 5,000–15,000 | 450M–1.47B | 150M–600M | 600M–2.07B |
| Regional Mall | 15,000–40,000 | 1.35B–3.92B | 450M–1.6B | 1.8B–5.52B |
| Super-Regional Mall | 40,000–250,000+ | 3.6B–22.5B+ | 1.2B–9B+ | 4.8B–31.5B+ |
All figures are planning-level estimates. Always commission a formal BOQ before any commitment.
What Makes a Successful Mall in Kenya — 7 Critical Success Factors
Many Kenyan mall construction projects achieve structural completion but fail commercially — opening with poor occupancy, weak footfall, and struggling tenants. Moreover, the most common causes of commercial failure in Kenyan malls are not structural but design-related. Furthermore, the following seven factors consistently determine whether a mall in Kenya succeeds or fails commercially after opening day.
Factor 1 — Location and Catchment Area
The strongest malls in Kenya are anchored in high-density, high-spending catchment areas with limited quality retail competition. Moreover, Two Rivers Mall (Ruaka), Garden City (Thika Road), and The Hub Karen all succeeded because their locations served underserved, growing, middle-income catchment areas with significant unmet retail demand. Furthermore, BBS Mall’s success in Eastleigh demonstrates that specialist community-focused retail — in this case, serving Kenya’s Somali business community and the broader Eastleigh market — can generate extraordinary footfall without a traditional middle-income catchment.
Factor 2 — Anchor Tenant Strategy
Anchor tenants drive primary footfall that supports secondary retail trading. Moreover, every successful Kenyan mall has at least one strong anchor tenant — a supermarket (Carrefour, Quickmart, Naivas), a cinema (IMAX, Century Cinemax), a gym (Planet Fitness, Gym & Aqua), or a department store. Furthermore, securing anchor tenant commitments before construction begins not only validates the commercial concept but also directly reduces the project’s financing risk and pre-opening marketing costs.
Factor 3 — Interior Design Quality
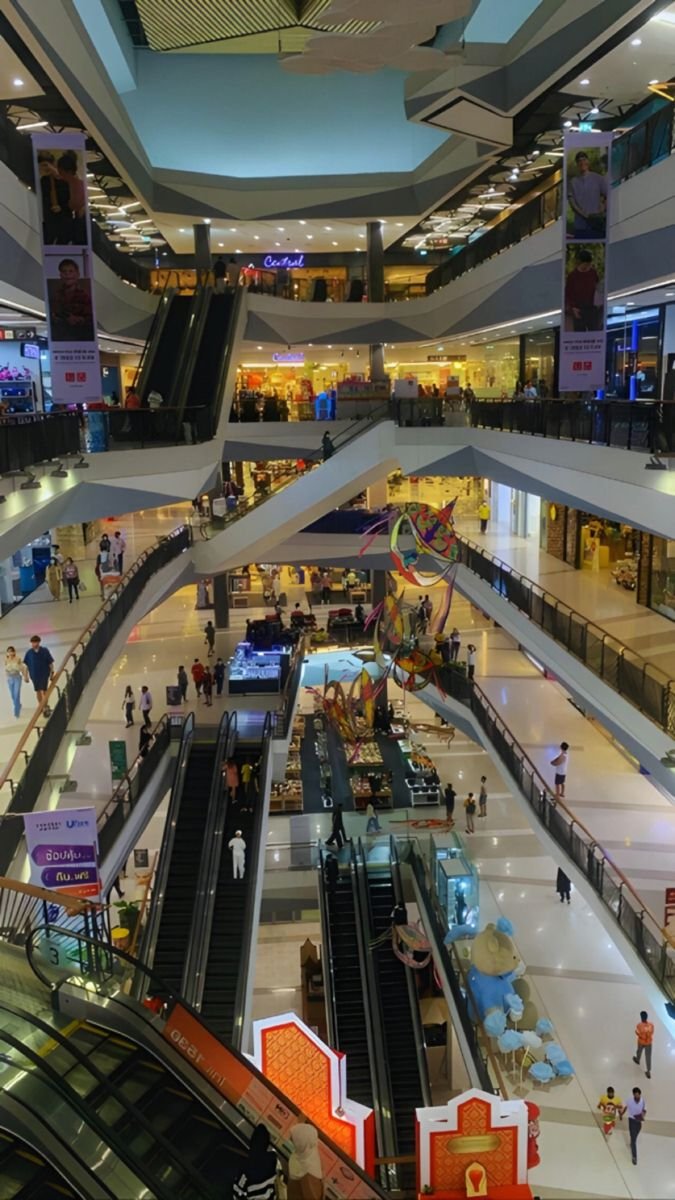
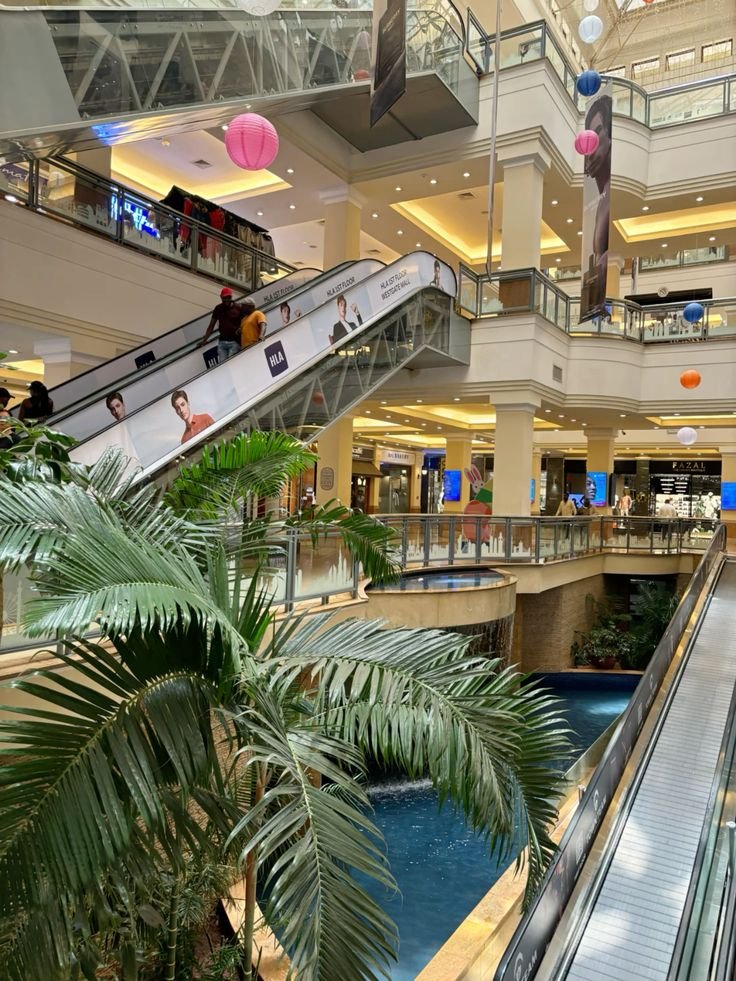
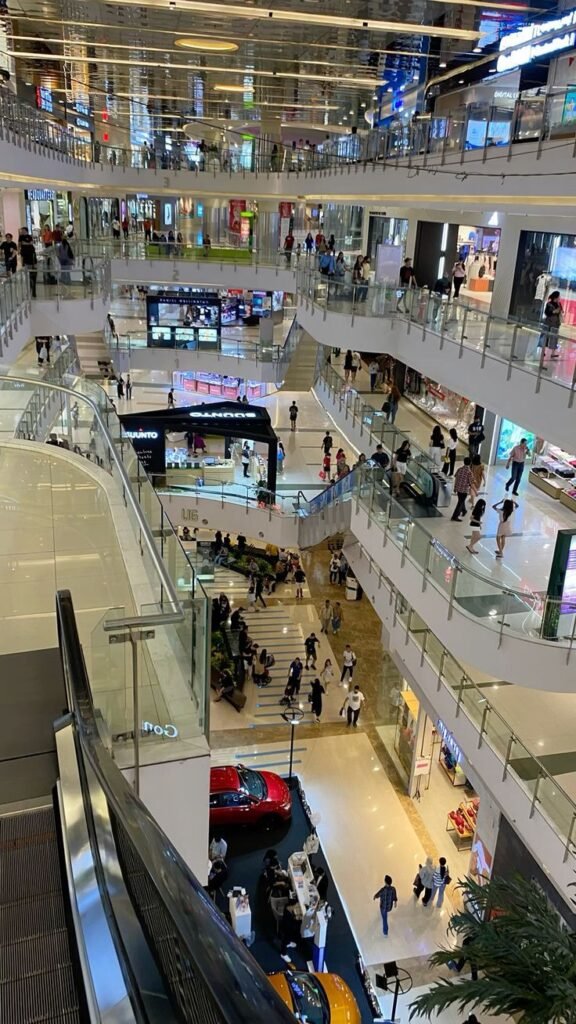
Interior design quality is the single most important determinant of shopper dwell time and average spend — and the most consistently underinvested element of Kenyan mall construction projects. Moreover, a shopper who finds a mall attractive, comfortable, and navigable stays longer, spends more, and returns more frequently than one who finds it confusing, poorly lit, or generically finished. Furthermore, BBS Mall achieved significant cost saving in ceiling design by recommending a half-glass half-solid ceiling instead of a completely glass-covered roof — with no loss of light intake to the interior, all walking paths having the same luminosity, and a more comfortable walking street defined by preventing the overheating caused by a completely glass roof. As a result, intelligent interior design decisions at BBS Mall delivered both cost savings and a better shopper experience — precisely the kind of design intelligence that separates Kenya’s best mall designers from the rest.
Factor 4 — Food Court Design and Quality
The food court is the highest-footfall zone in any Kenyan mall. Moreover, BBS Mall positions itself as having 43 eateries under one roof — marketing itself as “the largest mall in East and Central Africa” and “your one-stop shop for culinary adventures.” Furthermore, a well-designed food court — with coherent design identity, acoustic management, comfortable seating, and efficient service layouts — is consistently the most commercially powerful driver of extended dwell time in any Kenyan mall. As a result, food court interior design deserves the same level of investment and professional attention as any anchor tenant fit-out.
Factor 5 — Parking Quality and Adequacy
Kenyan shoppers are highly car-dependent — and inadequate or poorly designed parking directly suppresses mall footfall. Moreover, Mwanzi Retail Centre’s inclusion of basement and ground floor parking near Westgate Mall is a direct acknowledgment of this commercial reality. Furthermore, parking design — including clear wayfinding, adequate lighting, and smooth entrance and exit flow — is as important to the overall mall experience as the retail interior design itself.
Factor 6 — Tenant Mix and Curation
The most successful malls in Kenya curate a tenant mix that creates genuine reasons for shoppers to visit repeatedly — combining fashion, food, entertainment, lifestyle, and services in proportions that reflect the specific needs and preferences of the local catchment. Moreover, malls that rely entirely on fashion retail without strong food, entertainment, and services consistently underperform against the Kenyan market average. Furthermore, tenant mix planning should begin at the feasibility stage — before floor plate dimensions and column grids are finalized.
Factor 7 — Operational Management
A well-designed mall can fail commercially through poor operational management. Moreover, cleanliness standards, security provision, air conditioning reliability, elevator and escalator maintenance, and car park management all directly affect shopper experience and repeat visit rates. Furthermore, the most successful Kenyan malls invest in professional mall management companies from day one — treating operations as a commercial function rather than an overhead cost.
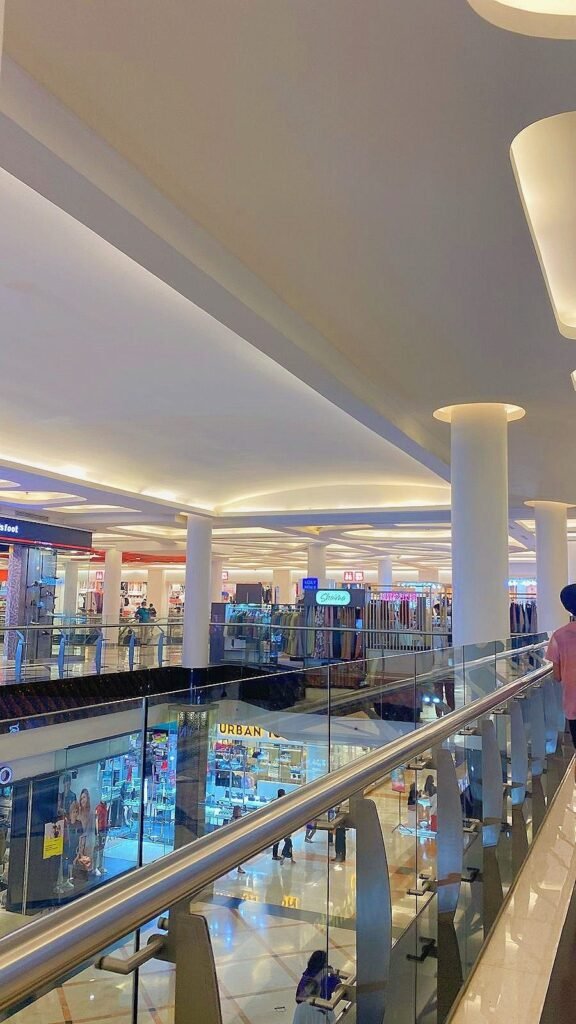
Mall Construction in Kenya — The Complete Development Process
Stage 1 — Feasibility and Concept
Every successful Kenyan mall construction project begins with a rigorous feasibility assessment. Moreover, this covers catchment area analysis, spending power assessment, competitive landscape review, site assessment, planning constraint analysis, financial modelling, and pre-leasing market sounding. Furthermore, the feasibility stage is where most Kenyan mall projects either establish a sound commercial foundation — or reveal fundamental viability problems that are far cheaper to identify at concept than after construction begins.
Stage 2 — Design and Planning
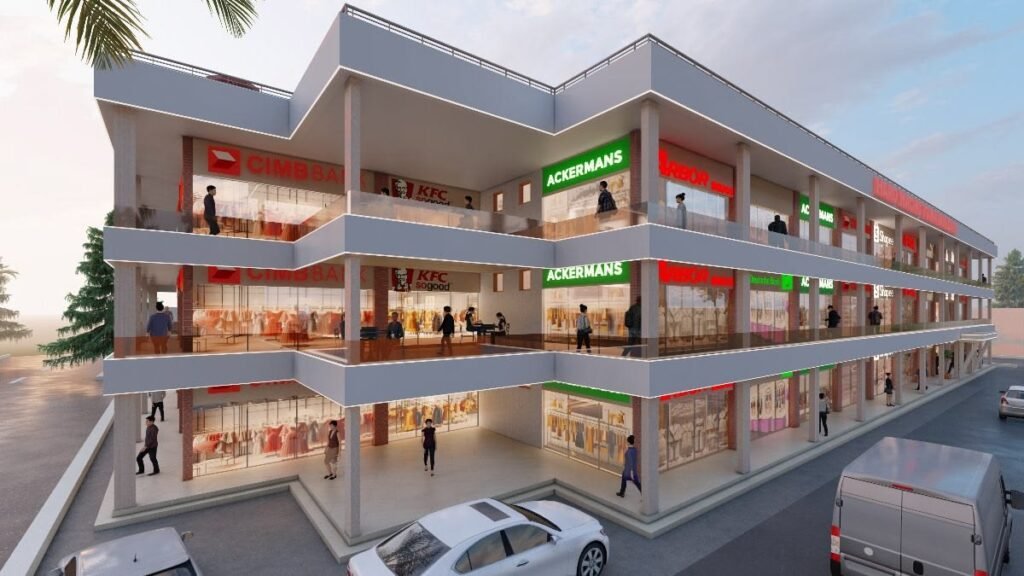
The design stage translates the commercial concept into technical drawings, NCA submissions, and interior design concepts. Moreover, this stage involves the architect, structural engineer, MEP consultant, quantity surveyor, interior designer, and landscaper — working under professional project management to deliver coordinated, conflict-free design packages. Furthermore, 3D visualization at this stage allows leasing teams to present prospective tenants with photorealistic renders of their fitted units — dramatically improving pre-opening commitment rates.
Suimas service: 3D Design & Layout Planning →
Stage 3 — NCA Approval and Contractor Procurement
NCA development approval in Kenya can take 3–18 months depending on project scale, location, and submission completeness. Moreover, contractor procurement — including pre-qualification, tendering, evaluation, and contract award — should run in parallel with the NCA approval process to avoid programme delays. Furthermore, pre-qualifying contractors against NCA registration, financial standing, and relevant track record is one of the most important risk management steps in any Kenyan mall construction project.
Stage 4 — Construction
Mall construction in Kenya follows a structured sequence — earthworks and foundations, basement construction if applicable, concrete frame erection, external envelope, MEP rough-in, roofing, external works, and preliminary fit-out preparation. Moreover, professional construction supervision ensures that quality standards are maintained, programme milestones are met, and variations are controlled throughout the construction phase.
Stage 5 — Interior Design and Fit-Out
The interior design and fit-out phase transforms the completed shell into a commercially operational retail destination. Moreover, this is where Suimas’s unique integrated capability — combining professional interior design with fit-out execution under one in-house team — delivers the most distinctive competitive advantage for Kenyan mall developers.
Key interior design and fit-out workstreams:
- Common area and atrium interior design
- Food court design and individual vendor fit-out
- Anchor tenant fit-out coordination and management
- Individual retail tenant fit-out coordination
- Entertainment zone design and fit-out
- Gypsum ceiling installation — all zones
- Commercial flooring installation — all zones
- Wayfinding and signage system installation
- Lighting design and installation
- Landscaping and external works
Suimas services:
- Commercial Interior Design →
- Gypsum Ceiling Installation →
- Floor Installation Services →
- Painting & Special Effects →
Stage 6 — Tenant Fit-Out and Opening
The tenant fit-out phase — coordinating 50–3,500 individual retail units simultaneously — is the most complex and most time-sensitive phase of any Kenyan mall construction project. Moreover, anchor tenants typically require 8–16 weeks of fit-out time, while standard retail units require 3–6 weeks. Furthermore, professional tenant fit-out coordination — scheduling access, coordinating utilities, enforcing brand standards, and managing completion — is essential for achieving a coherent opening day.
Stage 7 — Practical Completion and Opening
Practical completion requires comprehensive snag list management, defects remediation, NCA completion certification, fire safety certification, and environmental health certification. Moreover, the opening marketing campaign — events, social media, press coverage, and community engagement — should be planned and executed in parallel with the final fit-out weeks. Furthermore, a well-executed opening day consistently generates significant earned media coverage that drives sustained first-month footfall.
Mall Construction Interior Design in Kenya — Suimas’s Integrated Approach
Suimas is Kenya’s most experienced integrated mall interior design and fit-out partner — combining 18+ years of commercial design expertise with complete in-house execution capability across all 47 counties. Moreover, our mall interior design service covers every zone — from the main entrance and atrium through food courts, retail concourses, entertainment zones, public restrooms, and tenant fit-outs. Furthermore, our 3D visualization service allows mall developers to present leasing pitches to prospective tenants with photorealistic renders of their fitted units — a capability that consistently improves pre-opening tenant commitment rates.
What Suimas Delivers for Mall Construction in Kenya
Common Areas and Atrium Design:
- Statement entrance lobbies with feature ceilings and premium flooring
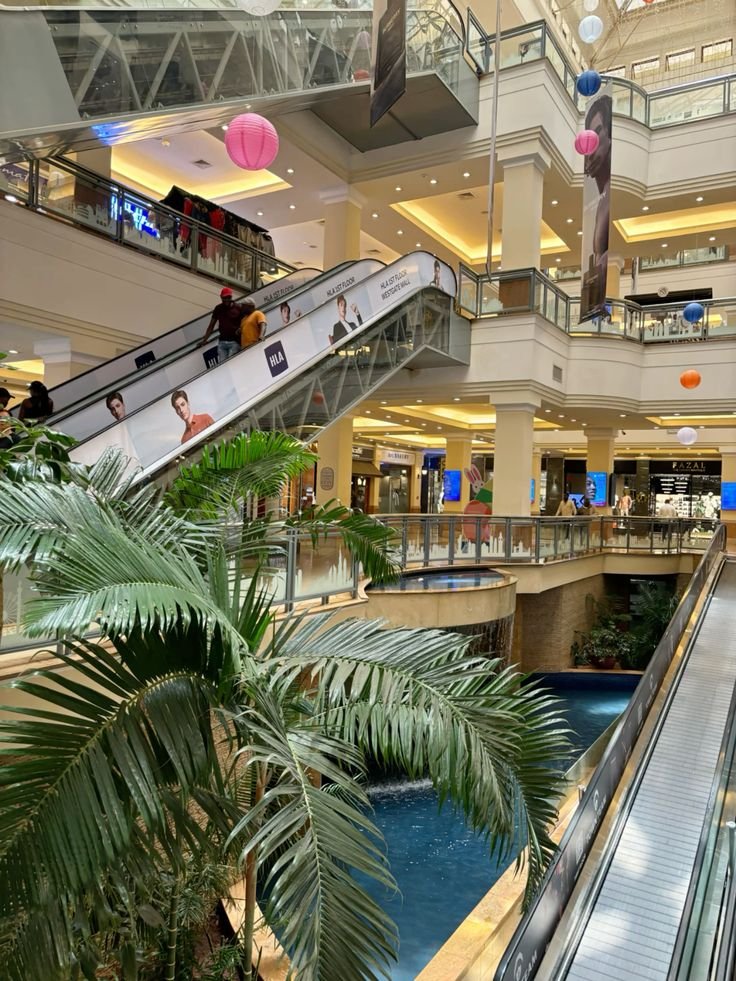
- Multi-level atrium designs with dramatic lighting installations
- Concourse and corridor design — continuous flooring and integrated wayfinding
- Elevator and escalator lobby design with premium finish zones
Food Court Interior Design:
- Individual vendor unit fit-outs with branded counters
- Shared dining area layout — seating zones, traffic flow, acoustic management
- Feature ceiling design — gypsum, timber, metal, or hybrid systems
- Integrated LED lighting — ambient, task, and accent lighting layers
Retail Tenant Fit-Out:
- Fashion boutique fit-out — premium joinery, display systems, fitting rooms
- Pharmacy and health retail fit-out — compliant, clinical, and welcoming
- F&B kiosk and restaurant fit-out — commercial kitchen integration
- Bank and financial services fit-out — security-compliant and brand-aligned
Entertainment Zone Design:
- Cinema lobby and cinema hall design
- Children’s play zone — themed, safe, and durable
- Gaming and VR arcade design
- Indoor sports zone fit-out
Kenya’s Major Malls — Case Study Insights
BBS Mall — Eastleigh, Nairobi
Business Bay Square — BBS Mall — stands as the largest mall in East and Central Africa, spanning over 250,000 square meters and setting new standards in world-class, interactive, and integrated mixed-use development. At the core of its design is a thoughtful balance between urban modernity and cultural relevance, seamlessly reflecting the Islamic heritage of the local community.
Key design lessons from BBS Mall:
- Cultural design identity creates powerful community ownership and loyalty
- Mixed-use integration — retail plus hotel plus mosque plus residences — maximizes land use and creates multiple footfall drivers
- Intelligent ceiling design decisions can simultaneously reduce cost and improve shopper experience — as demonstrated by BBS’s half-glass half-solid ceiling that prevented overheating while maintaining full light penetration
- Scale creates commercial momentum — 3,500+ shops generate a self-reinforcing ecosystem where tenant variety drives footfall and footfall attracts more tenants
Mwanzi Retail Centre — Near Westgate Mall, Nairobi
Mwanzi Retail Centre near Westgate Mall in Nairobi demonstrates the commercial viability of community-scale neighbourhood mall construction in Kenya. Moreover, its combination of supermarket anchor, restaurant offering, and diverse retail units — served by both basement and ground floor parking — follows the proven formula of every successful Kenyan neighbourhood mall. Furthermore, its proximity to Westgate Mall rather than competing with it demonstrates the importance of understanding the competitive retail landscape before selecting a development site.
Key design lessons from Mwanzi:
- Basement parking is a strong competitive differentiator in Nairobi’s densely developed neighbourhoods
- Supermarket anchors drive daily repeat visits that support secondary retail trading
- Proximity to established malls can be advantageous if the new development offers complementary rather than competing retail formats
Mall Construction Trends in Kenya
Trend 1 — Mixed-Use Integration
The most successful new mall construction projects in Kenya are mixed-use — combining retail with hotels, serviced apartments, offices, medical facilities, and educational institutions. Moreover, mixed-use development maximizes land use efficiency, diversifies revenue streams, and creates multiple independent footfall drivers that reduce dependence on retail trading alone. Furthermore, BBS Mall’s inclusion of a planned 7-star hotel, 3 hospitals, and 12 banks is the definitive Kenyan example of mixed-use retail integration at scale.
Trend 2 — Cultural Design Identity
The most distinctive and most commercially successful malls in Kenya in 2026 are those that incorporate authentic cultural design identity — rather than generic international retail templates. Moreover, BBS Mall’s design thoughtfully balances urban modernity with cultural relevance, seamlessly reflecting the Islamic heritage of the local community. Furthermore, this cultural authenticity creates powerful community ownership, strong word-of-mouth, and significant earned media coverage that generic mall designs simply cannot generate.
Trend 3 — Entertainment-Anchored Retail
Entertainment is increasingly replacing fashion as the primary footfall driver in Kenyan malls. Moreover, cinemas, gaming zones, children’s play areas, gyms, and escape rooms generate the kind of planned visit behaviour that drives strong food court spending and spontaneous retail purchasing simultaneously. Furthermore, malls that invest in premium entertainment zone design consistently outperform pure retail malls on footfall, dwell time, and weekend spending metrics.
Trend 4 — Technology Integration
Smart mall technology — digital wayfinding directories, automated parking guidance, energy management systems, and integrated CCTV — is becoming standard in premium Kenyan mall construction. Moreover, shoppers increasingly expect the kind of seamless, frictionless experience that technology enables. Furthermore, investing in smart technology at the construction stage is far more cost-effective than retrofitting it into an operating mall later.
Trend 5 — Sustainability and Green Design
Green building standards are increasingly influencing Kenyan mall construction — driven by rising energy costs, ESG investor requirements, and growing consumer preference for environmentally responsible businesses. Moreover, natural ventilation strategies, solar power integration, rainwater harvesting, LED lighting systems, and green roof installations are all being incorporated into the most progressive Kenyan mall construction projects in 2026. Furthermore, Green Star or LEED-rated malls consistently attract stronger international tenant interest and better financing terms than unrated comparable developments.
Why Choose Suimas for Your Mall Construction Interior Design in Kenya
- 18+ years of commercial design experience — Kenya’s most experienced mall interior design team
- 3,000+ completed projects — residential, commercial, hospitality, and retail across all 47 counties
- Fully in-house team — architects, designers, engineers, quantity surveyors, and specialist craftsmen
- International material sourcing — Italy, Turkey, Dubai, Spain, Germany, and South Africa
- 3D visualization as standard — photorealistic mall renders for pre-leasing and developer presentations
- Fully itemized BOQ pricing — zone-by-zone transparency with zero hidden costs
- Post-project warranties — accountability long after practical completion
- All 47 counties — verified project delivery from Nairobi to Mombasa to Kisumu and beyond
- Free initial consultation — always, without obligation
Mall Construction Planning Checklist — Kenya 2026
- ✅ Commission a formal catchment area and feasibility assessment before committing to a site
- ✅ Secure at least one anchor tenant commitment before finalizing floor plate design
- ✅ Engage interior designers at concept stage — before shell construction begins
- ✅ Budget interior design and fit-out at 40–50% of total project value
- ✅ Commission a formal BOQ before signing any construction or fit-out contract
- ✅ Use 3D visualization for pre-leasing presentations to anchor tenants and key retailers
- ✅ Plan NCA approval timeline as 3–12 months — never assume faster
- ✅ Add 10–15% contingency to every budget component independently
- ✅ Design wayfinding and signage system from concept stage — not as an afterthought
- ✅ Incorporate acoustic management in food court and entertainment zone design from day one
- ✅ Plan parking at minimum 1 space per 25 m² of GLA for Nairobi markets
- ✅ Engage a professional project manager from feasibility stage — not after NCA approval
Contact Our Mall Construction Interior Design Team Today
Call us today at 0717 044 443 or 0739 255 050 or 0725 021 709. Email: info@suimas.co.ke / info@interiordesigners.co.ke Therefore, if you are developing, designing, or fitting out a mall or retail centre in Kenya, contact us here for a free project consultation, 3D visualization, and detailed BOQ today. We are based at Solar House, Fourth Floor, Nairobi. Additionally, explore more commercial design inspiration on suimas.co.ke.
Related Mall and Commercial Design Services
- Commercial Interior Design Kenya
- Hotel & Hospitality Design Kenya
- Gypsum Ceiling Installation Kenya
- Floor Installation Services Kenya
- 3D Design & Layout Planning Kenya
- Painting & Special Effects Kenya
- Gym Interior Design Kenya
- Clinics & Dispensary Design Kenya
- Salon, Spa & Kinyozi Design Kenya
- House Renovation Contractors Kenya
Nairobi Areas We Serve
We serve Westlands, Karen, Kilimani, Kileleshwa, Lavington, Runda, Gigiri, Muthaiga, Parklands, Riverside, Upperhill, Hurlingham, Eastleigh, South C, South B, Langata, Embakasi, Donholm, Umoja, Kasarani, Roysambu, Zimmerman, Kahawa West, Ruaka, Rosslyn, Kiambu Town, Kikuyu, Kinoo, Ruiru, Juja, Syokimau, Mlolongo, Kitengela, Athi River, Ngong, and the entire Nairobi CBD.
Mall Construction Services Across All 47 Counties
Moreover, Suimas delivers mall interior design and retail fit-out services throughout all 47 counties in Kenya: Mombasa, Kwale, Kilifi, Tana River, Lamu, Taita-Taveta, Garissa, Wajir, Mandera, Marsabit, Isiolo, Meru, Tharaka-Nithi, Embu, Kitui, Machakos, Makueni, Nyandarua, Nyeri, Kirinyaga, Murang’a, Kiambu, Turkana, West Pokot, Samburu, Trans Nzoia, Uasin Gishu, Elgeyo-Marakwet, Nandi, Baringo, Laikipia, Nakuru, Narok, Kajiado, Kericho, Bomet, Kakamega, Vihiga, Bungoma, Busia, Siaya, Kisumu, Homa Bay, Migori, Kisii, Nyamira, Nairobi.
Frequently Asked Questions
How much does mall construction cost in Kenya in 2026? All-inclusive shopping mall construction costs KES 89,980–94,990 per square metre in Kenya, or KES 8,359–8,825 per square foot. Moreover, interior design and fit-out adds a further 40–50% of total project value — KES 15,000–120,000+ per m² depending on zone and specification level. Suimas provides a fully itemized BOQ after a free site visit.
What is the biggest mall in Kenya? Business Bay Square — BBS Mall in Eastleigh, Nairobi — spans over 250,000 square meters and stands as the largest mall in East and Central Africa, setting new standards in world-class, interactive, and integrated mixed-use development. Moreover, BBS Mall is planned to include over 3,500 shops, 3 hospitals, 32 restaurants, 12 banks, a 7-star hotel, and 2,200 parking spaces on full completion.
How long does mall construction take in Kenya? A neighbourhood mall (3,000–5,000 m²) typically takes 18–24 months from feasibility to opening. Moreover, a community mall (5,000–15,000 m²) generally runs 24–36 months, and a regional or super-regional mall takes 36–60 months from concept to practical completion. Furthermore, NCA approval alone can take 3–12 months and should never be assumed faster when planning programme timelines.
What interior design services does a mall construction project need in Kenya? Mall construction interior design covers common area and atrium design, food court design and vendor fit-out, retail tenant fit-out, entertainment zone design, anchor tenant fit-out, gypsum ceiling installation, commercial flooring, wayfinding and signage, and lighting design. Moreover, Suimas delivers all of these services under one fully in-house team with transparent zone-by-zone BOQ pricing and 3D visualization as standard.
Why is interior design critical to the commercial success of a mall in Kenya? Interior design determines shopper dwell time, average spend, tenant satisfaction, and repeat visit frequency — all of which directly determine a mall’s commercial performance and long-term asset value. Moreover, research consistently shows that well-designed malls achieve significantly stronger occupancy rates, longer shopper dwell times, and higher average spend per visit than poorly designed comparable developments. As a result, interior design investment in mall construction is not a cost — it is a commercially proven revenue-generating strategy.