How to furnish an Airbnb in Kenya
Hotel Interior Design Ideas in Kenya: Modern, Luxury and Functional Hospitality Spaces
Hotel interior design in Kenya plays an important role in creating memorable guest experiences. Whether you operate a boutique hotel in Nairobi, a beach resort in Mombasa, a safari lodge in Maasai Mara or a business hotel in Nakuru, your interior should reflect your brand while providing comfort, functionality and lasting value.
A well-designed hotel does more than look attractive. It helps guests feel welcome, makes rooms comfortable, supports staff operations and creates an environment that encourages visitors to return. From the reception area and guest rooms to restaurants, lounges, corridors and bathrooms, every space contributes to the overall hospitality experience.
Modern hotel interior design combines thoughtful space planning, suitable materials, attractive lighting, comfortable furniture and distinctive decorative details. In Kenya, designers can also draw inspiration from local landscapes, cultural influences, craftsmanship and natural materials to create hotels with a unique identity.
Below are practical hotel interior design ideas in Kenya to help property owners, developers and hospitality businesses plan attractive and functional spaces.
1. Modern Hotel Lobby and Reception Design
The lobby is one of the first areas guests experience when they enter a hotel. It creates an immediate impression of the property and introduces its design style.
A modern hotel reception should feel welcoming, organised and easy to navigate. Instead of filling the space with unnecessary furniture, focus on a well-designed reception counter, comfortable waiting areas and attractive feature finishes.
Popular hotel lobby design ideas include:
- Custom reception desks with timber, stone or marble-effect finishes.
- Decorative ceiling designs with integrated lighting.
- Feature walls with textured finishes or natural stone.
- Comfortable lounge chairs and sofas.
- Pendant lights or statement chandeliers.
- Indoor plants and carefully selected artwork.
- Clear signage and well-planned circulation.
For luxury hotels, a large reception counter, carefully layered lighting and premium finishes can create an elegant arrival experience. Boutique hotels can use custom furniture, artwork and distinctive colours to establish a more personal atmosphere.
The reception should also support daily operations. Staff need enough working space, storage and convenient access to communication systems.
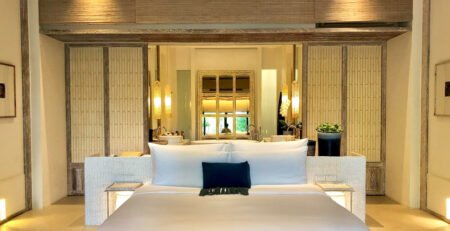
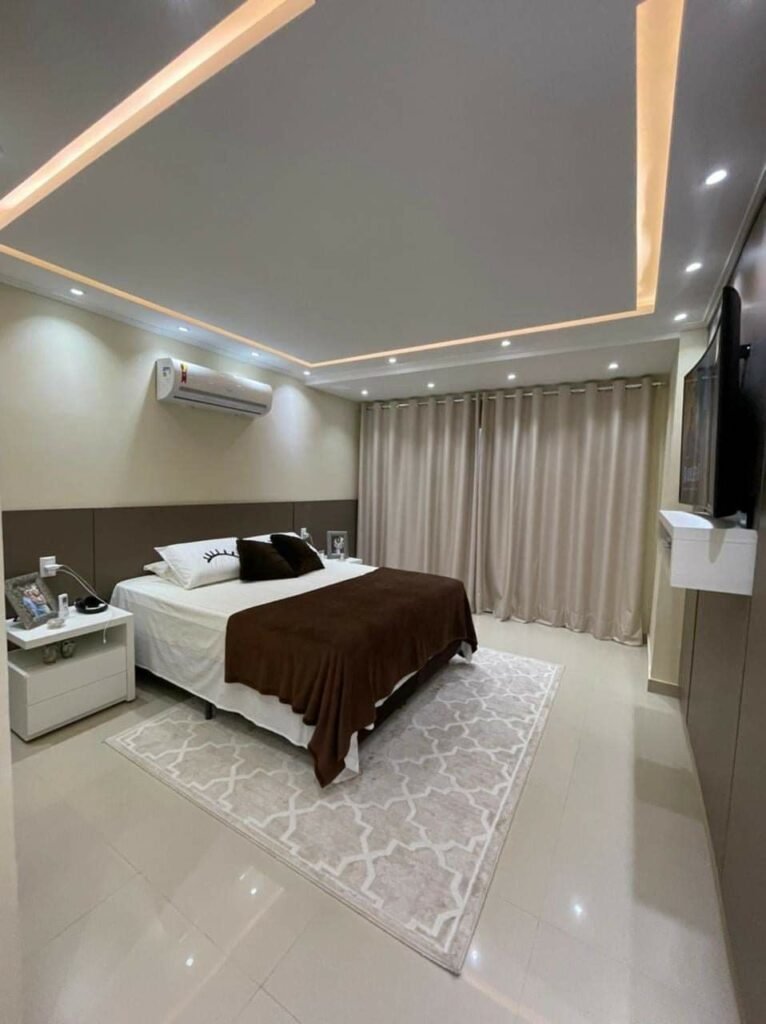
2. Luxury Hotel Guest Room Interior Design
Guest rooms are central to the hotel experience. Guests expect a comfortable bed, practical storage, suitable lighting, privacy and a clean, attractive environment.
A successful guest room design should make efficient use of available space without making the room feel crowded.
Consider these design elements:
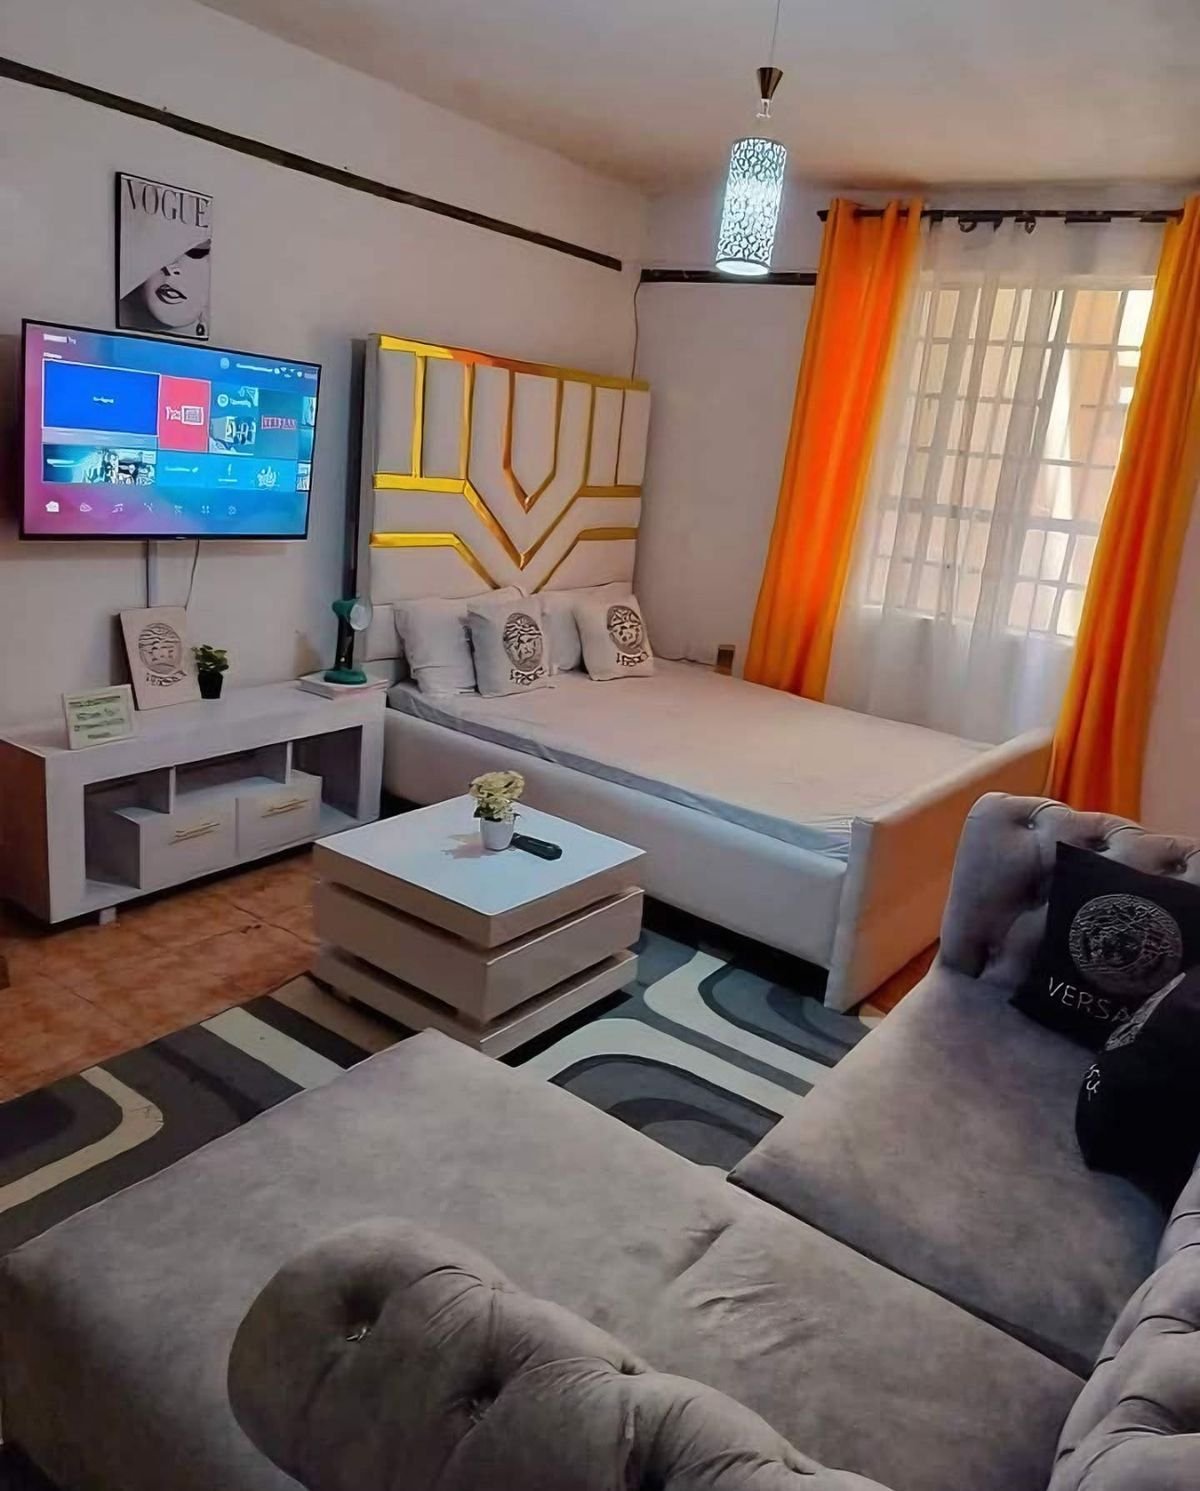
- Upholstered headboards with decorative wall panels.
- Comfortable beds with quality bedding.
- Bedside tables with convenient charging points.
- Built-in wardrobes and luggage storage.
- Blackout curtains for privacy and better light control.
- Warm ceiling and bedside lighting.
- Small work desks for business travellers.
- Full-length mirrors.
- Durable and easy-to-clean flooring.
- Coordinated wall colours and decorative accessories.
For smaller hotel rooms, use built-in furniture to maximise floor space. Wall-mounted bedside tables, floating desks and wardrobes with sliding doors can help create a neat layout.
For larger rooms and suites, consider a separate sitting area, a statement headboard and additional storage.
3. African-Inspired Hotel Interior Design
African-inspired interiors provide an opportunity for Kenyan hotels to express local identity. Rather than copying generic international hotel styles, property owners can incorporate local materials, craftsmanship, colours and artwork.
This approach works particularly well in safari lodges, boutique hotels, resorts and tourist accommodation.
Some ideas include:
- Locally inspired wall art and framed photography.
- Handwoven baskets and decorative accessories.
- Timber furniture and natural finishes.
- Woven rugs and textured fabrics.
- Earthy colours such as ochre, terracotta and warm brown.
- Carefully selected cultural patterns.
- Locally crafted decorative lighting.
The key is to use these elements thoughtfully. A few distinctive pieces can create a stronger impression than filling every corner with decorations.
African-inspired design can also work in contemporary hotels. Combine traditional textures and artwork with clean furniture lines, modern lighting and comfortable layouts.
4. Contemporary Hotel Interior Design
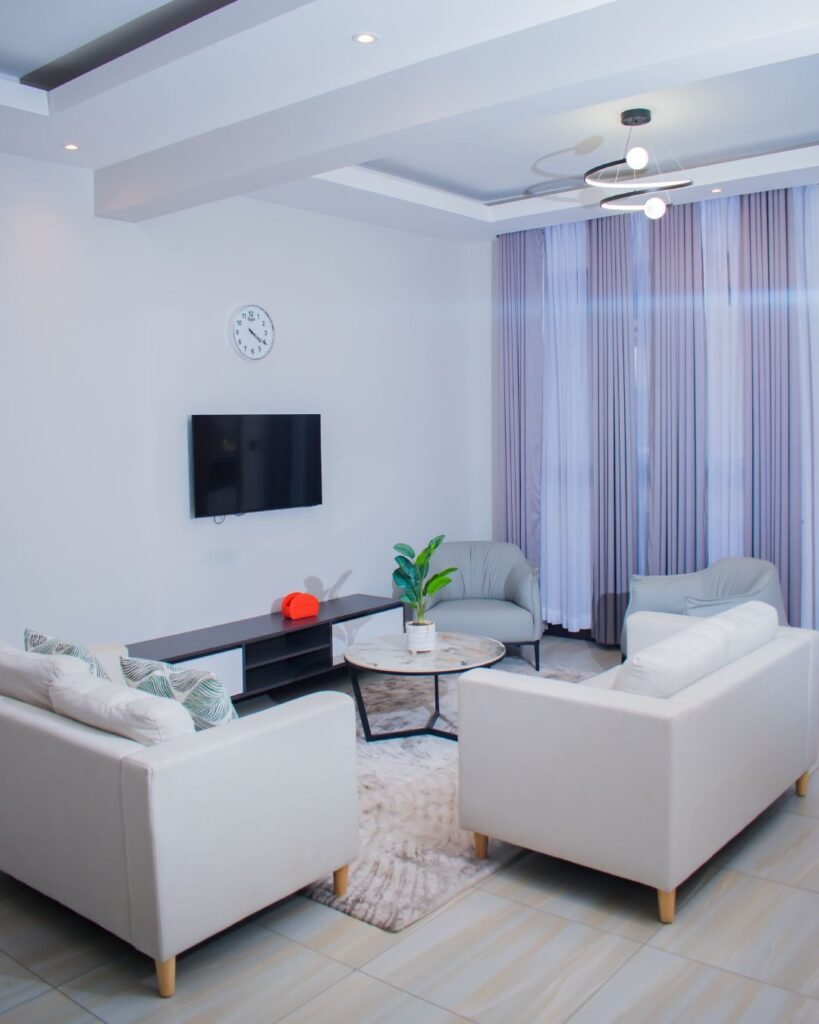
Contemporary hotel interiors focus on clean lines, practical layouts and carefully selected finishes. They create a modern appearance without relying on excessive decoration.
A contemporary hotel can combine neutral wall colours, modern furniture, decorative lighting and subtle feature finishes.
Useful design ideas include:
- Minimalist reception counters.
- Neutral colour schemes.
- Large-format floor tiles.
- Simple ceiling designs.
- Glass partitions where appropriate.
- Modern upholstered furniture.
- Concealed storage.
- Integrated lighting.
- Simple decorative wall panels.
Beige, cream, warm grey, charcoal and natural timber tones work well in many contemporary hospitality spaces. Accent colours can introduce personality without overwhelming the overall design.
This style is suitable for business hotels, urban accommodation, serviced apartments and modern boutique properties.
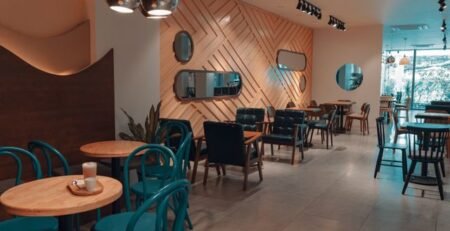
5. Hotel Restaurant and Dining Area Design
A hotel restaurant should create a pleasant dining experience while supporting efficient service. Guests should feel comfortable, and staff should be able to move between tables, service stations and the kitchen without unnecessary obstacles.
The design should consider the restaurant’s target customers, seating capacity, menu, service style and overall hotel identity.
Ideas for hotel restaurant interiors include:
- Comfortable dining chairs and well-spaced tables.
- Decorative pendant lighting above selected dining areas.
- Feature walls with artwork or textured finishes.
- Timber or stone-effect dining surfaces.
- Banquette seating along selected walls.
- Clearly defined buffet and service areas.
- Suitable flooring for frequent cleaning.
- Good ventilation and acoustic planning.
For large hotel restaurants, divide the space into different seating zones. Couples, families and groups may have different seating needs.
A breakfast area can use a bright and welcoming design, while a fine-dining restaurant may benefit from softer lighting, premium furniture and more intimate seating arrangements.
6. Hotel Lounge and Bar Interior Design
A hotel lounge gives guests a place to relax, meet visitors or enjoy refreshments. It can also become an important social area within the property.
The design should feel comfortable while maintaining a clear connection with the hotel’s brand.
Consider incorporating:
- Comfortable sofas and lounge chairs.
- Small coffee tables.
- Feature lighting.
- Decorative wall finishes.
- Custom bar counters.
- Display shelves.
- Indoor plants.
- Soft furnishings and textured fabrics.
- Separate seating arrangements for small groups.
Use a combination of general lighting, accent lighting and task lighting to create different moods. However, ensure that the space remains practical for cleaning and everyday use.
For smaller hotels, a lounge can share space with the reception area. Furniture arrangement and suitable zoning can help separate the two functions without requiring permanent walls.
7. Luxury Hotel Bathroom Design
Hotel bathrooms should combine attractive finishes, convenience, hygiene and easy maintenance. Guests expect clean surfaces, reliable fittings, sufficient lighting and practical storage.
Modern hotel bathroom design ideas include:
- Walk-in showers with glass enclosures.
- Large-format porcelain tiles.
- Floating vanity units.
- Backlit mirrors.
- Wall-mounted taps where suitable.
- Recessed shower niches.
- Well-positioned towel rails.
- Moisture-resistant ceiling finishes.
- Non-slip flooring.
- Good ventilation.
For premium hotel suites, consider natural stone finishes, elegant vanity countertops and carefully selected bathroom accessories.
Material selection is particularly important in wet areas. Choose finishes that can withstand moisture, frequent cleaning and regular use. Waterproofing and correct installation should also receive proper attention.
8. Hotel Corridor and Hallway Design
Corridors connect different hotel spaces, but they also contribute to the property’s overall appearance. A poorly planned corridor can feel narrow, dark or uninviting.
A good corridor design should provide safe movement, adequate lighting and durable finishes.
Practical ideas include:
- Durable floor tiles or commercial-grade flooring.
- Wall panels that protect high-contact areas.
- Recessed ceiling lights.
- Clear room-number signage.
- Consistent colour schemes.
- Decorative artwork.
- Easy-to-clean wall finishes.
- Suitable acoustic treatments.
Avoid placing decorative furniture or accessories where they could obstruct movement. Also consider how housekeeping staff will move cleaning equipment and linen through the corridors.
9. Hotel Ceiling Design Ideas
Ceilings can help define the character of a hotel interior. They also provide opportunities to integrate lighting, conceal selected services and improve the overall finish of a space.
Gypsum ceilings are a popular option for creating modern ceiling designs in reception areas, guest rooms, restaurants and lounges.
Possible ideas include:
- Simple recessed gypsum ceilings.
- Floating ceiling details.
- Cove lighting.
- Decorative ceiling patterns.
- Timber-look ceiling finishes.
- Feature ceiling panels.
- Integrated downlights.
- Suspended decorative lighting.
The design should suit the room’s height and purpose. A dramatic ceiling may work well in a spacious lobby, while a guest room usually benefits from a simpler design that feels calm and comfortable.
Ceiling planning should also account for maintenance access, ventilation, lighting and other building services.
10. Hotel Lighting Design Ideas
Lighting influences how guests experience hotel spaces. It affects visibility, comfort, atmosphere and the appearance of interior finishes.
A good hotel lighting plan uses different lighting layers instead of relying on one bright ceiling light.
Ambient lighting: Provides general illumination throughout the space. It can come from ceiling lights, recessed downlights or indirect lighting.
Task lighting: Supports specific activities. Examples include bedside reading lights, vanity lights and desk lamps.
Accent lighting: Highlights selected design features, artwork, reception walls and decorative elements.
Decorative lighting: Adds visual interest through pendant lights, chandeliers and statement fixtures.
Guest rooms should have convenient controls for bedside lighting. Restaurants and lounges may need adjustable lighting to support different activities and times of day.
For corridors and public areas, prioritise consistent illumination and safe movement.
11. Boutique Hotel Interior Design Ideas
Boutique hotels often compete through personality, atmosphere and distinctive guest experiences. Their interiors should communicate a clear design concept rather than looking like a collection of unrelated furniture and decorations.
Useful ideas include:
- Individually styled guest rooms.
- Bespoke reception counters.
- Carefully selected artwork.
- Unique furniture pieces.
- Distinctive feature walls.
- Layered lighting.
- Locally inspired decorative accessories.
- Comfortable social spaces.
- A consistent colour palette.
A boutique hotel can use a modern African concept, contemporary minimalism, a nature-inspired theme or a carefully developed heritage design.
Consistency remains important. Even when individual rooms have different details, they should still feel like part of the same hotel.
12. Safari Lodge and Eco-Lodge Interior Design
Safari lodges and eco-lodges benefit from interiors that connect guests with the surrounding environment. Their design can reflect the landscape while providing the comfort expected from modern hospitality accommodation.
Natural materials and locally inspired details can help achieve this balance.
Consider:
- Timber furniture.
- Stone feature walls.
- Woven textures.
- Natural colour palettes.
- Open lounge areas.
- Large windows where suitable.
- Shaded outdoor seating.
- Local artwork.
- Comfortable guest-room furnishings.
- Durable finishes suited to the property’s environment.
The choice of materials should reflect the location. For example, a lodge in a dusty environment may require finishes that are easy to clean, while a coastal property needs careful consideration of humidity and moisture exposure.
Eco-conscious design can also include energy-efficient lighting, natural ventilation where practical and responsible material selection.
13. Coastal Hotel Interior Design Ideas
Hotels in Mombasa, Diani, Malindi, Watamu and other coastal destinations can draw inspiration from the surrounding environment.
Coastal interiors often use light colours, natural textures and relaxed furniture arrangements.
Popular ideas include:
- Soft white, beige and sandy colour schemes.
- Natural timber and rattan furniture.
- Woven pendant lights.
- Light curtains.
- Coastal-inspired artwork.
- Open lounge arrangements.
- Indoor plants.
- Spacious balconies and outdoor seating.
- Textured wall finishes.
However, coastal hotel design must also consider humidity, salt exposure and frequent cleaning. Select suitable materials, protective finishes and hardware designed for the local conditions.
Avoid choosing materials based on appearance alone. Their performance in the property’s environment is equally important.
14. Hotel Spa and Wellness Interior Design
A hotel spa should provide a calm environment where guests can relax and enjoy wellness services. The design should support privacy, comfort, hygiene and smooth movement between treatment areas.
Useful design features include:
- Soft, adjustable lighting.
- Neutral and nature-inspired colours.
- Comfortable waiting areas.
- Moisture-resistant finishes.
- Suitable treatment-room furniture.
- Storage for towels and supplies.
- Acoustic treatments.
- Well-designed changing rooms.
- Durable flooring.
- Clear circulation between spaces.
A spa can also include relaxation lounges, massage rooms, treatment rooms and other wellness facilities depending on the hotel’s services.
The layout should separate quiet treatment areas from busy public spaces wherever possible.
15. Hotel Conference Room and Meeting Space Design
Business hotels need conference rooms and meeting spaces that support presentations, training, discussions and corporate events.
The design should combine professional aesthetics with practical technology and comfortable seating.
Consider:
- Flexible conference tables.
- Comfortable chairs.
- Acoustic wall or ceiling treatments.
- Suitable presentation screens.
- Integrated power and charging points.
- Adjustable lighting.
- Good ventilation.
- Storage for equipment.
- Movable partitions where flexibility is required.
For hotels with limited floor space, a flexible meeting room can serve different purposes. Furniture that can be rearranged allows the same space to accommodate training sessions, board meetings and smaller events.
16. Hotel Outdoor and Poolside Interior Design
Outdoor areas can extend the hotel’s guest experience, especially in resorts, coastal properties and lodges.
The design should connect indoor and outdoor spaces while considering weather exposure, safety and maintenance.
Ideas include:
- Comfortable outdoor lounge furniture.
- Shaded seating areas.
- Outdoor dining spaces.
- Landscaped gardens.
- Suitable outdoor lighting.
- Non-slip poolside flooring.
- Weather-resistant furniture.
- Pergolas and covered terraces.
- Clear pathways and circulation.
Choose outdoor furniture and finishes based on their exposure to sunlight, rain, humidity and regular cleaning. Poolside surfaces should provide suitable slip resistance.
17. Sustainable and Nature-Inspired Hotel Interiors
Sustainable hotel design considers how the property uses materials, energy, water and other resources. It can also improve the guest experience by creating comfortable spaces connected to nature.
Practical ideas include:
- Using durable materials that require less frequent replacement.
- Selecting locally available materials where appropriate.
- Incorporating indoor plants.
- Maximising natural light where practical.
- Using energy-efficient lighting.
- Choosing low-emission paints and finishes.
- Improving natural ventilation where the building allows.
- Selecting furniture that can be repaired or maintained.
Biophilic design can also introduce natural textures, greenery, views and organic forms into the interior.
The aim is not simply to add plants. It is to create a healthier, more comfortable environment while making sensible long-term design decisions.
Choosing the Right Colour Schemes for Hotel Interiors
Colour selection influences the mood and identity of a hotel. The right palette should reflect the property’s positioning, location and target guests.
| Colour scheme | Suitable hotel spaces | Design effect |
|---|---|---|
| Beige and cream | Guest rooms, lounges and reception | Warm and welcoming |
| White and natural timber | Coastal hotels and resorts | Light and relaxed |
| Charcoal and gold accents | Luxury reception and lounges | Elegant and sophisticated |
| Olive green and earthy brown | Safari lodges and nature retreats | Natural and grounded |
| Navy and warm neutrals | Business hotels | Professional and refined |
| Terracotta and sand tones | Boutique and African-inspired hotels | Warm and distinctive |
Use colour consistently across walls, furniture, fabrics and decorative details. However, different areas can have their own character while still following the hotel’s overall brand palette.
Best Materials for Hotel Interior Design in Kenya
Hotels experience frequent use, so materials must withstand regular cleaning, guest movement and daily operations. A finish that looks attractive in a showroom may not be suitable for a busy hotel.
| Material | Common hotel applications | Main consideration |
|---|---|---|
| Porcelain tiles | Lobbies, bathrooms and corridors | Durability and cleaning |
| Natural stone | Reception areas and feature walls | Maintenance and sealing |
| Commercial vinyl flooring | Guest rooms and selected public areas | Wear resistance and installation |
| Engineered timber | Selected guest rooms and lounges | Moisture and maintenance |
| Gypsum boards | Ceilings and selected wall features | Moisture suitability and detailing |
| Glass | Partitions, shower enclosures and decorative features | Safety specification and cleaning |
| Timber and veneer | Furniture, wall panels and reception counters | Finish protection and maintenance |
| Upholstery fabrics | Sofas, chairs and headboards | Stain resistance and cleaning |
The best specification depends on the location and function of each space. For example, bathroom flooring requires different performance characteristics from guest-room flooring.
How Much Does Hotel Interior Design Cost in Kenya?
Hotel interior design costs in Kenya vary depending on the size of the property, number of rooms, design concept, material specifications and scope of work.
A small boutique hotel renovation will have different requirements from a large resort or a new hotel development. For this reason, it is better to prepare a project-specific budget than rely on one standard price per square metre.
The main cost components include:
- Design and space planning: Concept development, measurements, layouts and design documentation.
- 3D visualisation: Presentation of proposed interiors before implementation.
- Furniture and joinery: Beds, wardrobes, reception desks, dining furniture and custom fittings.
- Flooring: Tiles, vinyl, timber, carpets and other selected finishes.
- Ceilings: Gypsum installations, suspended ceilings and decorative details.
- Lighting and electrical works: Light fittings, controls, wiring and related installations.
- Wall finishes: Painting, wallpaper, cladding, decorative panels and feature walls.
- Bathrooms: Tiles, vanity units, shower enclosures, sanitary fittings and plumbing.
- Public areas: Reception, restaurants, lounges, conference rooms and corridors.
- Installation and project management: Labour, transport, coordination and site supervision.
Factors That Affect Hotel Interior Design Costs
1. Size of the hotel
A larger hotel generally requires more materials, furniture, labour and coordination. However, the final cost also depends on the specification of each area.
2. Number of guest rooms
The number of rooms affects the quantity of beds, wardrobes, headboards, lighting, curtains and bathroom fittings required.
3. Quality of materials
Standard finishes, mid-range materials and premium imported products have different costs. Durable materials may require a higher initial investment but can offer better long-term value.
4. Custom furniture requirements
Bespoke reception counters, wardrobes, headboards and restaurant furniture require design, fabrication and installation.
5. Existing building condition
Renovations may involve removing old finishes, repairing walls, replacing services or correcting previous installation work.
6. Design complexity
Special ceiling details, feature walls, decorative lighting and custom joinery can increase the project budget.
7. Project location
Transport, material availability, site access and the distance from suppliers can influence the overall cost.
For an accurate estimate, arrange a site assessment and prepare a detailed scope covering the hotel’s different spaces.
How to Choose the Right Hotel Interior Design Concept
Before selecting furniture, finishes and colours, establish what kind of hotel you want to create. The design should support your business model and the expectations of your target guests.
Use the following considerations:
- Identify your target guests: Business travellers, families, tourists and luxury guests may have different expectations.
- Define your hotel category: A boutique hotel, business hotel, safari lodge and coastal resort require different design approaches.
- Study the location: Consider the local climate, surrounding environment and available materials.
- Set a realistic budget: Allocate funds to guest rooms, public areas, bathrooms, furniture and essential building services.
- Prioritise functionality: Ensure guests and staff can move comfortably through the property.
- Choose durable finishes: Consider cleaning, maintenance and replacement requirements.
- Create a consistent brand identity: Use coordinated colours, furniture, lighting and decorative details.
- Plan for future maintenance: Select materials and fittings that can be serviced or replaced without unnecessary disruption.
A good hotel interior design concept should remain practical after the property opens. It must support everyday operations, not just look impressive in photographs.
Common Hotel Interior Design Mistakes to Avoid
Even attractive hotel interiors can become difficult to operate when the design does not consider daily hospitality requirements.
Avoid these common mistakes:
- Prioritising appearance over comfort: Guests need comfortable beds, seating, lighting and practical room layouts.
- Using unsuitable materials: Delicate finishes may deteriorate quickly in high-traffic areas.
- Poor lighting planning: A single lighting source may not provide suitable illumination for every activity.
- Insufficient storage: Guest rooms need space for luggage, clothing and personal belongings.
- Overcrowding public spaces: Too much furniture can restrict movement and reduce seating comfort.
- Ignoring acoustics: Noise from corridors, restaurants and adjacent rooms can affect guest comfort.
- Inconsistent design: Uncoordinated colours and furniture can make the hotel feel unfinished.
- Poor bathroom planning: Inadequate ventilation, waterproofing and drainage can create maintenance problems.
- Failing to plan for housekeeping: Materials and furniture should allow staff to clean rooms efficiently.
Professional planning helps identify these issues before installation begins.
The Hotel Interior Design and Fit-Out Process
A hotel interior design project requires coordination between design, materials, furniture, installation and building services.
At SUIMAS Interiors, the process can be organised into the following stages:
1. Consultation and site assessment
The project begins with understanding the hotel concept, target guests, available space, existing conditions and budget.
2. Space planning
The design team reviews the layout of guest rooms, reception, restaurants, lounges, corridors and other facilities. The goal is to create practical spaces with clear circulation.
3. Concept development
The design concept establishes the colour palette, furniture style, materials, lighting direction and overall appearance.
4. 3D designs and visualisation
Three-dimensional designs help clients understand how proposed spaces, furniture and finishes will look before implementation.
5. Material and furniture selection
Suitable finishes, fittings, lighting, furniture and decorative elements are selected according to the project requirements.
6. Budgeting and project coordination
The project scope, specifications, quotation, implementation schedule and responsibilities are reviewed.
7. Installation and fit-out
The team carries out approved works, which may include flooring, ceilings, painting, partitions, lighting, custom furniture and other interior installations.
8. Inspection and handover
The completed work is inspected to identify outstanding items and confirm that the agreed scope has been delivered.
For hotels that are already operating, renovation work can also be planned in phases to help manage disruption.
Why Choose SUIMAS Interiors for Hotel Interior Design in Kenya?
Hotel projects require more than attractive decoration. They need a coordinated approach that considers guest comfort, staff operations, material durability, brand identity and project delivery.
SUIMAS Interiors provides hotel and hospitality interior design solutions for hotels, lodges, resorts and other accommodation properties across Kenya.
Our services can cover:
- Hotel lobby and reception design.
- Guest room interior design.
- Restaurant, lounge and bar interiors.
- Hotel bathroom design.
- Spa and wellness interiors.
- Hotel renovation and refurbishment.
- Custom furniture and joinery.
- Gypsum ceiling installation.
- Flooring and wall finishes.
- Lighting and decorative features.
- Glass and aluminium installations.
- 3D interior designs and space planning.
- Complete hotel interior fit-outs.
We coordinate design and implementation around the property’s requirements, available budget and intended guest experience.
Whether you are developing a new hotel, upgrading an existing property or renovating selected rooms, professional planning can help you achieve a more consistent and functional result.
Contact SUIMAS for Hotel Interior Design Services in Kenya
Are you planning a new hotel, renovating a lodge or upgrading your hospitality interiors? SUIMAS Interiors can help you plan and implement a design that reflects your brand and supports your operations.
Contact our team to discuss your project, arrange a site assessment and request a quotation.
SUIMAS Interiors
- Phone: 0717 044 443 / 0739 255 050 / 0725 021 709
- Email: info@suimas.co.ke
- Location: Nairobi CBD
- Website: https://suimas.co.ke/
Related Interior Design Services
Explore other services that can support your hotel development or renovation project:
- Commercial Interior Design in Kenya
- Hotel Interior Design Services
- 3D Designs and Layout Planning
- Floor Installation Services
- Gypsum Ceiling Installation Services
- Building and Construction Services
- Interior Fit-Out Services
Areas We Serve Across Kenya
SUIMAS Interiors provides interior design and fit-out services across all 47 counties in Kenya. Our service coverage includes:
Coast Region: Mombasa, Kwale, Kilifi, Tana River, Lamu and Taita-Taveta.
North Eastern Region: Garissa, Wajir and Mandera.
Eastern Region: Marsabit, Isiolo, Meru, Tharaka-Nithi, Embu, Kitui, Machakos and Makueni.
Central Region: Nyandarua, Nyeri, Kirinyaga, Murang’a and Kiambu.
Rift Valley Region: Turkana, West Pokot, Samburu, Trans Nzoia, Uasin Gishu, Elgeyo-Marakwet, Nandi, Baringo, Laikipia, Nakuru, Narok, Kajiado, Kericho and Bomet.
Western Region: Kakamega, Vihiga, Bungoma and Busia.
Nyanza Region: Siaya, Kisumu, Homa Bay, Migori, Kisii and Nyamira.
Nairobi Region: Nairobi CBD, Westlands, Upper Hill, Kilimani, Kileleshwa, Lavington, Parklands, Karen, Runda, Gigiri, Riverside, South C, South B, Embakasi, Industrial Area and Lang’ata.
Mombasa Areas: Mombasa CBD, Nyali, Bamburi, Tudor, Kizingo, Changamwe, Likoni, Shanzu and Mtwapa.
Frequently Asked Questions About Hotel Interior Design in Kenya
1. What are the best hotel interior design ideas in Kenya?
Popular ideas include modern reception areas, comfortable guest rooms, African-inspired interiors, natural materials, contemporary furniture, layered lighting, luxury bathrooms and well-designed restaurants. The best approach depends on the hotel’s location, target guests and brand identity.
2. How do I make a small hotel look luxurious?
Use a consistent colour palette, well-designed lighting, comfortable furniture, quality finishes and effective space planning. Built-in storage, mirrors and carefully selected feature details can also make smaller rooms feel more organised and refined.
3. What colours are suitable for hotel interiors?
Beige, cream, warm grey, white, natural timber, olive green, terracotta and charcoal are useful options. The final palette should reflect the hotel’s concept, location and target guests.
4. Which flooring materials are suitable for hotels?
Porcelain tiles, commercial vinyl, terrazzo, engineered timber and selected natural stone finishes can work in hotels. The right option depends on foot traffic, moisture exposure, cleaning requirements and the appearance desired in each space.
5. Why is lighting important in hotel interior design?
Lighting improves visibility, comfort and atmosphere. Hotels need suitable ambient, task, accent and decorative lighting for different activities and spaces.
6. Can hotel interiors incorporate Kenyan cultural elements?
Yes. Hotels can use local artwork, handcrafted furniture, woven accessories, natural materials and regionally inspired colours. These details can create a distinctive identity while maintaining modern comfort and functionality.
7. Does SUIMAS offer hotel renovation and fit-out services?
SUIMAS provides hospitality interior design, renovation and fit-out solutions. The project scope can include guest rooms, reception areas, restaurants, lounges, bathrooms, flooring, ceilings, lighting and custom furniture.
8. How do I get a quotation for hotel interior design in Kenya?
Contact SUIMAS with details about your property, location, approximate floor area, number of rooms and the spaces you want to design or renovate. A site assessment and agreed project scope will help establish a more accurate quotation.