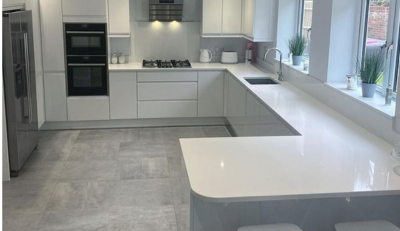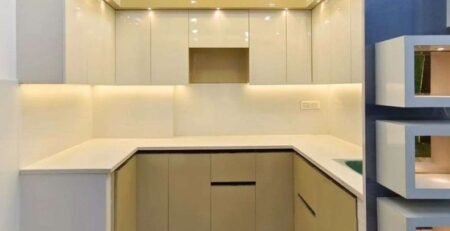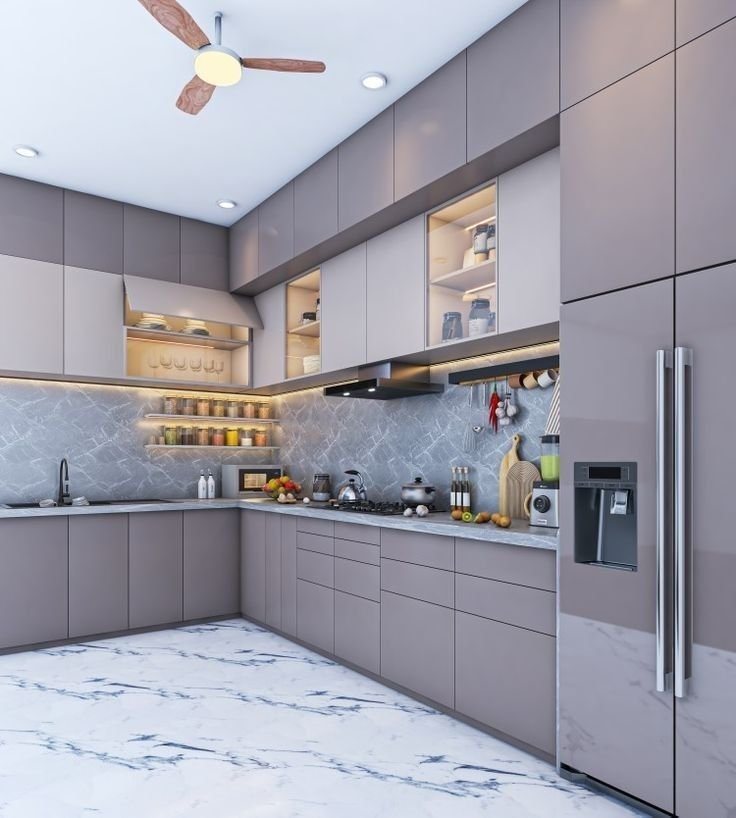
Kitchen Designs and Their Cost in Kenya
Kitchen Designs and Their Cost in Kenya — The Complete Guide
Kitchen designs in Kenya have never been more diverse, more beautiful, or more carefully adapted to the specific needs of Kenya’s residential and urban landscape than they are today. Furthermore, the choice of kitchen design — the layout configuration that determines where your cabinets run, how your countertop is shaped, where your island sits, and how your kitchen connects to the dining and living areas of your home — is the single most consequential decision in any Kenya kitchen project.
Moreover, the cost of each kitchen design type varies significantly — because different layouts require different linear metres of cabinetry, different numbers of corner units, different structural modifications, and different floor area. Understanding which design costs what — and why — is the foundation of accurate budget planning for any Kenya kitchen project.
This guide covers all seven major kitchen design types available in Kenya — galley, one-wall, L-shaped, U-shaped, peninsula, G-shaped, and island — with Kenya-specific cost ranges, real worked examples, practical guidance on which design suits which Kenya home type, and the visual design language that defines each style in Nairobi’s most impressive contemporary kitchens.
Furthermore, this guide goes decisively further than every competitor currently ranking for this keyphrase. Strofix Interiors covers modern kitchen designs for Kenyan homes well — noting that the L-shape layout is the most practical kitchen configuration for the majority of Nairobi apartment kitchens — but covers no cost data per design type. AALIS Studios covers trends but not design-specific costs. No competitor covers the peninsula or G-shaped kitchen in a Kenya context.
At Suimas, we are Kenya’s #1 interior design and commercial fit-out company — crowned Best Interior Design Company in Nairobi for three consecutive years. Furthermore, we have designed and delivered all seven kitchen types across Kenya for over 18 years — from compact galley kitchens in Westlands studios to grand open-plan island kitchens in Karen and Runda villas.
📞 Call or WhatsApp: 0717 044 443 | 0739 255 050
The Kitchen Work Triangle — The Foundation of Every Kitchen Design
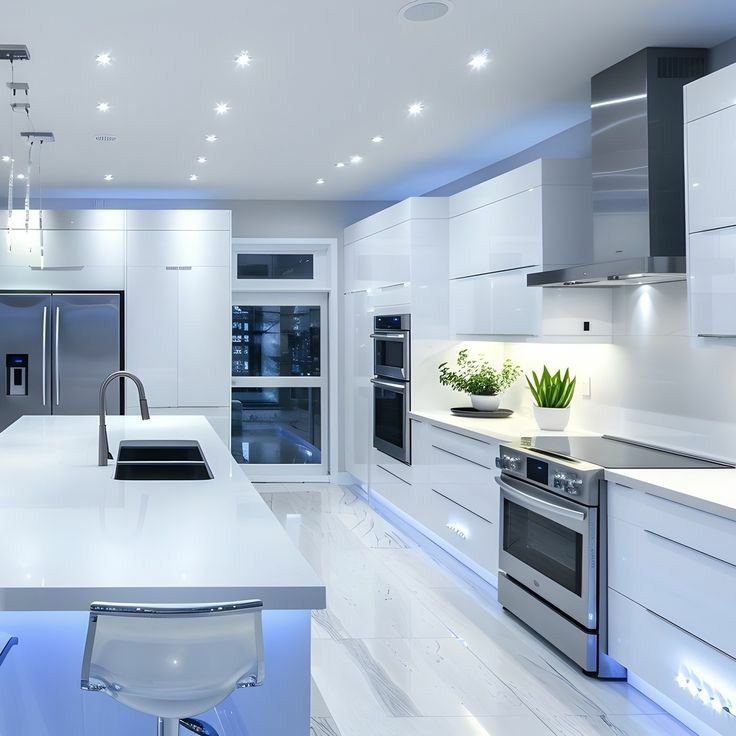
Before examining any individual design type, every Kenya homeowner must understand the kitchen work triangle — the design principle that determines whether any kitchen layout actually works well in daily use. Furthermore, this is the principle that separates a beautiful kitchen from a functional one.
The kitchen work triangle connects the three most-used stations in any kitchen: the cooker, the sink, and the refrigerator. Furthermore, the efficiency of your kitchen — how much you walk, how much effort each meal preparation requires, and how naturally cooking flows — is determined almost entirely by the relationship between these three points.
The Kenya work triangle rules:
- Each side of the triangle should measure between 1.2 metres and 2.7 metres
- The total perimeter of the triangle should be between 4 metres and 8 metres
- No traffic path should cross the work triangle — guests and children passing through should not interrupt the cooking zone
- The cooker should never be positioned directly adjacent to the refrigerator — heat transfer degrades fridge performance significantly
Why this matters for Kenya kitchen design:
Every kitchen layout below is evaluated against the work triangle principle. Furthermore, some designs — the U-shaped kitchen in particular — naturally produce excellent work triangles. Others — particularly the one-wall kitchen — create the longest possible work path. Understanding this before choosing a design prevents the frustration of a kitchen that looks impressive but functions poorly.
Design 1 — The Galley Kitchen
Also known as: Corridor kitchen, two-wall kitchen, parallel kitchen
Kenya cost range: KES 450,000 – 1,400,000 (mid-range specification)
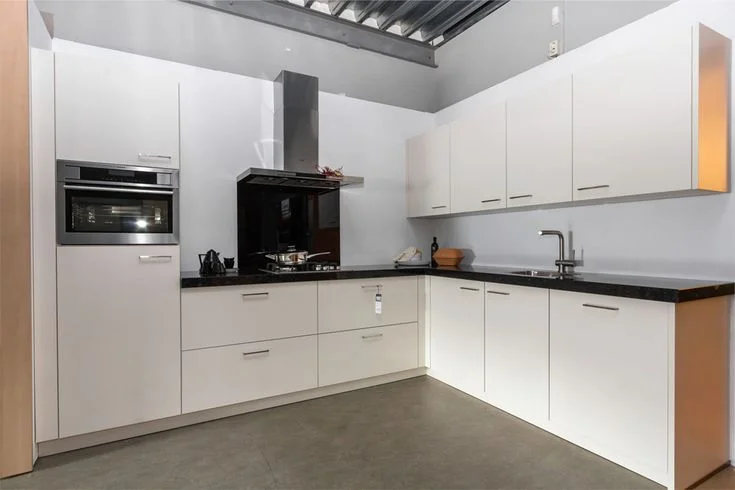
The galley kitchen is a layout with two parallel rows of cabinets and countertop facing each other across a central walkway. Furthermore, it is the most efficient kitchen design available in terms of storage per square metre of floor area — and the most commonly specified design for long, narrow kitchen rooms in Nairobi’s apartment buildings.
Visual character:
Galley kitchens in Kenya are typically 2.4–4.0 metres wide with two facing cabinet runs of 2.5–5.0 metres each. The best Nairobi galley kitchens use large-format porcelain flooring running lengthwise to visually elongate the space, full-height upper cabinets to maximize storage, and under-cabinet LED lighting to brighten the working surfaces on both sides.
What it looks like:
Imagine walking into a narrow channel — cabinets, countertop, and upper storage on your left, cabinets, countertop, hob, and sink on your right. At the far end, a window or a door to the dining area. The cooker and sink face each other across the walkway — creating the shortest possible work triangle in any two-wall configuration.
The Kenya galley kitchen dimensions:
A galley kitchen of at least 1.2 metres between facing units is comfortable for one person; 1.5 metres accommodates two. If the available width is less than 1.2 metres, a single-wall layout is a more practical solution than forcing two rows of cabinets into a space that becomes genuinely difficult to use.
Kenya galley kitchen cost breakdown (mid-range, 4.0m run each side, 2.7m ceiling):
| Element | Specification | Cost |
|---|---|---|
| Lower cabinets — 2 sides (26rf / 8lm) + quartz | Marine board, matt lacquer, BLUM | KES 440,000 |
| Upper cabinets — 2 sides (20rf / 6lm) | Matching specification | KES 144,000 |
| Porcelain floor (12m²) | 600×600mm large-format | KES 66,000 |
| Backsplash (5m²) | Premium ceramic | KES 20,000 |
| Gypsum ceiling + LED (12m²) | Feature with under-cabinet strip | KES 45,000 |
| Sink + tap | Stainless + quality mixer | KES 25,000 |
| Plumbing + electrical | — | KES 55,000 |
| Labour + design | — | KES 130,000 |
| Total | KES 925,000 |
Galley kitchen pros in Kenya:
✅ Maximum storage efficiency per square metre of floor area
✅ Excellent work triangle — sink and cooker face each other directly
✅ Most cost-efficient design per linear metre of storage
✅ Works perfectly in Nairobi’s long, narrow apartment kitchen rooms
✅ Easy to ventilate — window at one end, extractor fan above cooker
Galley kitchen challenges:
⚠️ Can feel enclosed without adequate lighting and a window
⚠️ Not suitable for social cooking — guests cannot easily stand in the kitchen
⚠️ Traffic through the kitchen creates safety conflicts during cooking
Best for: 1 and 2-bedroom apartments in Westlands, Kilimani, and Nairobi CBD. Long narrow kitchen rooms in older Nairobi houses. Kitchens where maximum storage efficiency is the primary priority.
Design 2 — The One-Wall Kitchen
Also known as: Single-wall kitchen, straight kitchen, pullman kitchen
Kenya cost range: KES 300,000 – 900,000 (mid-range specification)
The one-wall kitchen places all cabinetry, appliances, and countertop along a single wall. Furthermore, it is the simplest, most affordable, and most space-efficient kitchen design for very small spaces — and the correct choice when the kitchen room is too narrow for a galley layout.
Visual character:
A single run of lower cabinets and upper cabinets along one wall — typically 2.5–4.5 metres long. The best Nairobi one-wall kitchens use tall floor-to-ceiling cabinet towers at one or both ends to maximize storage height, a statement backsplash running the full wall height above the counter, and pendant lighting to anchor the zone visually.
What it looks like:
One continuous run of kitchen — cooker, sink, refrigerator position, and storage all on one wall. The rest of the kitchen floor is open — available for a breakfast bar, a small dining table, or simply circulation space.
Kenya one-wall kitchen cost breakdown (mid-range, 3.5m run):
| Element | Specification | Cost |
|---|---|---|
| Lower cabinets (23rf / 7lm) + quartz | Marine board, matt lacquer, BLUM | KES 385,000 |
| Upper cabinets (18rf / 5.5lm) | Matching specification | KES 110,000 |
| Porcelain floor (10m²) | 600×600mm | KES 55,000 |
| Backsplash full wall (4m²) | Statement porcelain | KES 20,000 |
| Flat gypsum ceiling + 4 LED (10m²) | With under-cabinet strip | KES 38,000 |
| Sink + tap | — | KES 22,000 |
| Plumbing + electrical | — | KES 40,000 |
| Labour + design | — | KES 100,000 |
| Total | KES 770,000 |
One-wall kitchen pros in Kenya:
✅ Most affordable layout per linear metre of cabinetry
✅ Maximizes open floor area in small kitchen rooms
✅ Simple plumbing and electrical layout — lowest infrastructure cost
✅ Easiest to install — no corner units, no complex joinery
One-wall kitchen challenges:
⚠️ Longest work triangle of any layout — significant walking during cooking
⚠️ Limited countertop run — insufficient workspace for serious cooking
⚠️ Limited storage compared to two-wall layouts
Best for: Studio apartments and micro-apartments. Very narrow kitchen rooms. Kitchens opening directly into the living or dining area where open space is the priority. Budget-constrained rental property kitchens.
Design 3 — The L-Shaped Kitchen
Also known as: Corner kitchen, two-wall corner kitchen
Kenya cost range: KES 650,000 – 3,000,000 (mid-range specification)
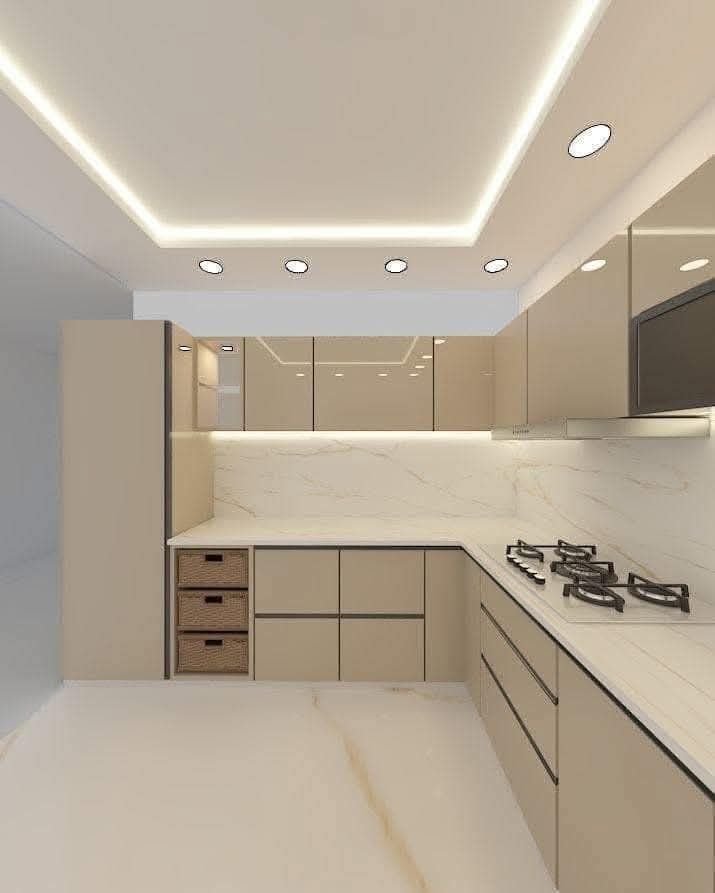
The L-shaped kitchen uses two adjacent walls meeting at a corner — creating an L configuration that delivers more countertop and storage than a galley or one-wall kitchen while leaving the remaining two sides of the room open. Furthermore, the L-shape layout is the most practical kitchen configuration for the majority of Nairobi apartment kitchens, providing sufficient counter run and storage on two walls without requiring the floor area that a U-shape or island layout demands.
Visual character:
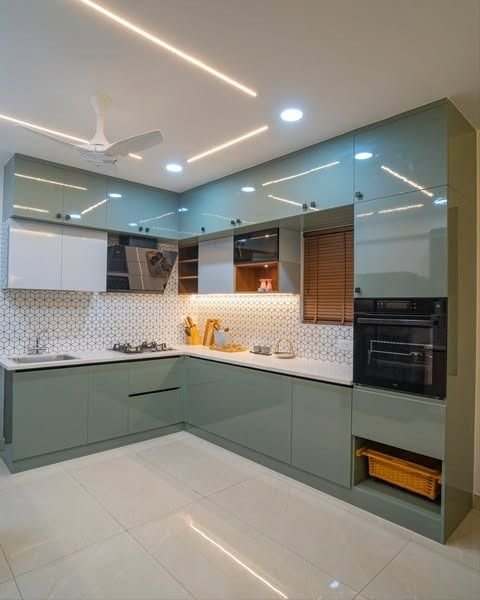
Two cabinet runs meeting at a corner — typically one long run of 3–5 metres and one shorter run of 2–3 metres. The corner itself requires a specialist corner solution — a Lazy Susan carousel, a Le Mans pullout system, or a magic corner pullout. The remaining two walls of the kitchen room are open — allowing the kitchen to connect naturally to the dining area, the family lounge, or a breakfast bar.
What it looks like:
Enter the kitchen to see cabinets running along two walls forming an L — the sink on the longer run near the window, the cooker on the shorter run, the refrigerator at the end of the longer run. A gap in the corner is resolved with either a corner cabinet solution or an open display shelf. The open floor area feels generous — this kitchen never feels enclosed.
Kenya L-shaped kitchen cost breakdown (mid-range, 5m + 3m runs):
| Element | Specification | Cost |
|---|---|---|
| Lower cabinets (52rf / 16lm) + quartz incl. corner unit | Marine board, matt lacquer, full BLUM | KES 880,000 |
| Upper cabinets (39rf / 12lm) | Matching specification | KES 288,000 |
| Porcelain floor (15m²) | 600×1200mm rectified | KES 112,500 |
| Backsplash (5m²) | Premium porcelain | KES 25,000 |
| Feature gypsum ceiling + LED plan (15m²) | Stepped + cove + pendants | KES 65,000 |
| Sink + quality tap | — | KES 28,000 |
| Plumbing + electrical | — | KES 60,000 |
| Labour + design fee | — | KES 160,000 |
| Total | KES 1,618,500 |
L-Shaped Kitchen Project — Syokimau 3-Bedroom House
Suimas designed and installed an L-shaped kitchen for a newly built Syokimau 3-bedroom home — featuring a 5-metre lower run in deep sage green matt lacquer with quartz waterfall countertop, a 3-metre perpendicular run housing the hob and extractor, marine board throughout, BLUM soft-close hardware, feature gypsum ceiling with cove lighting, and a statement brass pendant above the breakfast bar extension. Total: KES 1,750,000. Start your L-shaped kitchen →
L-shaped kitchen pros in Kenya:
✅ The most versatile design for Kenya’s most common residential floor plans
✅ Good work triangle — sink, cooker, and fridge naturally form a compact triangle
✅ Open floor plan — connects easily to dining and family areas
✅ Room for a breakfast bar or small island in the open corner
L-shaped kitchen challenges:
⚠️ The corner is always a design problem — specialist corner solutions add cost
⚠️ Less storage density than U-shape
Best for: 3-bedroom houses in Nairobi suburbs (Syokimau, Ruiru, Ruaka, Kiambu). L-shaped kitchen rooms. Any kitchen that opens into a dining or family area. The most popular kitchen design in Kenya’s mid-range residential market.
Design 4 — The U-Shaped Kitchen
Also known as: Three-wall kitchen, horseshoe kitchen
Kenya cost range: KES 900,000 – 4,500,000 (mid-range specification)
The U-shaped kitchen uses three walls of cabinetry — surrounding the cook on three sides and creating the most storage-rich and most functionally efficient kitchen layout available. Furthermore, the U-shape produces the best natural work triangle of any enclosed kitchen design because the sink, cooker, and refrigerator sit on three separate walls — each within easy reach without the cook ever needing to cross from one side of the kitchen to the other.
Visual character:
Three continuous cabinet runs forming a U — typically 3–5 metres on the back wall and 2–4 metres on each side wall. Two corner units are required. The fourth wall has the kitchen entrance. Premium U-shaped kitchens use tall floor-to-ceiling cabinet towers at the ends of the side runs to maximize storage height, a feature backsplash on the back wall above the sink, and a multi-level gypsum ceiling with cove lighting to define the U zone.
What it looks like:
Step into the kitchen to find cabinets wrapping around three sides — the sink centred on the back wall below the window, the cooker on one side wall, the refrigerator integrated into the cabinet run on the other. The work triangle is tight, compact, and efficient. Every utensil, every ingredient, every appliance is within reach. This is the most productive cooking kitchen available.
Kenya U-shaped kitchen cost breakdown (mid-range, 4m + 3m + 3m runs):
| Element | Specification | Cost |
|---|---|---|
| Lower cabinets (65rf / 20lm) + quartz incl. 2 corner units | Marine board, custom lacquer, full BLUM | KES 1,300,000 |
| Upper cabinets (50rf / 15lm) | Matching specification | KES 450,000 |
| Porcelain floor (18m²) | 600×1200mm imported rectified | KES 162,000 |
| Backsplash (6m²) | Full-height premium porcelain | KES 48,000 |
| Multi-level gypsum ceiling + LED (18m²) | Feature with cove + downlights | KES 90,000 |
| Sink + designer tap | — | KES 38,000 |
| Plumbing + electrical | — | KES 75,000 |
| Labour + design fee | — | KES 200,000 |
| Total | KES 2,363,000 |
U-shaped kitchen pros in Kenya:
✅ Maximum storage — more linear metres of cabinetry than any other enclosed layout
✅ Best work triangle — the most efficient cooking kitchen available
✅ Excellent separation from living areas — defined kitchen zone
✅ Can accommodate two cooks comfortably
✅ Ideal for serious cooks and large families
U-shaped kitchen challenges:
⚠️ Requires a minimum kitchen room width of 2.4m between facing runs — 3.0m+ preferred
⚠️ Two corner units add cost — quality corner solutions are non-negotiable
⚠️ Can feel enclosed — important to use natural light and ceiling design carefully
⚠️ Not suited to open-plan kitchen-dining concepts
Best for: Standalone kitchen rooms in 4 and 5-bedroom Kenya houses. Karen, Runda, and Lavington homes where the kitchen is a dedicated room. Large families or homeowners who cook seriously and require maximum storage and workspace. Domestic staff kitchens where efficiency is the primary priority.
Design 5 — The Peninsula Kitchen
Also known as: G-kitchen extension, attached island kitchen
Kenya cost range: KES 1,000,000 – 3,500,000 (mid-range specification)
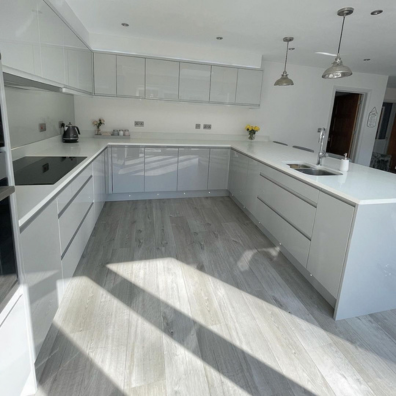
The peninsula kitchen is the most underwritten kitchen design in Kenya’s information market — yet one of the most practical solutions for homeowners who want the social benefits of an island kitchen without requiring the floor area that a full four-sided island demands. Furthermore, a peninsula is a counter run that extends from one end of an existing L or U layout — attached on one end, open on the other three sides — creating additional countertop, a breakfast bar, and a visual separator between the kitchen and the dining or living area.
Visual character:
An L-shaped kitchen on two walls, with a third counter run extending from the end of one run into the kitchen floor area. The peninsula creates a natural boundary between the kitchen zone and the dining area — providing a casual seating surface on the dining side while adding a full additional working surface on the kitchen side. One of the most elegant and most functional kitchen designs for Kenya’s open-plan homes.
What it looks like:
The L-shaped or U-shaped cabinet run that you know — plus an extension that reaches into the room, stopping 1.0–1.5 metres before the dining area. The dining-side face of the peninsula has three breakfast bar stools. The kitchen-side has worktop, a prep area, and — in the best versions — a hob positioned so the cook faces the dining room during cooking.
Peninsula kitchen design advantage over island:
A peninsula requires no plumbing relocation when the hob is not included. Furthermore, it uses one existing cabinet run as its fixed end — requiring only three sides of clear circulation rather than the four sides an island demands. The minimum kitchen floor area for a peninsula is 12–14m², versus 15m²+ for a full island.
Kenya peninsula kitchen cost breakdown (mid-range, L + peninsula):
| Element | Specification | Cost |
|---|---|---|
| L-shaped base (7m + 4m runs) + peninsula (2m) | Marine board, matt lacquer, BLUM | KES 910,000 |
| Upper cabinets (L-shape only, 9m) | Matching specification | KES 252,000 |
| Peninsula countertop overhang (seating for 3) | Quartz with 300mm overhang | KES 45,000 |
| Porcelain floor (18m²) | 600×1200mm | KES 162,000 |
| Backsplash (5m²) | Premium ceramic | KES 25,000 |
| Feature gypsum ceiling + pendant over peninsula | Multi-level + 3 pendants | KES 95,000 |
| Sink + tap, plumbing, electrical | — | KES 98,000 |
| Labour + design fee | — | KES 175,000 |
| Total | KES 1,762,000 |
Peninsula kitchen pros in Kenya:
✅ Social cooking — the cook faces guests during meal preparation
✅ Natural kitchen-dining separator without a full wall
✅ Breakfast bar seating without additional island cost
✅ Less floor area required than a full island
✅ No plumbing relocation required if hob stays on main run
Peninsula kitchen challenges:
⚠️ Three sides of clear circulation still required — minimum 900mm each
⚠️ The fixed end limits flexibility compared to a freestanding island
⚠️ Can feel like it divides the space less gracefully than a true island
Best for: Open-plan kitchen-dining-living rooms in 3 and 4-bedroom Kenya homes. Homes where the island is aspirational but the floor area is not quite sufficient. Homeowners who want breakfast bar seating and social cooking without the full island investment.
Design 6 — The Island Kitchen
Also known as: Open-plan island kitchen, freestanding island kitchen
Kenya cost range: KES 1,200,000 – 6,000,000+ (mid-range to premium specification)
The island kitchen is Kenya’s most aspirational kitchen design — and the most frequently commissioned layout for luxury homes in Karen, Runda, Muthaiga, Lavington, and Westlands. Furthermore, island kitchens are among the most requested modern kitchen designs for Kenyan homes, driven largely by their prevalence in architecture and interior design content and the genuine functional and social benefits they deliver in the right space.
What defines a genuine island kitchen:
A freestanding cabinet unit positioned in the centre of the kitchen floor area — accessible on all four sides. Furthermore, island layouts should only be considered where there is a minimum of 900mm of clear circulation on all four sides of the island, which typically requires an open plan floor area of at least 15 square metres.
Visual character:
The most visually dramatic kitchen design available. An L or U perimeter cabinet run on the walls, with a freestanding island floating in the centre of the kitchen floor. Three statement pendant lights suspended over the island from above. The island countertop — typically sintered stone or premium quartz with a waterfall edge — is the visual centrepiece of the entire kitchen and often the entire ground floor. The stools on the dining side of the island are the social heart of the home.
What it looks like:
Walk into a large, open-plan kitchen — the perimeter cabinets on two or three walls provide storage and the primary work surfaces. In the centre, a 1.5m × 0.9m to 2.5m × 1.2m island provides additional preparation space, a social surface, seating for 3–5, and — in the finest versions — an integrated sink, a hob, or a wine cooler. Above the island, three brass pendant lights at staggered heights. The cooker on the wall behind has a statement extractor above it.
Island configurations in Kenya:
| Island Type | What It Includes | Typical Cost (Island Only) |
|---|---|---|
| Basic prep island | Storage below, countertop only | KES 45,000 – 90,000 |
| Seating island | Storage + countertop overhang + stools | KES 90,000 – 200,000 |
| Sink island | Storage + countertop + integrated sink | KES 150,000 – 300,000 |
| Hob island | Storage + countertop + integrated hob + extractor | KES 250,000 – 500,000 |
| Full statement island | Waterfall stone + sink + seating + wine cooler | KES 350,000 – 800,000+ |
Kenya island kitchen cost breakdown (premium, L-shape + full island):
| Element | Specification | Cost |
|---|---|---|
| L-shape perimeter (32rf / 10lm each side + upper) | Marine board, custom lacquer, full BLUM | KES 1,100,000 |
| Full statement island (2m × 1m) + sintered stone waterfall | Marine board + seating + wine cooler | KES 450,000 |
| Rectified imported porcelain floor (25m²) | 600×1200mm Italian | KES 250,000 |
| Full-height backsplash + feature wall (8m²) | Sintered stone matching island | KES 380,000 |
| Multi-level architectural gypsum ceiling | Cove + accent + feature | KES 145,000 |
| 3 statement pendants over island | Designer brass | KES 120,000 |
| Under-cabinet LED strips | Full perimeter | KES 18,000 |
| Sink + designer tap (island) | Franke + Grohe | KES 65,000 |
| Full plumbing (island + relocation) | — | KES 95,000 |
| Electrical (island + extractor + full upgrade) | — | KES 110,000 |
| Labour + full Suimas design service | — | KES 320,000 |
| Total | KES 3,053,000 |
Island Kitchen Project — Karen 5-Bedroom Villa
Suimas designed a full island kitchen for a Karen villa — featuring a 2.5m × 1.2m island in PG Bison board with a sintered stone waterfall countertop, integrated wine cooler and prep sink, seating for four, three custom brass pendant lights at 2.4m height, perimeter L-shape cabinetry in custom lacquer, and an architectural multi-level gypsum ceiling with warm LED throughout. The kitchen became the social heart of the entire villa — the space every gathering gravitates to. Total: KES 4.8M. Start your island kitchen →
Island kitchen pros in Kenya:
✅ The most social kitchen design — the cook faces guests throughout
✅ Maximum countertop area — perimeter + island = most workspace
✅ Statement design centrepiece of any open-plan home
✅ Flexible — seating, sink, hob, or storage can be configured in any combination
✅ Dramatically increases property value and rental premium
Island kitchen challenges:
⚠️ Requires minimum 15m² of open floor area — most common reason island designs fail
⚠️ Island plumbing adds KES 60,000–100,000+ if a sink is integrated
⚠️ Island hob requires ceiling-mounted extractor — adds KES 80,000–200,000
⚠️ Most expensive kitchen design per linear metre of cabinetry
Best for: Open-plan kitchen-dining-living in 4 and 5-bedroom Kenya homes. Karen, Runda, Lavington, Muthaiga, and Gigiri luxury homes. Airbnb and short-let properties where the kitchen is a marketing tool. Homeowners for whom the kitchen is the social centrepiece of the home.
Design 7 — The Open-Plan Kitchen
Also known as: Kitchen-dining-living, open kitchen, integrated kitchen
Kenya cost range: KES 1,500,000 – 8,000,000+ (mid-range to luxury specification)
The open-plan kitchen is not a cabinet layout — it is a spatial philosophy. Furthermore, it combines the kitchen with the dining and living areas into a single, unified social space — eliminating the wall between the kitchen and the rest of the main living floor. The layout within the open plan kitchen zone can be any of the designs above (most commonly L-shaped or island) — but the defining characteristic is the visual and spatial connection to the dining and living areas.
Visual character:
Enter the home to find a single expansive ground floor space — kitchen cabinetry and countertop on one or two walls, a dining table in the middle, sofas and a feature wall beyond. No wall separates the spaces. The kitchen, dining room, and sitting room read as one magnificent room. Statement pendant lighting anchors each zone. Large-format flooring runs continuously from the kitchen through to the living room — making the entire space feel bigger, lighter, and more luxurious than any divided equivalent.
What it looks like:
From the sofa, you can see the kitchen. From the kitchen, you can see the dining table and the TV. The children can do homework at the dining table while a parent cooks. Guests can sit at the island stools or at the dining table and conversation flows naturally with the cook throughout meal preparation. This is the defining living arrangement of Nairobi’s most aspirational residential properties.
Why open-plan has replaced closed kitchens in Nairobi:
Modern kitchen design in Kenya is defined by functionality, minimalism, and subtle luxury. Island-centric layouts with warm neutral cabinetry and quartz countertops dominate current trends. The kitchen must now look as refined as the living room. Furthermore, the open-plan kitchen’s requirement that the kitchen be as beautiful as the living space is the primary driver of increasing kitchen design investment in Nairobi’s premium residential market.
Open-plan kitchen design considerations:
Ventilation is critical: An open-plan kitchen requires a powerful, properly ducted extractor fan — because cooking smells, humidity, and grease particles now travel directly into the living and dining areas. A recirculating extractor is inadequate. A ducted system with 600–900m³/hour extraction capacity is the minimum specification.
Acoustic management: Open-plan kitchens concentrate noise from appliances, cooking, and social activity into the living space. Acoustic ceiling panels, soft furnishings in the living zone, and appliance selection (dishwasher noise levels, extractor decibel rating) all require specific attention in open-plan design.
Flooring continuity: The best open-plan kitchen-dining-living spaces use the same flooring throughout — typically large-format porcelain (600×1200mm or 800×1600mm) or engineered hardwood running from the kitchen through to the seating area without interruption.
Kenya open-plan kitchen cost breakdown (premium, L-shape + island, full open plan fit-out):
| Element | Specification | Cost |
|---|---|---|
| Kitchen cabinetry (L-shape + island) | As island kitchen example above | KES 1,750,000 |
| Gypsum ceiling — full open plan zone (45m²) | Architectural multi-level throughout | KES 225,000 |
| Statement pendant — dining zone | Cluster of 5 pendants | KES 95,000 |
| Large-format porcelain — full open plan floor (60m²) | 800×800mm premium | KES 510,000 |
| Feature wall — living room (shared with open-plan) | Stone + fluted panel | KES 120,000 |
| Powerful ducted extractor system | 750m³/hr | KES 95,000 |
| Full lighting plan — kitchen + dining + living | 3-layer throughout | KES 180,000 |
| Design fee — full open plan concept | Suimas full-service | KES 300,000 |
| Total open-plan fit-out | KES 3,275,000 |
Open-plan kitchen pros in Kenya:
✅ The most socially engaging home environment available
✅ Makes smaller floor plates feel dramatically larger and more luxurious
✅ Natural light from multiple aspects fills the entire living zone
✅ The most photogenic and most marketable home configuration for Airbnb and resale
✅ Increases perceived and actual property value significantly
Open-plan kitchen challenges:
⚠️ Cooking smells require powerful, properly ducted extraction — non-negotiable
⚠️ Requires a genuinely beautiful kitchen — visible from every seat in the house
⚠️ Acoustic management requires specific design attention
⚠️ Not suitable for every lifestyle — some families prefer a closed kitchen
Best for: Premium residential properties in Nairobi and coastal Kenya where property value and lifestyle quality are the primary drivers. Airbnb and short-let properties. Any homeowner who entertains regularly and enjoys social cooking.
Kenya Kitchen Design Comparison Table
| Design | Min. Floor Area | Linear Metres | Kenya Cost Range | Best Kenya Home Type |
|---|---|---|---|---|
| One-wall | 4m² | 3–5 lm | KES 300K – 900K | Studios, micro-apartments |
| Galley | 8m² | 6–10 lm per side | KES 450K – 1.4M | Long narrow kitchens, apartments |
| L-shaped | 10m² | 8–13 lm total | KES 650K – 3M | 3-bed houses, most Nairobi apartments |
| U-shaped | 14m² | 13–22 lm total | KES 900K – 4.5M | 4-5 bed houses, serious cooks |
| Peninsula | 12m² | 11–18 lm total | KES 1M – 3.5M | Open-plan 3-4 bed houses |
| Island | 15m²+ | 12–22 lm + island | KES 1.2M – 6M+ | 4-5 bed luxury homes |
| Open-plan | 25m²+ | Island/L within | KES 1.5M – 8M+ | Premium homes, Airbnb, resale |
Which Kitchen Design Is Right for Your Kenya Home?
This is the decision that every Kenya homeowner must make before committing to any kitchen design project — and the decision that most significantly affects both the total project cost and the long-term lifestyle outcome.
Choose a galley or one-wall kitchen if:
- Your kitchen room is long and narrow (below 2.5m wide)
- You are fitting out a 1 or 2-bedroom apartment
- Your primary priority is maximum storage in minimum floor area
- You are furnishing a rental investment property
Choose an L-shaped kitchen if:
- Your kitchen room is roughly square or moderately rectangular
- You want the kitchen to connect naturally to the dining or family area
- You are fitting out a 3-bedroom Kenya house
- You want the option to add a breakfast bar or a small island later
Choose a U-shaped kitchen if:
- Your kitchen room is a dedicated enclosed space (not open-plan)
- You cook seriously or have a large family
- Your kitchen room is at least 2.4m wide between facing runs
- Maximum storage and workspace efficiency is your priority
Choose a peninsula kitchen if:
- You want the social benefits of an island but your floor area is 12–15m²
- You want a breakfast bar and a natural kitchen-dining separator
- You have an L-shaped kitchen and want to add a third run
Choose an island kitchen if:
- Your open-plan kitchen-dining floor area is at least 15m²
- The kitchen is the social centrepiece of your home
- You are investing in a luxury property, Karen or Runda home, or Airbnb
- You want maximum countertop area and seating at the kitchen
Choose an open-plan design if:
- You are designing a premium home where lifestyle quality is the primary brief
- You entertain regularly and want guests in the kitchen with you
- Your home will be marketed for Airbnb, short-let, or premium resale
- You want natural light to reach the entire ground floor living zone
Kitchen Design Styles in Kenya — What Each Costs
Beyond the layout configuration, the visual design style of your Kenya kitchen significantly affects both the specification and the cost. Furthermore, the most commercially successful Kenya kitchens combine a layout that works efficiently with a design style that genuinely reflects the homeowner’s identity.
Modern Minimalist — KES 16,000–25,000/rf
Handleless flat-panel doors, integrated appliances, seamless surfaces, and a neutral colour palette. Handleless kitchens pair well with open-plan layouts and luxury apartments in areas like Karen, Lavington, and Westlands. Furthermore, minimalist requires near-perfect workmanship — plain surfaces hide nothing, making skilled labour a higher proportion of total cost.
Warm Contemporary — KES 14,000–22,000/rf
Matt lacquer doors in warm white, greige, sage, or navy, quartz countertop, natural textures, and layered warm LED lighting. The most popular kitchen design style across Nairobi’s mid-range to premium residential market. Best value per shilling spent — achieves excellent visual results at mid-range cost.
Afrocentric — KES 13,000–20,000/rf
Mvule timber veneer or warm-toned lacquer doors, locally quarried granite countertop, artisan-crafted brass or wrought-iron handles, woven rattan inserts in upper cabinet doors, earthy palette. Kenya’s most distinctive kitchen design identity — genuinely unique, sustainably sourced, and 10–20% more affordable than European-style equivalents because local material supply chains are shorter and more established.
Classic / Shaker — KES 15,000–24,000/rf
Framed cabinet doors with recessed centre panel — the Shaker style. Available in painted, primed, or timber veneer finish. Timeless, versatile, and appropriate for both contemporary and traditional Kenya home aesthetics.
Coastal Swahili — KES 16,000–28,000/rf
Open shelving in carved or reclaimed timber, lime-wash or textured wall finishes, coastal colour palette, and dhow-inspired accessories. The defining kitchen aesthetic for premium coastal Kenya homes in Mombasa, Diani, Malindi, and Lamu. Requires specialist materials and artisans.
View our Makuti interior design service →
The Most Popular Kitchen Designs in Kenya Right Now
Based on Suimas’s active project portfolio and the published research of Kenya’s leading kitchen design studios, these are the kitchen designs most in demand across Kenya’s residential market:
Most popular in Nairobi apartments (Kilimani, Westlands, Kileleshwa): L-shaped kitchen in warm contemporary style — matt lacquer doors, quartz countertop, large-format porcelain, feature gypsum ceiling.
Most popular in Nairobi suburbs (Syokimau, Ruiru, Kiambu): L-shaped to U-shaped transition — mid-range specification, marine board, granite or quartz, LED ceiling feature.
Most popular in premium Nairobi (Karen, Lavington, Runda): Island-centric kitchens dominate high-end Nairobi homes — full open-plan design with statement island, sintered stone countertop, integrated appliances, architectural lighting.
Most popular in coastal Kenya (Mombasa, Diani): L-shaped or open-plan with coastal Swahili design language — carved timber, ceramic tile throughout (no MDF or wood-based boards), open shelving, natural ventilation.
What Makes a Kenya Kitchen Design Genuinely Successful
These are the principles that 18+ years of Kenya kitchen design experience has consistently validated — principles that no layout guide can replace.
Principle 1 — Material quality before aesthetic choice
The most beautiful kitchen design in the world fails if the cabinet board material swells in Nairobi’s humidity within five years. Marine board is non-negotiable. Specify it before choosing a single door colour or countertop material.
Principle 2 — The work triangle before the island
An island that disrupts the work triangle — forcing the cook to walk around it to reach the sink or the fridge — makes the kitchen feel bigger but cook worse. Design the work triangle first; design the island around it.
Principle 3 — Lighting is not optional
Layered lighting creates depth and enhances material finishes. Professional kitchen interior design integrates lighting early in the planning phase. A kitchen with one overhead fluorescent light looks poor regardless of how expensive the cabinets are. Three-layer lighting — ambient, task, and feature — transforms every kitchen regardless of specification level.
Principle 4 — The countertop is the floor of your kitchen
Choose it for durability first, aesthetics second. Quartz for families. Sintered stone for luxury. Local granite for budgets. Never laminate for an owner-occupied Kenya kitchen.
Principle 5 — 3D design before commitment
No Kenya homeowner should commit to a kitchen design without seeing a photorealistic 3D render of the finished result. Furthermore, Suimas provides this as standard on every kitchen project — ensuring that every design decision is fully visible and approved before fabrication begins.
Our Complete Kitchen Design Services
- Kitchen Cabinets, Wardrobes & Joinery — all 7 Kenya kitchen designs, every specification level
- 3D Interior Design Renders — see your kitchen design before any work begins
- Gypsum Ceilings & Integrated Lighting — three-layer kitchen lighting design
- Floor Installation Services — large-format porcelain and all kitchen floor types
- Renovation Services — kitchen renovation and design upgrade
- Makuti Interior Design Services — coastal kitchen design
- Fluted Panels & Wainscoting — kitchen feature walls
📞 Get Your Free Kenya Kitchen Design Consultation
📞 0717 044 443 | 0739 255 050
📧 info@suimas.co.ke | info@interiordesigners.co.ke
📍 Nairobi CBD
Three ways to start:
Option 1 — WhatsApp your kitchen photos + floor measurements to 0717 044 443. We recommend the right design for your space, budget, and lifestyle — with preliminary cost range — within 24 hours.
Option 2 — Call us with your kitchen room dimensions and your design aspiration. We tell you which design fits your space and give you a realistic cost range immediately.
Option 3 — Book a free site visit anywhere in Kenya. We measure your kitchen, assess your home’s layout, and return a full 3D design for every kitchen design option that works in your space — plus an itemized cost for each. Zero charge. Zero obligation.
WhatsApp “KITCHEN DESIGN” + your kitchen photos to 0717 044 443 for free design recommendations and a preliminary cost estimate within 24 hours.
👉 Book Your FREE Kitchen Design Consultation Today
Nairobi Areas We Serve
Westlands, Karen, Kilimani, Lavington, Runda, Muthaiga, Gigiri, Parklands, Kileleshwa, Hurlingham, Upperhill, Riverside, Eastleigh, South B, South C, Langata, Embakasi, Kasarani, Ruaka, Ruiru, Syokimau, Thika Road, Ngong Road, and the entire Nairobi CBD.
Kitchen Design Services Across All 47 Counties
Moreover, we deliver kitchen design services throughout all 47 counties in Kenya: Mombasa, Kwale, Kilifi, Tana River, Lamu, Taita-Taveta, Garissa, Wajir, Mandera, Marsabit, Isiolo, Meru, Tharaka-Nithi, Embu, Kitui, Machakos, Makueni, Nyandarua, Nyeri, Kirinyaga, Murang’a, Kiambu, Turkana, West Pokot, Samburu, Trans Nzoia, Uasin Gishu, Elgeyo-Marakwet, Nandi, Baringo, Laikipia, Nakuru, Narok, Kajiado, Kericho, Bomet, Kakamega, Vihiga, Bungoma, Busia, Siaya, Kisumu, Homa Bay, Migori, Kisii, Nyamira, and Nairobi.
Frequently Asked Questions
What are the most popular kitchen designs in Kenya?
The L-shaped kitchen is the most widely installed design across Kenya’s mid-range residential market — particularly in 3-bedroom Nairobi houses and apartments. Island kitchens are the most aspirational and most requested design in premium homes in Karen, Runda, Lavington, and Westlands. Galley kitchens remain the most practical design for narrow apartment kitchen rooms.
How much does each kitchen design cost in Kenya?
One-wall: KES 300,000–900,000. Galley: KES 450,000–1,400,000. L-shaped: KES 650,000–3,000,000. U-shaped: KES 900,000–4,500,000. Peninsula: KES 1,000,000–3,500,000. Island: KES 1,200,000–6,000,000+. Open-plan: KES 1,500,000–8,000,000+. All ranges are for mid-range to premium specification.
What is the minimum floor area for an island kitchen in Kenya?
A minimum of 15 square metres of open plan floor area, with at least 900mm of clear circulation on all four sides of the island. This is the standard correctly identified by Strofix Interiors for modern Kenyan homes. Islands forced into smaller spaces create circulation problems that undermine the functional and social benefits of the design.
Which kitchen design is best for a small Kenya apartment?
A galley kitchen (if the room is long and at least 1.5m wide) or an L-shaped kitchen (if the room is roughly square) are the most practical designs for small Nairobi apartments. A one-wall kitchen is the correct choice if the available width is below 1.5m. An island kitchen requires a minimum 15m² open floor plan and is rarely appropriate for apartments below 70m² total floor area.
Does Suimas provide 3D designs for all kitchen types?
Yes — Suimas provides photorealistic 3D visualization for every kitchen design type, including multiple layout options for your specific kitchen room dimensions. You see and approve exactly how your galley, L-shaped, U-shaped, peninsula, island, or open-plan kitchen will look before any fabrication begins.
Can Suimas design kitchens outside Nairobi?
Yes — Suimas designs and installs all kitchen types across all 47 Kenya counties. Regional projects outside Nairobi incur a KES 50,000 mobilisation fee.