
Cost of Interior Design for a Salon and Spa in Kileleshwa
Opening a salon or spa in Kileleshwa requires alot. Finding attractive furniture, buying work equipment, and painting the shop’s walls are some of the important activities that one need to undertake. Then comes the interior design. The interior needs to support customer comfort, staff movement, hygiene, lighting, storage, branding and the specific services being offered.
A professional salon and spa interior design project in Kileleshwa includes a reception, styling stations, hair-washing areas, nail stations, treatment rooms, pedicure areas, waiting spaces, retail displays and staff areas.
SUIMAS Interiors provides salon and beauty shop interior design as part of its commercial interior design services.
How Much Does Salon and Spa Interior Design Cost?
For planning purposes, a small-to-medium salon or spa in Nairobi can fall within these broad ranges:
| Project Level | Indicative 2026 Budget |
|---|---|
| Cosmetic refresh | KSh 250,000–500,000 |
| Standard salon fit-out | KSh 600,000–1.2 million |
| Mid-range salon and spa | KSh 1.2–2.5 million |
| Premium/luxury spa | KSh 2.5–5 million+ |
These are planning figures rather than fixed quotations. The final cost depends on floor area, existing condition, number of treatment rooms, custom joinery, plumbing, electrical works, furniture, flooring, ceilings, lighting and the level of branding required.
Salon Reception Design
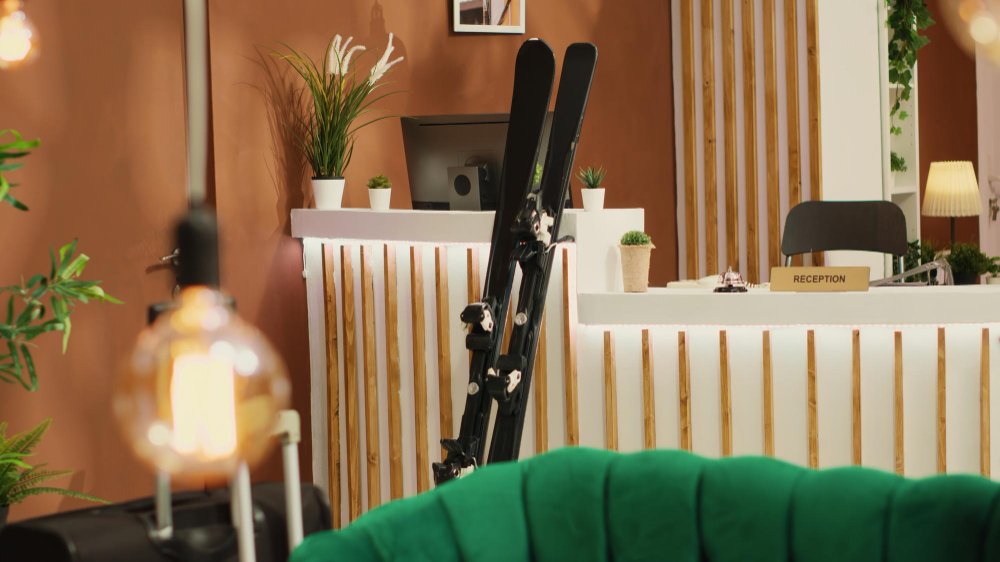
The reception is the first customer touchpoint. In Kileleshwa, where salons and spas often compete through customer experience and visual presentation, the reception should communicate the brand immediately.
SUIMAS combines a reception counter with feature lighting, decorative wall finishes, shelving, branding and comfortable waiting furniture.
A spa and salon interior design service can also help coordinate the functional relationship between reception and treatment areas.
Styling Stations
Salon styling stations require careful planning.
Each station needs sufficient working space, electrical points, mirrors, lighting and storage. The layout should also allow staff to move comfortably between clients without creating congestion. Materials should be selected for durability and ease of cleaning.
Treatment Rooms and Spa Areas
Spa treatment rooms require a different atmosphere from hair and beauty styling areas. The design can incorporate softer lighting, neutral colours, textured surfaces, storage and sound considerations.
Privacy is particularly important. Where the floor plan requires separation, SUIMAS can incorporate appropriate partitioning while maintaining the calm visual character of the spa.
Flooring and Wall Finishes
Salon floors experience constant traffic, spills and cleaning. Practical options may include porcelain tiles, ceramic tiles, vinyl, SPC or other suitable commercial finishes.
SUIMAS provides floor installation services and can coordinate flooring with the wider salon design. Walls can combine washable paint, decorative panels, mirrors, textured finishes or feature walls.
Lighting for Salons and Spas
Lighting is one of the most important investments. Styling stations require adequate, colour-accurate illumination so stylists can work effectively.
Spas require more controlled ambient lighting to create a relaxing environment. A good design therefore uses different lighting layers rather than relying on one bright ceiling light.
Branding and Signage
A professionally designed salon should carry a consistent visual identity from the entrance to the treatment rooms.
SUIMAS can integrate 3D signage and branding into the reception or feature wall.
The company’s colours can also appear selectively in furniture, wall finishes, signage and decorative elements.
What Influences the Final Cost?
The final budget can also be influenced when the project requires:
- Extensive plumbing
- New electrical circuits
- Custom cabinetry
- Premium mirrors
- Specialist lighting
- Multiple treatment rooms
- High-end flooring
- Imported fittings
- Feature ceilings
- Premium branding
- Extensive renovation
A site assessment is therefore more useful than relying on a generic price per square metre.
Why Choose SUIMAS Interiors?
SUIMAS understands that a salon or spa must be attractive while remaining practical.
The design needs to accommodate customers, staff, equipment, storage, cleaning and daily operations.
SUIMAS can coordinate design, renovation, flooring, ceilings, lighting, joinery, reception design and other finishing requirements under one project.
For salon and spa owners in Kileleshwa, Lavington, Kilimani, Westlands, Karen and surrounding Nairobi areas, this provides a more coordinated approach to fit-out.
Call or WhatsApp: 0717 044 443 | 0739 255 050 | 0725 021 709
Email: info@suimas.co.ke
Website: suimas.co.ke
Location: Solar House, Fourth Floor, Nairobi CBD
Related Post Resources
- Salon and Beauty Shop Interior Design
- Spa and Salon Interior Design Services
- Beauty Salon Interior Design Nairobi
- Professional Kinyozi Interior Designers
- Kinyozi Interior Design Ideas Nairobi
- High-End Salon and Spa Interior Designers
- 3D Signage for Salons and Kinyozis
- Barbershop and Spa Fit-Out Guide
- Kinyozi and Spa Design Ideas Nairobi
- Floor Installation Services
- Vinyl Flooring
- Tiles and Ceramic Flooring
- Commercial Interior Design Trends
- Interior Design Services Nairobi
- Contact SUIMAS Interiors
