- Call Us: 0717044443 / 0739255050 / 0725021709
- Email: info@suimas.co.ke / info@interiordesigners.co.ke

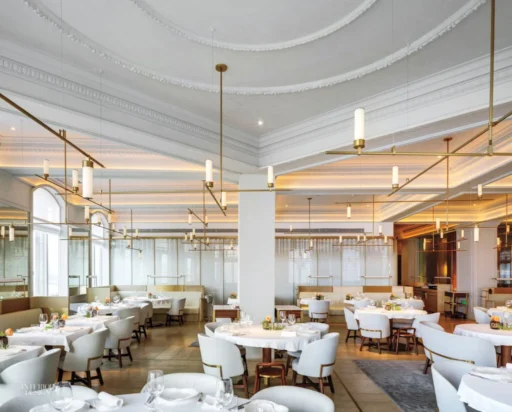

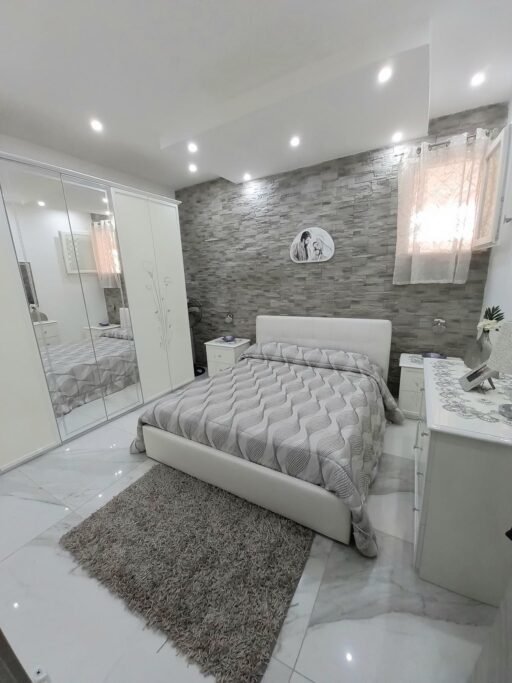
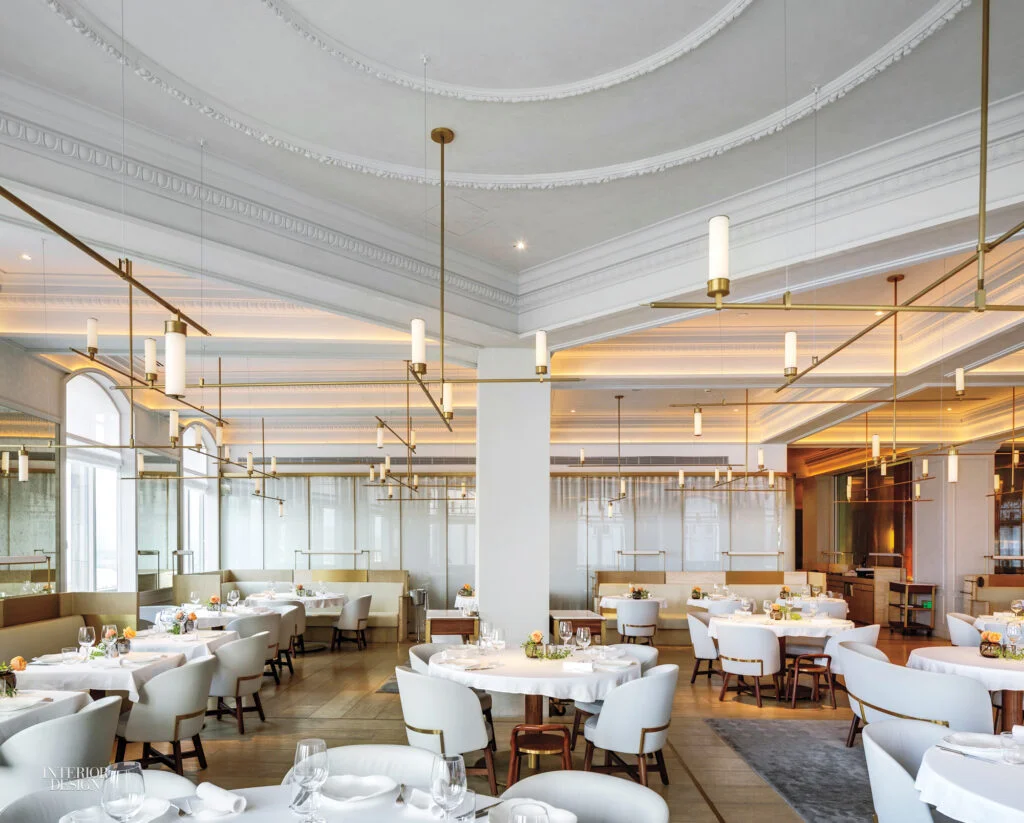
Commercial Interior Design Trends in Kenya
- Description
Description
Commercial Interior Design Trends in Kenya 2026 | Modern Offices, Retail & Hospitality



Commercial interior design trends in Kenya are changing as businesses rethink how their physical spaces support employees, customers, brand identity and day-to-day operations.
In 2026, successful commercial interiors are moving beyond attractive finishes. Businesses are increasingly considering flexible workspaces, wellness, technology, sustainability, brand experience, space efficiency, local craftsmanship and better customer journeys. The Interior Design Association of Kenya notes that commercial interiors need to address performance, safety, circulation, accessibility and brand experience—not just furniture and decoration.
For Nairobi businesses, this is particularly relevant in commercial areas such as Westlands, Upper Hill, Nairobi CBD and Kilimani, where offices, financial institutions, professional firms and other businesses are adapting to flexible working models and changing employee expectations. (idsk.or.ke)
At SUIMAS, commercial interior design combines functional planning with visual identity, material selection, 3D visualisation and project execution to create spaces that support the way businesses operate.
What We Offer
SUIMAS provides commercial interior design and fit-out solutions for different business environments:
- Commercial Interior Design – Complete planning and design solutions for commercial spaces.
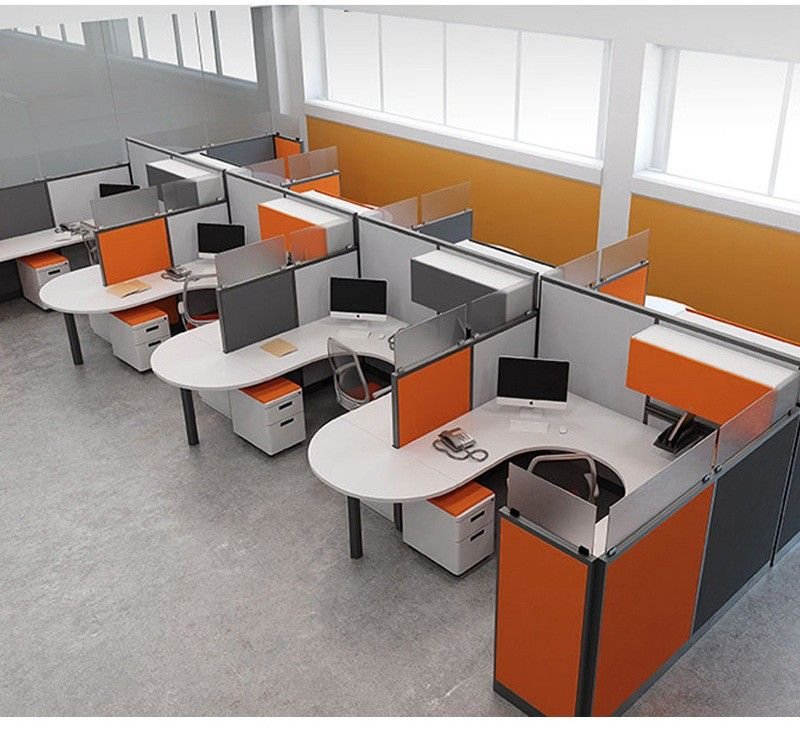
- Office Interior Design – Workspaces, reception areas, boardrooms, executive offices and collaborative zones.

- Retail Shop Interior Design – Customer-focused layouts, displays, counters, lighting and branded interiors.
- Restaurant Interior Design – Functional dining environments designed around customer experience and operational flow.
- Hotel & Hospitality Interior Design – Interior concepts and fit-out solutions for hospitality properties.
- Salon & Barbershop Interior Design – Practical layouts, reception counters, styling stations and branded finishes.
- Office Fit-Out Services – Partitions, ceilings, flooring, lighting, joinery and interior finishing.
- Custom Furniture & Joinery – Bespoke counters, storage, workstations and built-in elements.
- Floor Installation Services – Commercial flooring coordinated with the interior concept.
- Painting & Special Effects – Wall finishes, feature walls and decorative treatments.
- Kitchen Interior Design – Kitchen spaces for offices, hospitality and commercial properties.
- Interior Design Consultation – Discuss your project requirements and obtain a suitable quotation.
For additional commercial interior information and related services, explore Commercial Interior Design in Kenya.
The Biggest Commercial Interior Design Trends in Kenya
1. Flexible Workspaces
The traditional office layout of identical desks arranged in rows is becoming less suitable for many businesses.
Modern offices can combine:
- Individual workstations
- Collaborative areas
- Meeting rooms
- Quiet zones
- Informal seating
- Breakout spaces
- Flexible desks
- Private focus rooms
The Interior Design Society of Kenya identifies flexible layouts and multi-purpose work environments as important developments in Kenyan office design. (idsk.or.ke)
The objective is to allow employees to choose the environment that suits the task they are performing.
2. Hybrid-Work Office Design
Hybrid work has changed what businesses expect from an office.
The office increasingly needs to provide things that are difficult to reproduce at home:
- Collaboration
- Team meetings
- Social interaction
- Creative sessions
- Training
- Company culture
- Client meetings
This is encouraging offices to move toward a combination of collaborative, social and private spaces rather than maximising desk numbers.
For businesses planning a new office, space planning should therefore begin with how employees actually use the workplace, not simply the number of desks required.
3. Wellness-Focused Commercial Interiors
Employee wellbeing is becoming an important part of workplace design.
Commercial interiors can incorporate:
- Ergonomic furniture
- Natural light
- Indoor plants
- Comfortable breakout areas
- Quiet zones
- Better acoustics
- Appropriate ventilation
- Relaxation areas
- Healthy circulation
Wellness should be integrated into the space rather than treated as a decorative feature.
4. Biophilic Commercial Design
Biophilic design brings natural elements into offices, hotels, restaurants and retail spaces.
It can include:
- Indoor plants
- Natural timber
- Stone
- Rattan
- Natural textiles
- Green walls
- Planters
- Larger windows
- Natural daylight
Biophilic elements can also help soften technology-heavy corporate environments and create a more welcoming atmosphere.
5. Smart Office Technology
Technology is becoming increasingly integrated into commercial interiors.
Modern spaces can include:
- Smart lighting
- Automated blinds
- Video-conferencing systems
- Digital signage
- Occupancy sensors
- Smart access systems
- Integrated charging points
- Meeting-room technology
- Energy-monitoring systems
The technology should be planned together with the interior so that wiring, screens, lighting and equipment do not become visual clutter.
6. Sustainable Commercial Interiors
Sustainability is becoming an increasingly important consideration when selecting commercial finishes and systems.
Businesses can consider:
- Durable flooring
- Reusable furniture
- Locally sourced materials
- Low-impact finishes
- Energy-efficient lighting
- Natural ventilation
- Recycled materials
- Materials that can be repaired rather than frequently replaced
Sustainability can also reduce long-term operating and replacement costs.
7. Kenyan Craftsmanship & Local Identity
Commercial spaces do not have to look identical to international corporate offices.
Kenyan businesses can incorporate:
- Local artwork
- Custom furniture
- Woven materials
- Kenyan textiles
- Handmade ceramics
- Local timber
- Sculptural pieces
- African-inspired patterns
This can create a stronger sense of identity while maintaining a professional appearance.
The Interior Design Society of Kenya highlights local craftsmanship and cultural identity as important elements in the development of Kenyan interior design. (idsk.or.ke)
8. Hospitality-Inspired Offices
Modern offices are increasingly borrowing ideas from hospitality interiors.
This can include:
- Comfortable lounge seating
- Café-style meeting areas
- Reception lounges
- Informal collaboration spaces
- Decorative lighting
- Softer materials
- Hospitality-style reception areas
The aim is to make the workplace feel more welcoming while still supporting productivity.
9. Brand-Driven Interior Design
A commercial interior can communicate the company’s identity before a customer speaks to anyone.
Branding can appear through:
- Company colours
- Logo walls
- Reception design
- Custom signage
- Graphics
- Feature walls
- Furniture
- Lighting
- Material selection
The strongest branded environments are usually subtle and integrated rather than placing a logo on every surface.
10. Experience-Focused Retail Interiors
Retail design is increasingly about customer experience, not simply displaying products.
A good retail interior should consider:
- Customer entry
- Product visibility
- Circulation
- Display hierarchy
- Lighting
- Checkout location
- Waiting areas
- Branding
- Accessibility
The customer should be able to understand the space intuitively.
11. Flexible Retail Spaces
Retail businesses increasingly need spaces that can change as products, campaigns and customer behaviour change.
Flexible solutions include:
- Modular displays
- Movable shelving
- Adjustable lighting
- Flexible counters
- Reconfigurable partitions
- Modular furniture
This reduces the need for major renovations whenever a business changes its product mix.
12. Restaurant & Hospitality Experience
Restaurants, cafés and hotels need interiors that create an immediate emotional response.
Current commercial opportunities include:
- Statement lighting
- Curved seating
- Feature walls
- Local artwork
- Natural materials
- Custom counters
- Comfortable waiting areas
- Outdoor-indoor connections
The design should also support operational requirements such as customer circulation, staff movement and service efficiency.
13. Acoustic Design
Noise management is becoming increasingly important in offices and commercial environments.
Acoustic solutions can include:
- Acoustic wall panels
- Ceiling treatments
- Carpeting
- Soft furnishings
- Acoustic partitions
- Private meeting rooms
- Quiet zones
This is particularly important in open-plan offices where conversations, phone calls and equipment can create distracting background noise.
IDAK’s current commercial design guidance emphasises performance and functionality, reinforcing the importance of designing beyond appearance. (idak.org)
14. More Functional Reception Areas
The reception area is often the first physical interaction a client has with a company.
Modern reception areas can combine:
- Branded reception desks
- Comfortable seating
- Feature lighting
- Digital displays
- Local artwork
- Clear wayfinding
- Integrated storage
The reception should communicate the company’s brand, professionalism and culture.
15. Multifunctional Meeting Spaces
A single meeting room can now serve several purposes.
Flexible meeting rooms can be designed for:
- Client meetings
- Team meetings
- Video conferences
- Training
- Workshops
- Presentations
- Interviews
Movable furniture, integrated technology and flexible partitions can increase utilisation.
16. Curved Commercial Interiors
Curves are increasingly appearing in:
- Reception desks
- Sofas
- Partitions
- Feature walls
- Display counters
- Restaurant seating
- Hotel lobbies
Curved elements can soften rigid office environments while helping create a more distinctive brand identity.
17. Warm, Natural Colour Palettes
Corporate interiors are moving beyond purely grey and white colour schemes.
Modern commercial palettes can include:
- Warm beige
- Greige
- Terracotta
- Olive green
- Natural wood
- Deep blue
- Emerald
- Burnt orange
SUIMAS’ wider 2026 design research identifies earthy and jewel-tone palettes, curved furniture and textural layering as current Kenyan directions. (interiordesigners.co.ke)
The right colours should still reflect the company’s identity and the function of the space.
18. Textural Layering
Commercial interiors can gain character through different materials and surfaces.
Options include:
- Timber
- Stone
- Upholstery
- Glass
- Metal
- Rattan
- Acoustic panels
- Wallpaper
- Decorative plaster
- Fluted panels
The objective is to create visual depth without compromising professional appearance.
19. Smart Space Planning
Space efficiency is becoming increasingly important as businesses balance rent, headcount and employee experience.
A good commercial layout should consider:
People + Workflow + Furniture + Equipment + Circulation + Safety + Accessibility
The most efficient layout is not necessarily the one that fits the highest number of desks.
A well-planned space can improve how employees, customers and visitors move through the property.
20. Accessibility & Inclusive Design
Commercial interiors should be designed for a broad range of users.
Planning should consider:
- Accessible entrances
- Appropriate circulation widths
- Clear wayfinding
- Accessible facilities
- Comfortable seating
- Safe movement
- Appropriate lighting
IDAK’s 2026 commercial standards guidance places emphasis on safety, accessibility and circulation alongside aesthetics. (idak.org)
Office Interior Design Trends in Kenya
Modern Kenyan offices increasingly need to combine:
Flexibility + collaboration + privacy + technology + wellness + brand identity
Office projects should therefore be designed around the company’s work patterns.
For companies in Westlands, Upper Hill, Nairobi CBD, Kilimani and other commercial centres, lease timelines and operational continuity can also influence the design and fit-out process. Current Nairobi coverage notes that office interior projects may need to work around commercial lease deadlines and operational requirements. (interiordesigners.co.ke)
Retail Interior Design Trends in Kenya
Retail interiors are increasingly becoming part of the marketing strategy.
A good retail space can use:
- Strong storefront design
- Clear product zoning
- Flexible displays
- Feature lighting
- Branded interiors
- Customer-friendly circulation
- Comfortable payment areas
The interior should guide customers naturally through the store.
Restaurant Interior Design Trends in Kenya
Restaurants need to balance ambience with operations.
The design should consider:
- Seating capacity
- Customer movement
- Staff circulation
- Kitchen access
- Lighting
- Acoustics
- Waiting areas
- Branding
- Washroom access
Good design should make the space attractive without slowing down operations.
Hotel & Hospitality Interior Design Trends
Hospitality spaces are becoming more experiential.
Hotels and lodges can use:
- Local artwork
- Natural materials
- Statement reception areas
- Comfortable lounge spaces
- Layered lighting
- Biophilic elements
- Custom furniture
- Indoor-outdoor transitions
The objective is to create an experience that guests remember.
Commercial Interior Design Cost in Kenya
Commercial interior design costs vary considerably depending on:
- Floor area
- Type of business
- Design complexity
- Furniture
- Partitions
- Ceiling systems
- Flooring
- Lighting
- Electrical works
- Plumbing
- Joinery
- Branding
- Technology
- Material specifications
- Installation
- Project timeline
A small retail shop, corporate office and hotel renovation cannot reasonably be priced using the same standard rate.
A professional quotation should therefore be based on the actual space, requirements and approved specification.
What Should a Commercial Interior Design Quotation Include?
A detailed quotation should clearly identify:
- Design scope
- Space-planning work
- 3D visualisation
- Furniture
- Partitions
- Ceilings
- Flooring
- Lighting
- Electrical work
- Plumbing
- Joinery
- Painting
- Branding elements
- Installation
- Project management
- Delivery
- Exclusions
This allows businesses to compare proposals based on scope and value, rather than simply choosing the lowest figure.
Commercial Interior Design Process
A professional commercial project should have a clear process.
1. Discovery & Consultation
Understand your business, brand, staff, customers, operations and project objectives.
2. Site Assessment
Measure the premises and assess existing conditions.
3. Space Planning
Develop layouts around workflow, circulation, furniture and operational requirements.
4. Concept Development
Create a design direction aligned with your brand and commercial objectives.
5. 3D Visualisation
Visualise the proposed space before implementation.
6. Material Selection
Select commercial-grade finishes, furniture, flooring, lighting and other components.
7. Detailed Quotation
Define the project scope, specification and cost.
8. Fit-Out & Installation
Coordinate the approved works while minimising disruption to business operations.
9. Styling & Final Finishing
Install furniture, artwork, branded elements and accessories.
10. Inspection & Handover
Review the finished space and complete project handover.
SUIMAS’ existing commercial interior page similarly describes a process covering discovery, space planning, concept development, 3D visualisation, material selection, project execution and final styling. (interiordesigners.co.ke)
What Many Commercial Interior Designers Miss
Function Before Decoration
A commercial space must support the business operation.
Brand Beyond the Logo
Brand identity should influence colours, materials, furniture, signage and the customer experience.
Employee Experience
Office design should consider focus, collaboration, comfort and wellbeing.
Customer Journey
Retail, hospitality and service businesses need interiors that guide customers naturally.
Technical Coordination
Electrical, plumbing, HVAC, technology, acoustics, lighting and partitions should be considered during planning.
Project Continuity
Businesses cannot always close for long periods. Good planning should consider the impact of renovation on daily operations.
Commercial Interior Design + Project Examples
The strongest SEO and conversion strategy is to connect each service to a genuine project and location.
Office Interior Design in Westlands
Show how a corporate workspace was planned around desks, meeting rooms, reception, branding, employee circulation and technology.
Office Fit-Out in Upper Hill
Explain the project requirements, space planning, partitions, flooring, ceilings, lighting and final workplace.
Retail Shop Interior Design in Nairobi CBD
Show the customer journey, display arrangement, branded walls, lighting and checkout area.
Restaurant Interior Design in Kilimani
Show the seating plan, customer circulation, lighting, materials, branding and operational considerations.
Hospitality Interior Design in Mombasa
Show how local materials, climate, lighting and guest experience were incorporated into the interior.
Use your own verified SUIMAS project photographs and project details for these case studies.
Why Choose SUIMAS for Commercial Interior Design?
- Business-Focused Planning – Design considers your operations, customers, staff and brand.
- Functional Space Planning – Layouts are developed around workflow, circulation and space efficiency.
- 3D Visualisation – Review the proposed commercial interior before implementation.
- Custom Joinery – Counters, storage, reception desks and other elements can be tailored to the project.
- Commercial Fit-Out Support – Interior works can be coordinated through execution and installation.
- Brand Integration – Your identity can be incorporated naturally into the interior.
- Kenya-Wide Services – SUIMAS provides commercial interior design solutions across Kenya.
Related Services We Offer
- Commercial Interior Design – Complete interior solutions for commercial properties.
- Office Interior Design – Modern workplace planning and office fit-outs.
- Retail Shop Interior Design – Customer-focused retail layouts and shop fitting.
- Restaurant Interior Design – Restaurant layouts, finishes, lighting and customer experience.
- Hotel & Hospitality Interior Design – Hospitality interiors and fit-out solutions.
- Salon & Barbershop Interior Design – Functional layouts, counters, styling stations and branded interiors.
- Interior Fit-Out Services – Coordinated commercial installation and finishing.
- Floor Installation Services – Commercial flooring solutions.
- Painting & Special Effects – Commercial wall finishes and decorative treatments.
- Custom Furniture & Joinery – Bespoke commercial furniture and storage.
- Our Projects – Explore SUIMAS design and fit-out work.
- Contact SUIMAS – Request a commercial interior design consultation.
Frequently Asked Questions
What are the current commercial interior design trends in Kenya?
Key trends include flexible workspaces, wellness-focused interiors, biophilic design, smart technology, sustainable materials, local craftsmanship, hospitality-inspired offices, stronger branding and improved space efficiency. (idsk.or.ke)
What is commercial interior design?
Commercial interior design involves planning and designing spaces used for business purposes, including offices, retail stores, restaurants, hotels, clinics and other commercial environments. It considers both appearance and operational requirements.
Why is professional commercial interior design important?
A well-designed commercial space can improve workflow, customer experience, employee comfort, brand presentation and the efficient use of available space. IDAK specifically stresses that commercial interiors should address performance, circulation, safety, accessibility and brand experience. (idak.org)
Do you design offices in Nairobi?
Yes. SUIMAS provides commercial interior design services for offices and other business environments across Nairobi and Kenya.
Can you design a small retail shop?
Yes. Retail design can be developed around the available floor area, product displays, customer movement, branding and operational requirements.
Do you provide office fit-out services?
Yes. Commercial fit-outs can include partitions, ceilings, flooring, lighting, joinery, painting and other interior components depending on project scope.
How much does commercial interior design cost in Kenya?
There is no universal commercial design price. Cost depends on floor area, business type, materials, furniture, partitions, lighting, electrical work, joinery, technology, installation and project complexity.
Can you design a restaurant or hotel interior?
Yes. Commercial interior solutions can be adapted to restaurants, cafés, hotels, lodges and other hospitality properties.
Areas We Serve
SUIMAS provides commercial interior design, office design, retail design, restaurant interiors, hospitality fit-outs and related services across Nairobi, Mombasa and all 47 counties in Kenya.
Commercial Interior Designers in Nairobi
We serve businesses in Westlands, Upper Hill, Nairobi CBD, Kilimani, Kileleshwa, Lavington, Karen, Runda, Parklands, Riverside, Gigiri, Muthaiga, Loresho, South C, South B, Lang’ata, Ngong Road, Eastleigh, Industrial Area, Embakasi, Kasarani, Roysambu, Ruaraka, Donholm, Buruburu, Umoja, Utawala and surrounding Nairobi commercial areas.
Commercial Interior Designers in Mombasa
We serve Nyali, Bamburi, Kisauni, Mombasa Island, Old Town, Kizingo, Tudor, Ganjoni, Likoni, Changamwe, Miritini, Shanzu, Port Reitz and surrounding Mombasa areas.
Commercial Interior Design Services Across Kenya
- Central Kenya: Kiambu, Murang’a, Kirinyaga, Nyeri and Nyandarua.
- Nairobi: Nairobi County.
- Coast: Mombasa, Kilifi, Kwale, Taita-Taveta, Tana River and Lamu.
- Eastern: Machakos, Makueni, Kitui, Embu, Tharaka-Nithi, Meru and Isiolo.
- North Eastern: Garissa, Wajir and Mandera.
- Nyanza: Kisumu, Siaya, Kisii, Nyamira, Homa Bay and Migori.
- Western: Kakamega, Vihiga, Bungoma and Busia.
- Rift Valley: Nakuru, Narok, Kajiado, Kericho, Bomet, Laikipia, Nandi, Baringo, Elgeyo-Marakwet, Uasin Gishu, Trans Nzoia, West Pokot, Samburu and Turkana.
Transform Your Commercial Space With SUIMAS
A commercial interior should do more than look impressive. It should support your operations, communicate your brand, improve user experience and make efficient use of your space.
SUIMAS combines commercial interior design, space planning, 3D visualisation, material selection, custom joinery, fit-out and project execution to create business environments designed around real operational needs. (interiordesigners.co.ke)
Start Your Commercial Interior Design Project
Call: 0717 044 443 / 0739 255 050 / 0725 021 709
Email: info@suimas.co.ke
Contact SUIMAS for Commercial Interior Design
For additional information on commercial interior design and professional services in Kenya, explore:
Commercial Interior Design in Kenya – InteriorDesigners.co.ke – Detailed information on office, retail, hospitality, healthcare, coworking and other commercial interior design services. (interiordesigners.co.ke)