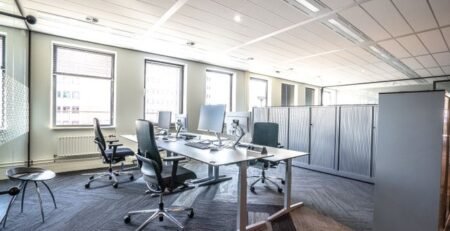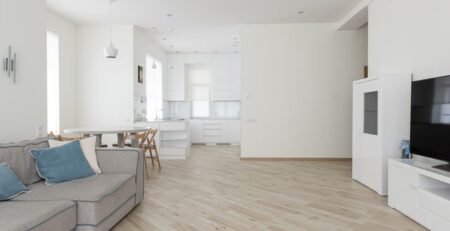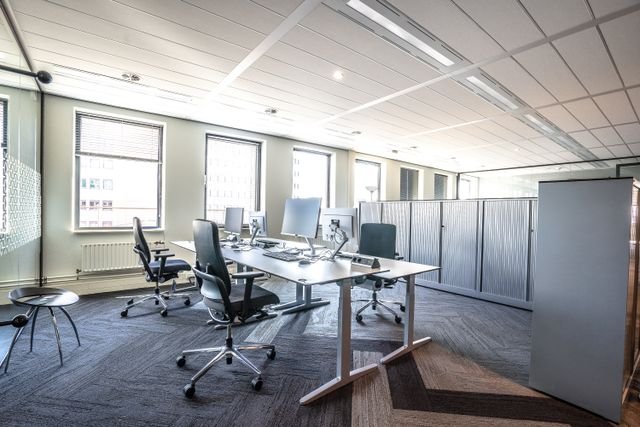
Phased Office Renovation: Renovating Your Workplace Section by Section
Office renovation can become complicated when a business must continue operating throughout the project. Closing the entire office may not be practical. Staff still need workstations, customers may need access to the premises and important business activities must continue.
This is where phased office renovation becomes valuable.
SUIMAS Interiors is well suited to this approach because renovation work can be planned and executed section by section, allowing different areas of the office to be upgraded while the rest of the business continues operating.
What Is Phased Office Renovation?
Instead of renovating the entire office simultaneously, the project is divided into manageable zones.
For example:
Reception → Boardroom → Executive Offices → Workstations → Common Areas
The actual sequence depends on the company’s operations and the office layout.
The important point is that the entire design is planned first, while construction and finishing are implemented in stages.
Why Renovate an Office in Phases?
The biggest benefit is reduced operational disruption.
A company may be able to temporarily move employees from one section while that area is renovated, then return them once the work is complete. This can make renovation practical for offices in Westlands, Upper Hill, Kilimani, Parklands, Lavington and other busy Nairobi commercial areas.
SUIMAS provides office renovation services that can incorporate space planning, flooring, ceilings, partitions, lighting, painting and other improvements.
Example of a Section-by-Section Renovation
Imagine a 300 m² office containing a reception, boardroom, open-plan workspace, executive offices and staff areas.
Phase 1: Reception
The reception can be isolated while flooring, painting, lighting, feature walls and branding are completed.
Phase 2: Boardroom
The boardroom can then be taken out of use while glass partitions, doors, flooring and lighting are upgraded.
SUIMAS’s office partitioning design services can help integrate the boardroom with the wider office layout.
Phase 3: Executive Offices
Executive offices can be completed individually or in small groups, reducing the number of employees displaced at one time.
Phase 4: Open-Plan Workspace
Workstations can be reorganised into temporary zones while flooring, partitions, ceilings or other works are undertaken.
Phase 5: Shared Areas
Finally, corridors, staff areas, kitchens, storage areas and other shared spaces can be completed.
The Design Must Be Planned Before the Phases Begin
Phased renovation should not mean designing one room at a time without an overall plan.
The full office should first have a clear design direction.
This ensures that flooring installed in Phase 1 still matches flooring purchased later, lighting layouts remain consistent and partitions align with the eventual furniture arrangement.
SUIMAS’s office wall partitioning guidance explains why partitioning should be considered together with circulation, acoustics, electrical planning and furniture.
Controlling Dust, Noise and Disruption
Occupied offices require careful site management. Work zones should be isolated where practical. Materials should be delivered and stored efficiently, while noisy activities can be scheduled outside business operations where possible.
Staff movement and customer access should also be considered before each phase begins.
Phased Renovation and Budget Management
Phased renovation can also help businesses spread expenditure.
A company might prioritise reception and client-facing areas first, followed by meeting rooms, executive offices and workstations. This allows the business to make visible improvements without committing the entire renovation budget at once. However, the overall design should be agreed upon before work starts so that each phase remains part of one coherent project.
Why SUIMAS Is The Choice for Phased Renovation
SUIMAS can coordinate office design and implementation while adapting the construction sequence to the client’s operations.
Its office fit-out guidance also distinguishes between renovation and full fit-out, helping businesses identify the level of intervention they actually require.
The result is a renovation strategy where the office changes progressively without losing the overall design direction.
Call or WhatsApp: 0717 044 443 | 0739 255 050 | 0725 021 709
Email: info@suimas.co.ke
Website: suimas.co.ke
Location: Solar House, Fourth Floor, Nairobi CBD
Related Post Resources
- Office Renovation Cost in Kenya
- Renovation Company in Kenya
- Office Partitioning Design
- Office Wall Partitioning Cost
- Office Partitioning Cost in Kenya
- Office Partitioning Prices in Kenya
- Office Partitioning Quotation
- Glass Office Partitioning
- Glass Wall Partitions
- SACCO Office Partitions Nairobi
- Office Design Trends Kenya
- 3D Signage for Offices
- Commercial Interior Design Trends
- Office Interior Design Nairobi
- Contact SUIMAS Interiors