Office Fit-Out Cost in Upper Hill: What Corporate Tenants Should Budget For
Upper Hill is one of Nairobi’s most important corporate and financial districts, hosting banks, insurance companies, professional services firms, healthcare organisations, multinational companies and other large commercial tenants.
For a company taking up a new office floor in Upper Hill, however, securing the lease is only the beginning. The next major question is: how much will the office fit-out cost?
The answer depends on the size of the floor, the quality of finishes, the number of private offices and meeting rooms, partitioning specifications, flooring, electrical works, lighting, ceilings, reception design, furniture and the level of branding required.
For corporate tenants, office fit-out should therefore be treated as a complete project rather than simply a renovation expense.
What Is Included in an Office Fit-Out?
An office fit-out transforms a commercial shell or existing office into a functional workplace ready for employees and customers.
A typical Upper Hill office fit-out may include:
- Space planning and office layout
- Reception and waiting area design
- Glass and aluminium partitions
- Private offices
- Boardrooms and meeting rooms
- Open-plan workstations
- Executive offices
- Flooring
- Gypsum ceilings
- Electrical installations
- Lighting
- Data and communication points
- Kitchen and staff breakout areas
- Storage and cabinetry
- Branding and signage
- Painting and wall finishes
- Acoustic solutions
- Final decoration and finishing
The scope can vary considerably between a small professional office and a large corporate headquarters.
Office Fit-Out Cost in Upper Hill: Indicative Budget Tiers
There is no single fixed price for an Upper Hill office fit-out because every project has different requirements. However, corporate tenants can use broad finish categories when preparing an initial budget.
| Fit-Out Level | Indicative Budget | Typical Specification |
|---|---|---|
| Basic / Functional | KSh 15,000–25,000 per m² | Practical partitions, standard flooring, basic ceilings, lighting and finishes |
| Mid-Range Corporate | KSh 25,000–40,000 per m² | Quality glass partitions, improved flooring, modern lighting, branded reception and better finishes |
| Premium Corporate | KSh 40,000–60,000+ per m² | High-end finishes, extensive glasswork, acoustic solutions, custom joinery, executive spaces and sophisticated branding |
These figures should be treated as initial budgeting ranges rather than fixed quotations. A large corporate floor with extensive electrical work, specialist partitions, imported finishes or complex mechanical services can exceed these ranges.
For an accurate budget, the tenant should have the premises assessed and the proposed layout developed before finalising the project cost.
1. Basic or Functional Office Fit-Out
A basic office fit-out is suitable for companies that need a professional workplace while keeping capital expenditure under control.
The design may include standard partitions, durable vinyl or ceramic flooring, conventional ceiling finishes, efficient LED lighting, basic reception facilities and essential meeting rooms.
This approach can work well for:
- Small professional firms
- Start-ups
- Back-office operations
- Training centres
- Satellite offices
- Businesses taking relatively small office spaces
The objective is not to make the office look cheap. It is to prioritise functionality, durability and efficient use of space.
2. Mid-Range Corporate Office Fit-Out
For many Upper Hill tenants, the mid-range corporate category provides the best balance between appearance, durability and budget.
A mid-range fit-out may incorporate modern glass partitions, quality flooring, branded reception areas, contemporary lighting, gypsum ceilings, private offices, boardrooms and dedicated staff areas.
Glass partitions are particularly useful in corporate offices because they create visual openness while still defining individual spaces.
SUIMAS provides professional office glass partitioning solutions and can combine glass, aluminium and other partition systems depending on the required level of privacy and design.
For tenants comparing partition systems, SUIMAS also provides a useful guide on aluminium versus glass partition costs.
3. Premium Corporate Office Fit-Out
Premium offices require considerably more attention to detail.
This level is common where the workplace itself forms part of the company’s corporate identity or where senior executives, clients and international partners regularly visit.
A premium Upper Hill office may feature:
- Frameless or high-specification glass partitions
- Executive offices
- Premium boardrooms
- Bespoke reception counters
- Feature walls
- Custom joinery
- High-quality flooring
- Acoustic treatments
- Decorative lighting
- Integrated branding
- Premium ceiling designs
- Sophisticated meeting and collaboration spaces
Premium does not necessarily mean spending money everywhere. The strongest designs allocate investment to the areas that have the greatest impact on employees and visitors.
Reception Design Can Influence the Entire Budget
The reception is often the first part of an office that clients experience.
For banks, insurance companies, investment firms and multinational organisations, the reception can therefore require more investment than a conventional workplace entrance.
A professional corporate reception may combine a branded feature wall, reception desk, visitor seating, feature lighting, premium flooring and carefully selected furniture.
The design should communicate the company’s identity without becoming unnecessarily elaborate.
Boardrooms and Meeting Rooms
Upper Hill’s corporate environment makes boardrooms and meeting spaces particularly important.
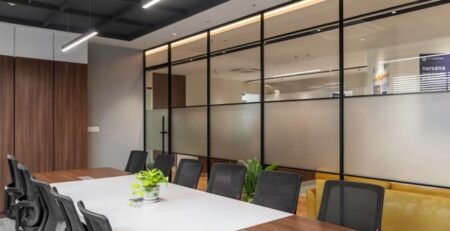
A modern boardroom should accommodate the required number of people while providing appropriate lighting, power points, data connectivity, presentation facilities and comfortable circulation.
Glass partitions can create visually open meeting rooms, while frosted or tinted treatments can provide additional privacy where required.
Companies handling sensitive financial, insurance, legal or customer information may also need to consider acoustic privacy when selecting partitions and doors.
SUIMAS provides soundproof glass partitioning solutions for offices where acoustic separation is an important consideration.
Flooring: A Major Office Fit-Out Cost
Flooring can represent a significant portion of the fit-out budget, particularly on large office floors.
The appropriate flooring depends on traffic levels, maintenance requirements, corporate branding and the desired appearance.
Options can include vinyl, ceramic tiles, terrazzo and other commercial flooring systems.
SUIMAS provides professional floor installation services as well as vinyl flooring, tiles and ceramic flooring and terrazzo flooring.
For a corporate tenant, the decision should consider the total lifecycle cost rather than simply the cheapest installation price.
Partitioning Costs Depend on the Layout
One of the biggest variables in an office fit-out is the amount and type of partitioning required.
An open-plan office with only a few meeting rooms will generally require less partitioning than a bank, law firm or insurance company with numerous private offices.
The cost can also change depending on whether the tenant chooses:
- Aluminium partitions
- Framed glass partitions
- Frameless glass partitions
- Frosted glass
- Tinted glass
- Acoustic glass systems
- Solid partitions
- Combination partition systems
For additional budgeting guidance, see SUIMAS’ 2026 guide to office partitioning costs in Nairobi.
Don’t Forget Electrical, Data and Lighting Works
Corporate tenants sometimes focus heavily on partitions and furniture while underestimating electrical and data requirements.
A modern office may require power points for every workstation, dedicated supplies for meeting rooms, server and networking infrastructure, lighting circuits, kitchen appliances, reception equipment and specialised equipment.
These works should be incorporated into the office layout before partitions are installed.
Planning them separately can result in additional drilling, rewiring, delays and unnecessary costs.
This is one reason a coordinated design-and-build approach is valuable.
How to Control Your Upper Hill Office Fit-Out Budget
Corporate tenants can control costs without compromising professionalism by making key decisions early.
1. Start with a Space Plan
Determine how many employees, offices, meeting rooms, reception spaces and support areas are required before selecting finishes.
2. Prioritise High-Impact Areas
Invest strategically in the reception, boardroom, executive areas, customer-facing spaces and other important zones.
3. Standardise Where Possible
Using a consistent range of partitions, doors, flooring and lighting can reduce unnecessary material variations.
4. Avoid Mid-Project Changes
Changing the approved layout after installation has started can increase both costs and the project timeline.
5. Work With One Coordinated Team
Combining design, procurement and installation reduces the risk of different contractors interpreting the design differently.
Why Upper Hill Tenants Choose SUIMAS Interiors
Corporate tenants do not have room for unnecessary delays or design surprises on a lease timeline.
SUIMAS Interiors starts Upper Hill projects with a full site assessment and a free 3D design concept, allowing decision-makers to visualise reception areas, boardrooms, private offices and open-plan workspaces before committing to the final fit-out.
SUIMAS can coordinate partitioning, flooring, ceilings, electrical works, finishes and other interior elements as part of a single project.
The company also supplies partitioning materials, flooring and finishes directly and backs installations with a workmanship warranty.
Most importantly, SUIMAS manages construction and interior design under one roof. This means electrical works, partitioning, flooring and finishing can be considered together rather than being passed between multiple unrelated contractors.
SUIMAS’ experience also extends to financial-sector environments, including SACCO office partitioning in Nairobi, where professionalism, privacy and efficient space planning are essential.
If you are comparing design and fit-out companies, read SUIMAS’ guide on choosing the best interior designers in Nairobi.
For broader budgeting considerations, you can also review the guide to budgeting for a complete interior makeover.
Plan Your Upper Hill Office Fit-Out Before Signing Off the Budget
A successful corporate office fit-out starts long before construction begins.
Tenants should understand their space requirements, establish a realistic budget, approve the layout, select the appropriate finishes and coordinate technical services before work starts.
Whether you are fitting out a new office floor, relocating your headquarters, expanding an existing corporate office or renovating an outdated workspace, professional planning can help control costs while delivering a workplace that represents your organisation effectively.
Planning an office fit-out in Upper Hill? Contact SUIMAS Interiors for a site assessment and quotation or call/WhatsApp 0717 044443 / 0739 255050 / 0725 021709.
Frequently Asked Questions
How much does office fit-out cost in Upper Hill?
A broad initial budgeting range can be around KSh 15,000–60,000+ per m², depending on whether the project has a basic, mid-range or premium specification. The actual cost depends on the floor condition, layout, partitions, flooring, electrical works, ceilings, lighting, joinery and finishes.
What is the cheapest way to fit out an office in Upper Hill?
The most economical approach is normally to establish a practical space plan, minimise unnecessary partitioning, select durable standard finishes and avoid excessive custom work. Cost savings should not come at the expense of essential electrical, lighting, safety or workplace requirements.
How much does a 500 m² office fit-out cost?
As an initial budgeting illustration, a 500 m² office could range from approximately KSh 7.5 million to KSh 30 million or more, depending on the specification. A detailed site assessment is required before establishing an accurate quotation.
Does glass partitioning increase office fit-out costs?
Glass can cost more than some basic partition systems, but it can provide a modern corporate appearance, natural visual openness and flexible space division. The final cost depends on the type of glass, framing, thickness, frosting, doors and installation requirements.
How long does an Upper Hill office fit-out take?
The timeline depends on the size and complexity of the office, the condition of the premises, approval processes, material availability and scope of work. A detailed programme should be prepared after the site assessment and design stage.
Does SUIMAS Interiors handle the complete office fit-out?
Yes. SUIMAS can coordinate office interior design and fit-out works including space planning, partitions, flooring, ceilings, lighting, electrical works, finishes, joinery and other interior elements under one coordinated project.
Related SUIMAS Interior Design Resources
- Commercial Interior Design Trends in Kenya
- Modern Retail Shop Interior Design
- Vinyl Flooring
- Tiles and Ceramic Flooring
- Terrazzo Flooring
- Epoxy Flooring
- Floor Installation Services
- Gypsum Ceilings
- Office Glass Partitioning
- Aluminium vs Glass Partitions
- Glass Wall Partitions
- Glass and Aluminium Partitions
- Custom Glass Partitioning
- 3D Signage for Offices
- Spa Interior Design
- Salon and Beauty Shop Interior Design
- Barbershop and Spa Fit-Out Guide
- Showroom Flooring Cost in Kenya
- Complete Interior Makeover Budget Guide
- Construction and Interior Design Under One Roof
- SUIMAS Design and Build Process
- Best Interior Designers in Nairobi
- Interior Design Services in Nairobi
- Commercial Interior Design in Nairobi