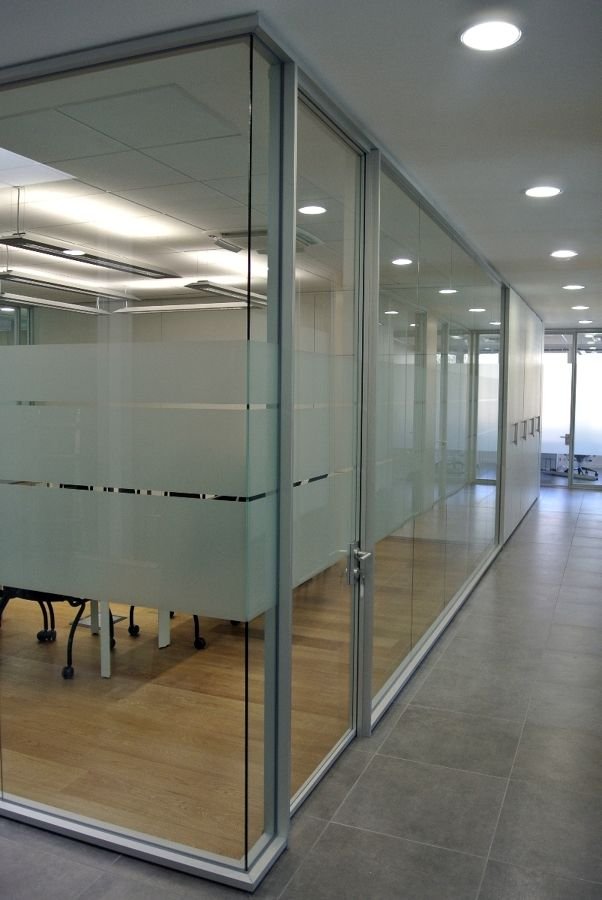
Cost of Glass Partitions and Finishes for Clinics in Kenya
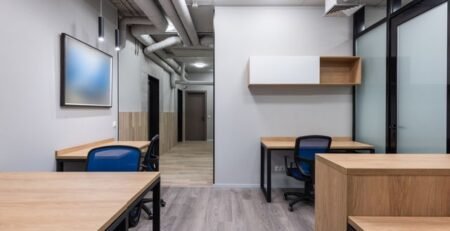
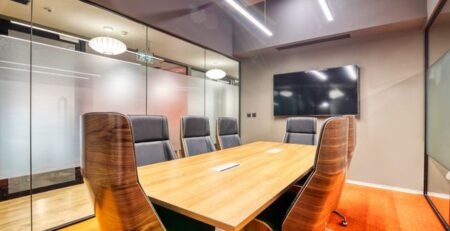
Private clinics and medical practices need interiors that are clean, professional, easy to maintain and appropriately private. Glass partitions can be particularly useful because they allow natural light to move through the clinic while separating consultation rooms, reception areas, treatment spaces and offices.
The cost of glass partitions and finishes for clinics depends on the glass specification, partition system, room layout, doors, privacy requirements, flooring, ceilings, lighting and other finishing works.
SUIMAS Interiors provides medical clinic interior design services for healthcare spaces in Nairobi and other parts of Kenya.
Glass Partition Cost for Clinics
Current SUIMAS pricing provides the following useful planning ranges:
| Glass Partition System | Indicative 2026 Cost |
|---|---|
| Aluminium-framed glass | KSh 7,000–12,000/m² |
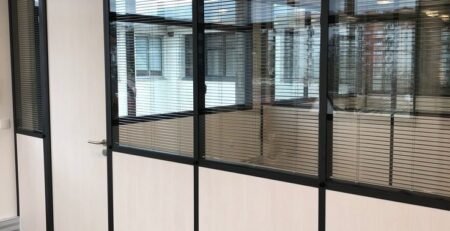
| Aluminium + frosted/tinted glass | KSh 10,500–11,500/m² |
| Slimline aluminium + glass | KSh 11,500–13,000/m² |
| Fully glazed aluminium | KSh 14,000–20,000/m² |
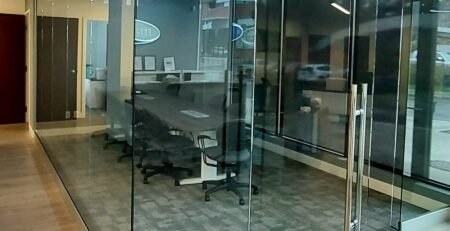
| Frameless toughened glass | From KSh 13,500/m² |
| Premium acoustic/double-glazed systems | KSh 18,000–25,000+/m² |
The final quotation depends on the exact specification and site conditions. SUIMAS’s glass partition cost guide provides additional information on glass types, thicknesses and installation.
Frosted Glass for Consultation Rooms
Privacy is one of the most important considerations in a clinic. Clear glass may be suitable for some corridors or reception areas, but consultation rooms generally require greater visual privacy.
Frosted glass can be used across selected sections of the partition. Another option is partial frosting, where the lower or eye-level portion is obscured while upper sections remain clear.
This maintains natural light while controlling visibility.
Reception Glass Partitions
The reception area often needs separation between patients and staff without creating a completely enclosed environment. A glass screen or partition can provide visual separation while maintaining a brighter waiting area.
SUIMAS’s glass partition solutions can be adapted to reception areas, consultation spaces and other commercial environments.
Flooring for Clinics
Flooring must be selected for hygiene, durability and maintenance.
Suitable options may include:
- Commercial vinyl
- Homogeneous vinyl
- Porcelain tiles
- Ceramic tiles
- Other appropriate seamless or easy-clean systems
SUIMAS provides vinyl flooring services as well as tiles and ceramic flooring.
The choice should reflect the room’s use, expected traffic and cleaning requirements.
Clinic Ceilings and Lighting
A medical clinic requires good general illumination, especially around reception, consultation and treatment areas.
Ceiling design should therefore accommodate the lighting layout from the beginning. Lighting should be practical rather than purely decorative. In selected patient-facing areas, however, softer accent lighting can make the environment feel more welcoming.
Clinic Reception and Waiting Areas
Patients form an impression of a clinic from the moment they enter.
A professional reception can combine:
- Durable flooring
- Clean wall finishes
- Appropriate lighting
- Reception counter
- Clear signage
- Comfortable seating
- Glass partitions
- Easy-to-clean surfaces
SUIMAS also provides clinic reception and waiting-area design.
What Determines the Total Clinic Fit-Out Cost?
The total project budget depends on:
Number of Consultation Rooms
More rooms mean more partitioning, doors, electrical points and finishes.
Glass Specification
Clear, frosted, laminated and acoustic glass have different costs.
Existing Building Condition
Renovation of an existing clinic may require demolition, repairs or replacement of old finishes.
Flooring
Premium healthcare flooring can significantly affect the overall budget.
Electrical and Plumbing Works
Treatment rooms and specialised medical spaces may require additional services.
Reception and Branding
Custom counters, signage and feature walls add to the investment.
Why Choose SUIMAS Interiors?
Clinic design requires coordination between aesthetics and practical operation.
SUIMAS coordinates the interior design, partitioning, flooring, ceilings, painting, reception design and other finishing requirements.
Its health clinic interior design solutions can help private clinics and dispensaries create professional patient environments without overlooking practical requirements.
Call/WhatsApp: 0717 044443 / 0739 255050 / 0725 021709
Email: info@suimas.co.ke
Related Post Resources
- Medical Clinic Interior Design
- Health Clinic Interior Design
- Clinic Interior Designers in Kenya
- Clinics and Dispensary Interior Design
- Hospital/Clinic Interior Design Services
- Hospital Space Planning and Design
- Clinic Reception and Waiting Area Design
- Glass Partition Cost Per Square Metre
- Cost of Toughened Glass Partitions
- Glass Wall Partition Cost
- Glass Wall Partitions
- Vinyl Flooring
- Tiles and Ceramic Flooring
- Floor Installation Services
- Contact SUIMAS Interiors