Medical Clinic Interior Design: Building Hygienic, Patient-Friendly Clinics
A medical clinic has a more demanding design brief than almost any other commercial space. It must reassure patients from the moment they walk through the door, support infection control, provide privacy, accommodate healthcare staff and create an efficient patient journey.
As private clinics, dispensaries and outpatient centres continue expanding across Kenya and East Africa, medical clinic interior design has become an important part of creating healthcare spaces that are not only attractive but also practical, hygienic and professionally organized.
From reception areas and consultation rooms to treatment spaces, staff areas and waiting rooms, every part of a clinic needs to work together. This is where professional healthcare interior design makes a difference.
SUIMAS Interiors provides professional clinic interior design, renovation and fit-out solutions across Kenya and East Africa, combining interior design, construction, partitioning, flooring, ceilings, lighting and finishing under one coordinated team.
Why Medical Clinic Interior Design Requires Specialist Planning
Clinic interiors cannot be designed in the same way as ordinary offices or retail spaces. Healthcare environments have specific requirements relating to hygiene, privacy, movement and functionality.
1. Infection Control Influences Material Selection
Medical clinics experience frequent cleaning and disinfection. Flooring, walls, countertops, doors and other surfaces should therefore be selected for durability and ease of maintenance.
Non-porous, easy-to-clean finishes are particularly important in treatment and consultation areas. The choice of flooring is also critical because it must withstand constant foot traffic and regular cleaning.
SUIMAS can integrate appropriate flooring solutions with broader floor installation services depending on the requirements of the facility.
2. Patient Flow Should Be Considered From the Start
A well-designed clinic should make it easy for patients to understand where they need to go.
A typical patient journey may involve:
Entrance → Reception → Waiting Area → Consultation → Treatment/Diagnostics → Pharmacy or Exit
Poor planning can create congestion between patients, doctors and staff. Professional commercial interior design helps create logical circulation routes while making the most of the available floor area.
3. Privacy Is Essential
Patients need to feel comfortable discussing personal medical information.
Consultation rooms should therefore provide visual and acoustic privacy. Where required, soundproof gypsum partitions can help reduce conversations travelling between rooms.
This is particularly important for clinics with multiple consultation rooms operating simultaneously.
4. Reception and Waiting Areas Create the First Impression
The reception is often the first part of a clinic a patient sees.
A professional clinic reception can combine:
- Clear wayfinding
- Comfortable seating
- Appropriate lighting
- Professional branding
- Easy-to-clean finishes
- Reception counters with practical storage
- Calm and welcoming colours
The objective is to create an environment that feels professional without making patients feel unnecessarily clinical or intimidating.
For clinics that require professional branding alongside their interiors, SUIMAS also provides 3D signage solutions that can be incorporated into reception and exterior branding.
Key Areas to Consider When Designing a Medical Clinic
A successful clinic interior design in Kenya should consider the entire facility rather than focusing only on decoration.
Consultation and Examination Rooms
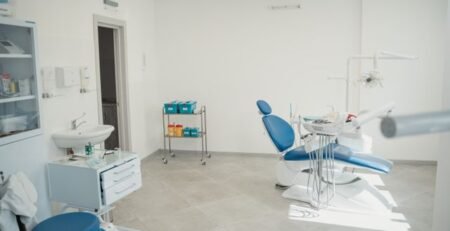
These rooms should be designed around the equipment and workflow required by medical professionals. Adequate circulation, storage, lighting and privacy should all be considered before construction begins.
Waiting Areas
Waiting spaces should provide sufficient seating without making patients feel overcrowded. Lighting, ventilation, colour and acoustic control can significantly influence the atmosphere.
Pharmacy and Storage Areas
Storage should be planned around inventory requirements while maintaining secure and organized access. A poorly designed storage area can quickly create operational problems.
Staff Areas
Doctors, nurses and administrative staff need functional workspaces that support their daily responsibilities without interfering with patient circulation.
Toilets and Wet Areas
Clinic washrooms and wet areas require durable, hygienic and easy-to-maintain finishes. Proper tiles and ceramic flooring can provide a practical solution where appropriate.
3D Clinic Design Before Construction
One of the major advantages of working with a professional interior design company is the ability to visualize the proposed clinic before construction begins.
At SUIMAS Interiors, projects can begin with a site assessment and 3D design concept, allowing clinic owners to review layouts, colours, finishes, reception areas, partitions and other design elements before installation.
This can help reduce expensive changes during construction and ensures the final design reflects the intended patient experience.
The same design-and-build approach is explained further in our guide on From Concept to Completion: Inside the SUIMAS Design and Build Process.
Why Choose SUIMAS Interiors for Clinic Interior Design?
Choosing the right contractor is just as important as choosing the right design.
SUIMAS Interiors combines interior design and construction expertise, allowing one coordinated team to manage multiple aspects of a clinic project.
Our approach can include:
- Interior design and 3D visualization
- Clinic partitions
- Gypsum ceilings
- Flooring installation
- Painting and wall finishes
- Reception design
- Custom joinery
- Lighting coordination
- 3D signage
- Renovation and refurbishment
- Complete interior fit-outs
This integrated approach reduces the problems that often occur when multiple independent contractors are working from different plans. Learn more about the benefits of this approach in our article on construction and interior design under one roof.
For healthcare facilities requiring renovations rather than new construction, SUIMAS can also coordinate the different stages of the project to minimize disruption.
SUIMAS Interiors for Clinics Across Kenya
SUIMAS Interiors provides medical clinic interior design and renovation services across Kenya, including Nairobi, Mombasa, Kisumu, Nakuru and Eldoret.
We also serve businesses and institutions across the wider East African region.
Whether you are opening a new private clinic, renovating a dispensary, expanding an outpatient centre or upgrading an existing medical facility, the design should balance hygiene, functionality, patient comfort, privacy and professional presentation.
Our experience across different commercial environments also means clinic owners can benefit from related solutions such as office partitioning, epoxy flooring, and professional interior design services in Nairobi and Kenya.
You can also learn more about what to consider when selecting a professional designer in our guide to the best interior designers in Nairobi.
Planning a Clinic Renovation or New Medical Facility?
Whether your project is in Nairobi, Westlands, Kilimani, Ruaka, Kiambu, Ruiru, Mombasa, Kisumu, Nakuru or Eldoret, SUIMAS Interiors can help transform your space into a professional, functional and patient-friendly healthcare environment.
Contact SUIMAS Interiors for a consultation, site assessment and quotation.
Call or WhatsApp: 0717 044443 / 0735 255050 / 0725 021709
Frequently Asked Questions
What is medical clinic interior design?
Medical clinic interior design involves planning and designing healthcare spaces around patient flow, hygiene, privacy, functionality, staff workflow, safety and aesthetics.
How much does medical clinic interior design cost in Kenya?
The cost depends on the size of the clinic, number of rooms, existing condition of the property, materials, partitions, flooring, ceilings, plumbing, electrical work and level of finishing. A site assessment provides a more accurate project estimate.
What flooring is best for a medical clinic?
Clinic flooring should generally be durable, easy to clean and suitable for frequent maintenance. Depending on the area, options may include tiles, vinyl or specialized epoxy flooring.
Does a clinic need acoustic privacy?
Yes. Consultation rooms should provide adequate privacy so that conversations between healthcare professionals and patients are not easily overheard in adjoining rooms or waiting areas.
Can SUIMAS renovate an existing clinic?
Yes. SUIMAS can renovate and reconfigure existing clinics, including partitions, flooring, ceilings, painting, reception areas, lighting and other interior finishes.
Does SUIMAS provide clinic interior design outside Nairobi?
Yes. SUIMAS Interiors serves clients across Kenya and provides interior design, construction and fit-out solutions across East Africa.