Suspended Ceilings for Corporate Offices in Kenya: A Smarter Way to Finish Your Workspace
For companies moving into offices in Westlands, Upper Hill, Kilimani, Nairobi CBD, Kisumu, Mombasa or Eldoret, suspended ceilings can be a practical part of the fit-out. They create a finished ceiling plane below the main structure, leaving space for selected building services and making it easier to coordinate lighting, air-conditioning and other installations.
Professional suspended ceilings for corporate offices should be selected for more than appearance. The system must also suit the office layout, maintenance needs, acoustics and budget.
1. What Is a Suspended Ceiling?
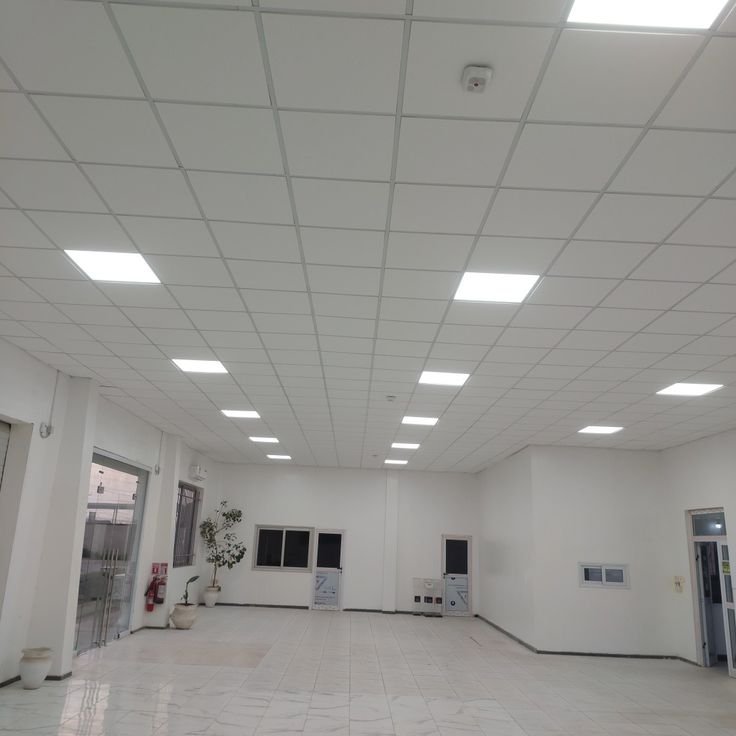
A suspended ceiling is installed below the main structural ceiling using a supporting framework. Depending on the system, it may use removable ceiling tiles, gypsum boards or other suitable panels.
A modular grid ceiling is particularly useful where technicians need periodic access to services above the ceiling. A fixed gypsum ceiling can offer a more seamless appearance but may require access panels for maintenance.
The right choice depends on how the building operates and the finish the business wants to achieve.
2. Why Corporate Offices Use Suspended Ceilings
A cleaner, more professional appearance
Suspended ceilings can conceal selected cables, ducts and pipework, creating a more orderly finish. They are useful in reception areas, open-plan offices, boardrooms and corridors.
Better coordination with lighting
Ceiling planning makes it easier to position LED panels, downlights and other fixtures according to workstations, meeting tables and circulation routes. The lighting layout should be designed before the ceiling is closed.
Acoustic comfort
Open offices can become noisy when conversations, calls and meetings overlap. Appropriate acoustic ceiling tiles or panels can help reduce reflected sound within a room. However, a ceiling alone will not soundproof an office; partitions, doors, room layout and other acoustic treatments also matter.
Access for maintenance
Removable tiles in a suitable grid system can allow access to services above the ceiling. This can be valuable in offices with regular maintenance requirements.
3. Where Should Suspended Ceilings Be Installed?
Common applications include:
- Corporate reception and waiting areas
- Boardrooms and conference rooms
- Open-plan workstations
- Corridors and circulation areas
- Training rooms
- Selected retail and commercial spaces
For a boardroom, acoustic performance and lighting comfort may be priorities. In a reception, visual impact and integration with the company’s branding may matter more.
4. What Determines the Installation Cost?
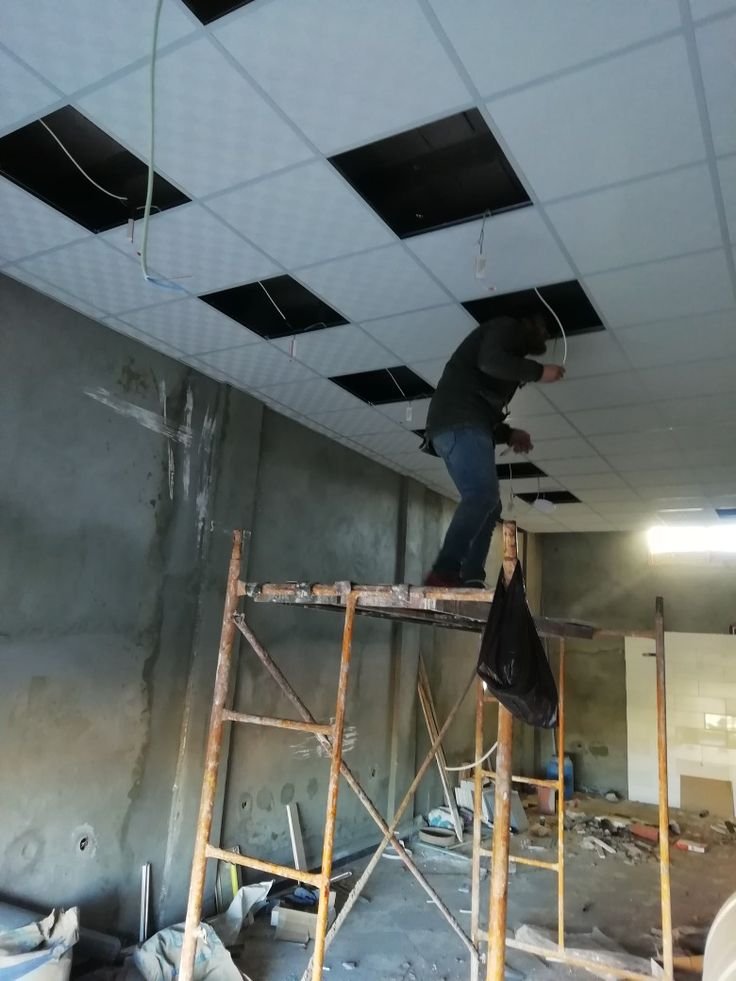
There is no single rate for every suspended ceiling project. The quotation depends on the ceiling area, panel type, framework, ceiling height, existing services, access requirements and finishing details.
Additional costs may arise from lighting, access panels, air-conditioning coordination, repairs to the existing ceiling structure and work required outside normal business hours.
Request an itemised quotation that clearly separates materials, framework, labour, lighting provisions and any additional work.
5. Plan the Ceiling Before the Office Fit-Out Begins
One common mistake is choosing the ceiling after electrical and mechanical services have already been positioned. This can lead to poorly aligned lights, awkward access panels and unnecessary rework.
A better process begins with site measurements and an agreed ceiling layout. The design team then coordinates lighting positions, air-conditioning outlets, detectors and other relevant services before installation.
SUIMAS Interiors can help coordinate ceiling design with office partitions, flooring, reception finishes and the wider workplace fit-out.
Suspended Ceiling Installation by SUIMAS Interiors
Whether you are fitting out a corporate office in Nairobi or upgrading a commercial workspace in another Kenyan town, the ceiling should support the way your team works.
SUIMAS Interiors provides ceiling design and installation solutions for commercial and residential spaces, including gypsum ceilings and lighting-integrated designs. Discuss your building requirements before selecting a system so that the specification matches the space.
Call/WhatsApp: 0717 044443 / 0739 255050 / 0725 021709
Email: info@suimas.co.ke
Related Post Resources
- Best Ceiling Designs for Modern Offices in Kenya
- Gypsum Ceiling Installation Services
- Gypsum Ceiling Installation Services in Kenya
- Ceiling Design Experts in Kenya
- Ceiling Gypsum Designs
- Cost of Gypsum Ceiling Installation in Kenya
- Office Design Trends in Kenya
- Commercial Interior Design Trends in Kenya
- Office Glass Partitioning Benefits
- Office Partitioning Design
- Floor Installation Services
- 3D Signage for Offices in Nairobi
- SUIMAS Design and Build Process
- Construction and Interior Design Under One Roof
- Contact SUIMAS Interiors