- Call Us: 0717044443 / 0739255050 / 0725021709
- Email: info@suimas.co.ke / info@interiordesigners.co.ke

- Description
Description
Office Partition Designs Kenya – Modern Glass, Aluminium & Gypsum Office Partitions
If you are planning a new office, renovating an existing workplace, or creating additional rooms, choosing the right office partition designs in Kenya can make a major difference. A well-designed partition can improve privacy, organize the workspace, allow natural light to move through the office, and give the workplace a professional appearance.
At Suimas Interior Designers, we design and install office partitions for different business environments in Nairobi and across Kenya. We work with glass, aluminium, gypsum, MDF and other suitable partition systems depending on the office layout, privacy requirements, design preference and budget.
More importantly, office partitioning should not be treated as simply putting up walls. The design should work together with doors, lighting, ceilings, flooring, furniture, electrical points, branding and the way people use the space.
What Are Office Partition Designs?
Office partition designs are planned ways of dividing an office into separate rooms or work areas without necessarily constructing traditional permanent masonry walls.
For example, a large open office can be divided into:
- Private offices
- Executive offices
- Meeting rooms
- Boardrooms
- Reception areas
- Finance offices
- HR offices
- Staff work areas
- Consultation rooms
- Training rooms
- Waiting areas
The right design depends on what each area needs. A boardroom may require privacy, while a reception area may benefit from visibility and natural light. Similarly, an open-plan workspace may need partial divisions without making the office feel closed.
That is why professional planning is important before choosing the partition material.
Popular Office Partition Designs in Kenya
There are several ways to design office partitions. The best option depends on the room, required privacy, appearance, acoustic needs, natural light and budget.
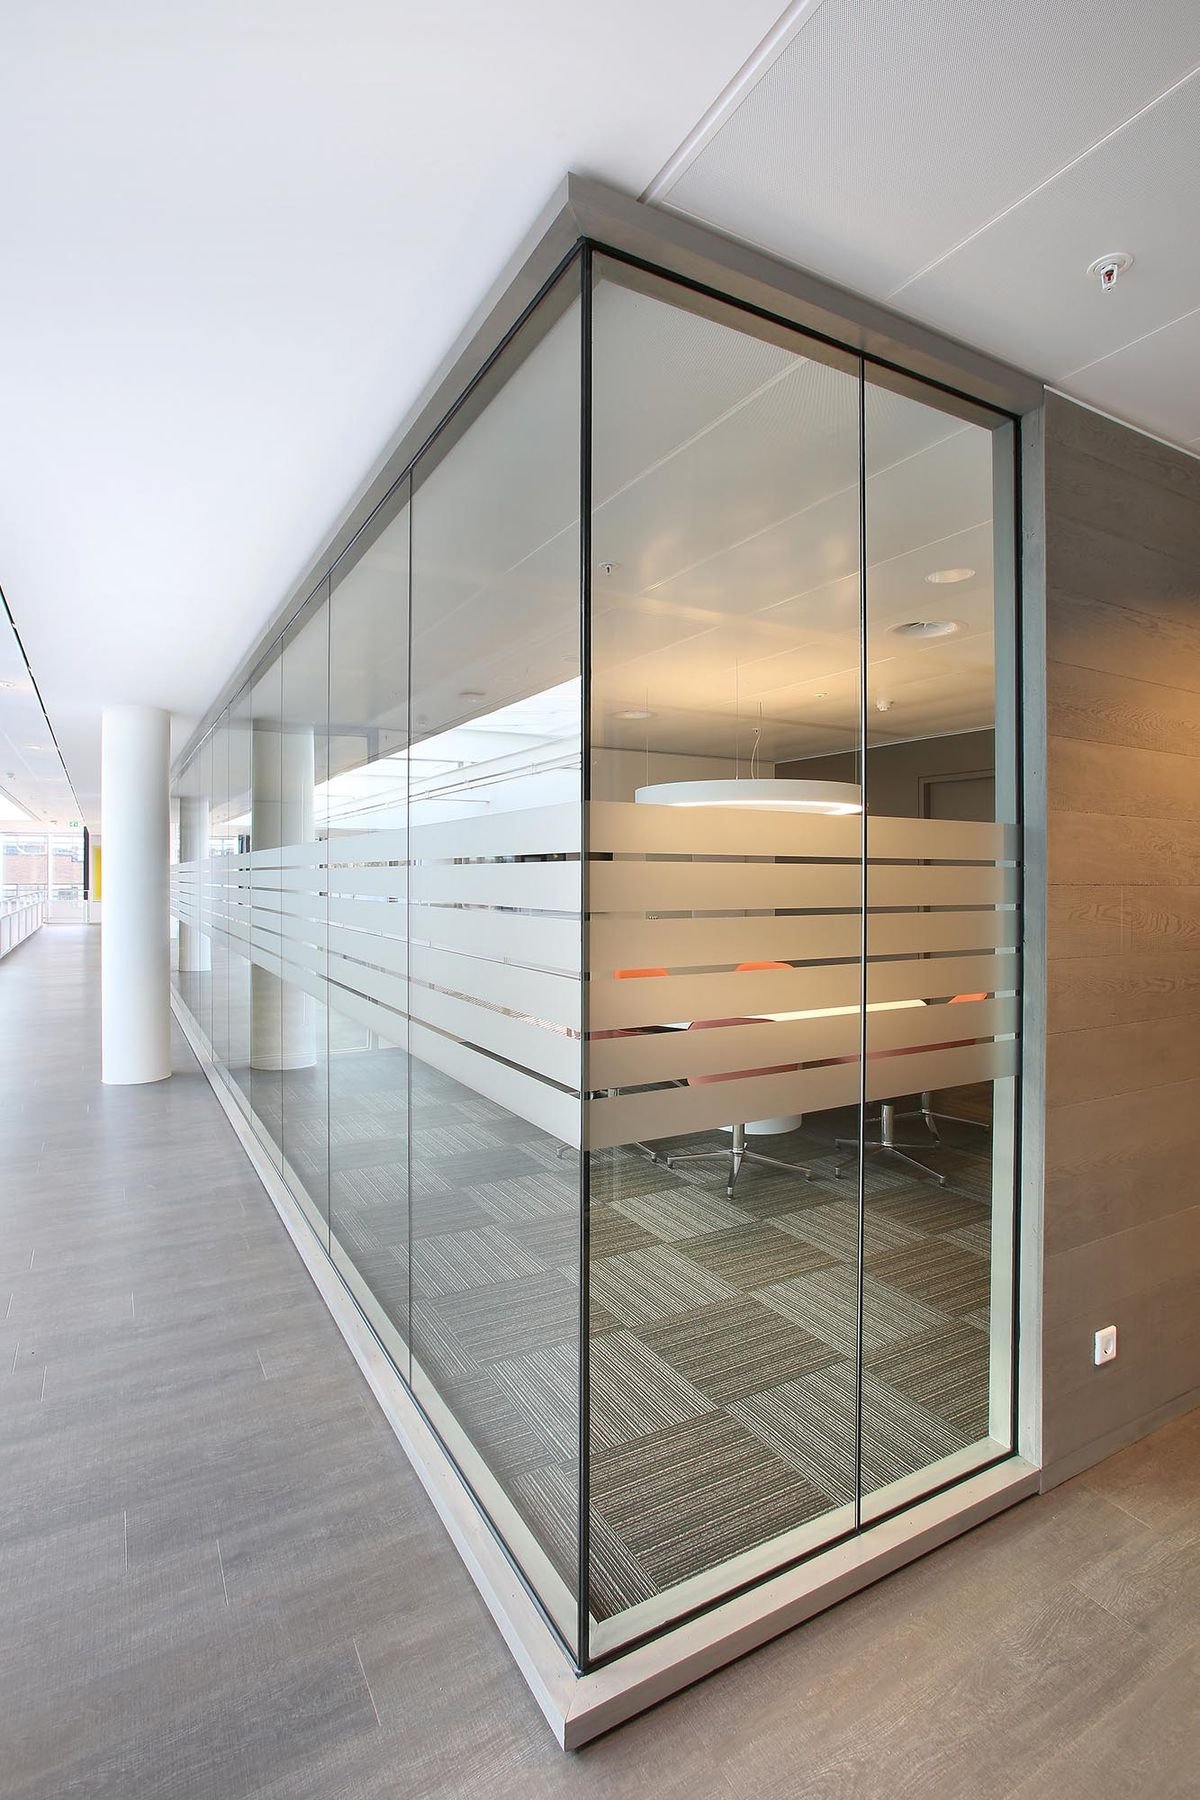
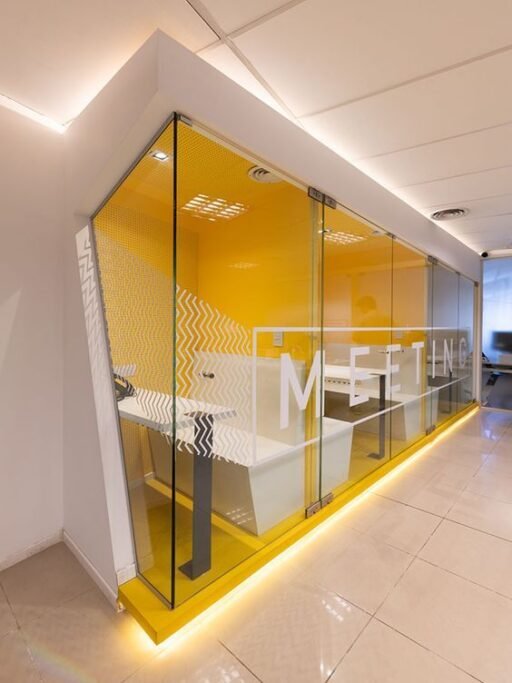
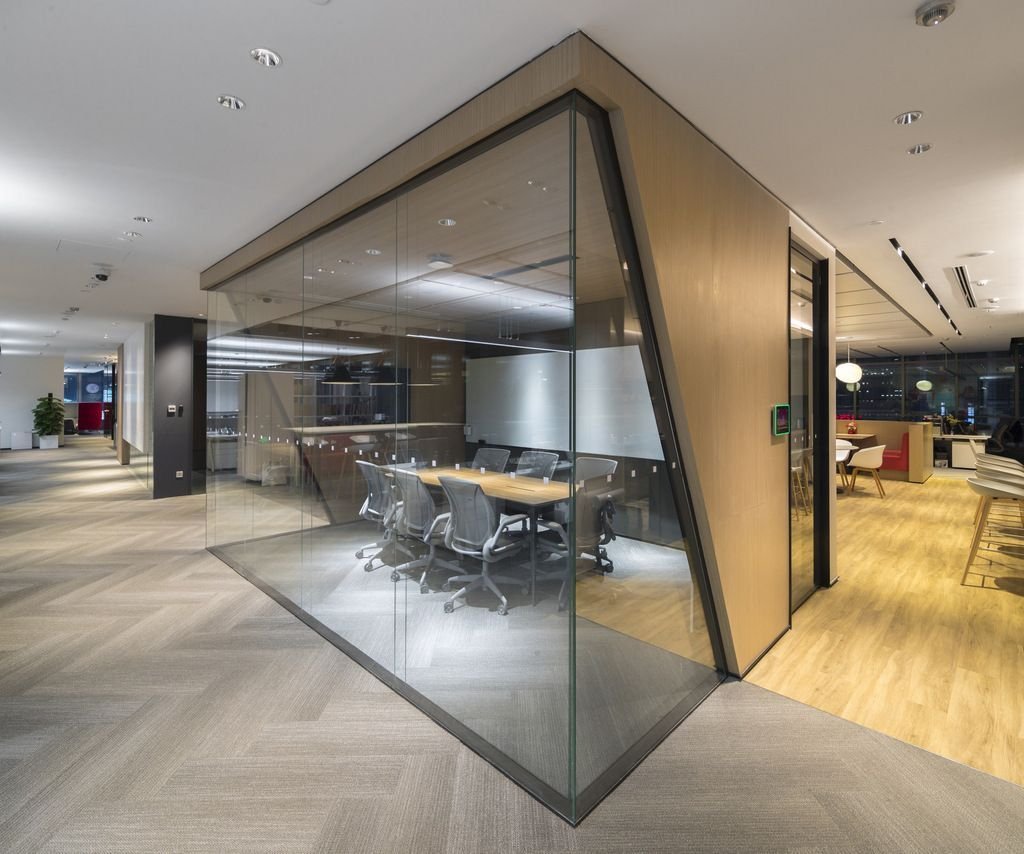
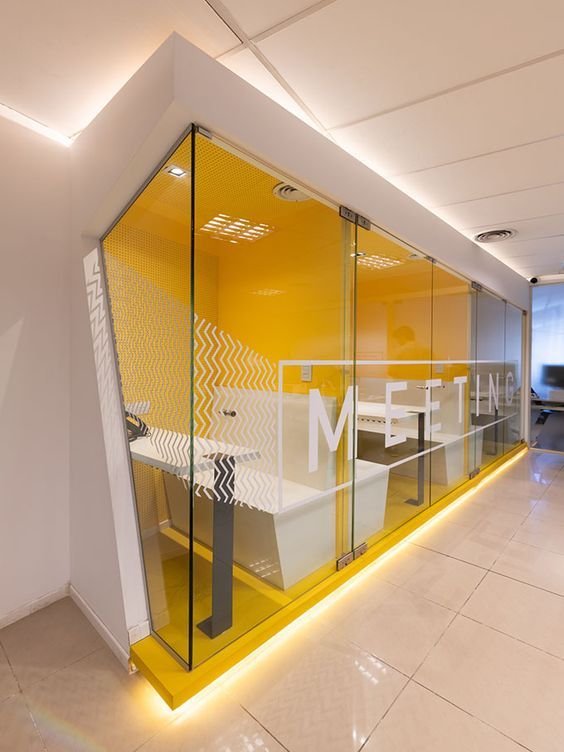
1. Frameless Glass Office Partitions
Frameless glass partitions create a clean and open appearance. Because there are fewer visible frames, the glass becomes the main design feature.
This design works well for:
- Meeting rooms
- Boardrooms
- Executive offices
- Reception areas
- Management offices
- Modern corporate offices
Clear glass allows light to pass through the workplace. As a result, rooms can feel more open while still being separated.
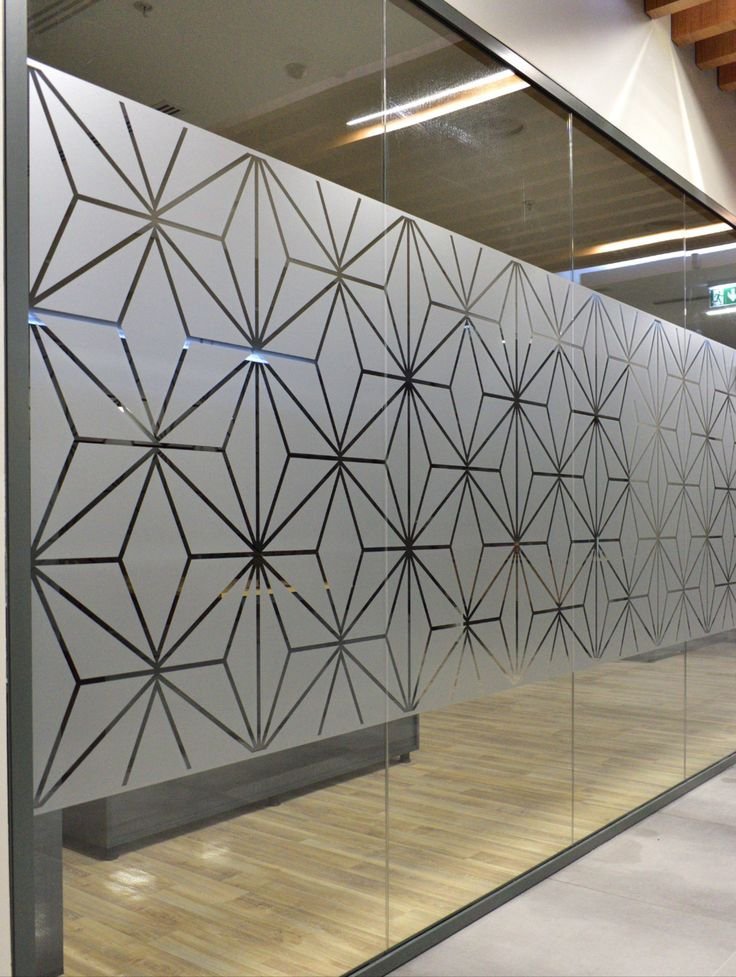
For additional privacy, the glass can be frosted or fitted with decorative film.
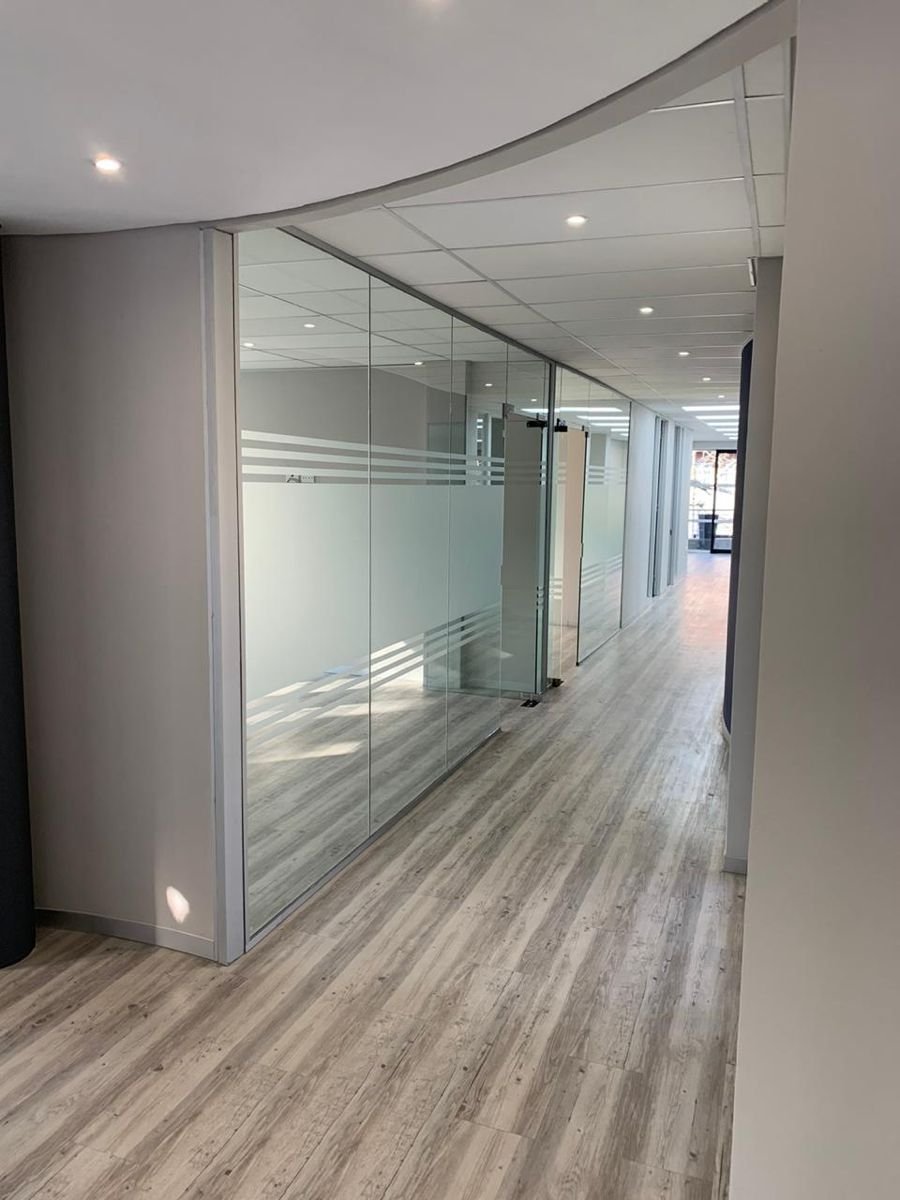
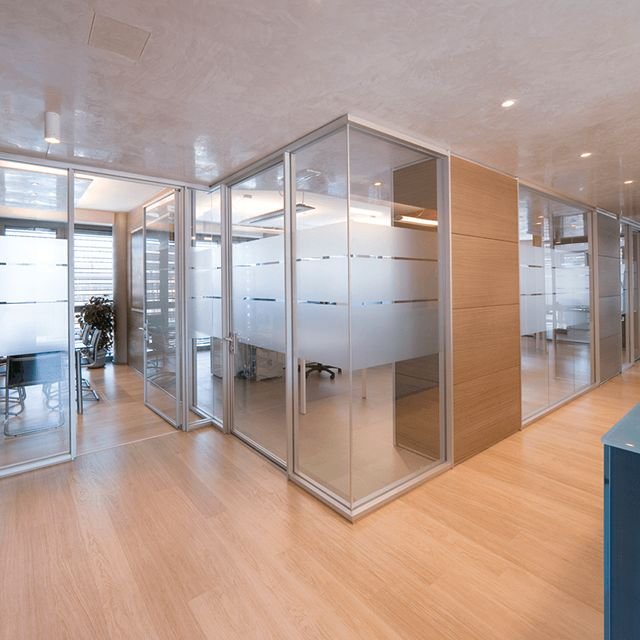
2. Aluminium and Glass Office Partitions
Aluminium and glass partitions are among the most practical office partition designs in Kenya.
The aluminium frame provides structure, while glass creates visibility and allows natural light to move between spaces.
This design can be used for:
- Private offices
- Meeting rooms
- HR offices
- Finance offices
- Managerial offices
- Reception areas
It also allows different finishes and glass options depending on the desired appearance.
For businesses looking for a balance between privacy, light and durability, aluminium and glass can be a practical choice.
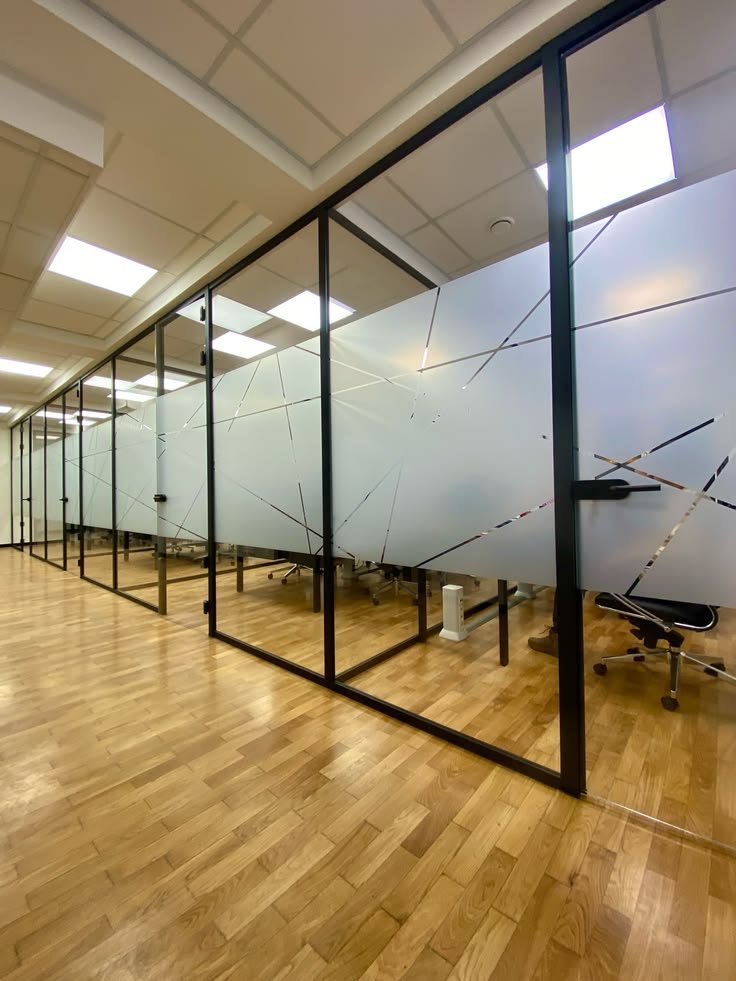
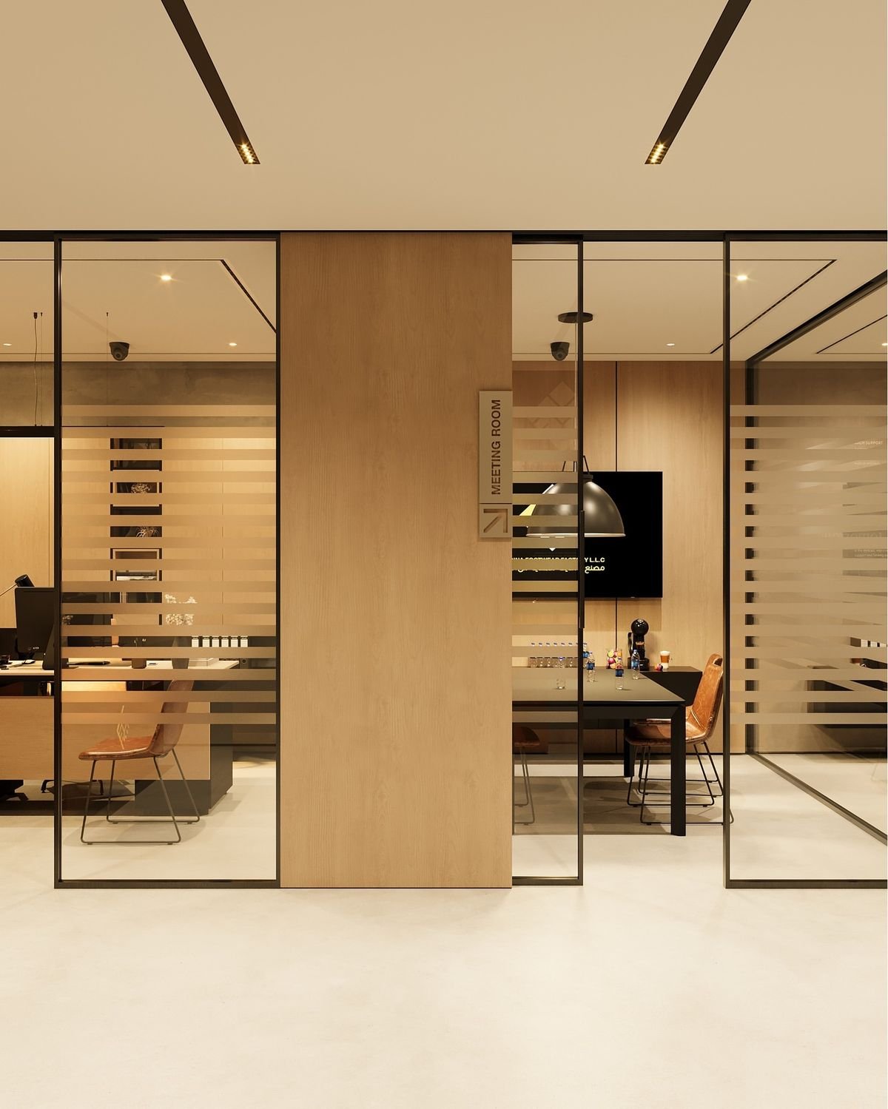
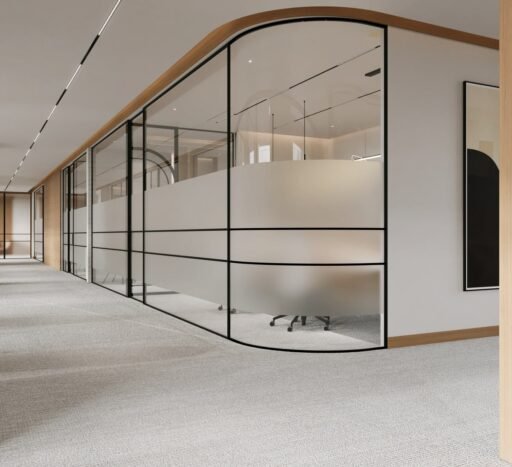
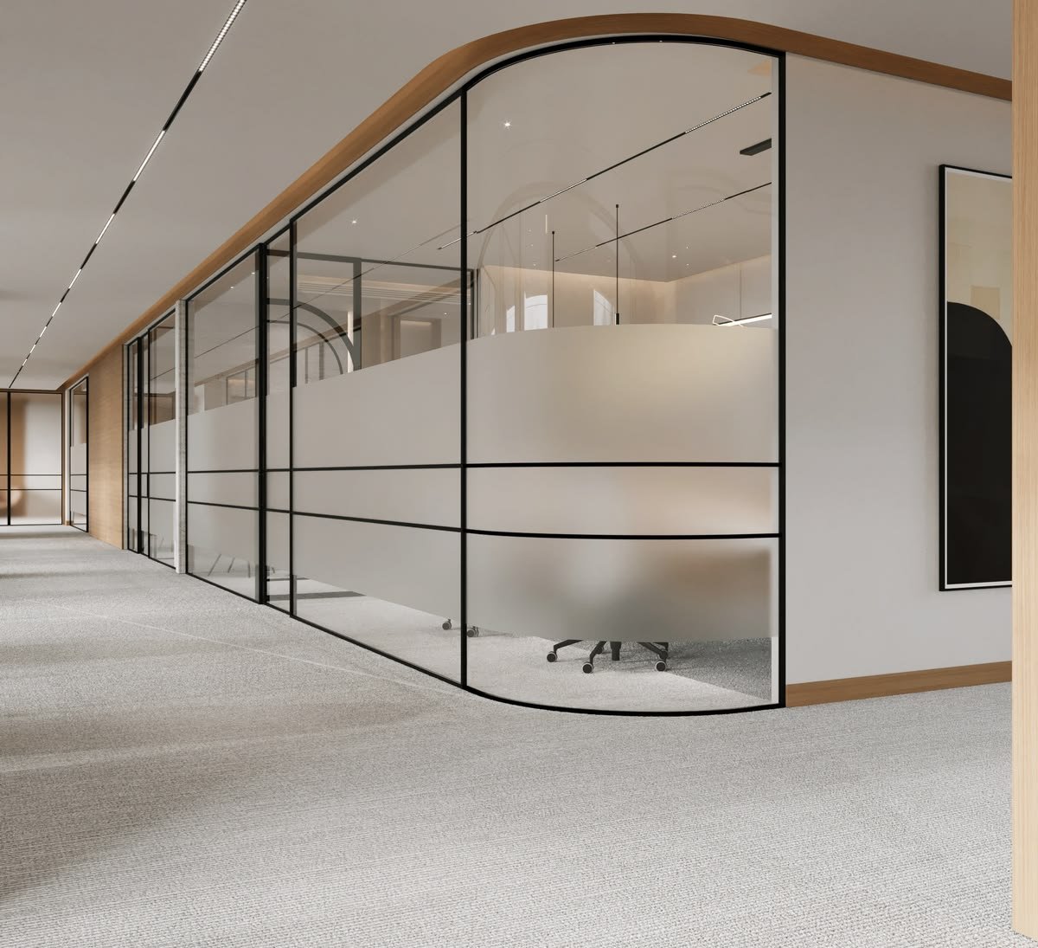
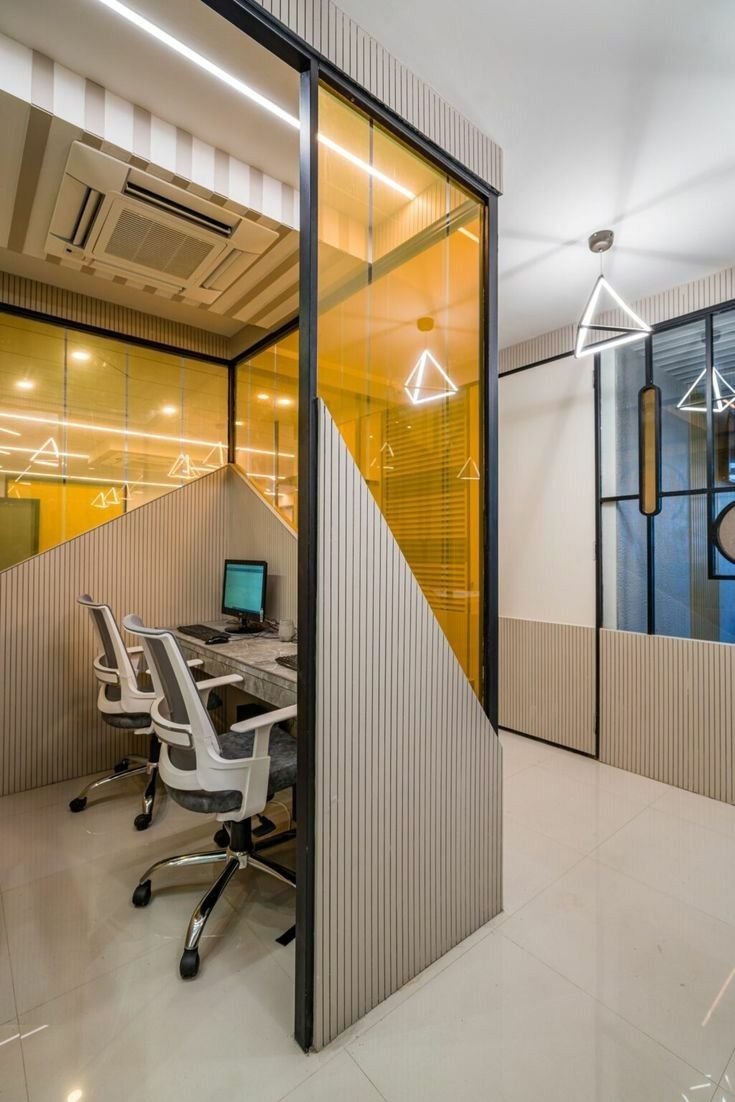
3. Black-Framed Glass Partitions
Black-framed glass has become a popular design approach for offices that want a stronger architectural appearance.
The dark frame creates clear lines around the glass and can complement modern furniture, feature walls and corporate colours.
It can work particularly well in:
- Creative offices
- Technology companies
- Consulting firms
- Showrooms
- Boardrooms
- Executive offices
The design can be used with clear, tinted or frosted glass depending on the required level of privacy.
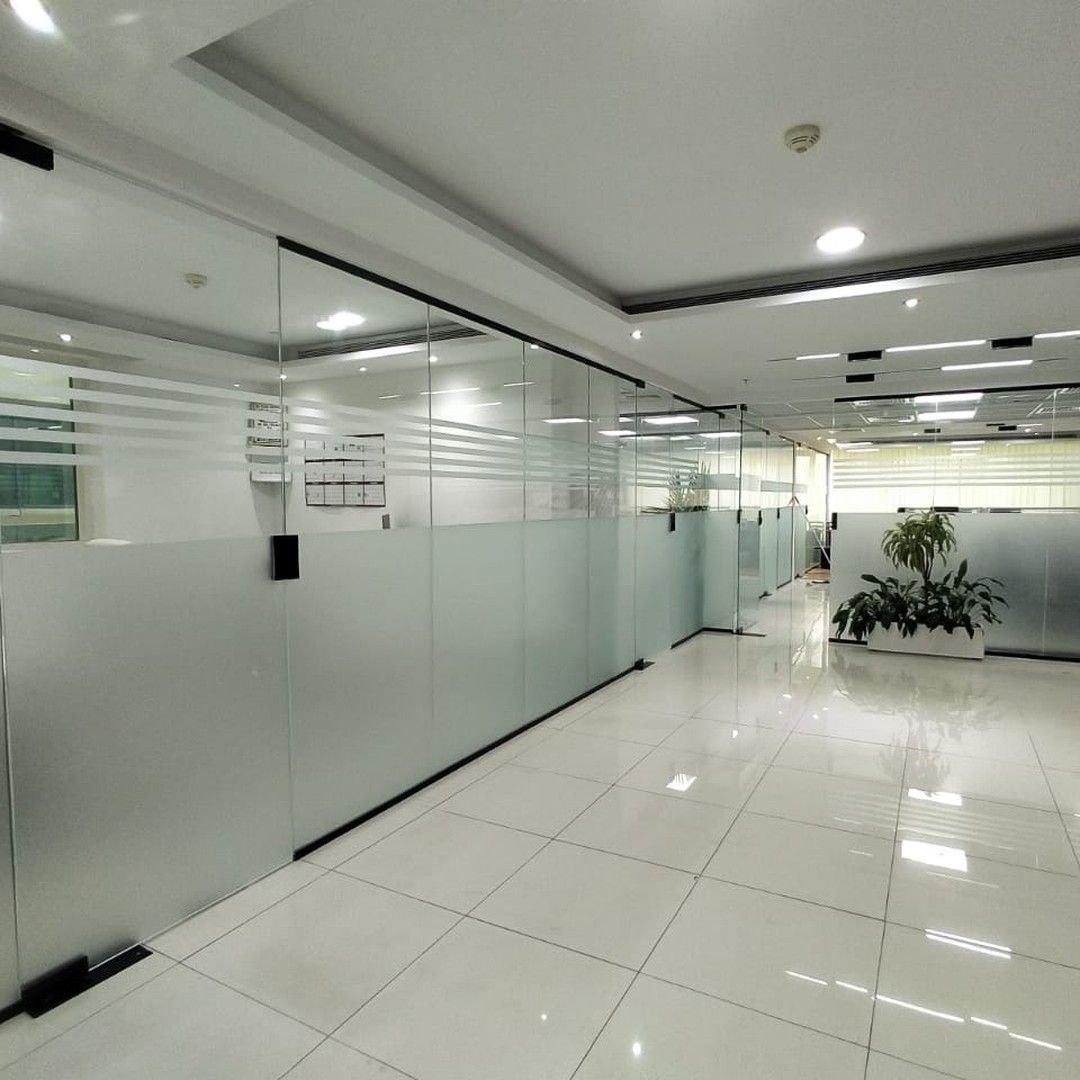
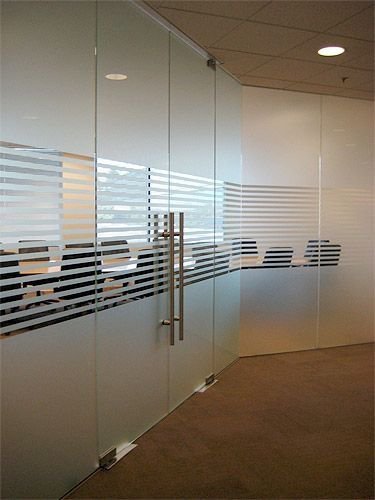
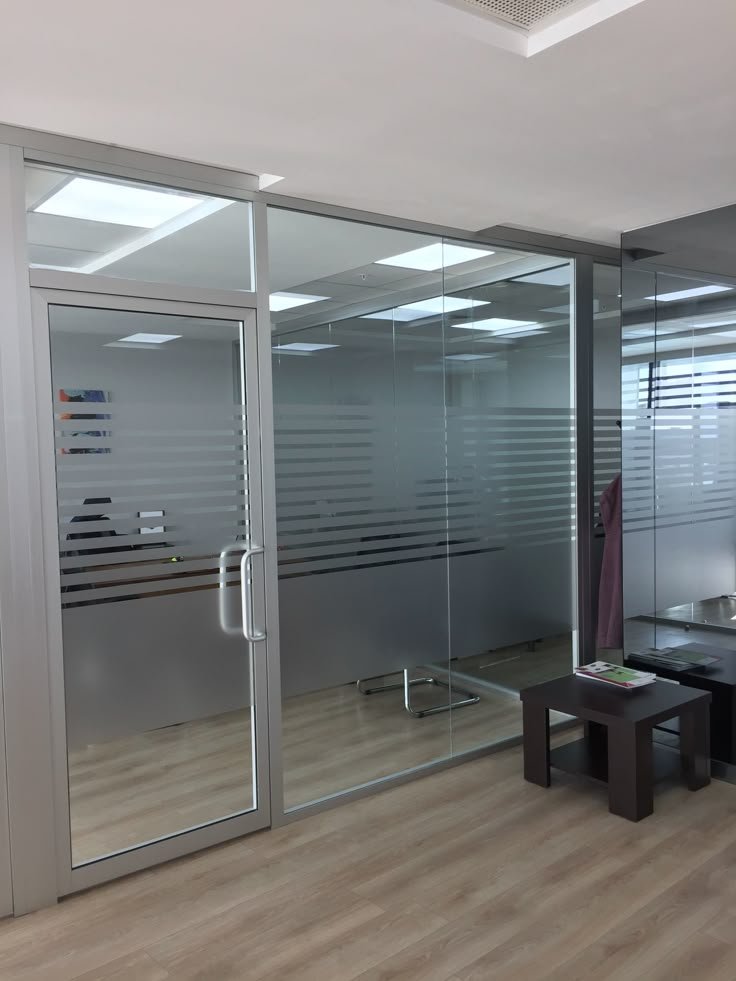
4. Frosted Glass Office Partitions
Frosted glass provides a combination of light and privacy.
Instead of completely blocking visibility, the glass allows daylight to enter while reducing direct views into the room.
It can be suitable for:
- HR offices
- Finance departments
- Consultation rooms
- Meeting rooms
- Management offices
- Medical and professional offices
A company logo or simple branding can also be incorporated into the glass design where appropriate.
5. Tinted Glass Partitions
Tinted glass can add a different appearance to an office while reducing direct visibility.
Depending on the specification, tinted glass can be incorporated into aluminium-framed or other suitable partition systems.
This option may suit executive offices, boardrooms and reception areas where the design needs to feel more distinctive.
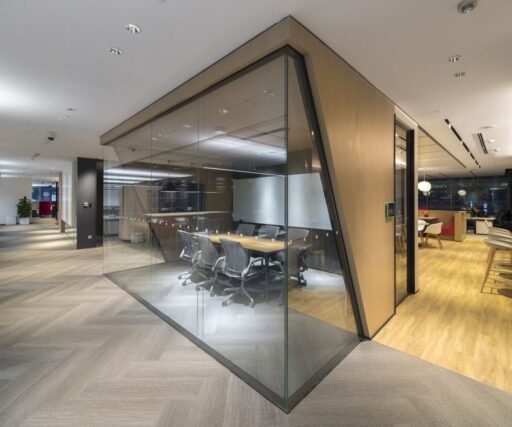
6. Full-Height Glass Partitions
Full-height glass partitions extend from the floor towards the ceiling and create clearly defined rooms without visually closing the entire office.
They are useful when businesses want:
- Better separation
- Natural light
- Visual connection
- A modern appearance
- Defined meeting rooms
Full-height glass can also work well in offices with limited natural light because it allows light to travel between rooms.
7. Gypsum Office Partition Designs
Gypsum partitions provide a more solid alternative to glass.
They are suitable where privacy is more important than visibility. The finished surface can also be painted to match the interior design.
Gypsum partitions can be used for:
- Private offices
- Storage rooms
- Staff rooms
- Meeting rooms
- Service areas
- Divided workspaces
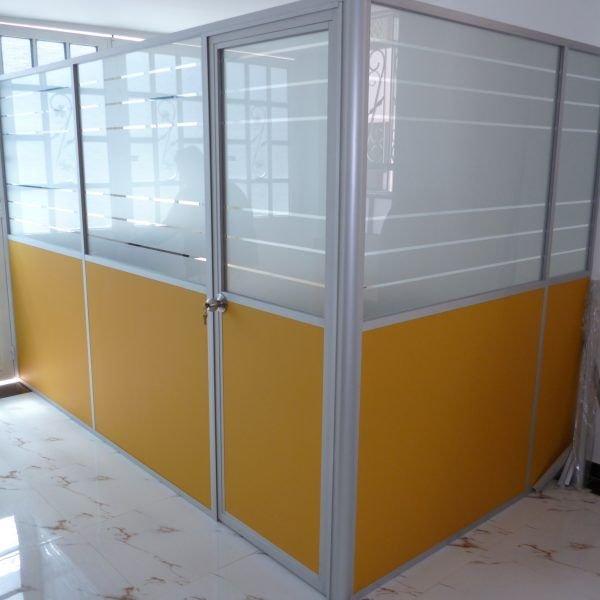
They can also be combined with glass. For example, a lower solid section can be paired with an upper glass section to create a balance between privacy and openness.
8. Glass and Gypsum Combination Partitions
A combination of glass and gypsum can create a practical office partition design.
Gypsum provides solid privacy where it is needed, while glass can be introduced in selected sections to allow light and visibility.
For instance, a private office could have a gypsum wall with a large glass panel or internal glazed section.
This approach is useful when one material alone does not meet the requirements of the room.
9. Aluminium and MDF Office Partitions
MDF panels can be combined with aluminium framing to create more private partition sections.
This design can be useful where a business wants a stronger visual barrier than clear glass provides.
It can also be coordinated with:
- Office furniture
- Storage cabinets
- Reception counters
- Doors
- Wall finishes
- Corporate colours
The result is a practical partition system that can also contribute to the overall office design.
10. Acoustic Office Partition Designs
Some offices need more than visual separation.
Meeting rooms, boardrooms, consultation rooms and private offices may require better control of sound between spaces.
Acoustic partition designs can therefore be considered where conversations, meetings or focused work require additional separation.
The exact acoustic performance depends on the materials, construction method, doors, ceiling, floor and other elements of the room.
For this reason, acoustic requirements should be discussed during the design stage rather than added as an afterthought.
11. Movable Office Partitions
Movable partitions allow businesses to change room arrangements when requirements change.
They can be useful for:
- Training rooms
- Conference areas
- Flexible meeting spaces
- Multipurpose offices
- Large workspaces
Instead of permanently fixing every room arrangement, the office can have greater flexibility.
This can be especially useful for businesses that expect their teams or space requirements to change over time.
12. Foldable Partition Designs
Foldable partitions are another option for spaces that need to serve different purposes.
For example, a large training room could be divided into smaller sections when required and opened again for larger meetings.
This makes the design suitable for flexible workplace environments.
Office Partition Designs for Different Areas
The same partition design does not have to be used throughout the entire office.
A well-planned office can use different materials in different areas while maintaining one overall interior theme.
Reception Area
The reception area is often the first part of the office visitors see.
Glass partitions can help maintain an open appearance, while a feature partition can create a clear visual boundary between reception and working areas.
The partition can also work with the reception desk, company logo, lighting and feature wall.
Executive Office
Executive offices often require a balance between privacy and a professional appearance.
Glass, aluminium and gypsum can all be used depending on the preferred design.
Frosted sections can provide additional privacy without completely closing the room.
Boardroom
A boardroom requires a clearly defined meeting space.
Full-height glass, aluminium-and-glass systems or a combination of glass and solid partitions can create an enclosed meeting room while maintaining visual connection with the rest of the office.
Curtains, blinds or frosted treatments can also be considered where additional privacy is required.
Meeting Rooms
Meeting rooms can benefit from glass partitions because they remain visually connected to the workplace.
Clear glass works well where transparency is preferred. Frosted glass can be used where meetings require greater privacy.
HR and Finance Offices
HR and finance departments may handle confidential information. Therefore, a more private partition design can be appropriate.
Gypsum, MDF, frosted glass or a combination of solid and glazed sections can help create a more private working environment.
Open-Plan Offices
Open-plan offices do not necessarily need to be divided into many enclosed rooms.
Instead, partitions can define zones for teams, managers, meeting areas and collaborative spaces.
Low or partial-height solutions can help organize the office while maintaining a sense of openness.
Office Partition Designs for Small Offices
A small office requires careful planning because every square metre matters.
Heavy permanent walls can sometimes make a small workspace feel more restricted. Glass partitions can help maintain visual openness, while carefully positioned gypsum or MDF sections can provide privacy where necessary.
For smaller offices, we recommend considering:
- Space-saving layouts
- Glass partitions
- Sliding doors
- Compact meeting rooms
- Shared work areas
- Built-in storage
- Multi-purpose rooms
- Light-coloured finishes
The objective is to divide the office without making it feel unnecessarily crowded.
Office Partition Designs for Large Offices
Larger offices provide more flexibility, but they still require proper planning.
A large workspace can combine several partition styles.
For example, a project may use glass for meeting rooms, gypsum for private service areas, aluminium and glass for executive offices, and acoustic solutions for selected spaces.
This creates different zones while keeping the overall office design consistent.
Modern Office Partition Colours and Finishes
Partition design is not only about the material. The finish also affects the final appearance.
Common design directions include:
- Clear glass
- Frosted glass
- Tinted glass
- Powder-coated aluminium frames
- White gypsum walls
- Neutral MDF panels
- Wood-effect finishes
- Dark-framed glass
- Corporate-colour details
The chosen finish should work with the existing or planned office furniture, flooring, ceilings and lighting.
For example, a simple glass partition can look very different when paired with a dark frame, timber-effect furniture or a branded feature wall.
Office Doors and Partition Designs
Doors should be considered together with the partition design.
A glass partition may use a matching glass door. An aluminium partition can use a framed door, while a gypsum partition can be finished with a suitable solid door.
The choice can affect:
- Privacy
- Accessibility
- Office circulation
- Appearance
- Available space
- Ease of use
Sliding doors may also be useful where swing-door clearance is limited.
How Much Do Office Partition Designs Cost in Kenya?
The cost of office partition designs in Kenya depends on the material, measurements, design complexity, glass specification, frame system, doors, finishes, installation requirements and site conditions.
As an initial budgeting guide, current SUIMAS pricing information places some common partition systems around these ranges:
| Partition Design | Approximate Price |
|---|---|
| Standard gypsum partition | KSh 3,500–4,200 per m² |
| Double-layer gypsum | KSh 4,200–5,200 per m² |
| Moisture-resistant gypsum | KSh 4,500–5,800 per m² |
| Acoustic gypsum | KSh 5,200–6,500 per m² |
| Aluminium + glass | KSh 9,500–20,000 per m² |
| Aluminium + gypsum hybrid | KSh 8,000–12,000 per m² |
| Sliding aluminium glass | KSh 11,000–16,000 per m² |
| Fully glazed aluminium | KSh 13,500–20,000 per m² |
| Frameless glass | KSh 13,500–25,000+ per m² |
These figures are useful for initial budgeting rather than a final quotation. Actual costs can change according to measurements, glass thickness, frame specification, doors, hardware, finishes, installation conditions and the total project scope.
For an accurate quotation, a site assessment or detailed measurements are recommended.
What Affects the Cost of Office Partition Designs?
Several factors can influence the final price.
Material
Glass, aluminium, gypsum and MDF have different material and installation costs.
Size
Larger partition areas require more materials and installation work.
Glass Specification
Clear, frosted, tinted, laminated and other glass specifications can have different costs.
Doors
The number and type of doors can affect the overall quotation.
Design Complexity
Simple straight partitions are generally easier to install than designs involving unusual layouts, curves, multiple materials or detailed finishes.
Site Conditions
Existing ceilings, flooring, electrical systems, access and building conditions can affect installation.
Complete Fit-Out
If partitions are being installed as part of a complete office renovation, the project may also include ceilings, flooring, lighting, electrical work, furniture, joinery and branding.
Why Choose Professional Office Partition Design?
Good partitioning should do more than divide a room.
Better Space Utilization
Professional planning helps use the available floor area efficiently.
Improved Privacy
Different partition systems allow businesses to create spaces with different levels of privacy.
Better Natural Light
Glass partitions can help distribute daylight between rooms.
Professional Appearance
A coordinated partition design contributes to a clean and organized workplace.
Flexible Layouts
Movable and selected modular systems can make future changes easier.
Better Workplace Flow
Good space planning considers movement between reception, offices, meeting rooms, workstations and service areas.
Office Partitions and Complete Interior Fit-Out
Partitions are only one part of an office interior.
For a successful project, the partition design should coordinate with the rest of the workplace.
For example, ceiling layouts should work with partition positions. Lighting should be positioned according to the new rooms. Flooring should transition neatly between spaces. Furniture should fit the approved layout.
Branding can also be incorporated into reception areas, feature walls and selected partitions.
At Suimas Interior Designers, we can coordinate these elements as part of a wider commercial interior project.
Our Office Partition Design Process
1. Consultation
We begin by understanding your office, business requirements, preferred design and project objectives.
2. Site Assessment
We review the available space, measurements, existing finishes, access and other site conditions.
3. Space Planning
The office layout is planned around rooms, circulation, furniture, privacy and workflow.
4. Partition Selection
We recommend suitable materials such as glass, aluminium, gypsum or a combination based on the requirements.
5. 3D Design and Layout
Where required, the proposed office layout can be developed into a visual design to help you understand the planned result before installation.
6. Quotation
A project-specific quotation is prepared based on the agreed scope, measurements, materials and finishes.
7. Installation
The selected partition system is fabricated, supplied and installed according to the approved design.
8. Inspection and Handover
The completed work is reviewed before the project is handed over.
What We Offer at Suimas Interior Designers
Suimas provides office partitioning and commercial interior solutions for businesses looking to create, renovate or reorganize their workplaces.
Our services can include:
- Office partition design and installation
- Glass office partitions
- Aluminium office partitions
- Gypsum office partitions
- Acoustic partition solutions
- Office space planning
- 3D office design
- Office ceilings
- Office flooring
- Reception desk design
- Office branding
- Joinery and furniture
- Complete office fit-outs
We can also coordinate the partitioning with other interior works so the final office feels like one complete design rather than a collection of separate installations.
Related Services We Offer
- Building & Construction Services
- Commercial Interior Design
- 3D Design & Layout Planning
- Office Partitioning Design
- Gypsum Ceiling Installation
- Floor Installation Services
- Painting Services
- Reception Desk Design
- Branding Services
Other Services We Offer
In addition to office partition designs, Suimas Interior Designers provides Interior Design Services, Residential Interior Design, Hotel Interior Design, gypsum works, painting, flooring, ceilings, furniture, reception design, office fit-outs and other commercial and residential interior solutions.
Areas We Serve
Suimas Interior Designers serves clients across Nairobi and all 47 counties in Kenya. Our office partitioning and commercial interior services are available for projects in Nairobi CBD, Westlands, Kilimani, Karen, Lavington, Runda, Upper Hill, Parklands, Gigiri, Mombasa Road, Industrial Area, South B, South C, Embakasi, Ruaka, Kiambu, Thika, Mombasa, Kisumu, Nakuru, Eldoret, Naivasha, Machakos, Malindi, Diani and other locations across the country. Project requirements, measurements and site conditions are considered before preparing the quotation.
Frequently Asked Questions
Which office partition design is best for a modern office?
The appropriate design depends on the office requirements. Glass and aluminium systems can provide a modern open appearance, while gypsum and MDF can provide greater visual privacy. A combination can also be used in the same office.
Are glass partitions suitable for small offices?
Yes. Glass partitions can help divide rooms while maintaining visual openness and allowing light to pass between spaces.
Can glass and gypsum partitions be combined?
Yes. Combining glass and gypsum can provide both privacy and natural light. The design can be adapted to the requirements of each room.
Can office partitions be customized?
Yes. Partition layouts, materials, finishes, glass treatments, doors and other details can be selected according to the project.
How much does office partitioning cost in Kenya?
The cost varies according to the material, size, design, doors, finishes and installation requirements. A site assessment and measurements provide a better basis for an accurate quotation.
Can partitions be installed during an office renovation?
Yes. Existing offices can be redesigned with new partitions, ceilings, flooring, lighting, furniture and other interior improvements.
Do you install office partitions outside Nairobi?
Yes. Suimas Interior Designers serves Nairobi and projects across all 47 counties in Kenya.
Plan Your Office Partition Design Today
The right office partition design can help you create a workplace that is organized, private, comfortable and professional.
Whether you need glass office partitions, aluminium partitions, gypsum walls, acoustic solutions or a complete office fit-out, Suimas Interior Designers can help you plan the project from the initial layout to installation.
For a project-specific quotation, share your office measurements, floor plan, photographs or requirements with our team.
Contact SUIMAS today to discuss your office partition design in Kenya.