- Call Us: 0717044443 / 0739255050 / 0725021709
- Email: info@suimas.co.ke / info@interiordesigners.co.ke

- Description
Description
Glass Office Partitions Kenya – Designs, Types, Cost & Installation
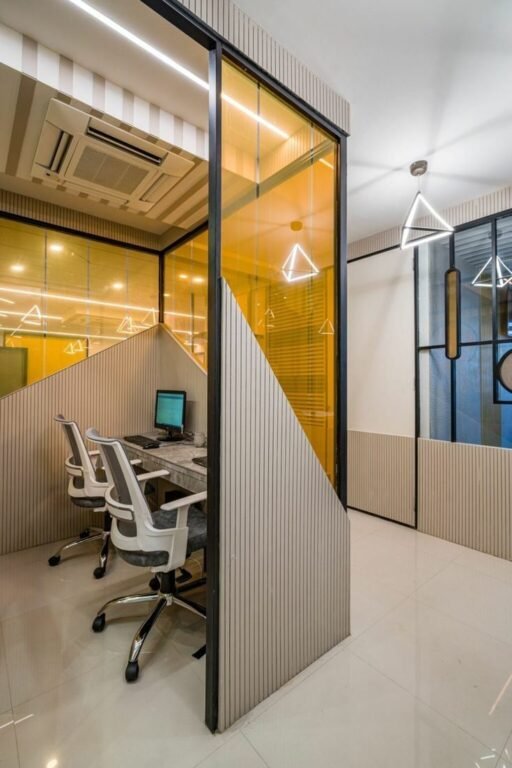
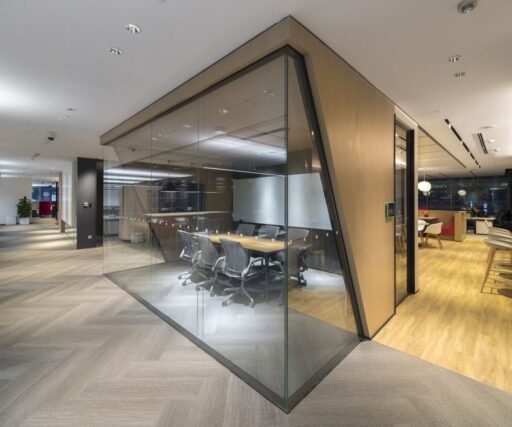
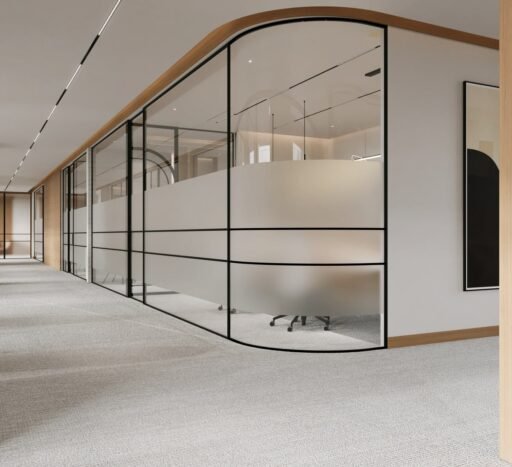
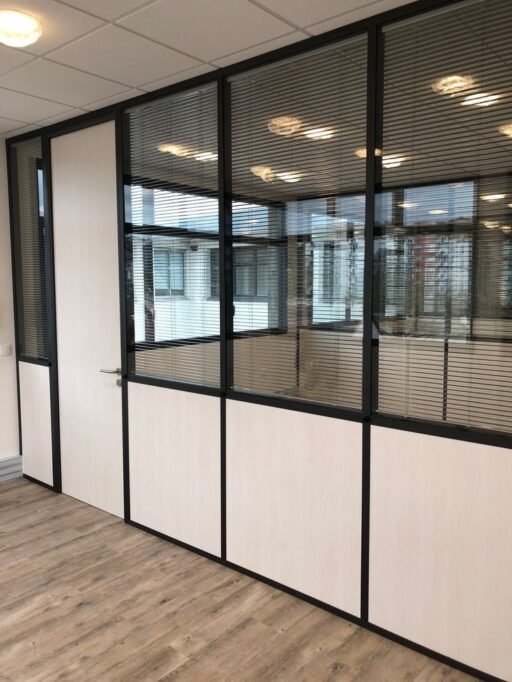
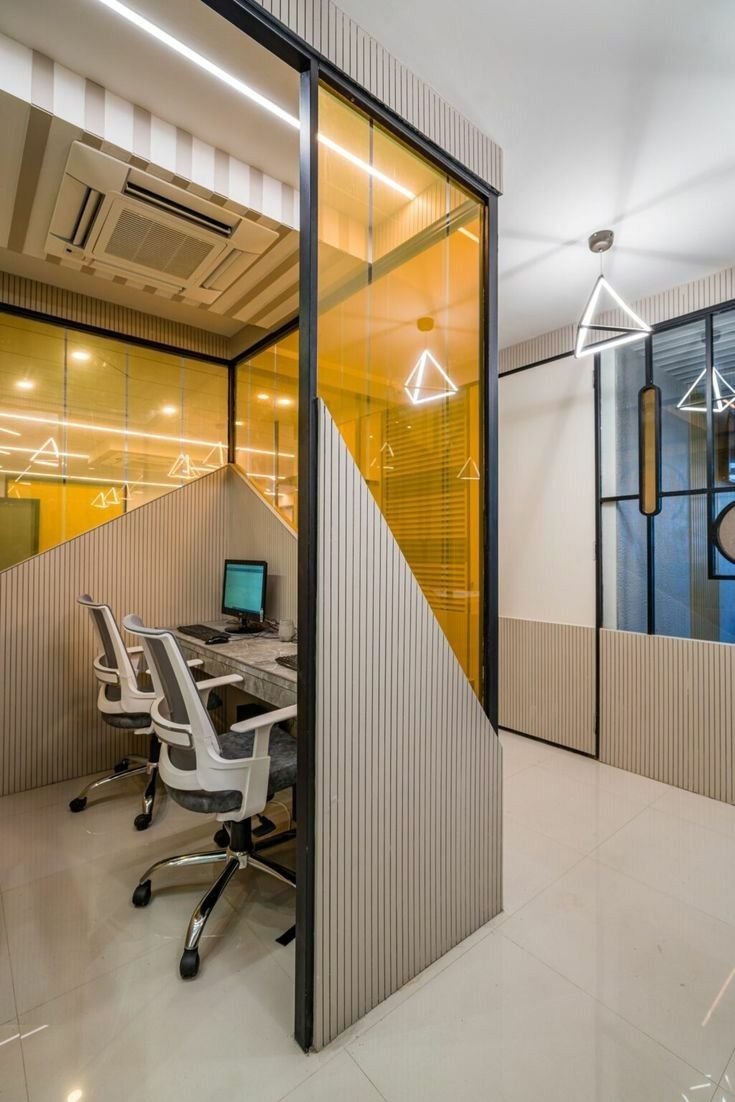
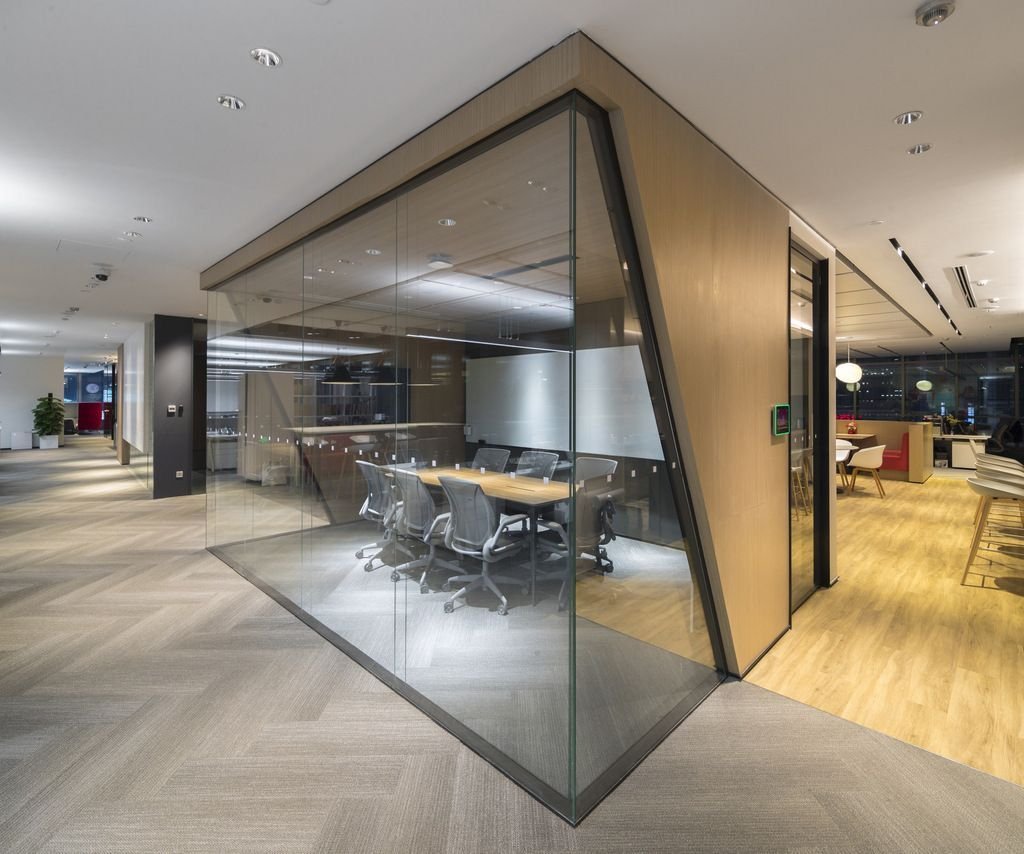
Looking for glass office partitions in Kenya? Glass partitions offer a simple way to divide an office without making the space feel dark or closed. They bring in natural light, create private work areas, and give the office a clean and modern look.
At SUIMAS Interior Designers, we design and install glass office partitions for businesses, offices, institutions, hotels, and other commercial spaces across Kenya. Our team can help you choose the right glass, frame, doors, layout, and finish based on your space and budget.
Whether you need a small meeting room or a complete office fit-out, we can take you from space planning and design to installation and handover.
What Are Glass Office Partitions?
Glass office partitions are internal walls made mainly from glass. They divide one office area from another while allowing light to move through the space.
Unlike solid walls, glass partitions keep a visual link between rooms. As a result, they can make a small office feel more open. They also work well in large offices where teams need separate rooms without losing the sense of connection.
You can choose clear, frosted, tinted, framed, or frameless glass. The choice depends on the level of privacy, style, sound control, and budget you need.
Why Choose Glass Office Partitions in Kenya?
Modern businesses want offices that look professional and also support the way people work. Glass partitions can help achieve both goals.
1. They Bring in Natural Light
Clear glass allows daylight to pass from one room to another. Therefore, rooms placed away from windows can still receive more natural light.
This works especially well in offices with limited windows.
2. They Create a Modern Look
Glass gives an office a neat and professional appearance. In addition, it works well with aluminium frames, modern furniture, wooden finishes, and different ceiling designs.
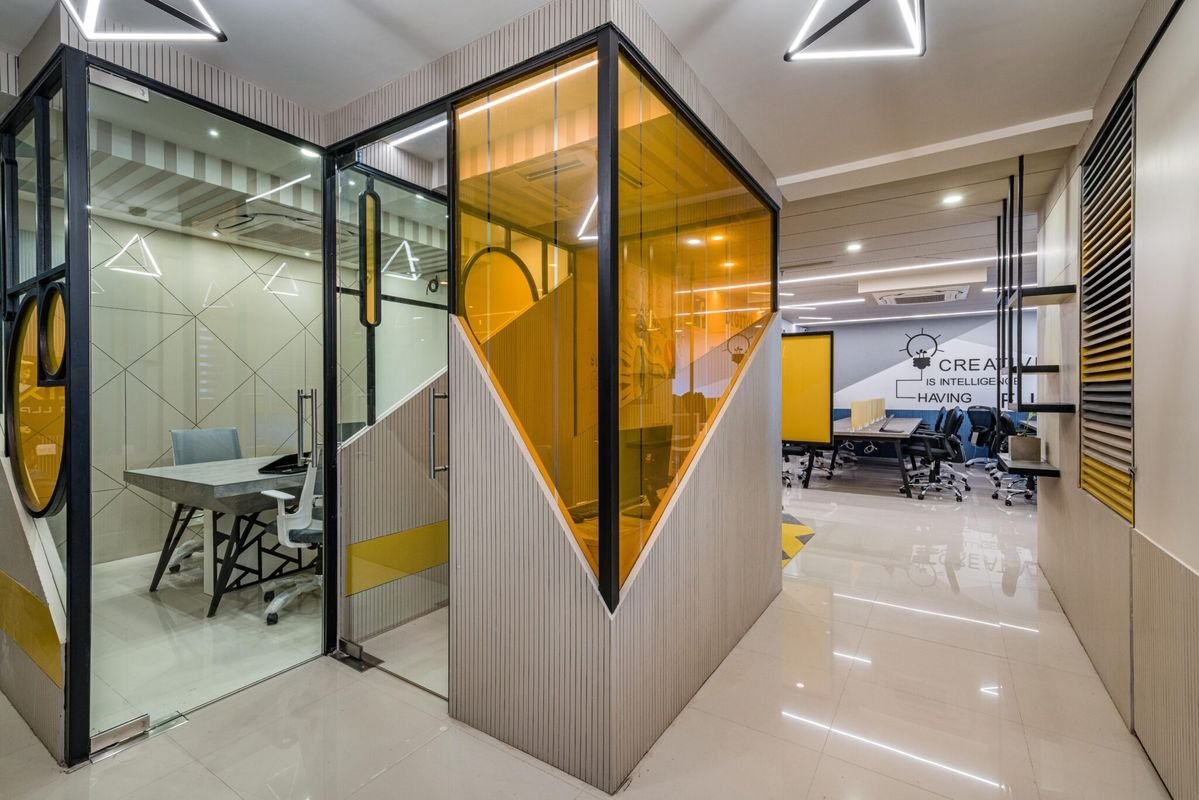
For example, black-framed glass can create a bold look, while frameless glass gives a lighter and cleaner finish.
3. They Define Different Work Areas
An open office can become difficult to manage when every activity happens in one space. Glass partitions help create clear areas for different teams.
You can create:
- Executive offices
- Meeting rooms
- Boardrooms
- HR offices
- Finance offices
- Reception areas
- Manager offices
- Private workspaces
- Staff discussion areas
4. They Improve Visual Connection
Managers and team members can still see each other through clear glass. At the same time, each room has a clear boundary.
This balance works well for modern workplaces that need both teamwork and privacy.
5. They Support Flexible Office Design
Glass can work with different partition systems. For example, you can combine glass with aluminium, gypsum, MDF, or other finishes.
As a result, you can create a layout that matches your office needs instead of using the same design everywhere.
Types of Glass Office Partitions in Kenya
Different offices need different partition solutions. Here are some of the common options you can consider.
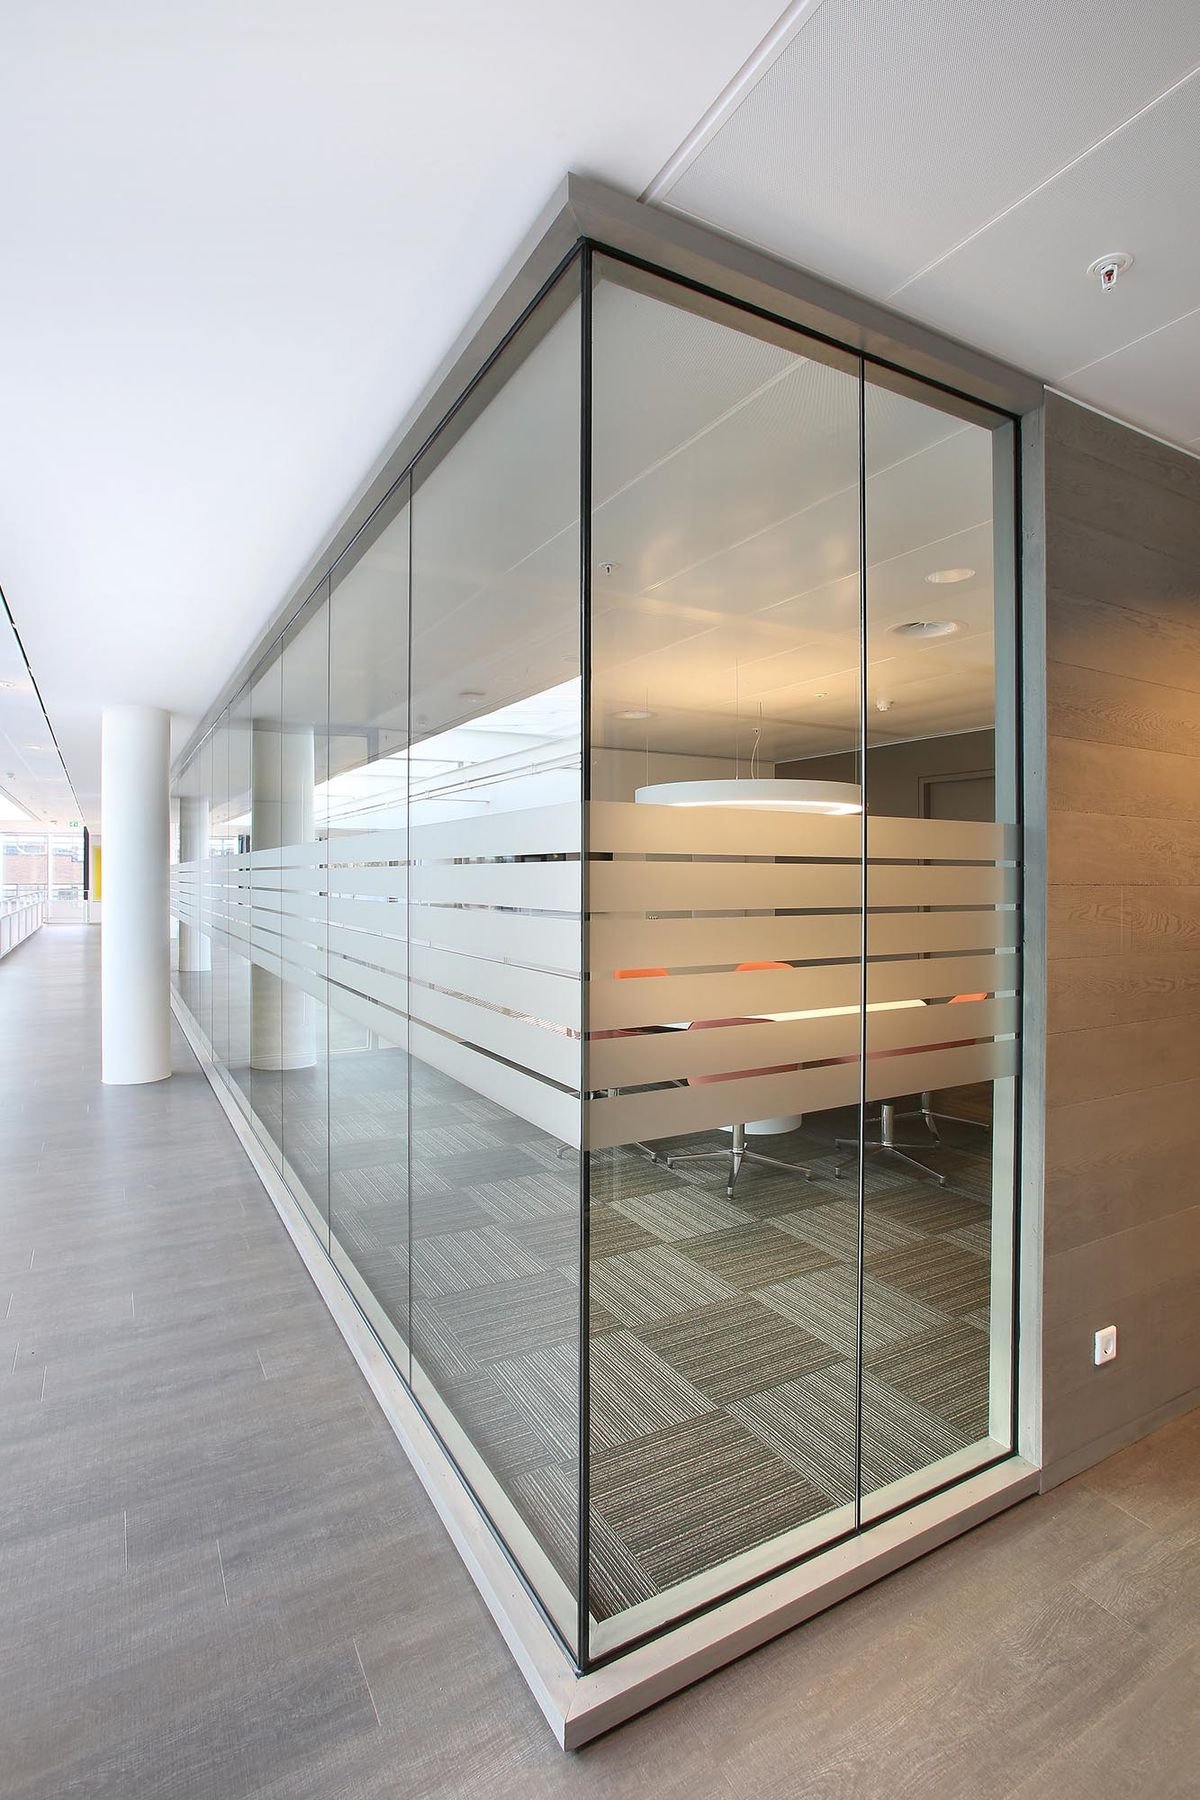
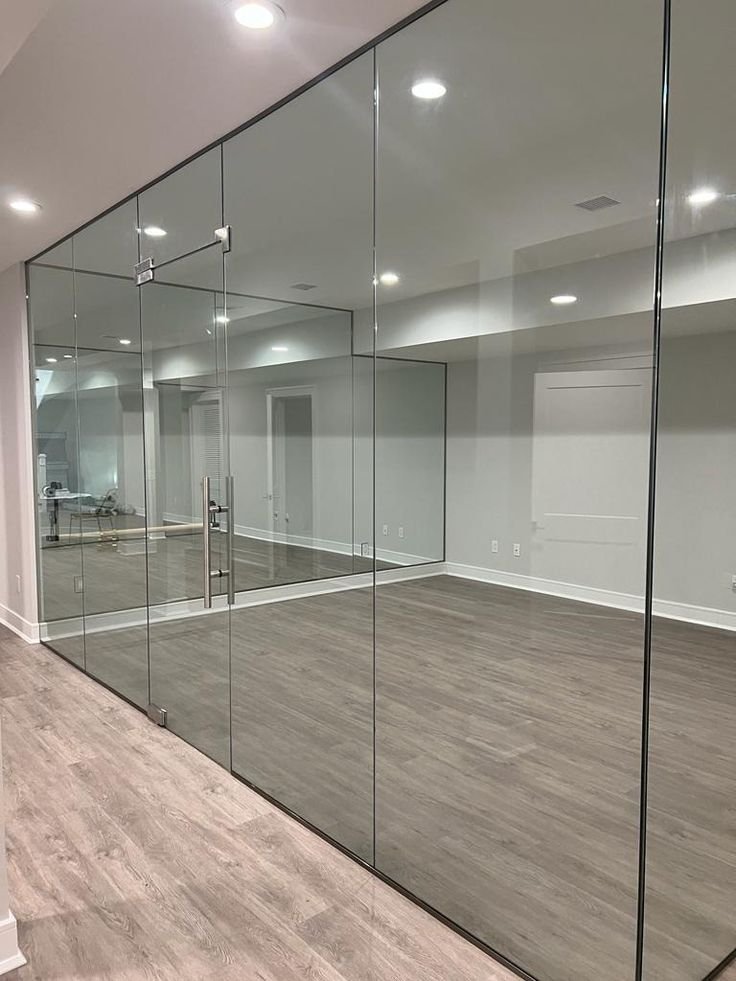
1. Frameless Glass Office Partitions
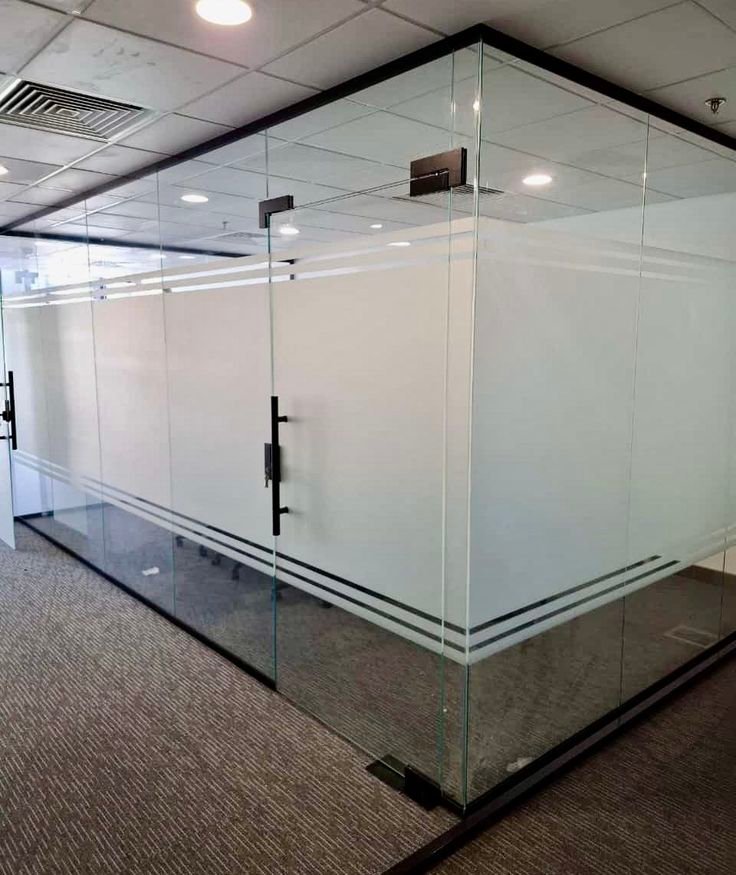
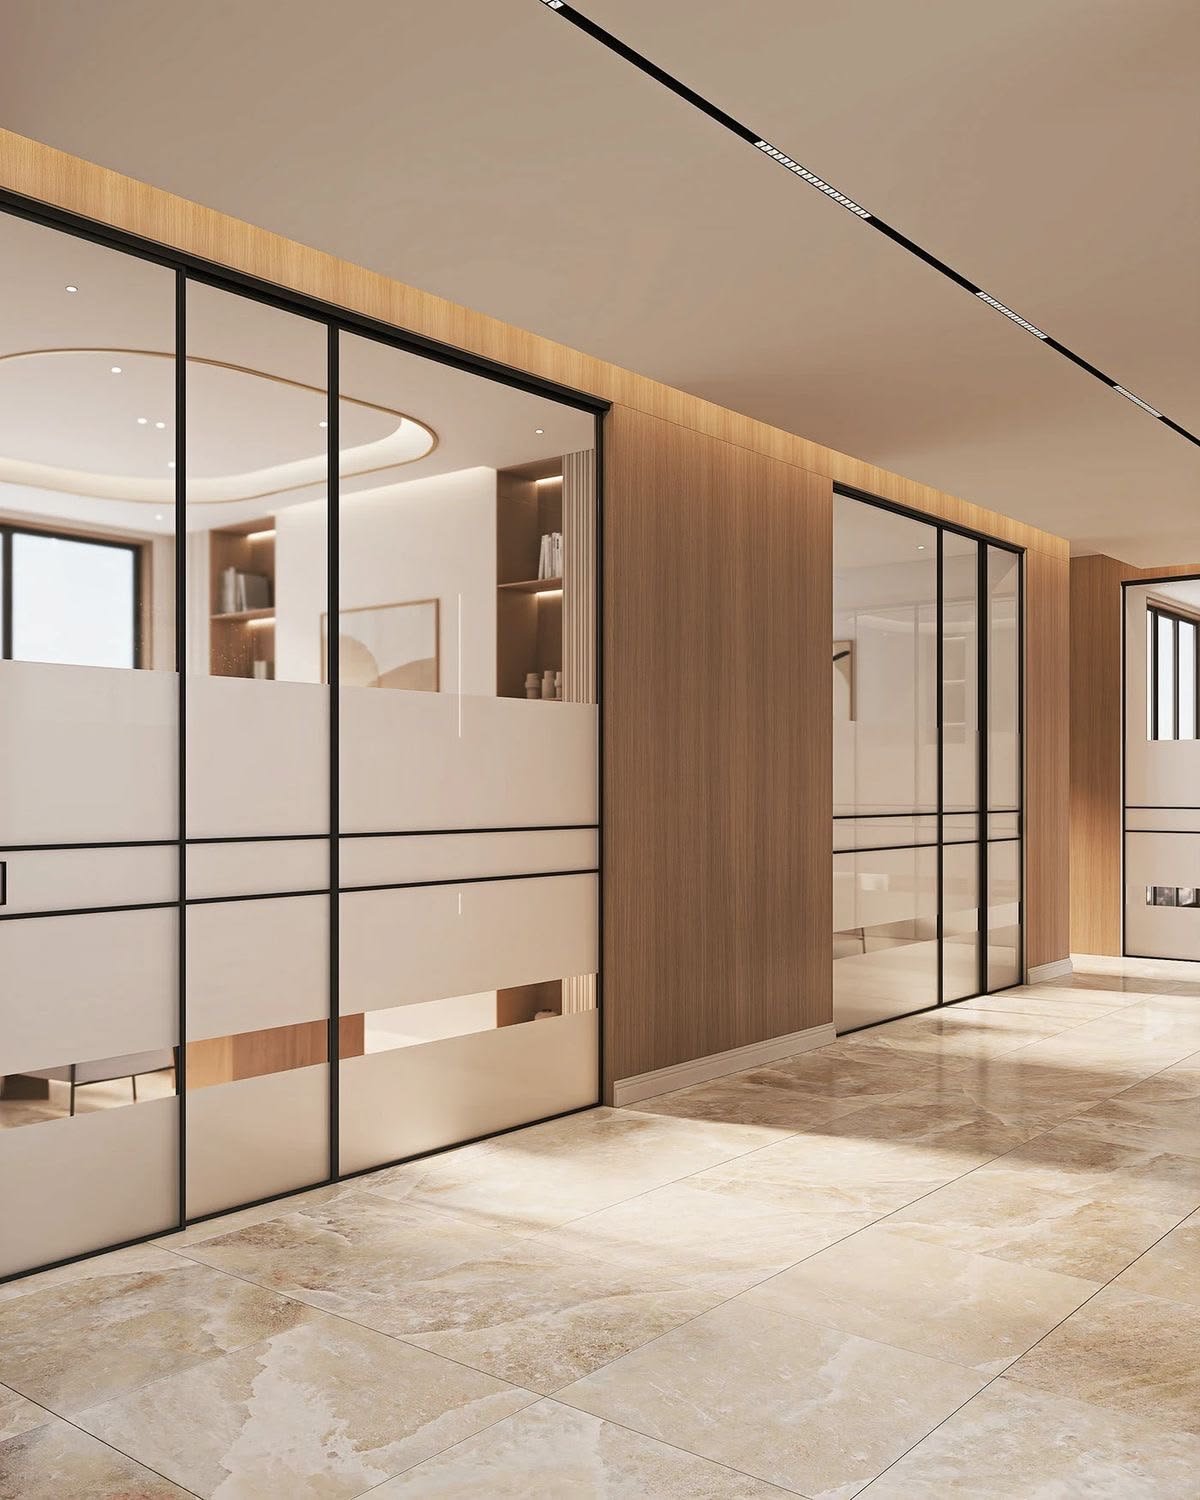
Frameless glass partitions use glass with minimal visible framing. They create a clean and open appearance.
This design suits:
- Modern offices
- Executive spaces
- Boardrooms
- Meeting rooms
- Reception areas
For a premium look, you can pair frameless glass with glass doors and simple hardware.
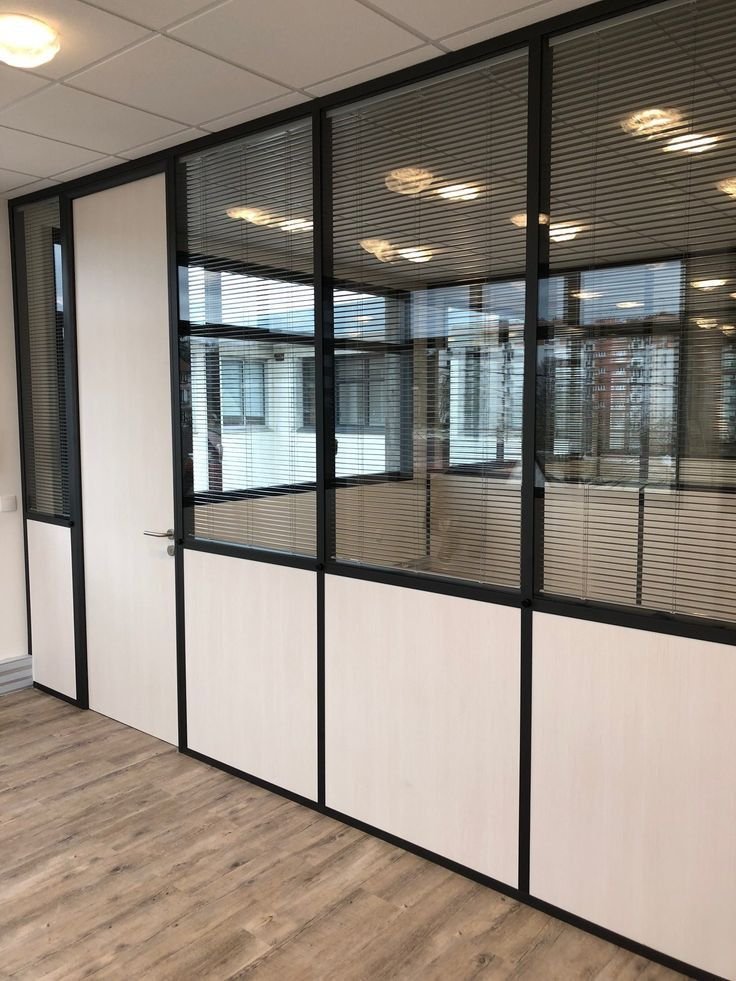
2. Aluminium and Glass Partitions
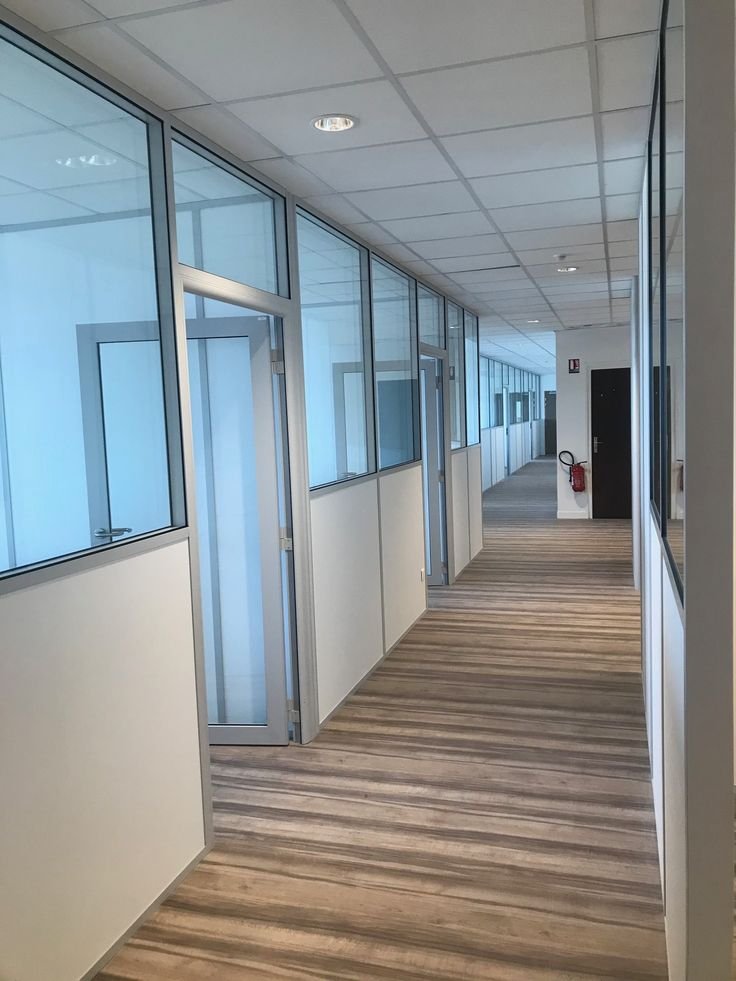
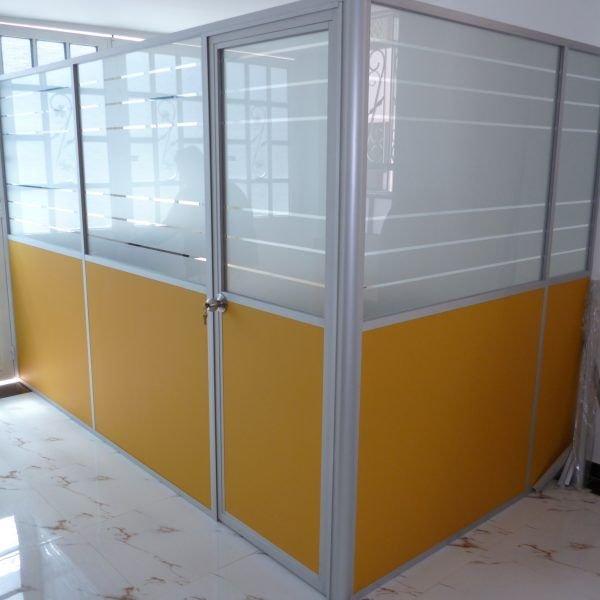
Aluminium and glass partitions combine aluminium frames with glass panels.
They offer a practical option for offices that need defined rooms, doors, and a strong partition system. You can also choose different aluminium finishes to match the office design.
This option works well for both small and large offices.
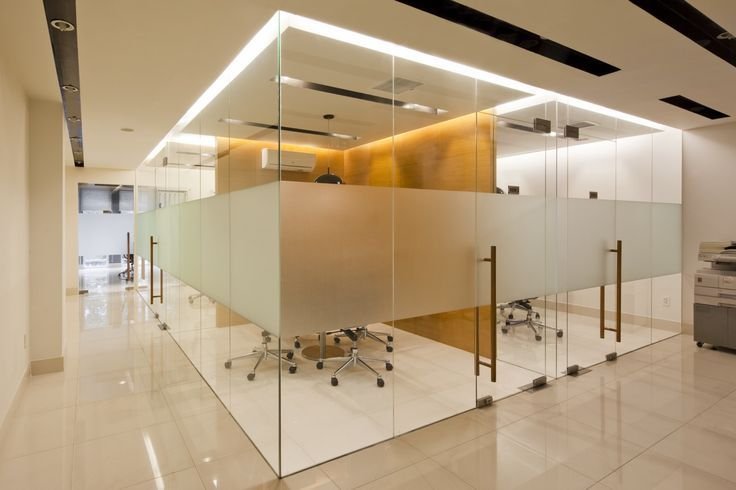
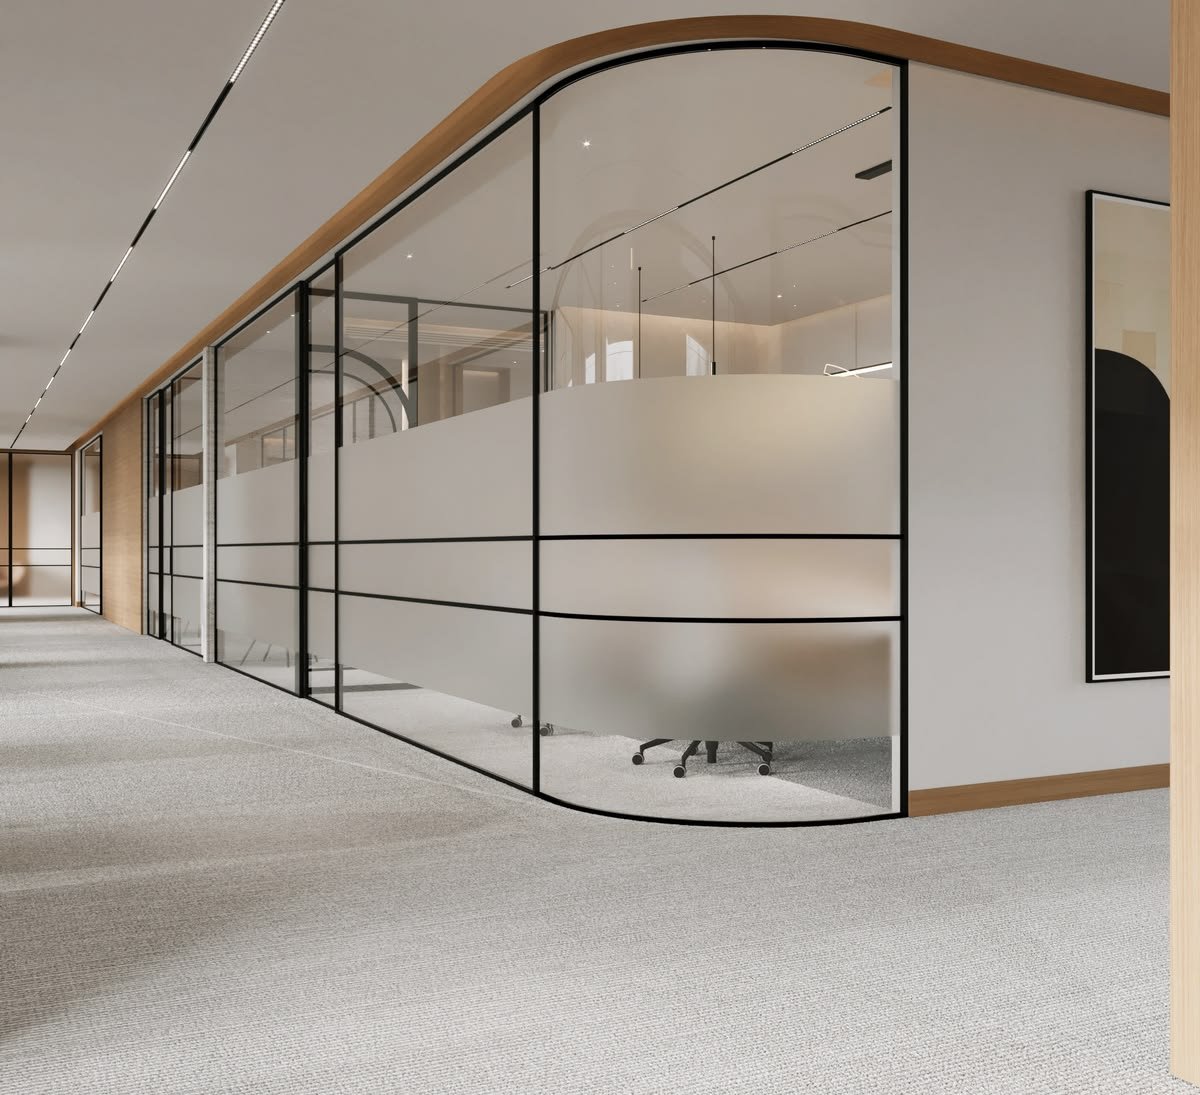
3. Frosted Glass Partitions
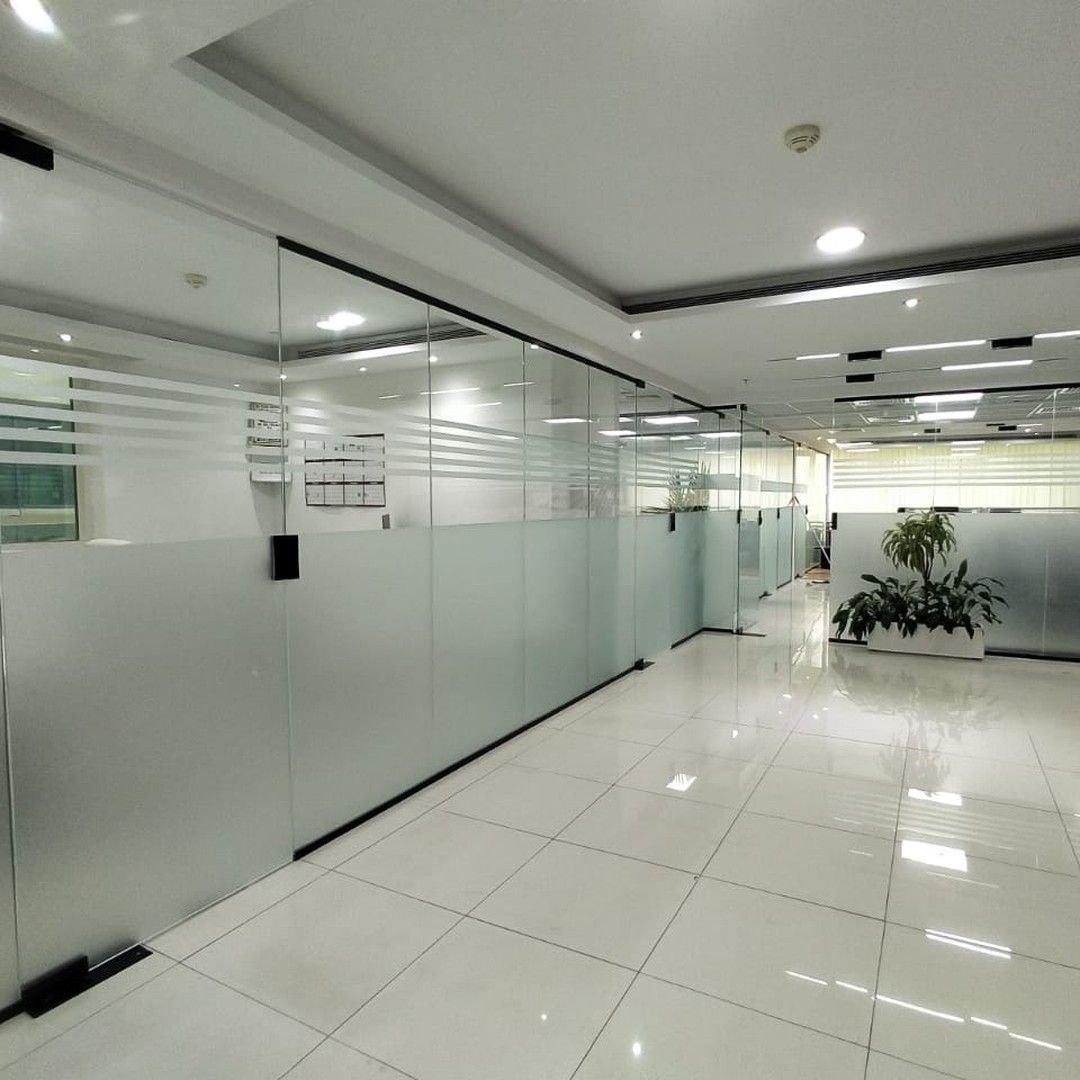
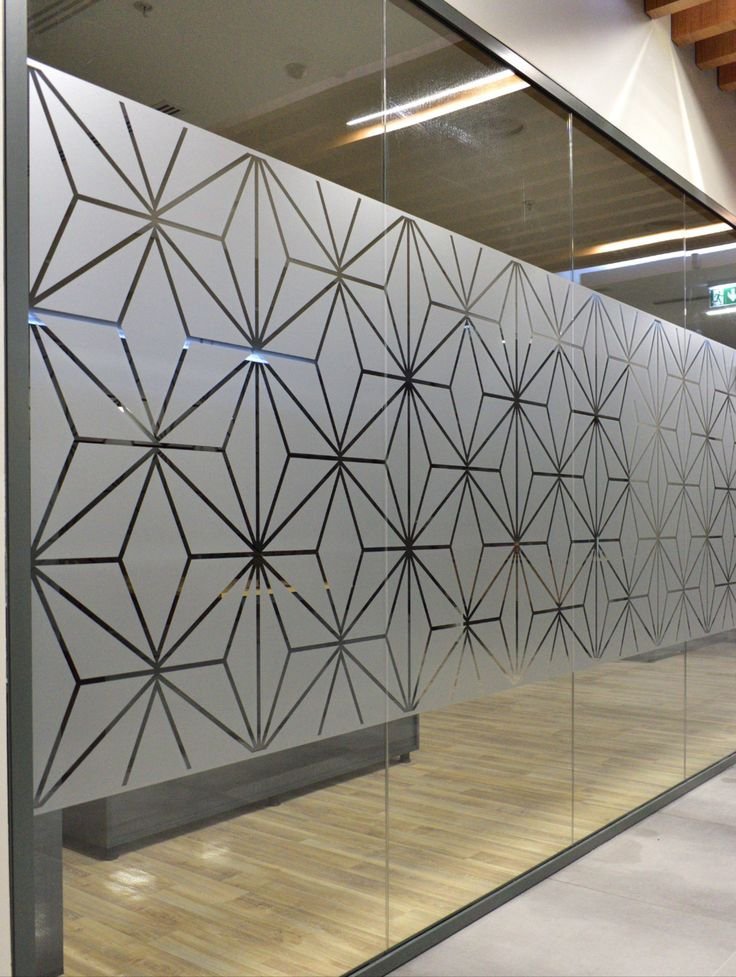
Frosted glass gives you more visual privacy while still allowing light into the room.
It works well for:
- HR offices
- Finance departments
- Consultation rooms
- Manager offices
- Meeting rooms
You can use full frosted glass or add frosted sections to clear glass.
4. Tinted Glass Partitions
Tinted glass adds colour and reduces clear visibility between spaces. It can also give the office a more distinctive look.
For example, grey or bronze tones can work well with modern office furniture and finishes.
5. Clear Glass Partitions
Clear glass gives maximum visibility between rooms. It helps keep the office bright and open.
Many businesses use clear glass for:
- Meeting rooms
- Boardrooms
- Manager offices
- Training rooms
- Reception areas
6. Glass and Gypsum Partitions
You do not have to use glass throughout the entire partition.
Instead, you can combine glass with gypsum. For example, the lower section can use gypsum while the upper section uses glass.
This approach gives you more privacy while still allowing light into the room.
7. Glass and MDF Partitions
Glass can also work with MDF panels. This combination can create a warmer office appearance.
It is useful when you want some solid wall sections for storage, branding, or privacy.
8. Double-Glazed Glass Partitions
Double-glazed systems use two layers of glass. They can provide better sound control than basic single-glazed systems.
Therefore, they may suit offices where meetings, calls, and private discussions take place throughout the day.
Glass Options for Office Partitions
The type of glass you choose affects the appearance, privacy, and cost of the project.
Toughened Glass
Toughened glass is commonly used for interior glass systems because it offers increased strength compared with ordinary glass.
Laminated Glass
Laminated glass has layers joined together. It can provide a different level of safety and sound control depending on the specification.
Frosted Glass
Frosted glass reduces visibility while still allowing light through. It is a popular choice for private office areas.
Tinted Glass
Tinted glass adds a darker or coloured appearance. It can also reduce direct visibility between rooms.
Your partition contractor should recommend the correct glass thickness and specification for the intended application.
Glass Office Partition Ideas for Different Areas
The best partition design depends on what each room needs.
Reception Area

The reception is often the first part of an office visitors see. A glass partition can help create a professional entrance while keeping the reception connected to the rest of the office.
You can combine glass with:
- A modern reception desk
- Branded walls
- Feature lighting
- Flooring
- Decorative finishes
Executive Office
For an executive office, clear or tinted glass can create a private room without making it feel isolated.
You can also add blinds or frosted sections when more privacy is needed.
Boardroom
Glass works especially well in boardrooms. It creates a clear separation while allowing people outside to see the room.
For better privacy during meetings, consider frosted sections, blinds, or suitable glass specifications.
Meeting Rooms
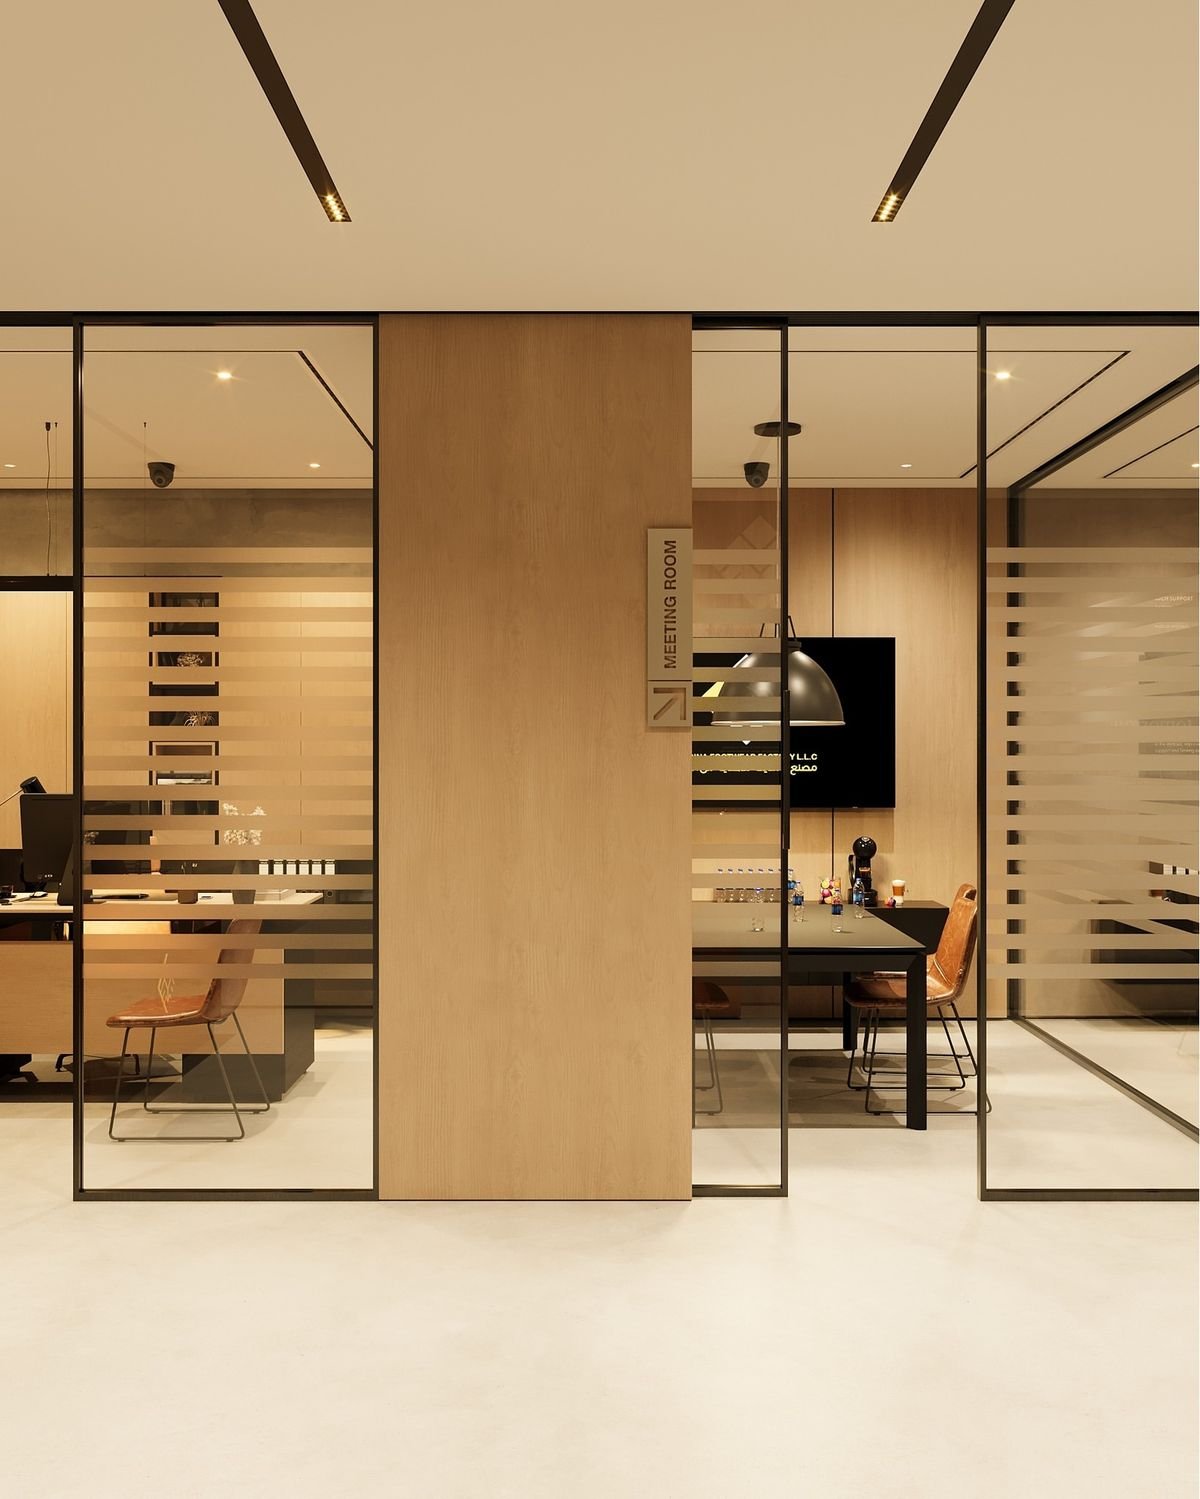
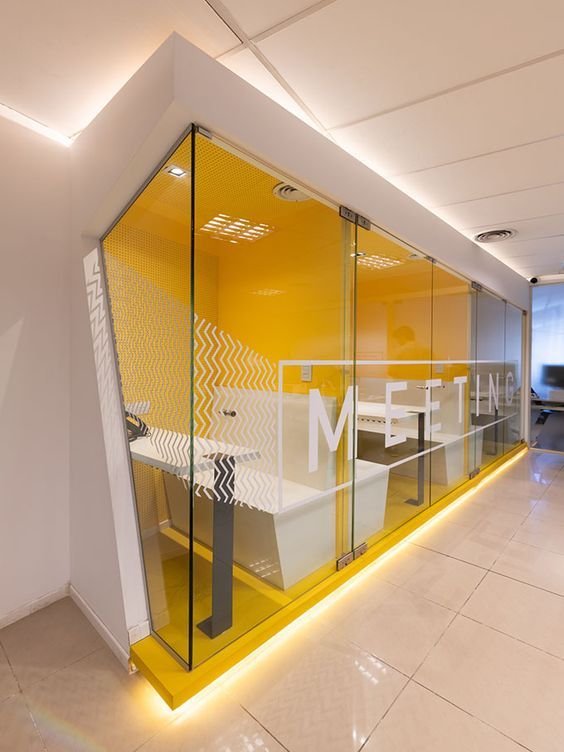
A glass meeting room can make good use of limited office space. It also helps visitors and staff locate the meeting area easily.
Add a glass door and suitable furniture to complete the look.
HR Office
HR areas often need more privacy. Frosted glass can help reduce direct visibility while still allowing natural light.
Finance Office
Finance teams may handle private business information. Therefore, a frosted or partly frosted partition can provide a better balance between privacy and openness.
Open-Plan Offices
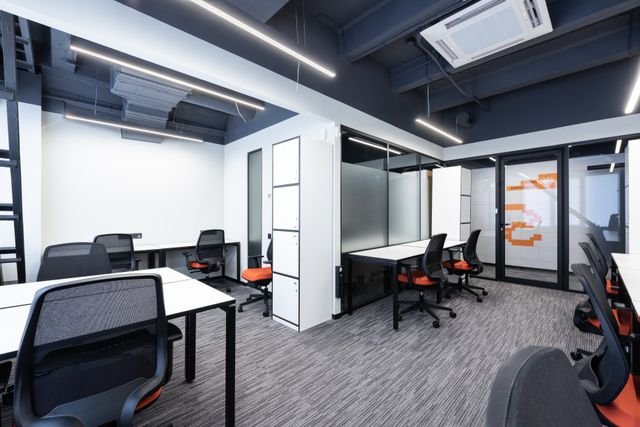
Glass partitions can divide an open office without creating a completely closed environment.
For example, you can create enclosed meeting rooms along the edge of a large open-plan workspace.
Glass Office Partitions for Small Offices
Small offices need careful planning because every metre matters.
Glass can help because it separates rooms without making them feel heavy. For example, you could create one meeting room and one manager’s office while keeping the main workspace open.
A good design should consider:
- Office size
- Number of employees
- Natural light
- Door positions
- Furniture
- Electrical points
- Walkways
- Storage
- Privacy needs
Our team can first review the available space and then suggest a suitable layout.
Glass Office Partitions for Large Offices
Large offices offer more design options. However, they also need better planning.
A complete office layout may include several private offices, meeting rooms, departments, staff areas, and shared spaces.
Glass partitions can help connect these areas while keeping the layout organised.
For a larger project, we can coordinate partitions with ceilings, flooring, lighting, furniture, branding, and other interior finishes.
Glass Office Partition Doors
The door is an important part of the partition design.
Depending on your layout, you can choose:
- Single glass doors
- Double glass doors
- Framed glass doors
- Frameless glass doors
- Sliding glass doors
Door handles, hinges, frames, and other hardware should match the partition style.
For example, a frameless partition usually looks better with simple glass-door hardware. On the other hand, an aluminium partition can use a matching aluminium door frame.
Privacy in Glass Office Partitions
Clear glass provides visibility, but some offices need more privacy.
Fortunately, you have several options.
Frosted Glass
Frosted glass limits visibility while allowing light to pass through.
Frosted Film
You can add a frosted film to selected sections of clear glass. This gives you flexibility because you can choose where to add privacy.
Blinds
Internal blinds can provide adjustable privacy. You can keep them open when you want visibility and close them during private meetings.
Tinted Glass
Tinted glass reduces visibility and creates a different visual effect.
The right option depends on the room and the level of privacy required.
Sound Control for Glass Office Partitions
Glass partitions can help divide an office, but basic glass does not automatically make a room soundproof.
If your office requires better sound control, discuss the glass thickness, glazing system, door design, seals, ceiling connection, and surrounding materials with your contractor.
For example, a meeting room may need more sound control than a reception area.
You can also combine glass with acoustic materials or gypsum sections where needed.
What We Offer at SUIMAS
At SUIMAS Interior Designers, we can handle your glass office partition project from planning to installation.
Our services include:
- Glass office partition design
- Frameless glass partitions
- Aluminium and glass partitions
- Frosted glass partitions
- Tinted glass partitions
- Glass office doors
- Aluminium office partitions
- Gypsum office partitions
- Acoustic office solutions
- Office space planning
- 3D office design
- Office ceilings
- Office flooring
- Reception desk design
- Office branding
- Complete office fit-out
We can also coordinate the different parts of the project so the final office has a consistent look.
Estimated Cost of Glass Office Partitions in Kenya
The cost of glass office partitions in Kenya depends on the system, glass type, frame, doors, measurements, hardware, and installation requirements.
The following SUIMAS pricing information can help with initial budgeting:
| Glass Partition Type | Estimated Price |
|---|---|
| 100mm aluminium + glass/MDF | From KSh 9,500/m² |
| Aluminium + frosted/tinted glass | KSh 10,500–11,500/m² |
| Slimline aluminium + glass | KSh 11,500–13,000/m² |
| Framed aluminium glass | KSh 10,500–15,000/m² |
| Fully glazed aluminium | KSh 14,000–20,000/m² |
| 10mm frameless toughened glass | From KSh 13,500/m² |
| 12mm frameless clear toughened glass | KSh 15,000–18,000/m² |
| 10mm frameless frosted glass | KSh 14,500–17,000/m² |
| 12mm laminated glass | KSh 16,000–20,000+/m² |
These figures are for initial budgeting. Your final price may change after site measurements and confirmation of the required materials.
What Affects Glass Partition Cost?
Several factors can change the final quotation.
1. Glass Type
Clear, frosted, tinted, toughened, laminated, and double-glazed systems have different prices.
2. Glass Thickness
Thicker glass can increase the material cost. The correct thickness should depend on the application and system.
3. Frame Type
Frameless systems and aluminium-framed systems have different material and installation requirements.
4. Doors
The number and type of doors will affect the project cost.
Sliding doors, framed doors, and frameless doors can have different prices.
5. Office Size
A larger partition area usually requires more materials and installation work. However, project size can also affect the overall rate.
6. Hardware
Handles, hinges, locks, seals, channels, and other hardware contribute to the final quotation.
7. Privacy Features
Frosted glass, films, blinds, and special glass finishes can add to the cost.
8. Sound Control
If the office needs improved sound control, you may need a different glass system or additional materials.
9. Site Conditions
Access, existing walls, ceiling height, floor condition, and other site factors can affect installation.
For this reason, we recommend getting a project-specific quotation instead of relying only on a general price per square metre.
Benefits of Glass Office Partitions
Glass partitions can offer several practical benefits.
More natural light: Clear glass helps daylight move through the office.
Modern appearance: Glass gives many offices a clean and professional finish.
Better space planning: You can create separate rooms without using heavy solid walls everywhere.
Flexible design: Glass works with aluminium, gypsum, MDF, and other finishes.
Visual connection: Staff can still see shared areas and meeting rooms.
Privacy options: Frosting, tinting, blinds, and other features can increase privacy.
Professional image: A well-planned glass office can create a good first impression for clients and visitors.
Glass Partitions and Complete Office Fit-Out
A partition project should not always be treated as a separate job.
For a new office or major renovation, the partition layout affects the position of lights, sockets, air conditioning, furniture, flooring, ceilings, and branding.
Therefore, it can make sense to coordinate the whole project.
At SUIMAS, we can combine office partitions with interior design and other fit-out services. This helps create one clear design instead of several unrelated finishes.
Our Glass Office Partition Installation Process
We follow a clear process to help keep the project organised.
1. Consultation
We discuss your office, requirements, preferred style, budget, and expected use of each room.
2. Site Assessment
Our team reviews the available space and takes the measurements needed for planning.
3. Space Planning
We plan the partition layout around movement, furniture, doors, natural light, and room functions.
4. Material Selection
We help you choose the glass, frames, doors, finishes, and hardware.
5. 3D Design
Where required, we prepare a 3D design to help you understand how the proposed office may look.
6. Quotation
We prepare a quotation based on the agreed design, measurements, materials, and project requirements.
7. Installation
Our team installs the partitions according to the approved layout and specifications.
8. Inspection and Handover
Finally, we inspect the completed work and address any agreed finishing requirements before handover.
Why Work With SUIMAS?
Choosing the right contractor matters because office partitions affect both the appearance and daily use of your workplace.
SUIMAS Interior Designers has 18+ years of experience and has completed 3,000+ projects. Our in-house team handles different stages of the interior project, from concept and 3D design to materials, fit-out, and handover.
We also serve clients across all 47 counties in Kenya.
Our goal is simple: understand your space, recommend practical solutions, and deliver an office that works for your team.
Related Services We Offer
- Building & Construction Services
- Commercial Interior Design
- 3D Design & Layout Planning
- Office Partitioning Design
- Gypsum Ceiling Installation
- Floor Installation Services
- Painting Services
- Reception Desk Design
- Branding Services
Other Services We Offer
Besides glass office partitions, SUIMAS provides Residential Interior Design for homes, Hotel Interior Design for hospitality spaces, Commercial Interior Design for businesses, and complete Interior Design Services for different types of properties. We also provide kitchen, bathroom, gypsum, aluminium, glass, flooring, painting, furniture, branding, and other interior solutions.
Areas We Serve
SUIMAS provides glass office partitions and interior design services across Kenya, including Nairobi, Mombasa, Kisumu, Nakuru, Eldoret, Thika, Kiambu, Machakos, Kajiado, Naivasha, Nyeri, Meru, Nanyuki, Malindi, Kilifi, Diani, Watamu, Kitale, Kakamega, Kisii, Bungoma, Kericho, Narok, Embu, Garissa, Isiolo, Nandi, Bomet, Migori, Homa Bay, Siaya, Busia, Vihiga, Murang’a, Kirinyaga, Nyandarua, Laikipia, Samburu, Turkana, West Pokot, Trans Nzoia, Uasin Gishu, Elgeyo-Marakwet, Baringo, Taita-Taveta, Tana River, Lamu, Marsabit, Mandera, and Wajir. If your project is outside the main towns, contact our team to discuss the site and installation requirements.
Frequently Asked Questions
How much do glass office partitions cost in Kenya?
Glass office partition prices can start from around KSh 9,500 per square metre for some aluminium and glass systems. Frameless glass systems can start from around KSh 13,500 per square metre. The final price depends on the glass, frame, doors, hardware, measurements, and installation requirements.
Which glass is best for office partitions?
The best option depends on the room. Clear glass works well where visibility and natural light matter. Frosted glass offers more privacy, while laminated or double-glazed options may suit projects with specific sound or performance needs.
Are glass office partitions suitable for small offices?
Yes. Glass can help small offices feel more open while still creating separate rooms. Good space planning is important, especially when floor space is limited.
Can I combine glass and gypsum partitions?
Yes. Glass and gypsum can work together in the same office. This allows you to create private solid sections while keeping some areas open to natural light.
Can glass partitions provide privacy?
Yes. You can use frosted glass, tinted glass, frosted film, blinds, or other design features to increase privacy.
Do you install glass office partitions in Nairobi?
Yes. SUIMAS provides glass partition design and installation services in Nairobi and other parts of Kenya.
Can you design the whole office?
Yes. We can coordinate glass partitions with office space planning, 3D design, ceilings, flooring, painting, reception desks, branding, furniture, and other fit-out requirements.
How do I get a quotation for glass office partitions?
Contact SUIMAS with your office location, approximate size, preferred design, and project requirements. Where needed, our team can assess the site and prepare a project-specific quotation.
Get Glass Office Partitions for Your Kenya Office
A well-designed glass partition can change how an office looks and works. It can bring in more light, create useful rooms, and give your workplace a modern finish.
Whether you need frameless glass, aluminium and glass partitions, frosted glass, tinted glass, or a complete office fit-out, SUIMAS can help you plan the project from start to finish.
Ready to transform your office?
Contact SUIMAS for a Glass Office Partition Quotation
You can also call 0717 044 443 or 0739 255 050 to discuss your project.
SUIMAS Interior Designers
Keekorok Road, Nairobi CBD
Email: info@suimas.co.ke