- Call Us: 0717044443 / 0739255050 / 0725021709
- Email: info@suimas.co.ke / info@interiordesigners.co.ke

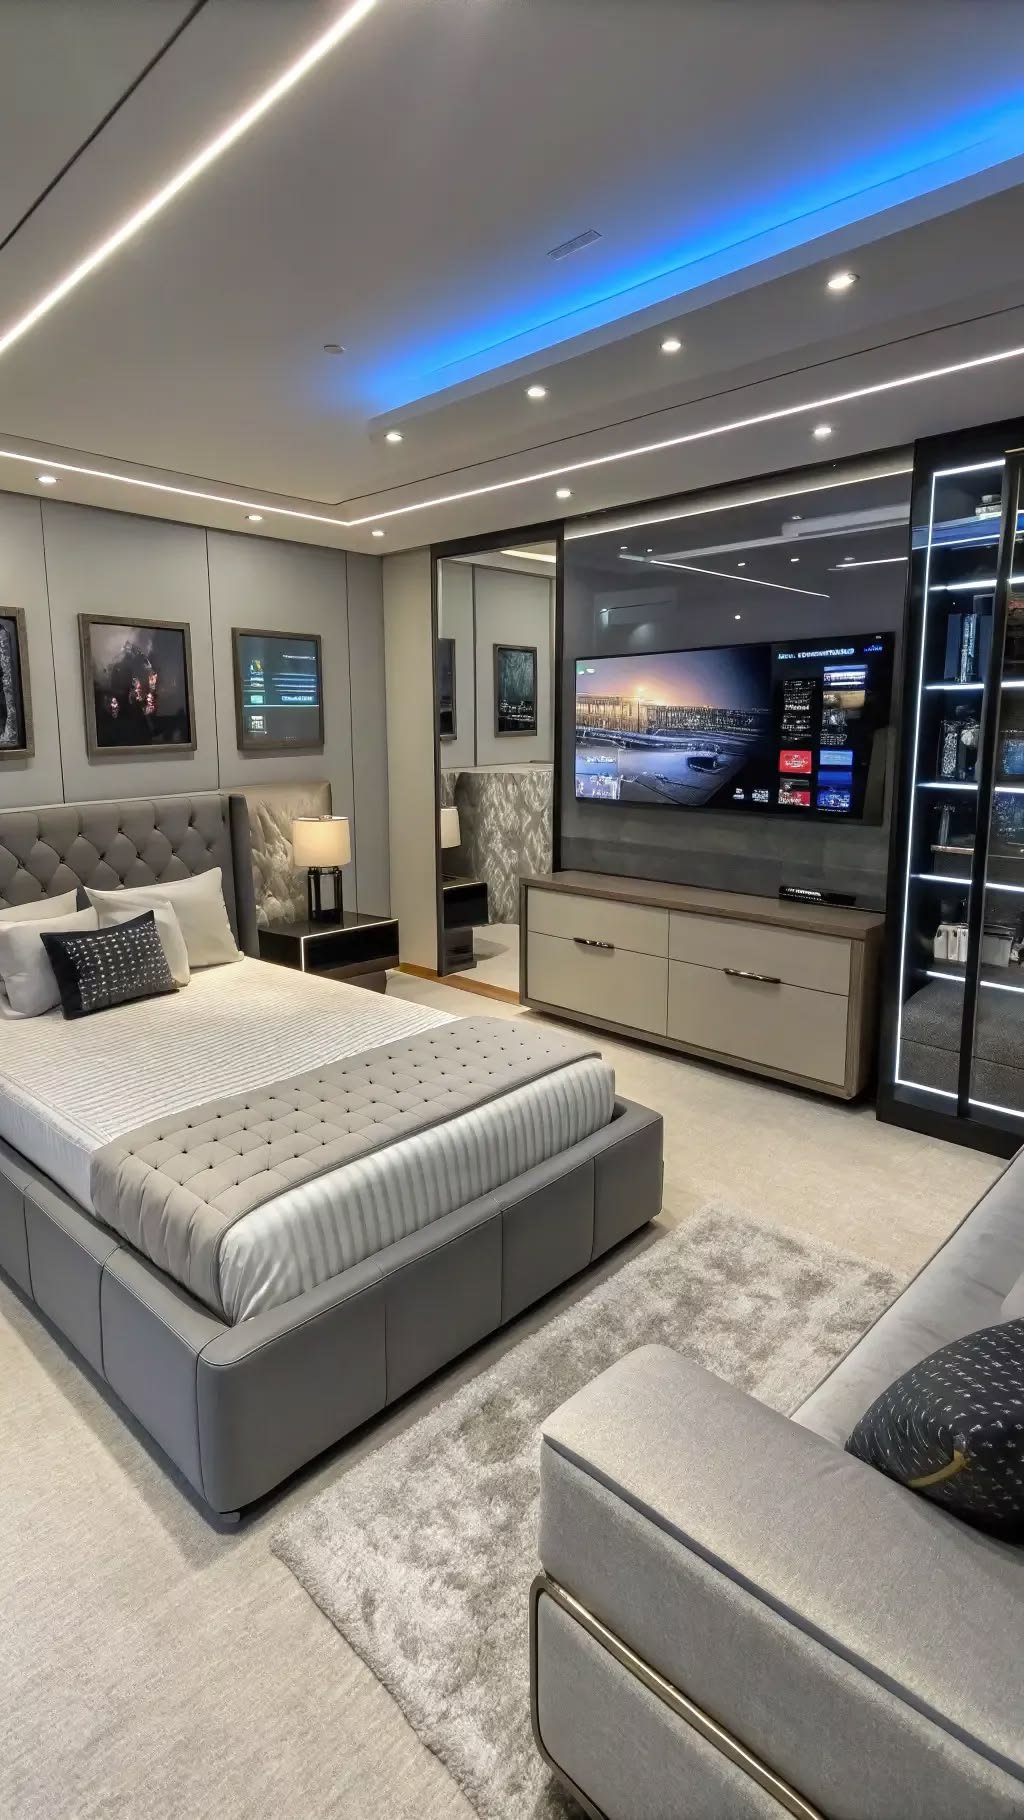

- Description
Description
Office Interior Design Trends in Kenya 2026 | Modern Workplace Design Ideas
Office interior design trends in Kenya are changing as businesses rethink how workplaces should support productivity, collaboration, employee wellbeing, technology and brand identity.
Modern offices are no longer designed around desks alone. Businesses increasingly need a combination of focused work areas, meeting spaces, collaboration zones, comfortable breakout areas, technology integration, good lighting, acoustics and efficient circulation. The Interior Design Society of Kenya notes that office design in Kenya is evolving alongside hybrid and flexible working models, with greater attention to how teams interact and how workplaces support productivity and company culture.
For Kenyan businesses, the most successful office interiors combine contemporary aesthetics with practical planning. SUIMAS provides commercial interior design and fit-out solutions that can be adapted to offices, corporate headquarters, startups, co-working spaces and other workplaces.
What We Offer
SUIMAS provides commercial and office interior solutions that can be combined according to the project:
- Commercial Interior Design – Complete planning and design solutions for business environments.
- Office Interior Design – Workplace layouts, reception areas, meeting rooms, workstations and collaborative zones.
- Office Fit-Out Services – Partitions, ceilings, flooring, lighting, joinery and finishing works.
- Custom Furniture & Joinery – Reception counters, storage, workstations and bespoke office furniture.
- Floor Installation Services – Commercial flooring coordinated with the office interior.
- Painting & Special Effects – Office painting, feature walls and decorative finishes.
- Retail Shop Interior Design – Customer-focused commercial layouts and shop interiors.
- Hospitality Interior Solutions – Interior solutions for hospitality and related commercial properties.
- Kitchen Interior Design – Staff kitchens, hospitality kitchens and other workplace kitchen environments.
- Interior Project Execution – Procurement, installation and coordinated finishing according to project scope.
- Contact SUIMAS – Request an office interior design consultation and quotation.
For a broader independent overview of commercial interiors in Kenya, see Commercial Interior Design in Kenya – InteriorDesigners.co.ke.
Key Office Interior Design Trends in Kenya
1. Flexible Workspaces
The traditional office of fixed desks and enclosed rooms is being replaced in many workplaces by more adaptable environments.
Modern offices can combine:
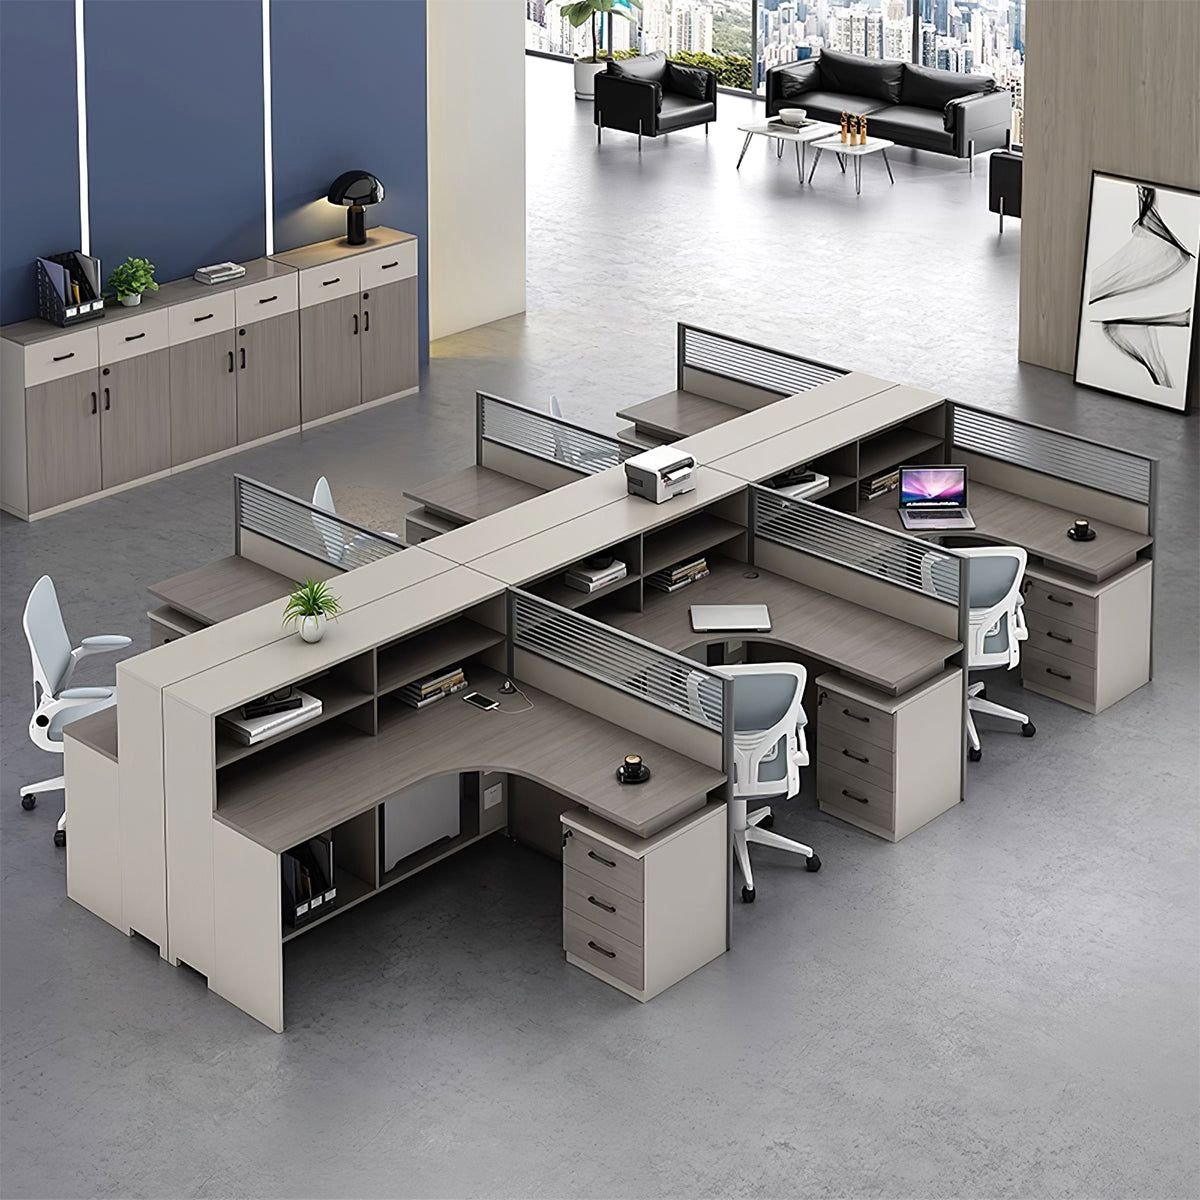

- Individual workstations
- Private focus areas
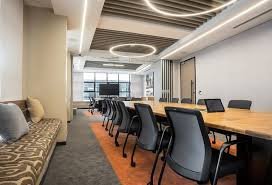
- Meeting rooms
- Collaboration zones
- Informal seating
- Breakout spaces
- Training areas
- Flexible desks
IDSK identifies flexible layouts and adaptable workplace environments as important developments in Kenyan office design.
The objective is to provide different environments for different types of work.
2. Hybrid Work Office Design
Hybrid working has changed what employees expect from the office.
The workplace increasingly needs to provide things that are difficult to reproduce remotely:
- Team collaboration
- Client meetings
- Creative sessions
- Company culture
- Social interaction
- Training
- Mentoring
This means offices can benefit from a combination of quiet spaces, collaborative areas and social environments instead of maximising desk numbers.
3. Activity-Based Working
Activity-based working gives employees different environments depending on the task.
For example:
Focus work → Quiet zone
Team discussion → Collaboration area
Client meeting → Meeting room
Informal conversation → Lounge or breakout area
This approach can help businesses make better use of limited office space.
4. Wellness-Focused Offices
Employee wellbeing is becoming an important part of office planning.
Modern workplace interiors can include:
- Ergonomic furniture
- Natural daylight
- Comfortable seating
- Indoor plants
- Quiet areas
- Better ventilation
- Breakout spaces
- Acoustic treatment
- Wellness rooms
Office design should support both productivity and comfort rather than treating employee wellbeing as an optional feature.
5. Biophilic Office Design
Biophilic design brings natural elements into the workplace.
This can include:
- Indoor plants
- Natural timber
- Stone
- Rattan
- Green walls
- Natural fabrics
- Daylight
- Views toward outdoor spaces
Kenyan design discussions increasingly connect sustainability, natural materials and biophilic design with healthier and more appealing workplaces.
6. Acoustic Design
One of the most important gaps in many office designs is noise management.
Open-plan offices can experience:
- Phone conversations
- Team discussions
- Meeting noise
- Equipment noise
- General foot traffic
Modern office interiors can address this with:
- Acoustic wall panels
- Acoustic ceilings
- Carpet or sound-absorbing flooring
- Soft furnishings
- Acoustic screens
- Private meeting rooms
- Quiet zones
Current Nairobi fit-out guidance specifically highlights acoustic optimisation as an important workplace trend.
7. Natural Light & Better Lighting
Natural light can make an office feel more comfortable and open.
Where possible, designers can use:
- Larger glazed areas
- Glass partitions
- Open layouts
- Light-coloured surfaces
- Sheer window treatments
Artificial lighting can then be layered through:
Ambient lighting + task lighting + accent lighting
Good lighting should support both visual comfort and the activities taking place in the space.
8. Smart Office Technology
Technology is increasingly being integrated directly into office interiors.
Examples include:
- Smart lighting
- Automated blinds
- Video-conferencing systems
- Digital displays
- Occupancy sensors
- Smart access systems
- Meeting-room technology
- Integrated charging points
- Energy monitoring
The technology should be incorporated during the design stage so that screens, wiring, power points and equipment do not create unnecessary visual clutter.
9. Technology-Ready Meeting Rooms
Modern meeting spaces increasingly need to support both physical and remote participants.
A technology-ready meeting room can accommodate:
- Video conferencing
- Large displays
- Cameras
- Microphones
- Charging points
- Cable management
- Good acoustics
- Adjustable lighting
Meeting rooms should therefore be designed around technology + furniture + acoustics + lighting rather than adding equipment after completion.
10. Corporate Branding Through Interior Design
The office can communicate what a company stands for before visitors speak with an employee.
Brand integration can include:
- Company colours
- Reception design
- Feature walls
- Custom signage
- Graphics
- Artwork
- Furniture
- Lighting
- Material selection
A strong branded office does not need a logo on every wall. The identity can be expressed through the overall palette, materials, forms and spatial experience.
IDAK’s 2026 guidance stresses that commercial interiors should support both brand experience and business performance.
11. Hospitality-Inspired Offices
Many modern offices are adopting ideas traditionally associated with hotels and hospitality spaces.
These include:
- Lounge seating
- Café-style meeting areas
- Comfortable reception areas
- Softer furniture
- Decorative lighting
- Natural materials
- Informal collaboration spaces
The goal is to create a workplace that feels welcoming without compromising productivity.
12. Flexible Meeting Spaces
Meeting rooms no longer need to perform only one function.
A flexible room can be used for:
- Client meetings
- Team meetings
- Interviews
- Training
- Workshops
- Presentations
- Video conferences
Movable furniture, integrated technology and adaptable partitions can increase utilisation.
13. Open-Plan Offices with Better Zoning
Open-plan offices remain useful, but completely open spaces can create problems with noise, privacy and concentration.
A better approach can combine:
Open collaboration + enclosed meetings + quiet work + informal spaces
Furniture, screens, partitions, lighting and flooring can help create zones without making the office feel fragmented.
14. Modular Office Furniture
Modular furniture allows companies to adapt the workspace as teams change.
Examples include:
- Modular desks
- Reconfigurable meeting tables
- Mobile storage
- Flexible seating
- Modular partitions
- Mobile whiteboards
This is particularly useful for growing companies that may change team structures or space requirements.
15. Sustainable Office Interiors
Sustainability is becoming increasingly important in commercial design.
Businesses can consider:
- Durable materials
- Energy-efficient lighting
- Locally sourced materials
- Reusable furniture
- Low-impact finishes
- Natural ventilation
- Recycled materials
- Long-lasting flooring
The Interior Design Society of Kenya identifies sustainability and local material use among the broader trends shaping the Kenyan industry.
16. Local Materials & Kenyan Craftsmanship
Modern offices do not have to look generic.
Kenyan identity can be incorporated through:
- Local artwork
- Woven materials
- Local timber
- Custom furniture
- Kenyan textiles
- Handmade ceramics
- Sculptural pieces
This can help a company create a workplace that feels distinctly Kenyan while maintaining a professional corporate image.
17. Warm, Natural Office Colour Palettes
Corporate interiors are moving beyond only white, black and cool grey.
Contemporary offices can incorporate:
- Warm beige
- Greige
- Natural timber
- Olive green
- Terracotta
- Deep blue
- Muted earth tones
Colour can be used strategically to distinguish areas within the workplace.
For example:
Quiet zone → softer colours
Collaboration area → stronger accent
Reception → brand colours
18. Curved Furniture & Softer Forms
Curves can soften the traditionally rigid appearance of corporate environments.
Applications include:
- Curved reception desks
- Rounded sofas
- Oval meeting tables
- Curved partitions
- Arched features
- Sculptural furniture
Curved forms can also create a more welcoming impression for visitors.
19. Executive Office Design
Executive spaces are moving beyond oversized desks and heavily decorated walls.
Modern executive offices can combine:
- Comfortable lounge seating
- Integrated storage
- Subtle branding
- Quality materials
- Feature lighting
- Acoustic privacy
- Meeting areas
The emphasis is increasingly on authority, comfort and functionality.
20. Collaborative Office Spaces
Collaboration spaces are becoming more important as businesses rethink how employees interact.
These spaces can include:
- Informal seating
- Whiteboards
- Display screens
- Flexible tables
- Writable walls
- Coffee points
- Mobile furniture
The design should make collaboration convenient without interrupting employees doing focused work.
21. Quiet Zones & Focus Rooms
Open offices need places where employees can concentrate.
Focus spaces can include:
- Small private rooms
- Acoustic booths
- Quiet libraries
- Individual workstations
- Sound-absorbing partitions
These spaces can be particularly useful for phone calls, deep work and virtual meetings.

22. Reception Areas as Brand Experiences
Reception is often the first physical interaction between a company and its clients.
A modern reception can combine:
- Branded reception desk
- Comfortable seating
- Feature wall
- Decorative lighting
- Digital signage
- Artwork
- Clear wayfinding
The reception should communicate professionalism, identity and the type of experience customers can expect from the company.
23. Space Efficiency
Office rent and floor space are major business costs.
Better space planning can help organisations use the available area more effectively.
The layout should consider:
Employees + Furniture + Circulation + Meetings + Storage + Technology + Safety
The goal is not simply to fit more desks. It is to make the space perform better.
24. Accessibility & Inclusive Workplace Design
Office interiors should accommodate a broad range of users.
Planning should consider:
- Accessible entrances
- Clear circulation
- Appropriate door widths
- Accessible facilities
- Comfortable seating
- Clear signage
- Safe movement
- Appropriate lighting
IDAK’s current commercial-design guidance specifically identifies safety, accessibility and circulation as important elements of professional commercial interiors.
25. Employee Lounge & Breakout Spaces
Breakout areas are becoming more important in modern workplaces.
They can include:
- Comfortable sofas
- Café tables
- Kitchenettes
- Informal meeting spaces
- Charging points
- Plants
- Casual seating
These areas can support informal communication and employee breaks.
Office Interior Design in Nairobi
Nairobi remains the largest centre for office interior design in Kenya.
Important commercial areas include:
- Westlands
- Upper Hill
- Nairobi CBD
- Kilimani
- Riverside
- Parklands
- Muthaiga
- Gigiri
- Ngong Road
- Industrial Area
IDSK identifies Nairobi as the country’s main centre for corporate offices, startups and co-working spaces, with workplace design increasingly adapting to hybrid and flexible models.
Office Interior Design for Different Businesses
Corporate Offices
Focus on:
Formal reception + executive offices + meeting rooms + workstations + collaboration + staff facilities
Startups
Priorities can include:
Flexibility + collaboration + informal meeting spaces + brand identity + room for growth
Co-Working Spaces
Focus on:
Multiple work environments + shared facilities + acoustic control + adaptable furniture + strong community spaces
Professional Firms
Law firms, accounting firms, consultancies and similar businesses may require a balance of:
Client confidence + privacy + storage + executive spaces + meeting facilities
NGOs & Development Organisations
These workplaces often need flexible team structures, meeting areas, training spaces, collaboration and practical staff facilities.
Office Fit-Out Trends in Kenya
Office fit-out is broader than decorating.
It can involve:
- Partitions
- Ceilings
- Flooring
- Lighting
- Electrical systems
- Data points
- Joinery
- Furniture
- Painting
- Branding
- Acoustic treatments
Current Nairobi fit-out guidance identifies modular workspace design, acoustic optimisation, open-plan layouts and natural finishes among the major directions for contemporary offices.
Office Interior Design Cost in Kenya
There is no universal office interior-design price.
The final budget can depend on:
- Floor area
- Office type
- Number of employees
- Furniture
- Partitions
- Ceilings
- Flooring
- Lighting
- Electrical works
- Data and technology requirements
- Joinery
- Branding
- Materials
- Installation
- Project timeline
A small professional office and a large corporate headquarters can have completely different requirements.
What Should an Office Interior Design Quotation Include?
A detailed proposal should identify:
- Space-planning scope
- Design and visualisation
- Furniture
- Workstations
- Partitions
- Ceilings
- Flooring
- Lighting
- Electrical works
- Data/technology provisions where applicable
- Joinery
- Painting
- Branding
- Installation
- Project management
- Delivery
- Exclusions
This allows businesses to compare scope and value, rather than simply comparing headline prices.
Office Interior Design Process
A professional office project can follow:
1. Business Consultation
Understand staff numbers, workflow, brand, business goals and budget.
2. Site Assessment
Measure the space and assess the existing condition.
3. Space Planning
Allocate workstations, meeting rooms, circulation, storage and shared spaces.
4. Concept Development
Create a visual direction aligned with the brand and workplace culture.
5. 3D Visualisation
Preview the proposed office before implementation.
6. Material Selection
Select flooring, partitions, ceilings, lighting, furniture, wall finishes and other elements.
7. Detailed Quotation
Define the specification, scope and project cost.
8. Fit-Out & Installation
Coordinate approved works and minimise disruption to the business.
9. Final Styling
Install furniture, artwork, signage, branding and accessories.
10. Inspection & Handover
Review the completed workplace and complete project handover.
What Many Office Interior Designs Miss
Acoustics
An attractive office can still perform poorly when noise is not controlled.
Technology Planning
Wi-Fi, power, displays, video conferencing and charging should be considered early.
Employee Experience
The office should support both productivity and wellbeing.
Brand Integration
The interior should communicate the company without becoming visually overloaded.
Future Flexibility
The office should be able to adapt as teams and working patterns change.
Accessibility
Commercial interiors should be designed for safe and inclusive use.
Operational Continuity
For an existing business, renovation planning should minimise disruption to daily operations.
Office Design + Project + Location
A strong local SEO strategy should connect services to real office projects.
Office Interior Design in Westlands
Show a verified office project featuring workstations, meeting rooms, reception, branding and collaborative areas.
Office Fit-Out in Upper Hill
Explain the space planning, partitions, flooring, lighting, ceilings and installation.
Corporate Office Design in Nairobi CBD
Show how the interior was developed around client experience, staff workflow and brand identity.
Startup Office Interior Design in Kilimani
Highlight flexible furniture, collaborative spaces, technology and room for growth.
Use only your own verified SUIMAS project photographs and project details for these case studies.
Why Choose SUIMAS for Office Interior Design?
- Business-Focused Planning – The design starts with how your company operates.
- Functional Space Planning – Workstations, meeting areas, storage and circulation are considered together.
- 3D Visualisation – Preview the proposed office before implementation.
- Custom Joinery – Reception counters, storage and other office elements can be tailored to the space.
- Fit-Out Support – Interior works can be coordinated through installation and completion.
- Brand Integration – Corporate identity can be incorporated into the design.
- Kenya-Wide Services – Commercial interior solutions can be provided across Kenya.
Related Services We Offer
- Commercial Interior Design – Complete commercial space planning and interior design.
- Office Interior Design – Workplace planning, reception, meeting spaces and workstations.
- Office Fit-Out Services – Partitions, ceilings, flooring, lighting and finishes.
- Custom Furniture & Joinery – Reception desks, storage, workstations and bespoke furniture.
- Retail Shop Interior Design – Customer-focused retail environments.
- Hospitality Interior Solutions – Interior solutions for hotels, lodges and hospitality businesses.
- Floor Installation Services – Commercial flooring solutions.
- Painting & Special Effects – Office wall finishes and feature treatments.
- Projects – Explore SUIMAS interior work.
- Contact SUIMAS – Request an office design consultation and quotation.
External Resources
For independent professional guidance, see:
Office Interior Design in Kenya – Interior Design Society of Kenya – Information on workplace planning, ergonomics, lighting, circulation, hybrid work and the future of office interiors.
Commercial Interior Design Standards Every Kenyan Business Should Know – IDAK – Guidance on functionality, safety, accessibility, circulation and brand experience.
Commercial Interior Design in Kenya – InteriorDesigners.co.ke – A broader reference on commercial office, retail, hospitality and workplace interior services.
Frequently Asked Questions
What are the latest office interior design trends in Kenya?
Current trends include flexible workspaces, hybrid-office planning, wellness, biophilic design, acoustic optimisation, smart technology, sustainable materials, modular furniture and stronger brand integration.
What is a modern office interior?
A modern office combines functional space planning with appropriate furniture, lighting, acoustics, technology, branding and comfortable work environments.
Why is acoustic design important in offices?
Acoustic treatment helps reduce distractions from conversations, calls and general office activity, supporting concentration and more comfortable collaboration.
How can an office support hybrid working?
A hybrid-ready office can provide a combination of individual workstations, collaboration spaces, meeting rooms, focus areas and technology-enabled rooms.
What should an office design consider besides furniture?
A good office design should consider workflow, circulation, acoustics, lighting, technology, branding, safety, accessibility, storage and future flexibility.
How much does office interior design cost in Kenya?
The cost depends on floor area, furniture, partitions, ceilings, flooring, lighting, electrical and data requirements, joinery, branding, materials and installation.
Do you provide office fit-out services?
Yes. Office fit-outs can include partitions, flooring, ceilings, lighting, joinery, painting and other agreed interior works.
Areas We Serve
SUIMAS provides office interior design, commercial interior design and office fit-out services across Nairobi, Mombasa and all 47 counties in Kenya.
Office Interior Designers in Nairobi
We serve Westlands, Upper Hill, Nairobi CBD, Kilimani, Kileleshwa, Lavington, Riverside, Parklands, Gigiri, Muthaiga, Runda, Loresho, Kitisuru, Spring Valley, Ngong Road, Karen, Lang’ata, South C, South B, Industrial Area, Kasarani, Roysambu, Ruaraka, Embakasi, Donholm, Buruburu, Umoja, Utawala and surrounding Nairobi commercial areas.
Office Interior Designers in Mombasa
We serve Nyali, Bamburi, Kisauni, Mombasa Island, Old Town, Kizingo, Tudor, Ganjoni, Likoni, Changamwe, Miritini, Shanzu, Port Reitz and surrounding Mombasa areas.
Office Interior Design Services Across Kenya
- Central Kenya: Kiambu, Murang’a, Kirinyaga, Nyeri and Nyandarua.
- Nairobi: Nairobi County.
- Coast: Mombasa, Kilifi, Kwale, Taita-Taveta, Tana River and Lamu.
- Eastern: Machakos, Makueni, Kitui, Embu, Tharaka-Nithi, Meru and Isiolo.
- North Eastern: Garissa, Wajir and Mandera.
- Nyanza: Kisumu, Siaya, Kisii, Nyamira, Homa Bay and Migori.
- Western: Kakamega, Vihiga, Bungoma and Busia.
- Rift Valley: Nakuru, Narok, Kajiado, Kericho, Bomet, Laikipia, Nandi, Baringo, Elgeyo-Marakwet, Uasin Gishu, Trans Nzoia, West Pokot, Samburu and Turkana.
Design a Better Workplace With SUIMAS
The future of office design in Kenya is not simply about making workplaces look modern. It is about creating environments that help people work, collaborate, concentrate, connect with the brand and feel comfortable throughout the day.
SUIMAS combines space planning, workplace design, 3D visualisation, material selection, custom joinery, fit-out and project execution to create commercial interiors built around real business needs.
Start Your Office Interior Design Project
Call: 0717 044 443 / 0739 255 050 / 0725 021 709
Email: info@suimas.co.ke
Contact SUIMAS for Office Interior Design