- Call Us: 0717044443 / 0739255050 / 0725021709
- Email: info@suimas.co.ke / info@interiordesigners.co.ke



- Description
Description
Kitchen Designs in Kenya | Modern, Classic, Custom & Affordable Ideas
Kitchen designs in Kenya are becoming more diverse as homeowners, developers and property investors look for kitchens that combine functionality, storage, style, durability and efficient use of space.
The modern Kenyan kitchen is no longer simply a room for cooking. In many homes, it connects with the dining and living areas and also serves as a space for entertaining, family interaction and everyday activities. Current Kenyan kitchen guidance highlights the growing importance of treating the kitchen as a complete designed space, with the layout, cabinetry, countertops, backsplash, lighting, flooring and ceiling working together.
At InteriorDesigners.co.ke, we design kitchens around the actual property, lifestyle, storage requirements and budget, from compact apartment kitchens to large luxury kitchens and modern show-kitchen and dirty-kitchen combinations.
What We Offer
- Kitchen Interior Design – Complete kitchen planning, layouts, finishes and interior coordination.
- Modern Kitchen Design – Contemporary cabinetry, practical storage and coordinated finishes.
- Classic Kitchen Design – Timeless cabinetry and traditional detailing.
- Custom Kitchen Cabinets – Made-to-measure cabinets designed around your space.
- Bespoke Kitchen Design – Personalised kitchen layouts and cabinetry.
- Modular Kitchen Design – Flexible kitchen systems for apartments and homes.
- 3D Kitchen Design – Visualise the proposed kitchen before implementation where appropriate.
- Kitchen Renovation – Upgrade outdated kitchens and improve functionality.
- Kitchen Remodelling – Redesign layouts, storage and finishes.
- Kitchen Installation – Professional cabinet, countertop and finishing installation.
- Kitchen Fit-Out Services – Coordinate cabinetry, lighting, flooring and finishing works.
- Kitchen Cabinets, Wardrobes & Joinery – Custom storage and joinery.
- Kitchen Storage Solutions – Pantry units, drawers, tall cabinets and specialised storage.
- Kitchen Quotation – Request a project-specific design and quotation.
Popular Kitchen Designs in Kenya
1. L-Shaped Kitchen Designs
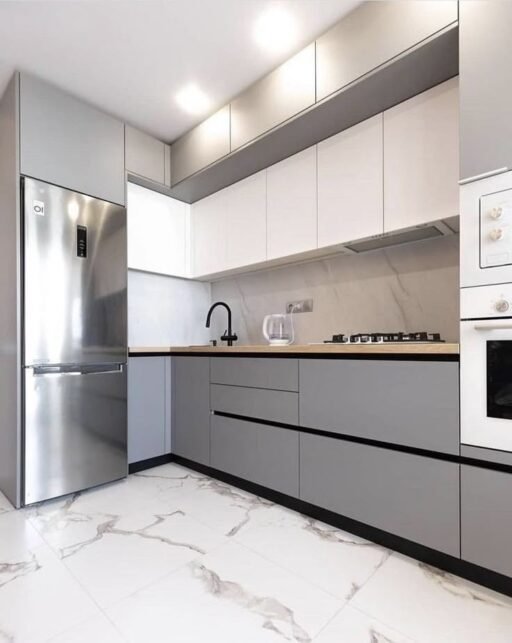
The L-shaped kitchen is one of the most practical layouts for Kenyan homes.
It uses two adjoining walls and can work well in:
- Apartments
- Maisonettes
- Townhouses
- Family homes
- Open-plan kitchens
An L-shaped layout can provide a good balance of cabinets and countertop space while leaving room for circulation.
Current Kenyan kitchen guidance identifies L-shaped kitchens as particularly versatile for both open-plan and enclosed kitchens.
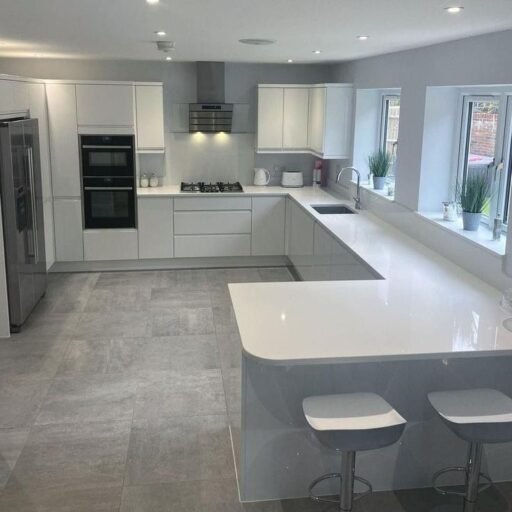
2. U-Shaped Kitchen Designs
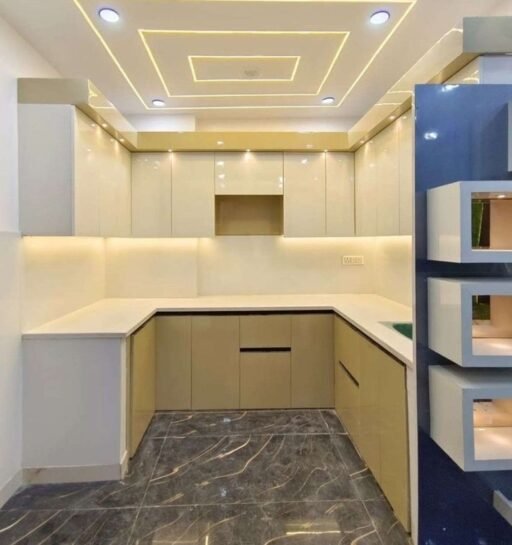
A U-shaped kitchen places cabinetry along three sides of the room.
It can provide:
- High cabinet capacity
- Large countertop areas
- Multiple preparation zones
- Good separation between working areas
This layout works best where the room has enough floor space to maintain comfortable circulation.
3. Galley Kitchen Designs
A galley kitchen uses two parallel cabinet runs.
It can be effective for:
- Narrow kitchens
- Apartments
- Compact homes
- Utility-focused layouts
The key is maintaining sufficient space between opposing cabinets so doors and drawers can open comfortably.
4. Single-Wall Kitchen Designs
A single-wall kitchen places cabinets and appliances along one wall.
It is particularly useful for:
- Studio apartments
- Small apartments
- Open-plan homes
- Compact houses
Full-height storage can help compensate for the reduced cabinet footprint.
5. Peninsula Kitchen Designs
A peninsula kitchen extends cabinetry from a wall rather than creating a completely freestanding island.
It can provide:
- Additional countertop space
- Seating
- Storage
- A serving area
- A visual separation between kitchen and living areas
This is useful where a full island would make the room feel crowded.
6. Kitchen Island Designs
Kitchen islands remain popular in larger Kenyan homes and open-plan spaces.
An island can provide:
- Preparation space
- Storage
- Seating
- Drawers
- Sink
- Hob
- Appliance integration
However, an island should only be added when there is sufficient circulation space. Current Kenyan kitchen guidance similarly stresses that islands need adequate room around them to remain comfortable and functional.
7. Open-Plan Kitchen Designs
Open-plan kitchens connect the:
Kitchen + Dining + Living Room
This creates a social environment and can make smaller homes feel more connected.
Modern open-plan kitchens often use the island, flooring, lighting or cabinetry to define the kitchen zone without constructing a full wall.
8. Show Kitchen & Dirty Kitchen Designs
The show kitchen and dirty kitchen combination is particularly relevant in larger Kenyan homes.
The show kitchen can be:
- Open
- Attractive
- Entertainer-friendly
- Connected to the living space
- Designed with an island and minimal visible clutter
The dirty or secondary kitchen can handle:
- Heavy cooking
- Deep frying
- Long cooking processes
- Food preparation
- Additional appliances
Recent Kenyan design coverage describes this dual-kitchen approach as increasingly formalised in larger homes, particularly around Karen, Runda and Muthaiga.
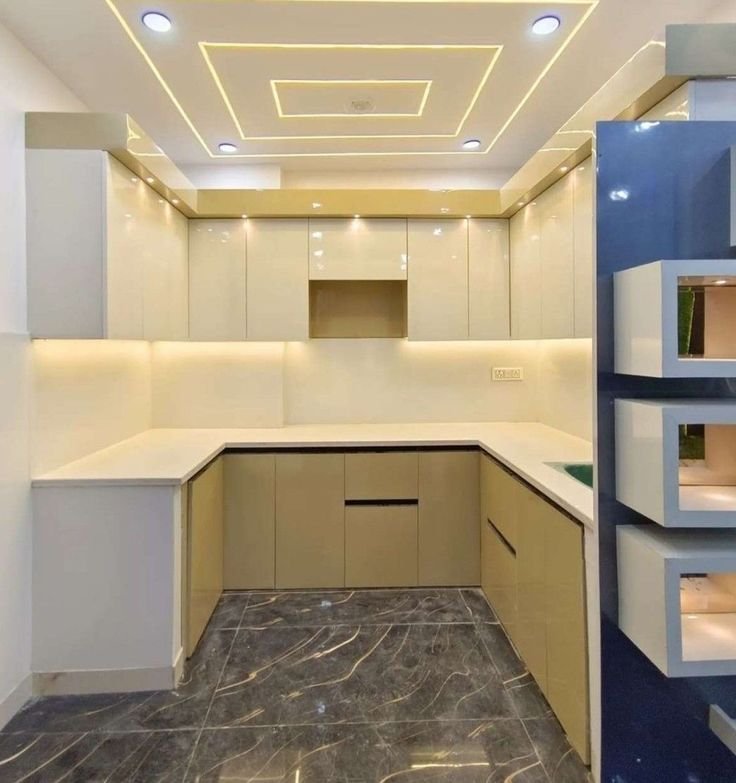
Modern Kitchen Designs in Kenya
Modern kitchens are characterised by:
- Clean lines
- Flat-panel cabinets
- Handleless doors
- Integrated appliances
- Practical storage
- Minimal visual clutter
- Contemporary countertops
- Layered lighting
SUIMAS’ current kitchen design guidance also identifies flat-panel and handleless doors, integrated appliances, neutral or contrasting colours, quartz-style countertops and under-cabinet LED lighting as common modern features.
Modern does not necessarily mean cold. Natural timber, warm colours and textured materials can make a contemporary kitchen feel more welcoming.
Classic Kitchen Designs in Kenya
Classic kitchens remain popular for homeowners who prefer timeless interiors.
Common features include:
- Shaker-style cabinets
- Panelled doors
- Cream or white cabinetry
- Natural wood
- Glass-front cabinets
- Traditional hardware
- Decorative detailing
Current global kitchen research also continues to identify timeless/transitional designs, including Shaker cabinetry and natural materials, as durable design choices rather than short-lived trends.
Contemporary Kitchen Designs
Contemporary kitchen designs combine current styles with practical functionality.
They can include:
- Flat-front cabinets
- Two-tone cabinetry
- Natural wood finishes
- Statement lighting
- Minimal handles
- Large-format backsplashes
- Integrated appliances
- Custom islands
Minimalist Kitchen Designs
Minimalist kitchens focus on:
Fewer visual distractions + better storage + clean lines + coordinated finishes
Popular features include:
- Handleless cabinetry
- Hidden appliances
- Integrated storage
- Neutral colours
- Simple backsplashes
- Minimal decoration
The aim is not to create an empty kitchen but an organised kitchen where every element has a purpose.
Luxury Kitchen Designs in Kenya
Luxury kitchens can include:
- Bespoke cabinetry
- Large islands
- Premium countertops
- Integrated appliances
- Walk-in pantry systems
- Full-height cabinets
- Premium hardware
- Feature lighting
- Custom finishes
Luxury should be based on craftsmanship, proportion, comfort and functionality, not simply expensive materials.
Affordable Kitchen Designs in Kenya
A stylish kitchen does not have to be a luxury project.
Budget-conscious kitchens can use:
- Simple layouts
- Practical cabinet dimensions
- Affordable finishes
- Standard hardware
- Durable but cost-conscious countertops
- Limited decorative elements
- Existing plumbing where practical
The best way to control costs is to decide early where the budget should be spent and where simpler specifications will work.
Custom & Bespoke Kitchen Designs
Custom kitchens are designed around the actual room rather than relying entirely on standard cabinet dimensions.
They can accommodate:
- Awkward corners
- Columns
- Windows
- Unusual wall dimensions
- Appliance requirements
- Special storage
- Kitchen islands
- Pantry units
Explore Custom Kitchen Cabinets
Kitchen Cabinet Designs in Kenya
Cabinet style strongly affects the appearance of the kitchen.
Popular options include:
- Flat-panel cabinets
- Handleless cabinets
- Shaker cabinets
- Woodgrain cabinets
- Matte cabinets
- High-gloss cabinets
- Two-tone cabinets
- Glass-front cabinets
Current Kenyan kitchen guidance also points toward wood-grain cabinetry, neutral colours, integrated appliances and ceiling-height storage as important features of modern residential kitchens.
Kitchen Cabinet Materials
Cabinet construction can use different materials depending on the budget and application.
Common options include:
- MDF
- Plywood
- Particle board
- Laminate
- Melamine
- Wood veneer
- Selected solid-wood elements
The right choice depends on:
Durability + moisture exposure + maintenance + appearance + expected use + budget
Kitchen Storage Designs
Modern kitchen design increasingly focuses on hidden and organised storage.
Possible solutions include:
- Pull-out pantries
- Deep drawers
- Tall cabinets
- Corner organisers
- Cutlery drawers
- Bottle racks
- Appliance storage
- Island storage
- Under-sink cabinets
- Full-height cabinets
Current kitchen-design research also points toward concealed storage, more drawers, walk-in pantries and islands with integrated storage as key directions.
Kitchen Countertop Designs
Common countertop choices include:
- Quartz
- Granite
- Marble
- Porcelain
- Laminate
- Other suitable surfaces
The countertop should be selected together with the cabinetry and backsplash.
For budget-conscious projects, laminate can provide a lower-cost surface, while quartz and natural stone can provide more premium finishes.
Kitchen Backsplash Designs
Backsplashes can create a major visual feature in the kitchen.
Popular options include:
- Subway tiles
- Large-format porcelain
- Natural stone
- Marble-look surfaces
- Glass
- Decorative tiles
- Slab backsplashes
The backsplash should coordinate with the cabinets and countertop rather than compete with them.
Kitchen Lighting Designs
Lighting is one of the most important elements of kitchen design.
Ambient Lighting
Provides overall illumination.
Task Lighting
Focuses on areas used for food preparation and cooking.
Under-Cabinet Lighting
Improves visibility over worktops.
Pendant Lighting
Creates a feature above islands and breakfast counters.
Accent Lighting
Highlights display cabinets, shelving and architectural details.
Current 2026 kitchen research strongly emphasises layered lighting, with natural light, task lighting, under-cabinet lighting and decorative fixtures playing major roles in kitchen design.
Kitchen Flooring Designs
Kitchen flooring needs to withstand:
- Water
- Food spills
- Heavy foot traffic
- Cleaning
- Dropped items
Possible choices include:
- Porcelain tiles
- Ceramic tiles
- Natural stone
- Laminate
- SPC and other suitable flooring systems
The floor should also coordinate with adjoining dining and living areas in an open-plan home.
Kitchen Designs for Small Kenyan Apartments
For compact apartments, focus on:
- Vertical storage
- Full-height cabinets
- Compact appliances
- Pull-outs
- Efficient L-shaped layouts
- Galley layouts
- Single-wall layouts
- Light finishes
- Integrated appliances
A small kitchen should not be overloaded with cabinets. The design should preserve enough space for comfortable movement.
Kitchen Designs for Large Kenyan Homes
Larger homes can support:
- Kitchen islands
- Walk-in pantries
- Show kitchens
- Dirty kitchens
- Breakfast counters
- Beverage stations
- Full-height cabinetry
- Integrated appliances
- Large preparation areas
These features can make the kitchen more suitable for family use and entertaining.
Kitchen Designs for Apartments
Apartment kitchens need to balance limited space with everyday functionality.
Popular solutions include:
- L-shaped kitchens
- Galley kitchens
- Single-wall kitchens
- Peninsula kitchens
- Full-height storage
- Integrated appliances
- Built-in pantry units
These solutions can create a practical kitchen without sacrificing modern appearance.
Kitchen Designs for Maisonettes
Maisonettes often provide greater opportunities for:
- Larger kitchens
- Islands
- Pantries
- Breakfast areas
- More extensive cabinetry
- Show-kitchen and dirty-kitchen combinations
The kitchen can also be coordinated with the dining room and outdoor spaces.
Kitchen Designs for Coastal Homes
For homes in Mombasa, Nyali, Diani and Malindi, kitchen design should also consider the local climate.
Important factors include:
- Ventilation
- Moisture-resistant materials
- Appropriate finishes
- Natural light
- Outdoor-indoor connections
- Easy maintenance
Sustainable Kitchen Designs
Sustainable kitchen design can include:
- Durable cabinetry
- Locally sourced materials where appropriate
- Energy-efficient lighting
- Long-lasting countertops
- Efficient appliances
- Reduced material waste
- Reusable or repairable elements
The goal is to create a kitchen that remains useful and attractive for many years.
Smart Kitchen Designs
Technology can be integrated into modern kitchens through:
- Smart lighting
- Automated controls
- Smart appliances
- Charging points
- Energy monitoring
- Modern extraction systems
Technology should be integrated discreetly so that it improves convenience without creating visual clutter.
Kitchen Design & Installation Process
A professional kitchen project can follow:
1. Consultation
Discuss your lifestyle, preferred design, storage requirements and budget.
2. Site Measurement
Measure walls, windows, doors, plumbing and electrical points.
3. Space Planning
Select the most suitable layout for the room.
4. 3D Kitchen Design
Visualise cabinets, colours, worktops, lighting and appliances.
5. Material Selection
Choose cabinet construction, finishes, hardware, countertops and other materials.
6. Detailed Quotation
Define the scope, specification and project cost.
7. Fabrication
Produce the approved cabinetry.
8. Installation
Fit cabinets, worktops, appliances and associated components.
9. Inspection
Check alignment, finishes and functionality.
10. Handover
Complete the project and hand over the finished kitchen.
Kitchen Design Cost in Kenya
Kitchen costs vary according to:
- Kitchen size
- Layout
- Cabinet quantity
- Cabinet construction
- Finish
- Hardware
- Worktops
- Storage
- Appliances
- Lighting
- Plumbing
- Electrical works
- Installation
For this reason, there is no single price for all kitchen designs in Kenya.
A detailed site assessment and specification provide a more useful basis for quotation than a generic price.
How to Choose the Right Kitchen Design
Before choosing a design, consider:
- Available space
- Household size
- Cooking habits
- Storage requirements
- Appliance needs
- Budget
- Preferred style
- Maintenance requirements
- Natural light
- Ventilation
- Future needs
The most attractive kitchen is not necessarily the best kitchen if the layout does not suit the household.
What Many Kitchen Design Websites Miss
Lifestyle Planning
The kitchen should be designed around how you actually cook, store food and entertain.
Ergonomics
The position of cabinets, appliances and worktops matters every day.
Cost Education
Homeowners should understand what makes one kitchen more expensive than another.
Material Guidance
Different cabinet boards, finishes and countertops perform differently.
Renovation Options
Not every old kitchen requires complete replacement.
Project Evidence
A genuine location + design challenge + solution + completed project is stronger than generic kitchen photographs.
Kitchen Design + Location + Project
Use genuine project case studies to strengthen local SEO.
Modern Kitchen Design in Nairobi
Show a verified apartment or home transformation with the layout, cabinetry, lighting and finished interior.
Custom Kitchen Design in Karen
Show the client’s requirements, bespoke cabinetry, island and storage.
Luxury Kitchen Design in Runda
Show premium cabinetry, integrated appliances, pantry storage and lighting.
Kitchen Renovation in Westlands
Show the original space, renovation plan, new cabinets and finished kitchen.
Apartment Kitchen Design in Kilimani
Show how a compact kitchen was designed to maximise storage and circulation.
Kitchen Design in Mombasa
Show how materials, ventilation and finishes were selected for a coastal home.
Use only verified project photographs and information from InteriorDesigners.co.ke.
Why Choose InteriorDesigners.co.ke?
- Complete Kitchen Design Solutions – From layout and cabinetry to renovation and installation.
- Custom Planning – Designs are developed around the actual property.
- Practical Functionality – Storage, workflow, appliances and circulation are considered together.
- 3D Visualisation – Review the proposed design before implementation where appropriate.
- Material Guidance – Select suitable cabinet, worktop and finish specifications.
- Flexible Design Options – Modern, classic, contemporary, affordable, bespoke and luxury kitchen solutions.
- Project Support – Move from consultation through quotation, fabrication, installation and handover.
Related Services We Offer
- Kitchen Interior Design
- Modern Kitchen Design
- Classic Kitchen Design
- Bespoke Kitchen Design
- Custom Kitchen Cabinets
- Modular Kitchen Design
- Kitchen Renovation
- Kitchen Remodelling
- Kitchen Installation
- Kitchen Fit-Out Services
- Kitchen Cabinets, Wardrobes & Joinery
- Residential Interior Design
- Our Projects
- Kitchen Quotation
Frequently Asked Questions
What are the most popular kitchen designs in Kenya?
Popular layouts include L-shaped, U-shaped, galley, single-wall, peninsula and island kitchens. The best option depends on the available space and how the household uses the kitchen.
What is the best kitchen design for a small apartment?
L-shaped, galley and single-wall kitchens are often practical for smaller apartments because they can provide useful storage while preserving circulation space.
What is the best kitchen design for a large house?
Larger homes can accommodate U-shaped kitchens, islands, walk-in pantries and show-kitchen/dirty-kitchen combinations where the architecture allows.
Are modern kitchens popular in Kenya?
Yes. Current Kenyan design guidance highlights modern kitchens with clean lines, practical storage, integrated appliances, contemporary finishes and layered lighting.
What cabinet materials are used for kitchen designs in Kenya?
Common options include MDF, plywood, particle board, laminate, melamine and wood veneer. The right material depends on the application, durability requirements and budget.
How much does a kitchen design cost in Kenya?
There is no single price. Costs depend on the kitchen size, layout, cabinetry, materials, hardware, worktops, appliances, lighting and installation.
Can I combine a show kitchen with a dirty kitchen?
Yes. This arrangement is increasingly being used in larger Kenyan homes to provide an attractive social kitchen while moving heavier cooking and preparation activities into a secondary space.
Do you provide kitchen design and installation?
Yes. InteriorDesigners.co.ke can coordinate kitchen design, cabinetry, renovation, fit-out and installation.
Areas We Serve
InteriorDesigners.co.ke provides kitchen design, custom cabinets, renovation, fit-out and installation services across Nairobi, Mombasa and Kenya.
Kitchen Design Services in Nairobi
We serve Karen, Lang’ata, Hardy, South C, South B, Nairobi West, Madaraka, Nyayo Highrise, Loresho, Kitisuru, Spring Valley, Riverside, Westlands, Parklands, Highridge, Muthangari, Mountain View, Kangemi, Lavington, Kileleshwa, Kilimani, Hurlingham, Woodley, Adams Arcade, Jamhuri, Upper Hill, Ngong Road, Nairobi CBD, City Centre, Ngara, Pangani, Eastleigh, Pumwani, Majengo, Kamukunji, Muthaiga, Runda, Gigiri, Rosslyn, Ridgeways, Garden Estate, Thome, Roysambu, Zimmerman, Kasarani, Ruaraka, Baba Dogo, Kariobangi, Dandora, Umoja, Buruburu, Donholm, Komarock, Kayole, Saika, Tassia, Embakasi, Fedha, Imara Daima, Pipeline, Utawala, Mihango, Ruai, Njiru, Syokimau and surrounding Nairobi Metropolitan areas.
Kitchen Design Services in Mombasa
We serve Mombasa Island, Old Town, Kizingo, Tudor, Tononoka, Majengo, Ganjoni, Makadara, Bondeni, Mwembe Tayari, Likoni, Shelly Beach, Mtongwe, Shika Adabu, Miritini, Changamwe, Port Reitz, Magongo, Chaani, Jomvu, Mikindani, Kipevu, Kisauni, Mtopanga, Bamburi, Shanzu, Nyali, Nyali Beach, Kongowea, Frere Town, Ziwa la Ng’ombe, Mkomani and surrounding Mombasa areas.
We also serve wider Coast locations including Kilifi, Malindi, Kwale, Diani, Ukunda, Taita-Taveta, Tana River and Lamu, depending on project requirements.
Kitchen Design Services Across Kenya
InteriorDesigners.co.ke can support kitchen projects across all 47 counties in Kenya, including:
- Central: Kiambu, Murang’a, Kirinyaga, Nyeri and Nyandarua.
- Nairobi: Nairobi County.
- Coast: Mombasa, Kilifi, Kwale, Taita-Taveta, Tana River and Lamu.
- Eastern: Machakos, Makueni, Kitui, Embu, Tharaka-Nithi, Meru, Isiolo and Marsabit.
- North Eastern: Garissa, Wajir and Mandera.
- Nyanza: Kisumu, Siaya, Kisii, Nyamira, Homa Bay and Migori.
- Western: Kakamega, Vihiga, Bungoma and Busia.
- Rift Valley: Nakuru, Narok, Kajiado, Kericho, Bomet, Laikipia, Nandi, Baringo, Elgeyo-Marakwet, Uasin Gishu, Trans Nzoia, West Pokot, Samburu and Turkana.
Find the Right Kitchen Design for Your Home
The best kitchen design is not simply the one that looks good in a photograph. It should fit your space, your lifestyle, your storage requirements, your appliances and your budget.
InteriorDesigners.co.ke combines:
Consultation → Site Measurement → Space Planning → 3D Design → Material Selection → Quotation → Fabrication → Installation → Handover
Request a Kitchen Design & Quotation
Call: 0717 044 443 / 0739 255 050
Email: info@interiordesigners.co.ke
Request a Kitchen Design Consultation