Popular False Ceiling Designs for Living Rooms, Bedrooms and Kitchens
A false ceiling can make a room look more refined, improve lighting and conceal selected electrical services. However, the best design is not necessarily the most elaborate one. It should suit the room’s ceiling height, size, ventilation, lighting requirements and intended use.
For Kenyan homeowners planning a new home or renovation, understanding the different false ceiling designs in Kenya helps avoid costly decisions that look attractive in photographs but are unsuitable for the actual space.
What Is a False Ceiling?
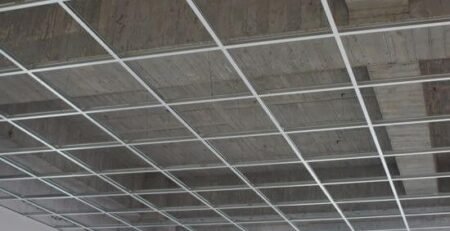
A false ceiling is a secondary ceiling installed below the main concrete slab or roof structure. It is usually supported by a metal framework and finished using materials such as gypsum boards, plaster of Paris (POP), PVC panels or timber accents.
It can conceal selected wiring and uneven surfaces, create recessed lighting details and introduce visual interest. However, it also reduces the available ceiling height. The amount of space lost depends on the framework, design depth and services being concealed.
Before choosing a design, measure the actual ceiling height. In rooms with relatively low ceilings, a shallow peripheral design or simple flat ceiling is often more suitable than a deep, multi-level installation.
Popular False Ceiling Designs for Living Rooms
1. Simple Flat Gypsum Ceiling
A flat gypsum ceiling creates a clean, uninterrupted finish. It works particularly well in contemporary homes where the furniture, wall finishes and lighting are intended to provide the main decorative features.
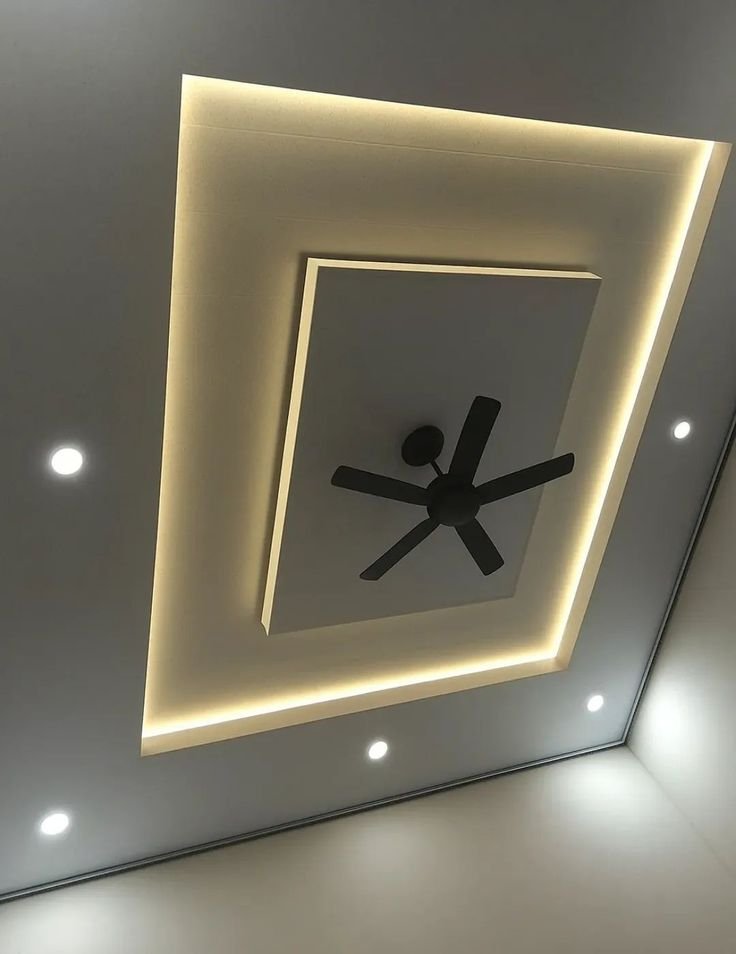
It is also a practical option when the existing slab is uneven or when selected electrical services need to be concealed.
Advisory: Do not add a false ceiling simply to follow a trend. If the existing ceiling is already neat and the room has limited height, a full drop may make the space feel smaller.
2. Peripheral or Cove Lighting Ceiling
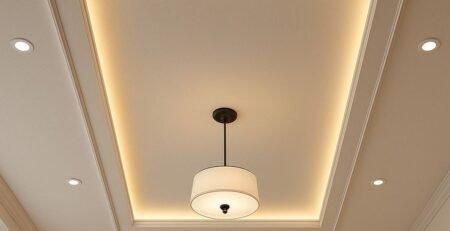
This design uses a dropped border around the ceiling while leaving the central section at a higher level. LED strip lighting can be concealed within the recessed channel to create indirect illumination.
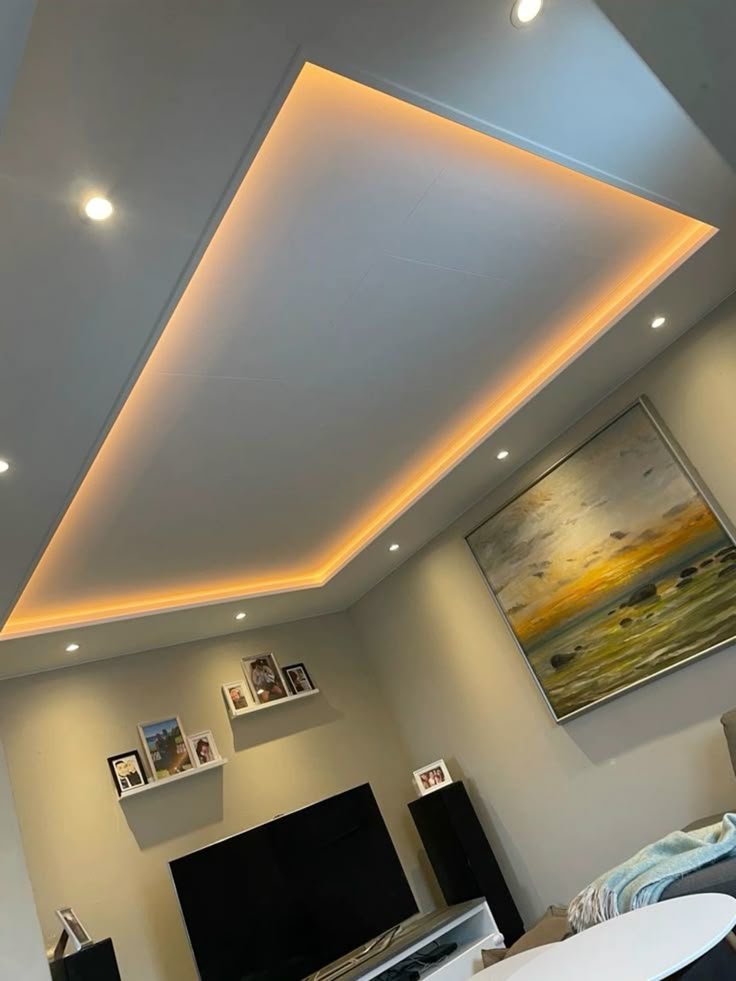
It is suitable for living rooms where homeowners want a softer atmosphere, especially when combined with selected downlights or a central decorative fitting.
Advisory: Plan the LED strip, driver location and access for future maintenance before the ceiling framework is installed. A concealed light should not become difficult to repair once the ceiling is finished.
3. Tray or Recessed Ceiling
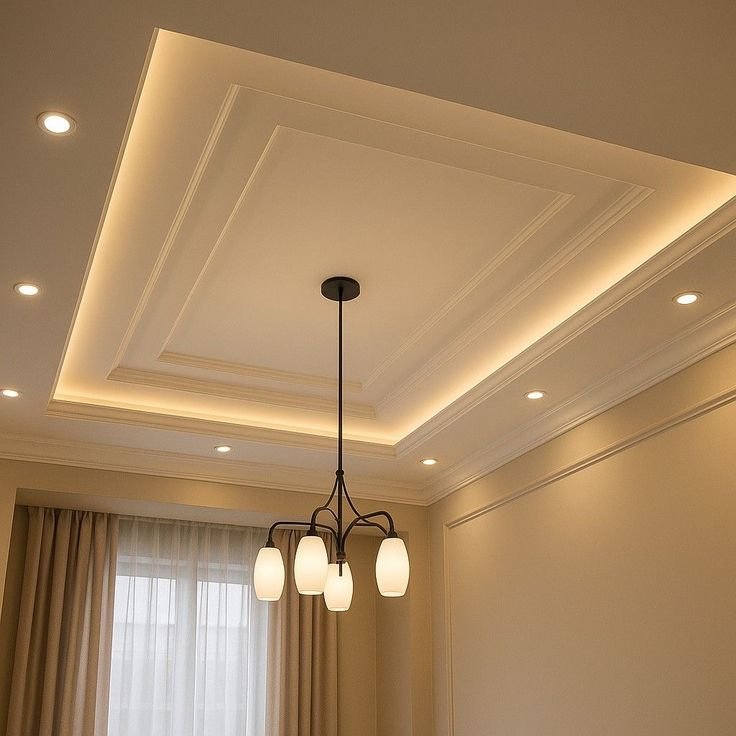
A tray ceiling creates a central recessed section surrounded by a raised or stepped border. It can define the seating area in a large living room and provide a natural position for a chandelier or other central fitting.
It is most effective where the room has enough ceiling height to accommodate the additional levels without making the space feel compressed.
4. Linear and Geometric Ceiling Designs
Linear details, rectangular sections and simple geometric patterns can give a living room a contemporary appearance. These designs work best when they relate to the room’s layout, furniture arrangement or lighting plan.
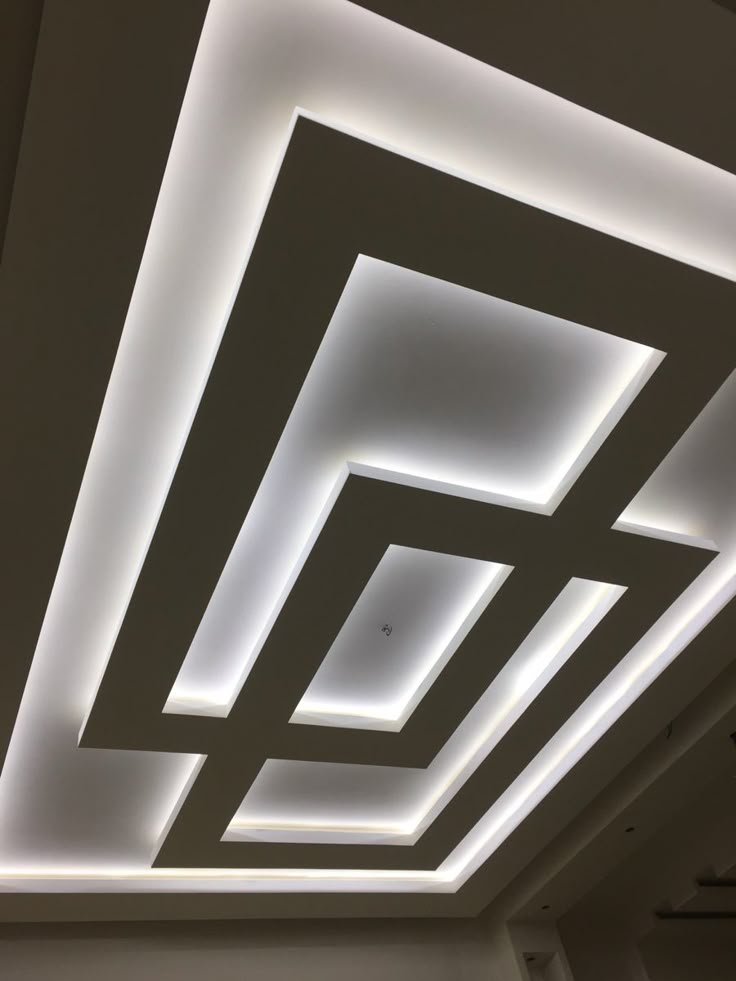
Avoid excessive shapes and unnecessary drops. Too many design features can make a modest room look visually crowded.
False Ceiling Designs for Bedrooms
5. Minimalist Bedroom Ceiling
A simple gypsum ceiling with a shallow perimeter detail is suitable for bedrooms where the objective is a calm, uncluttered finish.
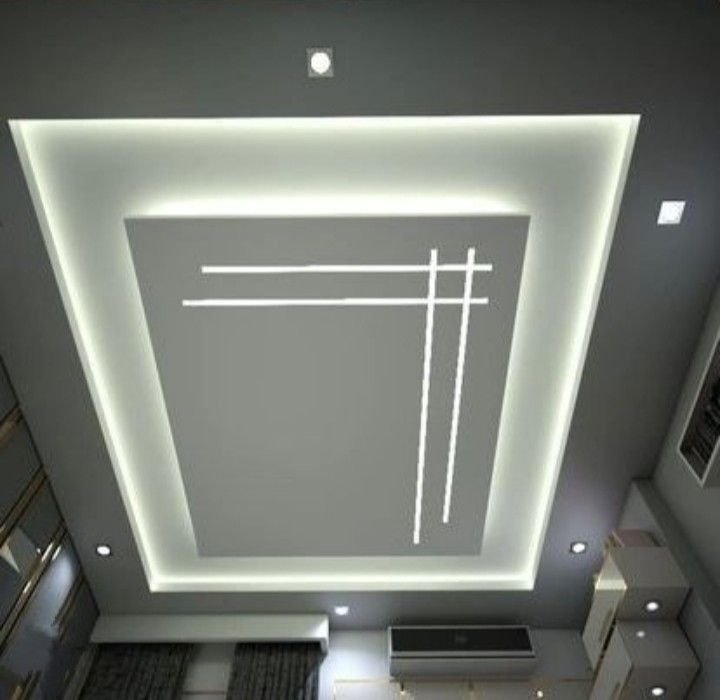
Recessed spotlights can provide general illumination, while bedside lamps or wall lights offer more comfortable lighting for reading and relaxing.
6. Headboard-Aligned Ceiling Detail
A ceiling feature can be aligned with the bed or headboard wall to create a coordinated bedroom design. For example, a narrow recessed section with indirect lighting can visually frame the sleeping area.
Advisory: Avoid positioning bright downlights directly above the pillows where they may shine into the eyes. Plan the lighting around how the room will actually be used.
7. Wooden or Timber-Effect Accent Ceiling
Timber slats, veneer finishes or carefully selected wood-look panels can introduce warmth to a bedroom. Rather than covering the entire ceiling, consider using them as a limited feature above the bed or dressing area.
The material should be suitable for indoor use, properly fixed and protected against moisture and pests. Real timber may require more maintenance than a decorative alternative.
False Ceiling Designs for Kitchens
Kitchen ceilings need a more practical approach because they are exposed to cooking vapour, grease, heat and changing humidity.
8. Simple, Easy-to-Maintain Kitchen Ceiling
A straightforward ceiling design is often the best choice for a kitchen. It provides a neat finish without creating unnecessary recesses where grease and dust may accumulate.
The selected board or panel system should be appropriate for the kitchen’s moisture conditions. Standard gypsum boards should not be assumed to be waterproof or suitable for prolonged exposure to moisture.
9. Kitchen Ceiling with Recessed Lighting
Recessed lights can provide general illumination, but they should be positioned to illuminate worktops, preparation areas and circulation routes effectively.
Under-cabinet lighting may also be useful because ceiling lights alone can leave shadows on work surfaces when someone is standing at the counter.
Important: The ceiling design must not interfere with cooker-hood extraction, ventilation, electrical safety or access to services. Keep heat-producing equipment and fittings within the manufacturer’s recommended clearances.
Comparing Common False Ceiling Materials
| Material | Main design advantage | Important consideration |
|---|---|---|
| Gypsum board | Smooth finish, suitable for flat and layered designs | Use the appropriate board specification for the room |
| POP | Can form curves and decorative mouldings | Requires skilled workmanship and may develop cracks |
| PVC panels | Lightweight and easy to clean | Check product quality, heat suitability and appearance |
| Timber or wood-effect finishes | Adds warmth and texture | Consider moisture, termites, fire performance and maintenance |
| Metal ceiling panels | Durable and can allow service access | More common in commercial or utility spaces |
The material and the shape are two different decisions. For example, a peripheral design can be created using a suitable board system, while a timber accent can be incorporated into a selected section.
What to Consider Before Installing a False Ceiling
Check the Available Ceiling Height
Measure the room from the finished floor to the existing ceiling. Account for the framework depth, lighting fittings and any services that need to pass above the new ceiling.
If the room is already low, choose a shallow design and avoid unnecessary multi-level sections.
Plan Lighting Before Installation
Decide where downlights, LED strips, pendant lights and other fittings will go before the framework is completed. This helps the electrician and ceiling installer coordinate wiring, cut-outs, drivers and support points.
Heavy chandeliers and suspended fittings should be supported from the appropriate structural fixing, not simply from the ceiling board.
Provide Access to Concealed Services
Electrical junctions, valves and other components that may need maintenance should remain accessible. Include suitable access panels where required rather than permanently sealing everything above the ceiling.
Consider Moisture and Ventilation
Investigate roof leaks, plumbing leaks and condensation before installing a false ceiling. A new ceiling should not be used to hide an unresolved moisture problem.
Kitchens and other humid areas need appropriate ventilation and materials selected for their actual exposure conditions.
Assess the Installer’s Workmanship
Ask to see previous installations and confirm the framework, board specification, joint treatment, finishing and electrical coordination included in the quotation. A beautiful design can still fail if the supporting framework and installation are poor.
Common False Ceiling Mistakes to Avoid
- Choosing a deep design for a room with limited ceiling height.
- Selecting a design before deciding on the lighting layout.
- Using unsuitable materials in damp or poorly ventilated areas.
- Concealing electrical connections or services without maintenance access.
- Fixing heavy light fittings to unsupported ceiling boards.
- Adding too many decorative levels, shapes and spotlights.
- Installing a ceiling before repairing leaks or other defects.
How SUIMAS Interiors Can Help
SUIMAS Interiors approaches ceiling design as part of the wider interior finish. The ceiling should complement the room’s flooring, wall treatment, furniture layout and lighting rather than being designed in isolation.
Our interior design services help homeowners plan coordinated spaces, while our gypsum ceiling services support suitable ceiling installations. For broader home projects, explore our residential house construction services.
Planning a false ceiling for your home? Contact SUIMAS Interiors for guidance on a design that suits your room dimensions, preferred finish and budget.
Call/WhatsApp: 0717 044443 / 0739 255050 / 0725 021709
Visit: SUIMAS Interiors Contact Page
Related SUIMAS Interior Design Resources
- Gypsum Ceiling Services
- Gazebo Installation in Kenya
- Top 5 Interior Design Companies in Kenya in 2026
- Curtains and Blinds Prices in Nairobi
- Choosing the Right Ceiling and Lighting for Your New Home
- Ceiling Installation Services in Kisumu
- Main Types of Ceilings Compared: Gypsum, Suspended, Tray and Coffered
- Suspended Ceilings for Corporate Offices in Kenya
- Restaurant Ceiling Installation in Kenya
- Cost of Renovating a Kitchen in Kenya
- Holiday Home Interior Design in Diani