Cost of Designing a Furniture Showroom in Kenya
A furniture showroom has a unique challenge: it must display sofas, beds, dining sets, wardrobes, office furniture and accessories at full scale while still making the space feel organised, spacious and inviting.
Unlike a conventional retail shop, a well-designed furniture showroom should help customers imagine how different pieces will look in their own homes or offices. This makes furniture showroom interior design an important investment for retailers who want to create a strong brand experience and increase customer confidence.
So, how much does it cost to design a furniture showroom in Kenya in 2026?
The answer depends on showroom size, layout complexity, flooring, lighting, ceilings, partitions, branding, finishes and the level of interior design required.
Furniture Showroom Design Cost in Kenya
As a general planning guide, furniture showroom fit-out costs can fall within these ranges:
| Showroom Type | Approximate Size | Estimated Design & Fit-Out Cost |
|---|---|---|
| Boutique showroom | 150–300 m² | KSh 600,000–1,200,000 |
| Mid-size showroom | 300–600 m² | KSh 1,500,000–2,500,000 |
| Large-format showroom | 600 m²+ | KSh 2,000,000–3,000,000+ |
These are indicative project budgets rather than fixed quotations. They generally relate to interior design and fit-out elements such as flooring, lighting, display zoning, ceilings and finishes, and do not include the cost of furniture stock.
What Is Included in Furniture Showroom Design?
1. Showroom Flooring
Furniture showrooms experience significant traffic and frequent movement of heavy items. Flooring therefore needs to be durable, easy to maintain and visually attractive.
Epoxy flooring can provide a hard-wearing contemporary finish, while tiles and ceramic flooring offer a wide selection of colours, textures and patterns.
Your flooring choice can have a major impact on the overall showroom budget. SUIMAS explains the different considerations in its showroom flooring cost guide.
2. Lighting Design
Lighting is one of the most important elements of furniture showroom design.
A sofa may look completely different under poor lighting compared with carefully positioned retail lighting. The design should therefore combine general illumination with accent lighting that highlights furniture displays.
Lighting should also reproduce colours accurately, particularly for upholstery, timber finishes, carpets and decorative materials.
3. Furniture Display Zoning
A successful showroom should not feel like a warehouse filled with products.
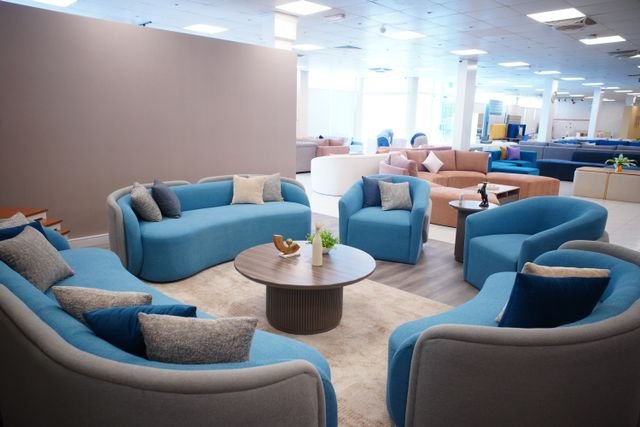
Instead, furniture can be arranged into carefully planned lifestyle zones. For example, one section could present a complete living room, another a dining environment and another a bedroom setting.
This allows customers to visualise furniture in realistic settings while creating clear circulation routes throughout the showroom.
4. Ceilings and Acoustics
Large furniture showrooms can become visually and acoustically overwhelming when left completely untreated.
Gypsum ceiling solutions can introduce different ceiling levels, lighting features and visual zones while helping create a more refined retail environment.
Ceiling design should complement the scale of the furniture rather than making large pieces feel crowded.
5. Partitions and Back-of-House Areas
Furniture showrooms often need separate spaces for offices, staff areas, consultation rooms and storage.
Aluminium and glass partitions can separate administrative spaces while maintaining visibility and natural light.
For areas where privacy is more important, solid partitioning may be preferable. Vinyl flooring can also provide a practical option for selected back-of-house areas.
What Determines Furniture Showroom Design Cost?
Several factors can significantly affect the final quotation.
Showroom size: Larger spaces require more flooring, lighting, ceilings, electrical work and finishing materials.
Finish level: Basic commercial finishes cost less than premium or luxury finishes.
Display complexity: Simple product rows are less demanding than fully staged room settings and custom display structures.
Lighting: Feature lighting, track lighting, pendant installations and specialist display lighting can increase the budget.
Branding: Reception signage, wall graphics, 3D signage and branded display features add to the overall investment.
Existing condition: A new shell space may require more work than an existing showroom that already has suitable electrical systems, ceilings and flooring.
The same principle applies to other specialist retail environments, as demonstrated in SUIMAS’s car showroom interior design guide.
Why Choose SUIMAS Interiors for a Furniture Showroom?
Designing a furniture showroom requires more than selecting attractive finishes. The space needs to balance customer experience, product visibility, circulation, lighting, branding and commercial functionality.
SUIMAS Interiors brings these elements together through professional floor installation services, interior design, partitioning, ceilings and complete fit-out solutions.
The company also follows a coordinated construction and interior design approach, reducing the need for a retailer to coordinate multiple independent contractors.
For retailers considering a wider commercial project, SUIMAS also provides commercial interior design solutions and modern retail shop interior design.
Whether you are opening a furniture showroom in Nairobi, Mombasa, Kisumu, Nakuru, Eldoret, Kiambu, Ruiru, Thika or another growing Kenyan town, professional planning can help you maximise the available floor area while creating a showroom customers enjoy visiting.
A well-designed furniture showroom should make products easier to see, compare and imagine in real-life settings. The right combination of flooring, lighting, display zoning, ceilings, partitions and branding can turn an ordinary commercial space into a powerful sales environment.
If you are planning a new showroom, renovation or complete fit-out, SUIMAS Interiors can help take your project from concept to completion.
Contact SUIMAS Interiors for professional showroom interior design, fit-out and flooring solutions.
Call or WhatsApp: 0717044443 / 0739255050 / 0725021709
Email: info@suimas.co.ke
Explore these related SUIMAS Interiors resources for office design, partitioning, flooring, budgeting and commercial interior projects in Kenya:
- Office Glass Partitioning Benefits in Nairobi Offices — Learn how glass partitions can improve privacy, natural light, flexibility and the professional appearance of corporate workplaces.
Read the office glass partitioning guide - How Much Does Office Partitioning Cost in Nairobi? — A practical guide to office partitioning prices, materials and factors that influence the final fit-out budget.
Read the office partitioning cost guide - Aluminium vs Glass Partitions: Cost Comparison — Compare aluminium and glass partition systems and understand where each option works best.
Read the aluminium vs glass partition guide - SACCO Office Partitions in Nairobi — Explore office partitioning considerations for SACCOs, financial institutions and professional offices.
Read the SACCO office partitioning guide - Construction and Interior Design Under One Roof — Understand the advantages of coordinating construction and interior design through one professional team.
Read the construction and interior design guide - Best Interior Designers in Nairobi — A guide for businesses and property owners comparing professional interior design companies in Nairobi.
Read the Nairobi interior designers guide - Cost of Aluminium and Glass Partitions in Kenya — Explore partitioning options and factors affecting the cost of aluminium and glass office systems.
View aluminium and glass partition options - Cost of Modern Office Partitions in Kenya — Useful reference material when planning partitioning for a new or renovated commercial office.
View modern office partitioning options - Office Partitioning Design Services — Professional office partitioning solutions for creating private offices, meeting rooms and efficient workspaces.
Explore office partitioning design services - Office Design Trends in Kenya — Discover modern approaches to corporate workspace planning, functionality, branding and employee experience.
Read office design trends in Kenya - Glass Wall Partitions — Explore glass partition solutions for modern offices requiring openness, natural light and professional space division.
View glass wall partition solutions - Soundproof Glass Office Partitions — Useful for boardrooms, executive offices and other spaces where acoustic privacy is important.
Explore soundproof glass office partitions - Framed Glass Partitioning Designs in Kenya — Explore framed glass systems for corporate offices and commercial workspaces.
View framed glass partitioning solutions - Custom Glass Partitioning Solutions — Bespoke glass partitioning for offices, commercial premises and selected residential applications.
Explore custom glass partitioning solutions - Floor Installation Services — Professional flooring installation for offices, commercial spaces and other interior projects.
Explore floor installation services - Vinyl Flooring in Kenya — A practical flooring option for offices requiring durability, easy maintenance and a contemporary appearance.
Explore vinyl flooring solutions - Terrazzo Flooring — Explore terrazzo flooring for high-traffic commercial spaces seeking a durable and distinctive finish.
Explore terrazzo flooring - Tiles and Ceramic Flooring — A versatile option for offices and commercial interiors where durability and easy maintenance are priorities.
Explore tiles and ceramic flooring - 3D Office Signage in Nairobi — Professional signage ideas for improving corporate branding and making office reception areas more memorable.
Explore 3D office signage solutions - SUIMAS Interiors Contact Page — Planning an office fit-out in Upper Hill, Westlands, Kilimani, Nairobi CBD or another location in Kenya? Contact SUIMAS for professional interior design and fit-out assistance.
Contact SUIMAS Interiors