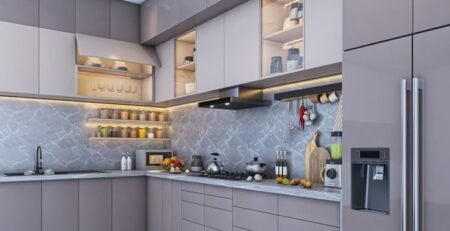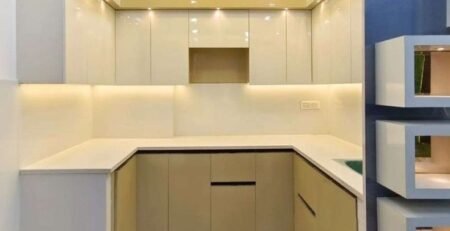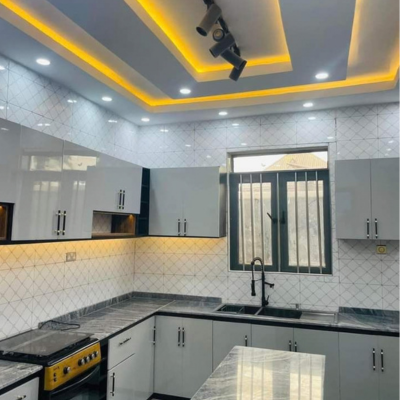
Best Kitchen Cabinet Designs and Prices in Kenya
Best Kitchen Cabinet Designs and Prices in Kenya
The best kitchen cabinet designs in Kenya combine attractive finishes, practical storage and durable materials suited to everyday use. Whether you are furnishing a new home, upgrading an apartment kitchen or renovating an existing family kitchen, the right cabinets can transform the appearance and functionality of the space.
Modern kitchen cabinets come in different styles, including handleless designs, Shaker cabinets, high-gloss finishes, matte cabinets, wooden cabinets and two-tone combinations. You can also customise the layout with drawers, pantry units, corner storage, kitchen islands and built-in appliance spaces.
However, choosing kitchen cabinets involves more than selecting an attractive design. You also need to consider the available space, cabinet construction, countertop material, hardware, moisture exposure and installation requirements.
At SUIMAS Interior Designers, we help homeowners plan kitchen cabinetry around their preferred style, storage requirements, room dimensions and budget. This guide explores the best kitchen cabinet designs and prices in Kenya, the materials available and the factors to consider before ordering custom cabinets.
Best Kitchen Cabinet Designs in Kenya
Kitchen cabinet designs influence how your kitchen looks, feels and functions. The best option depends on your preferred interior style, available space, storage needs and budget.
Here are some popular kitchen cabinet designs to consider.
1. Modern Flat-Panel Kitchen Cabinets
Modern flat-panel cabinets feature smooth, plain doors without raised patterns or decorative mouldings. Their simple appearance makes them suitable for contemporary kitchens, minimalist interiors and open-plan homes.
You can choose matte, glossy, wood-effect or textured finishes depending on your preferred look.
Key features include:
- Clean, straight cabinet lines
- Smooth and simple door surfaces
- Minimal decorative details
- Handleless or slim-handle options
- Easy coordination with modern countertops
Flat-panel cabinets work well in small and large kitchens. Their uncluttered appearance can also make compact kitchens feel more organised.
2. Handleless Kitchen Cabinet Designs
Handleless kitchen cabinets create a sleek appearance by removing conventional handles from cabinet doors and drawers. They use integrated grip channels, recessed profiles or push-to-open mechanisms.
This design is popular in modern homes because it creates a continuous cabinet surface with fewer visible fittings.
Common handleless options include:
- J-pull cabinet doors
- Gola profile systems
- Recessed aluminium handles
- Push-to-open drawers
- Integrated edge grips
Handleless cabinets work particularly well with matte, high-gloss and wood-effect finishes. However, the selected opening mechanism should be durable and easy to maintain.
3. High-Gloss Kitchen Cabinets
High-gloss kitchen cabinets have reflective surfaces that create a bright and polished appearance. They are available in different colours, including white, cream, grey, black and selected wood-effect finishes.
White high-gloss cabinets are particularly useful in compact kitchens because their reflective surfaces can help distribute available light.
Benefits include:
- Smooth and contemporary appearance
- Reflective surfaces
- Wide colour selection
- Easy coordination with modern appliances
- Suitable for minimalist kitchen interiors
Keep in mind that glossy surfaces may show fingerprints and smudges more easily than some matte finishes. Regular cleaning helps maintain their appearance.
4. Matte Kitchen Cabinet Designs
Matte cabinets have a soft, non-reflective finish that creates a subtle and contemporary appearance. They suit homeowners who prefer understated colours and a less reflective surface.
Popular matte cabinet colours include:
- Charcoal grey
- White
- Beige
- Sage green
- Navy blue
- Black
- Warm taupe
Matte finishes pair well with quartz countertops, granite worktops, timber accents and modern lighting.
They are suitable for both small and large kitchens, although darker colours should be balanced with adequate lighting and lighter surfaces where necessary.
5. Shaker Kitchen Cabinet Designs
Shaker cabinets feature a simple recessed centre panel surrounded by a raised frame. Their balanced design makes them suitable for traditional, transitional and contemporary kitchens.
Unlike highly decorative traditional cabinetry, modern Shaker cabinets maintain relatively clean lines.
You can customise them with:
- White painted finishes
- Natural wood finishes
- Neutral colours
- Brass or black handles
- Quartz or granite countertops
- Decorative glass sections
Shaker cabinets are a good option if you want a kitchen design that can remain attractive as interior trends change.
6. Two-Tone Kitchen Cabinet Designs
Two-tone kitchen cabinets combine two different colours or finishes within the same kitchen. For example, you can use white upper cabinets with dark grey lower cabinets or natural wood finishes with cream cabinetry.
This design adds visual contrast without requiring complicated decorative details.
Popular combinations include:
- White and walnut
- Cream and dark grey
- Black and natural oak
- Sage green and white
- Navy blue and light wood
- Beige and charcoal
Two-tone cabinets are particularly effective in larger kitchens, although carefully selected colour combinations can also work in compact spaces.
7. Wooden Kitchen Cabinet Designs
Wooden kitchen cabinets bring warmth and natural texture into the kitchen. Depending on the material and finish, they can create a modern, rustic, classic or luxury appearance.
Common choices include natural wood finishes, veneer surfaces and wood-grain decorative boards.
Wood-effect finishes can be combined with white, black, grey or cream cabinets to create a balanced interior.
When selecting wooden cabinetry, consider the material’s moisture resistance, surface protection and maintenance requirements, especially around sinks and cooking areas.
8. L-Shaped Kitchen Cabinet Designs
L-shaped kitchen cabinets follow two adjoining walls to create an L-shaped working area. This layout is practical for many apartment and family kitchens because it uses corner space while leaving the remaining floor area relatively open.
An L-shaped cabinet arrangement can include:
- Lower storage cabinets
- Upper wall cabinets
- Corner storage units
- Built-in oven spaces
- Drawer systems
- Integrated appliances
- Quartz or granite countertops
You can also incorporate a small breakfast area where sufficient space is available.
9. U-Shaped Kitchen Cabinet Designs
U-shaped cabinets extend along three sides of the kitchen, creating a generous working and storage area.
This design suits larger kitchens and households that need additional countertop and cabinet space.
Common features include:
- Continuous lower cabinets
- Upper wall storage
- Deep drawers
- Corner cabinet organisers
- Dedicated cooking and washing zones
- Built-in appliance spaces
Careful planning is important because the central working area must remain comfortable to use. Avoid making the cabinet runs so deep or closely spaced that movement becomes difficult.
10. Island Kitchen Cabinet Designs
Kitchen islands provide additional storage and working space while creating a central feature within the kitchen.
An island can include drawers, cupboards, open shelves, a breakfast counter or selected built-in appliances.
Popular island cabinet features include:
- Deep storage drawers
- Pull-out bins
- Open display shelves
- Breakfast bar seating
- Integrated wine storage
- Additional countertop workspace
Island cabinets are best suited to kitchens with enough floor area for comfortable movement around the unit. Plan circulation space before choosing the island size.
11. Glass-Front Kitchen Cabinets
Glass-front cabinets combine solid cabinet construction with transparent, tinted or frosted glass door panels.
They create visual interest and allow selected kitchen items to be displayed.
You can use glass-front cabinets for:
- Displaying glassware
- Storing decorative crockery
- Highlighting selected kitchen accessories
- Creating feature sections within upper cabinets
- Adding visual depth to the kitchen
For a modern appearance, combine glass-front cabinets with aluminium profiles and integrated cabinet lighting.
12. Open-Shelf Kitchen Cabinet Designs
Open shelving replaces selected cabinet doors with accessible shelves. It creates a lighter appearance and allows frequently used kitchen items to remain visible.
You can use open shelves for:
- Plates and bowls
- Cups and glasses
- Cookbooks
- Decorative accessories
- Frequently used cooking items
Open shelving works best when you have a practical storage arrangement and can keep the shelves organised. It is usually more effective when combined with closed cabinets rather than used throughout the entire kitchen.
13. Floor-to-Ceiling Kitchen Cabinets
Floor-to-ceiling cabinets extend from the floor towards the ceiling, providing additional storage and creating a continuous built-in appearance.
They are particularly useful in kitchens where homeowners want to maximise vertical space.
These cabinets can accommodate:
- Pantry storage
- Food supplies
- Small appliances
- Built-in ovens
- Cleaning equipment
- Kitchen accessories
A well-planned tall cabinet can also reduce unused gaps above conventional wall units.
14. Rustic and Farmhouse Kitchen Cabinets
Rustic and farmhouse cabinets create a warm, welcoming kitchen atmosphere. They often feature natural wood textures, framed doors, traditional handles and softer colour combinations.
Popular finishes include natural oak, walnut, cream, off-white and distressed wood-effect surfaces.
You can combine farmhouse-style cabinets with stone countertops, pendant lighting and traditional backsplash finishes.
This style suits homeowners who prefer a more classic and homely kitchen appearance.
Kitchen Cabinet Designs for Different Kitchen Sizes
The best cabinet layout depends on the shape and dimensions of your kitchen. A design that works in a spacious bungalow may not be practical in a small apartment.
Kitchen Cabinet Designs for Small Apartments
Small apartment kitchens benefit from designs that maximise storage without overcrowding the room.
Consider:
- One-wall cabinet layouts
- Compact L-shaped cabinets
- Floor-to-ceiling pantry units
- Handleless cabinet doors
- Pull-out storage systems
- Light-coloured finishes
- Built-in appliance spaces
Use upper cabinets to increase storage while keeping the worktop organised. Avoid oversized islands or unnecessary decorative units that reduce movement space.
Kitchen Cabinet Designs for Family Homes
Family kitchens usually require more storage and working space. L-shaped and U-shaped layouts are practical options, depending on the room dimensions.
Useful features include deep drawers, large pantry cabinets, corner organisers, dedicated appliance spaces and durable worktops.
You can also incorporate an island or peninsula where the available space allows.
Luxury Kitchen Cabinet Designs
Luxury kitchens often combine custom cabinetry, premium finishes, integrated appliances and carefully selected hardware.
Popular features include:
- High-gloss or matte lacquered doors
- Premium wood-effect finishes
- Handleless opening systems
- Custom pantry units
- Quartz or sintered stone countertops
- Integrated lighting
- Large kitchen islands
- Built-in appliances
The final result should combine visual appeal with practical storage and comfortable movement.
Best Materials for Kitchen Cabinets in Kenya
Cabinet materials influence durability, moisture resistance, appearance and overall cost. Before selecting a finish, understand the difference between the cabinet carcass, door fronts and surface covering.
1. Marine Plywood
Marine plywood is commonly considered for kitchen cabinetry because suitable grades offer better moisture resistance than many standard boards.
It is particularly useful for cabinet sections exposed to occasional moisture, including sink units.
However, marine plywood is not waterproof under every condition. Proper edge sealing, finishing and installation remain important.
2. MDF Boards
Medium-density fibreboard (MDF) provides a smooth surface suitable for painted, laminated and decorative cabinet finishes.
It is commonly used for cabinet doors and selected cabinet components.
Standard MDF should be protected from water exposure. Moisture-resistant grades may be more appropriate in areas where humidity is a concern, but they still require suitable finishing and care.
3. Blockboard
Blockboard has a core made from wooden strips covered with outer veneers. It is used in different furniture and cabinetry applications.
Its suitability depends on the board grade, construction and finishing. Protect exposed edges and avoid using unsuitable grades in areas regularly exposed to moisture.
4. Particle Board
Particle board is manufactured from compressed wood particles and resin. It is often used in budget-friendly cabinet construction.
It can provide an affordable option for dry kitchen areas when properly finished and installed.
However, standard particle board is vulnerable to moisture damage. Use appropriate moisture-resistant specifications where required.
5. Solid Wood
Solid wood provides a natural appearance and can be used for selected cabinet doors, frames and decorative features.
Its price and performance depend on the timber species, quality, treatment and finishing.
Solid wood can require more maintenance than some engineered board finishes and may respond to changes in temperature and humidity.
6. PVC Kitchen Cabinet Boards
PVC-based boards are available for selected kitchen cabinetry applications. Their moisture resistance makes them worth considering in areas where exposure to water is a concern.
However, check the product specification, structural suitability, hardware compatibility and finishing quality before choosing a particular board.
Kitchen Cabinet Material Comparison
| Material | Main advantage | Important consideration |
|---|---|---|
| Marine plywood | Suitable for moisture-conscious cabinet construction | Quality and edge sealing matter |
| MDF | Smooth surface for painted and decorative finishes | Protect from water exposure |
| Blockboard | Useful for selected cabinet construction | Board grade and finish affect performance |
| Particle board | Budget-friendly option | Standard grades are vulnerable to moisture |
| Solid wood | Natural appearance and character | Can require more maintenance |
| PVC board | Moisture-resistant options available | Confirm structural and product specifications |
For a kitchen that includes a sink, dishwasher or other water sources, material selection and edge protection deserve particular attention.
Kitchen Cabinet Prices in Kenya
Kitchen cabinet prices in Kenya depend on the cabinet layout, board material, door finish, hardware, countertop and installation requirements.
Many fitted cabinet quotations use the running foot as a measurement unit. One running foot represents one foot of cabinet length along a wall. Lower and upper cabinets are normally priced separately because they have different construction requirements.
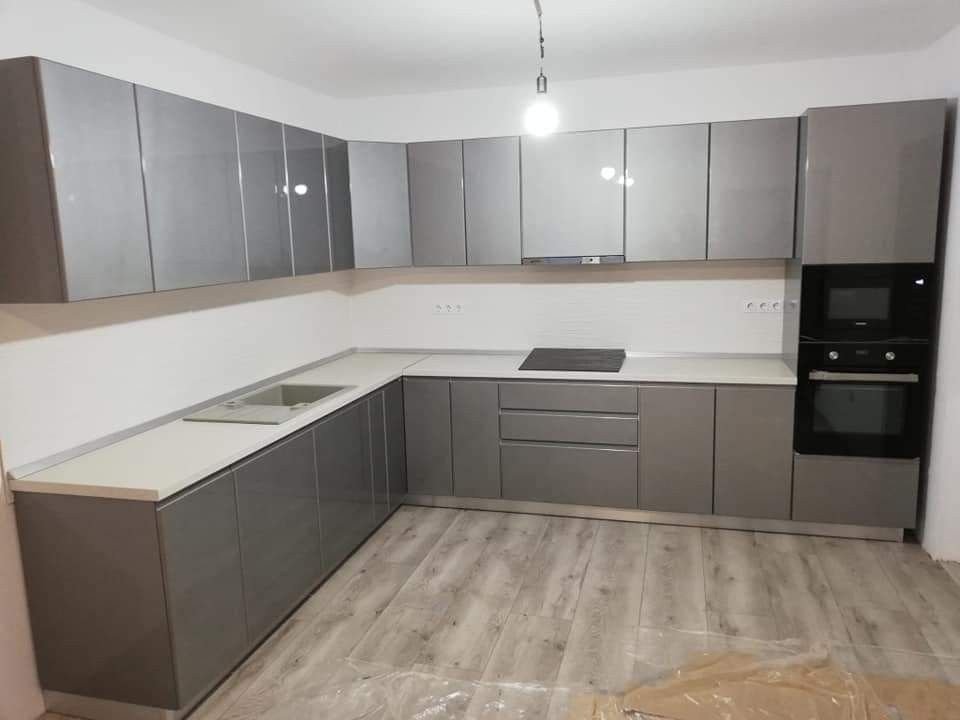
1. Kitchen Cabinet Prices per Running Foot
The following figures provide indicative budgeting ranges for fitted kitchen cabinetry.
| Cabinet specification | Lower cabinets per running foot | Upper cabinets per running foot |
|---|---|---|
| Budget blockboard and laminate | KSh 12,000–16,000 | KSh 4,500–7,000 |
| Marine plywood and MDF fronts | KSh 16,000–22,000 | KSh 7,000–10,000 |
| Premium acrylic and handleless finishes | KSh 20,000–28,000+ | KSh 10,000–15,000+ |
Important pricing distinction: The lower cabinet rates above include an allowance for the countertop in the referenced pricing specification. Upper cabinet rates do not include a countertop. Confirm the actual inclusions in every quotation because suppliers may price cabinetry differently.
These are indicative planning estimates, not fixed prices for every project. Material grade, hardware brand, cabinet height, door finish, storage accessories and installation conditions can change the final cost.
2. Kitchen Cabinet Prices by Finish
The door finish affects the appearance and cost of kitchen cabinets.
| Cabinet finish | General price position | Design characteristics |
|---|---|---|
| Standard laminate | Budget-friendly | Available in different colours and patterns |
| Wood-grain laminate | Budget to mid-range | Creates a natural timber appearance |
| Painted MDF | Mid-range to premium | Smooth finish with custom colour options |
| Acrylic high-gloss | Premium | Reflective, polished appearance |
| Matte finish | Mid-range to premium | Soft, non-reflective appearance |
| Premium custom timber | Premium | Natural material character and bespoke detailing |
The finish should be selected alongside the cabinet board rather than as a separate decision. A high-quality surface finish cannot compensate for poor cabinet construction.
3. Estimated Cost of a Kitchen Cabinet Set
To understand how the per-running-foot rates translate into a project budget, consider a kitchen with 10 running feet of lower cabinets and 8 running feet of upper cabinets.
| Specification | Lower cabinets | Upper cabinets | Estimated combined cost |
|---|---|---|---|
| Budget | KSh 120,000–160,000 | KSh 36,000–56,000 | KSh 156,000–216,000 |
| Mid-range | KSh 160,000–220,000 | KSh 56,000–80,000 | KSh 216,000–300,000 |
| Premium | KSh 200,000–280,000+ | KSh 80,000–120,000+ | KSh 280,000–400,000+ |
This example is a planning calculation based on the indicative rates above. It does not represent a quotation for a complete kitchen. Additional features such as islands, tall pantry units, specialised storage, backsplash, plumbing, electrical work and appliances may increase the budget.
4. What Is the Cost of Custom Kitchen Cabinets?
Custom kitchen cabinets are made to suit the dimensions and layout of a particular kitchen.
Their cost depends on the number of cabinet units, board specification, finish, internal accessories, hardware and installation requirements.
Some common custom units include:
| Cabinet unit | Indicative price range |
|---|---|
| Standard base cabinet unit | KSh 18,000–35,000 |
| Upper wall cabinet unit | KSh 6,000–14,000 |
| Corner base cabinet | KSh 25,000–55,000 |
| Three-drawer cabinet unit | KSh 22,000–45,000 |
| Tall pantry cabinet | KSh 35,000–75,000 |
| Pull-out bin cabinet | KSh 18,000–35,000 |
| Custom kitchen island | KSh 60,000–200,000+ |
These are indicative unit-level estimates. Actual prices depend on dimensions, materials, fittings and the scope of installation. A custom cabinet should be measured and specified before its final price is confirmed.

Factors That Affect Kitchen Cabinet Prices in Kenya
Two kitchens with similar dimensions can have very different cabinet costs. The following factors explain why.
1. Cabinet Material
The board used for the cabinet carcass and doors affects the overall cost. Budget boards, marine plywood, MDF, solid timber and premium imported boards have different prices and performance characteristics.
2. Cabinet Design and Layout
Simple straight cabinet runs generally require less fabrication complexity than kitchens with multiple corners, curved sections, islands and specialised storage units.
L-shaped and U-shaped kitchens may also require additional corner fittings.
3. Door Finish
Standard laminate, acrylic, painted MDF, veneer and premium timber finishes have different costs.
Custom colours, decorative profiles and specialised finishes may increase the budget.
4. Hardware and Accessories
Cabinet hardware influences both functionality and price.
Common fittings include:
- Soft-close hinges
- Drawer runners
- Pull-out baskets
- Corner carousel systems
- Integrated handles
- Push-to-open mechanisms
- Tall pantry pull-outs
- Waste bin systems
Quality hardware can improve everyday usability, particularly in frequently used drawers and doors.
5. Countertop Material
The countertop is an important part of the finished kitchen. Common options include granite, quartz, laminate and other engineered or natural surfaces.
Each option has different installation requirements, appearance, maintenance needs and costs.
6. Kitchen Dimensions
The total length, height and number of cabinet units affect material quantities and labour requirements.
Tall cabinets, ceiling-height storage and kitchen islands also require additional planning and fabrication.
7. Installation Requirements
Site conditions can affect installation costs. Uneven walls, plumbing changes, electrical adjustments and modifications to existing structures may require additional work.
How to Choose the Best Kitchen Cabinets for Your Home
Choosing the right kitchen cabinets requires balancing appearance, functionality, durability and cost.
Start With Your Kitchen Layout
Measure the kitchen and identify where the sink, cooker, refrigerator and other appliances will sit.
The cabinet layout should support convenient movement between food preparation, cooking and cleaning areas.
Choose Materials for Different Zones
Not every cabinet section experiences the same conditions.
For example, the cabinet below the sink may need a more moisture-conscious construction specification than a dry pantry cabinet.
Ask your designer to explain the board grade, edge treatment and finish recommended for each area.
Prioritise Practical Storage
Good kitchen cabinetry should make it easy to store and retrieve everyday items.
Consider including:
- Deep drawers for cooking pots
- Cutlery organisers
- Pull-out pantry shelves
- Corner storage systems
- Integrated waste bins
- Tall cabinets for food storage
- Dedicated appliance spaces
These features help reduce clutter and improve kitchen organisation.
Select a Suitable Colour Scheme
Choose cabinet colours that complement your countertops, flooring, backsplash and wall finishes.
Light colours can help create a bright appearance, while darker finishes can introduce contrast and depth.
For a balanced look, combine two complementary colours rather than introducing too many competing finishes.
Compare Hardware Quality
Hinges, drawer runners and handles influence how cabinets perform over time.
Ask about the hardware specification, load capacity, adjustment options and availability of replacement fittings.
Consider Long-Term Maintenance
Choose finishes that are practical to clean and suitable for your household’s cooking habits.
Some glossy surfaces show fingerprints more easily, while open shelves may require more frequent cleaning than closed cabinets.
Why Choose Custom Kitchen Cabinets Instead of Ready-Made Units?
Ready-made cabinets can be suitable for homeowners who need standard storage units and have a kitchen layout that accommodates fixed dimensions.
However, custom kitchen cabinets offer more flexibility.
| Custom kitchen cabinets | Ready-made kitchen cabinets |
|---|---|
| Designed around actual room measurements | Available in standard dimensions |
| Can use available wall space more efficiently | May leave gaps in unusual layouts |
| Offers flexible material and finish choices | Limited to available product options |
| Allows specialised storage configurations | Usually has standard storage arrangements |
| Can accommodate unusual corners and room shapes | May require adjustments to fit |
| Designed around appliance positions | May need compromises in appliance placement |
Custom cabinets are particularly useful in kitchens with unusual dimensions, limited storage or specific design requirements. Ready-made units may still be a practical choice where standard sizes fit the space and budget.

The Kitchen Cabinet Design and Installation Process
A successful kitchen cabinet project requires proper planning before fabrication begins.
At SUIMAS, the process can be organised into the following stages.
Step 1: Consultation and Site Assessment
The process starts with understanding your preferred kitchen style, storage requirements and budget.
The team assesses the available space, existing layout and installation conditions.
Step 2: Measurements and Space Planning
Accurate measurements help determine the cabinet dimensions and arrangement.
The designer considers appliance positions, countertop space, storage requirements and movement around the kitchen.
Step 3: Kitchen Design and 3D Visualisation
The proposed layout can be developed into a kitchen design that shows the cabinet arrangement, finishes and selected features.
Where required, 3D visualisation helps you review the design before fabrication begins.
Step 4: Material and Finish Selection
Choose the cabinet board, door finish, handles, hinges, countertop and internal storage accessories.
The selected materials should suit your preferred appearance, budget and expected kitchen use.
Step 5: Quotation and Approval
The quotation should explain the cabinet quantities, dimensions, materials, finishes, hardware, installation scope and exclusions.
Review these details before approving the project.
Step 6: Cabinet Fabrication
Once the design and specifications are approved, the cabinet components are prepared according to the agreed measurements.
Step 7: Installation and Finishing
The cabinets are installed, aligned and secured. Doors, drawers, hinges and other fittings are adjusted to ensure proper operation.
Countertop installation and related finishing work are coordinated according to the project scope.
Step 8: Inspection and Handover
The completed kitchen is checked for alignment, finishing, door operation, drawer movement and general workmanship before handover.
Why Choose SUIMAS Interior Designers for Kitchen Cabinets?
Kitchen cabinets should be designed around the people who use the kitchen every day. A good design considers more than colour and appearance. It also addresses storage, movement, materials, appliance positions and maintenance.
SUIMAS Interior Designers provides kitchen design and cabinetry solutions for homeowners, property developers and clients undertaking kitchen renovations.
You can work with the team on:
- Modern and classic kitchen cabinet designs
- Custom-made kitchen cabinets
- L-shaped and U-shaped kitchen layouts
- Kitchen islands and breakfast counters
- Pantry and tall storage units
- Kitchen drawers and internal organisers
- Material and countertop selection
- Kitchen space planning
- 3D kitchen visualisation
- Cabinet fabrication and installation
- Kitchen renovation and fit-out coordination
Whether you need cabinets for a compact apartment, a family home or a larger luxury kitchen, the design can be developed around your available space and project requirements.
Contact SUIMAS for Kitchen Cabinet Designs and Prices in Kenya
Are you planning to install new kitchen cabinets or renovate your existing kitchen? SUIMAS can help you explore suitable designs, materials, finishes and storage solutions.
Contact the team to discuss your kitchen dimensions, preferred cabinet style and estimated budget.
SUIMAS Interior Designers
- Phone: 0717 044 443
- Phone: 0739 255 050
- Phone: 0725 021 709
- Email: info@suimas.co.ke
- Location: Nairobi CBD
- Website: https://suimas.co.ke/
You can also explore our kitchen cabinet designs in Kenya and kitchen interior design services.
Request a consultation to discuss your kitchen design and receive a quotation based on your project requirements.
Related Interior Design Services
A kitchen project may involve more than cabinetry. You can also explore other interior design and finishing solutions from SUIMAS and its related brands.
- Kitchen interior design – Plan cabinet layouts, countertops, lighting, storage and finishes.
- Custom kitchen designs – Explore made-to-measure kitchen layouts and cabinetry.
- Kitchen renovation services – Upgrade existing kitchens and improve their functionality.
- Residential interior design – Coordinate interior design solutions for homes and residential properties.
- Interior finishing solutions – Explore finishing options that complement your kitchen and wider home interior.
- Home renovation services – Plan improvements to existing residential spaces.
Areas We Serve Across Kenya
SUIMAS provides kitchen cabinet design, custom cabinetry and interior design solutions across all 47 counties in Kenya.
Our service coverage includes Mombasa, Kwale, Kilifi, Tana River, Lamu, Taita-Taveta, Garissa, Wajir, Mandera, Marsabit, Isiolo, Meru, Tharaka-Nithi, Embu, Kitui, Machakos, Makueni, Nyandarua, Nyeri, Kirinyaga, Murang’a, Kiambu, Turkana, West Pokot, Samburu, Trans Nzoia, Uasin Gishu, Elgeyo-Marakwet, Nandi, Baringo, Laikipia, Nakuru, Narok, Kajiado, Kericho, Bomet, Kakamega, Vihiga, Bungoma, Busia, Siaya, Kisumu, Homa Bay, Migori, Kisii, Nyamira and Nairobi.
In Nairobi, we serve Nairobi CBD, Westlands, Upper Hill, Kilimani, Kileleshwa, Lavington, Parklands, Karen, Runda, Gigiri, Riverside, South C, South B, Lang’ata, Embakasi, Industrial Area and surrounding neighbourhoods.
In Mombasa, our service coverage includes Mombasa CBD, Nyali, Bamburi, Tudor, Kizingo, Changamwe, Likoni, Shanzu, Mtwapa and surrounding areas.
For projects outside Nairobi, contact SUIMAS to confirm site assessment, transportation and installation arrangements.
Frequently Asked Questions About Kitchen Cabinet Designs and Prices in Kenya
1. How much do kitchen cabinets cost in Kenya?
Kitchen cabinet prices depend on the material, finish, hardware, dimensions and installation requirements. Indicative fitted lower cabinet rates range from KSh 12,000–16,000 per running foot for budget blockboard and laminate specifications to KSh 20,000–28,000+ for premium acrylic and handleless finishes. Upper cabinets are normally priced separately.
2. Which kitchen cabinet design is best for a modern home?
Modern flat-panel, handleless, matte, high-gloss and two-tone cabinets are popular choices for contemporary homes. The best design depends on your kitchen layout, preferred colours, storage needs and budget.
3. Which material is best for kitchen cabinets in Kenya?
Marine plywood, suitable MDF grades, blockboard, solid wood and other engineered boards can be used for kitchen cabinetry. The best choice depends on the cabinet location, moisture exposure, construction quality and finish. Moisture-prone areas require particular attention to board specification and edge protection.
4. Are MDF kitchen cabinets durable?
MDF cabinets can provide good service when the correct board grade, surface finish and installation methods are used. Standard MDF should be protected from water exposure, while moisture-resistant grades may be more suitable for selected kitchen applications.
5. Are marine plywood cabinets better than MDF cabinets?
Marine plywood and MDF serve different purposes. Marine plywood is often selected for cabinet carcasses where moisture resistance is important, while MDF provides a smooth surface for painted and decorative doors. A kitchen can use both materials in different components.
6. What is the best kitchen cabinet design for a small kitchen?
One-wall and compact L-shaped cabinet layouts are useful for many small kitchens. Floor-to-ceiling storage, pull-out organisers, deep drawers and light finishes can also help maximise available space.
7. Are handleless kitchen cabinets practical?
Yes. Handleless cabinets create a clean appearance and can make kitchen surfaces look less cluttered. Their practicality depends on the opening mechanism, hardware quality and ease of maintenance.
8. Which is better: matte or glossy kitchen cabinets?
Matte cabinets offer a subtle, non-reflective finish, while glossy cabinets create a brighter and more reflective appearance. Your choice should depend on your preferred interior style, lighting conditions and cleaning expectations.
9. How much do custom kitchen cabinets cost per running foot?
Custom fitted lower cabinets can cost approximately KSh 12,000–28,000+ per running foot depending on the specification. Upper cabinets have separate rates because they do not include a countertop. Always confirm the materials and inclusions before comparing quotations.
10. How long does kitchen cabinet installation take?
The timeline depends on the kitchen size, cabinet complexity, material availability and installation conditions. Custom projects also require time for measurements, design approval and fabrication. Ask for a project-specific timeline before work begins.
11. Can kitchen cabinets be customised?
Yes. Custom kitchen cabinets can be designed around your room dimensions, preferred colours, storage needs, appliances, countertops and hardware. This approach is useful when standard cabinet sizes do not fit the available space.
12. Does SUIMAS design and install kitchen cabinets?
SUIMAS provides kitchen design and cabinetry solutions, including custom layouts, material selection, cabinet fabrication and installation planning. Contact the team to discuss your project and confirm the required scope of work.
13. Can I get a 3D kitchen cabinet design before installation?
Yes. 3D visualisation can help you review the proposed cabinet layout, colours, finishes and storage arrangement before fabrication. It also makes it easier to discuss design adjustments before implementation.