- Call Us: 0717044443 / 0739255050 / 0725021709
- Email: info@suimas.co.ke / info@interiordesigners.co.ke

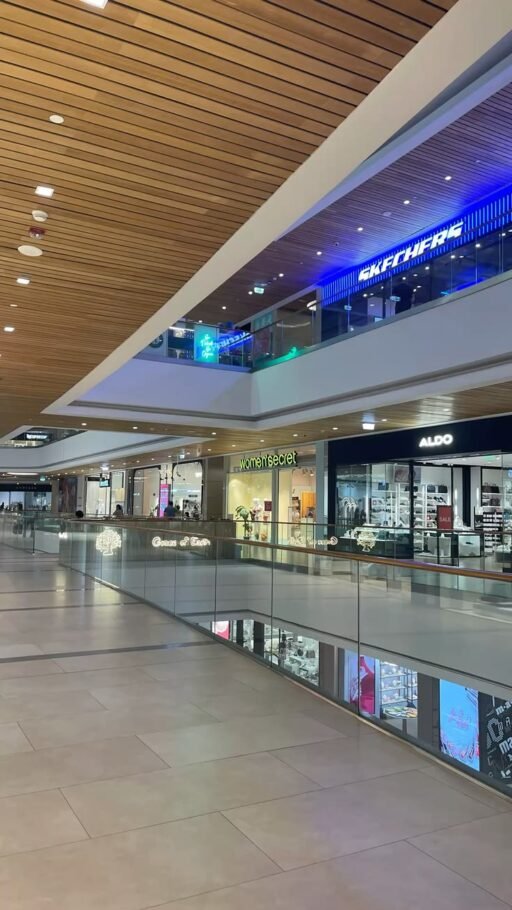
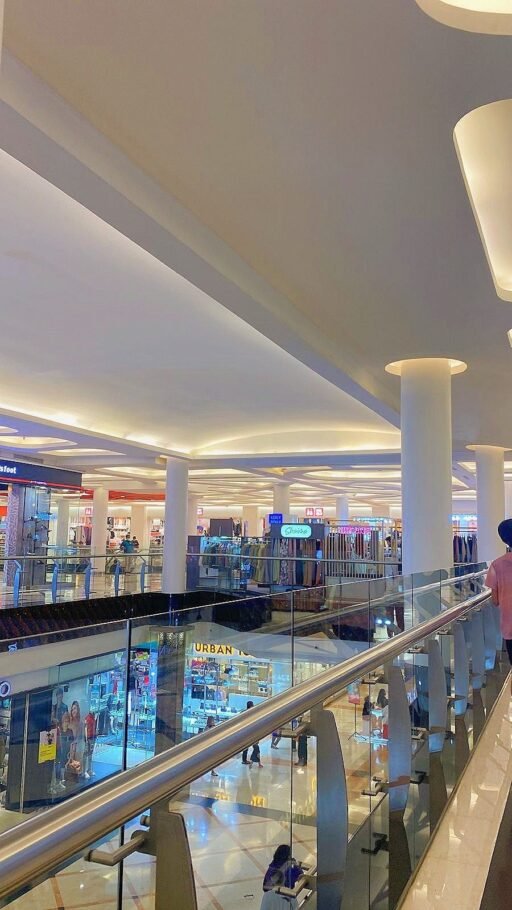
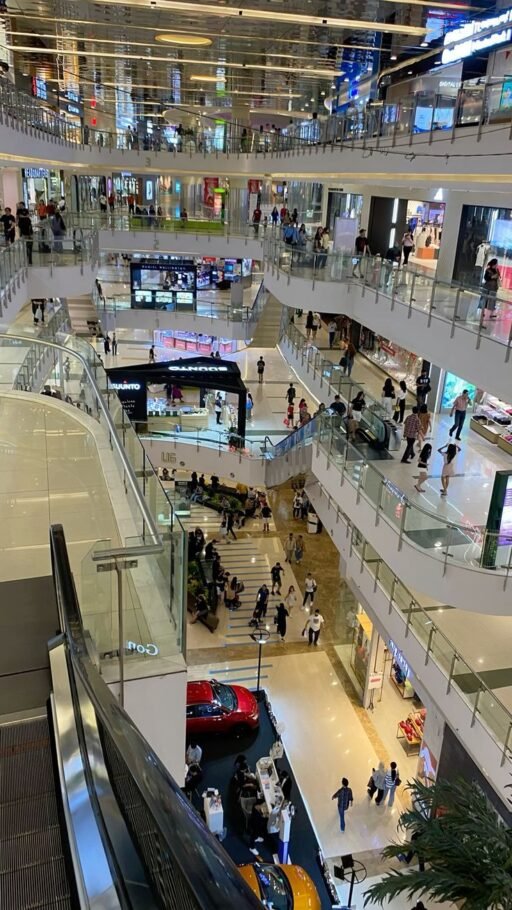
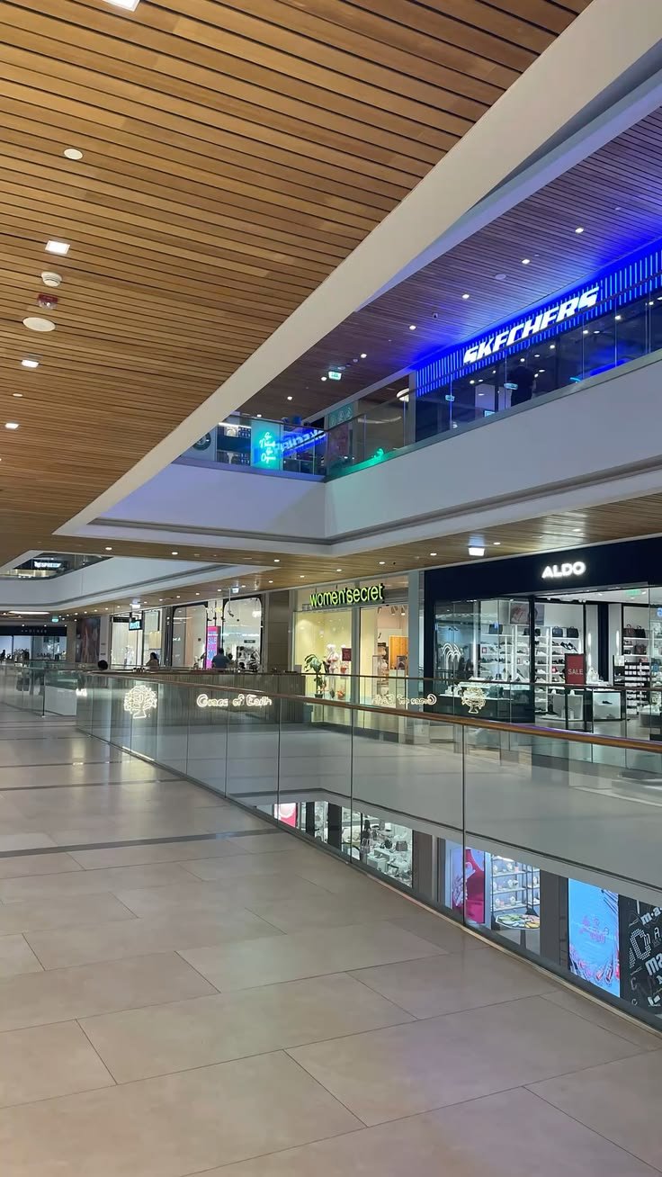
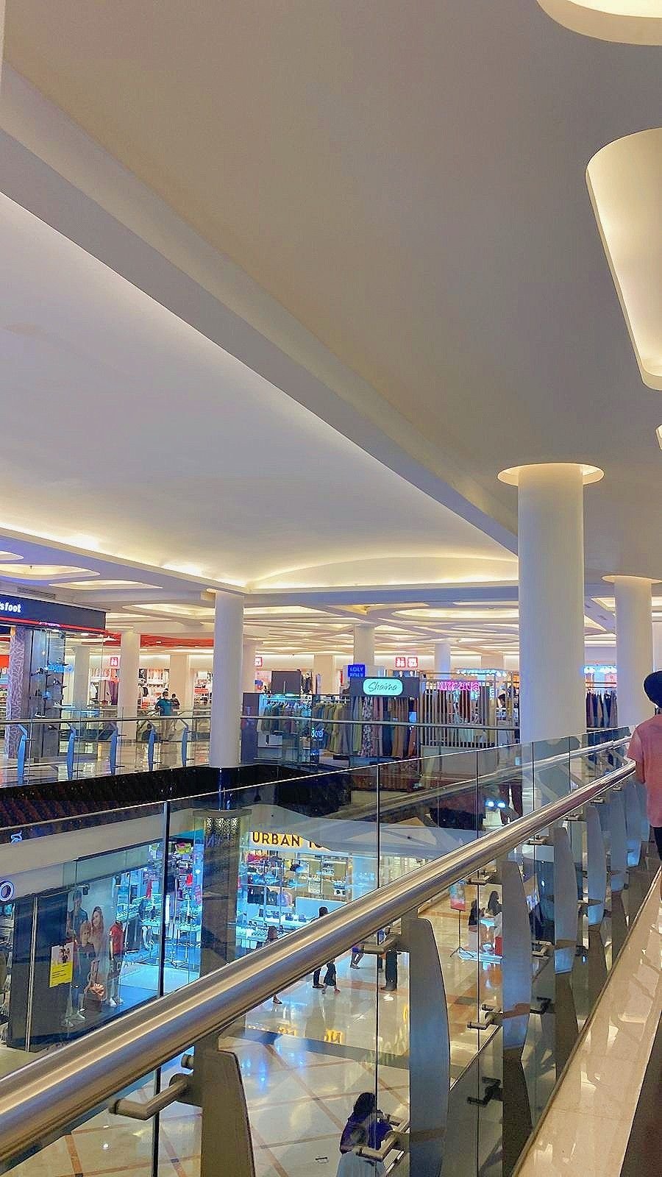
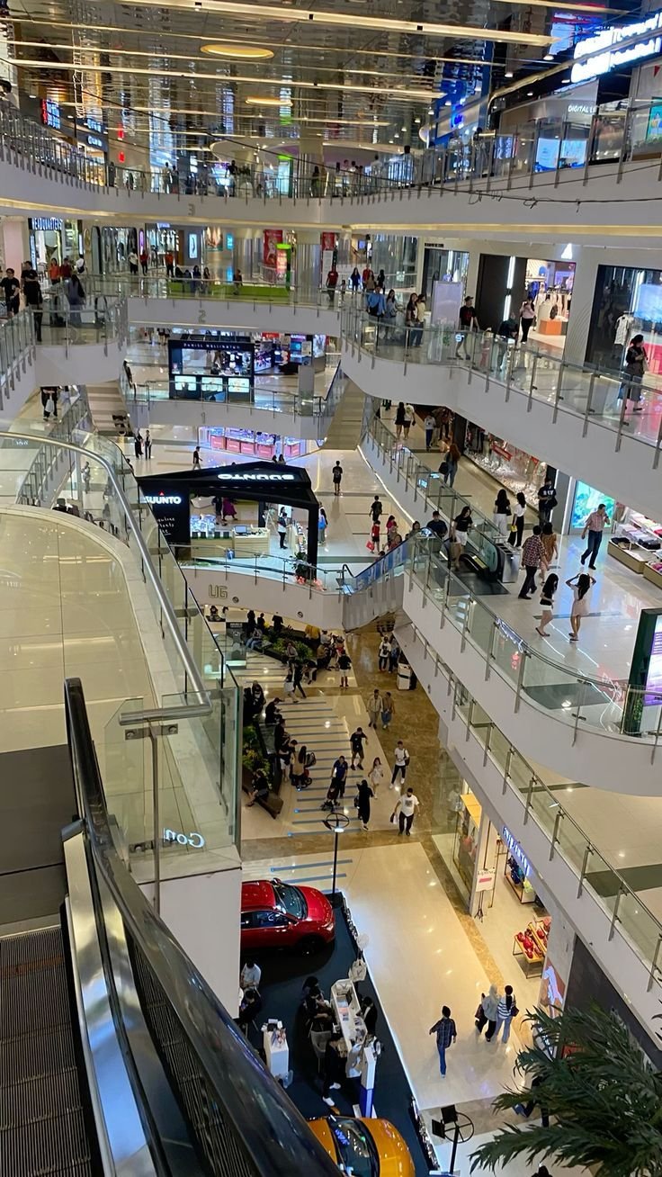
Shopping centre construction in Nairobi
- Description
Description
Shopping Centre Construction in Nairobi | Design, Cost, Approvals & Complete Fit-Out
Planning shopping centre construction in Nairobi? Whether you are developing a neighbourhood retail centre, supermarket complex, mixed-use commercial property or a larger shopping destination, successful delivery requires much more than constructing shops. A competitive project needs site planning, architectural design, structural engineering, cost planning, approvals, parking, customer circulation, tenant spaces, building services, construction management and final fit-out.
Nairobi’s retail market continues to evolve, with new and upgraded centres responding to changing residential patterns and demand for convenient, integrated commercial spaces. Recent developments such as Manyanja Mall in Eastlands demonstrate the growing emphasis on combining supermarkets, convenience retail, healthcare, food and beverage, and recreation within one development. (constructionkenyashowcase.com)
At SUIMAS, we approach commercial projects with construction and interior completion in mind. This means your development can be planned not only as a physical building, but as a functional commercial environment with retail spaces, offices, reception areas, partitions, ceilings, flooring, lighting, branding and other interior requirements.
What We Offer
- Building & Construction Services – Commercial construction planning and project coordination.
- Commercial Interior Design – Functional interiors for retail, offices and business spaces.
- 3D Design & Layout Planning – Visualise layouts and spatial arrangements before implementation.
- Office Partitioning Design – Glass, aluminium, gypsum and other commercial partitioning solutions.
- Gypsum Ceiling Installation – Modern commercial ceiling solutions.
- Floor Installation Services – Flooring solutions for high-traffic commercial areas.
- Painting Services – Interior and exterior finishing.
- Reception Desk Design – Bespoke customer-facing reception areas.
- Branding Services – Integrate business identity into the commercial environment.
- Hotel Interior Design – Hospitality components within commercial developments.
- Hospital Interior Design – Specialist healthcare interiors where applicable.
- Project Management & Construction Coordination – Coordinate construction stages and specialist works according to the agreed scope.
- Contact SUIMAS – Request a shopping-centre construction consultation.
What Is Shopping Centre Construction?
Shopping centre construction is the planning and development of a commercial property that accommodates multiple businesses and customer-oriented facilities.
Depending on the project, a shopping centre may include:
- Retail shops
- Supermarket or anchor tenant
- Restaurants
- Cafés
- Pharmacies
- Clinics
- Banks and financial services
- Offices
- Showrooms
- Entertainment areas
- Management offices
- Storage
- Loading areas
- Parking
- Customer circulation
- Public washrooms
- Utility and plant spaces
The design must balance tenant requirements, customer experience, operational efficiency and long-term property performance.
Shopping Centre Construction in Nairobi
Nairobi offers several types of retail environments, from small neighbourhood centres to major mixed-use developments.
Examples of established retail developments demonstrate different approaches. The Hub Karen, for example, combines retail, restaurants, medical units, banks, office suites and extensive parking within a village-style concept. (BAA)
Meanwhile, recent projects such as Manyanja Mall show how newer developments can combine a supermarket anchor with convenience retail, healthcare, food and beverage and recreational uses. (constructionkenyashowcase.com)
This creates an important lesson for developers:
A successful shopping centre should be designed around how customers, tenants, suppliers and property managers will actually use the building.
Types of Shopping Centres We Can Support
Neighbourhood Shopping Centres
Suitable for serving local residential communities with:
- Supermarkets
- Pharmacies
- Restaurants
- Salons
- Convenience shops
- Financial services
- Professional services
Retail Complexes
Designed for multiple retail units, showrooms, service businesses and food outlets.
Shopping Malls
Larger developments can include:
- Anchor tenants
- Multiple retail levels
- Food courts
- Entertainment
- Lifts and escalators
- Large parking areas
- Service corridors
- Loading zones
- Common spaces
Mixed-Use Shopping Centres
Combine:
Retail + Offices + Residential + Hospitality
This can diversify the property’s uses and revenue opportunities.
Shopping Centre Design Before Construction
A strong development starts with a detailed brief.
The design should establish:
- Site capacity
- Gross floor area
- Retail area
- Common areas
- Parking
- Loading
- Tenant mix
- Customer entrances
- Service access
- Vertical circulation
- Building services
- Future expansion
For example, a retail centre serving a dense residential neighbourhood may prioritise convenience shopping and daily services, while a destination mall may require stronger food, leisure, entertainment and experiential spaces.
Shopping Centre Construction Process in Nairobi
1. Site Assessment
Assess:
- Land size
- Access roads
- Traffic movement
- Topography
- Soil conditions
- Drainage
- Existing utilities
- Surrounding developments
- Parking potential
- Applicable planning requirements
2. Development Feasibility
Assess the relationship between:
Land + Development Cost + Rentable Area + Tenant Demand + Operating Costs
A visually impressive building is not automatically a financially successful one.
3. Project Brief
Define:
- Target customers
- Tenant categories
- Retail mix
- Building size
- Number of floors
- Parking
- Loading requirements
- Budget
- Programme
4. Architectural Design
Develop:
- Site plan
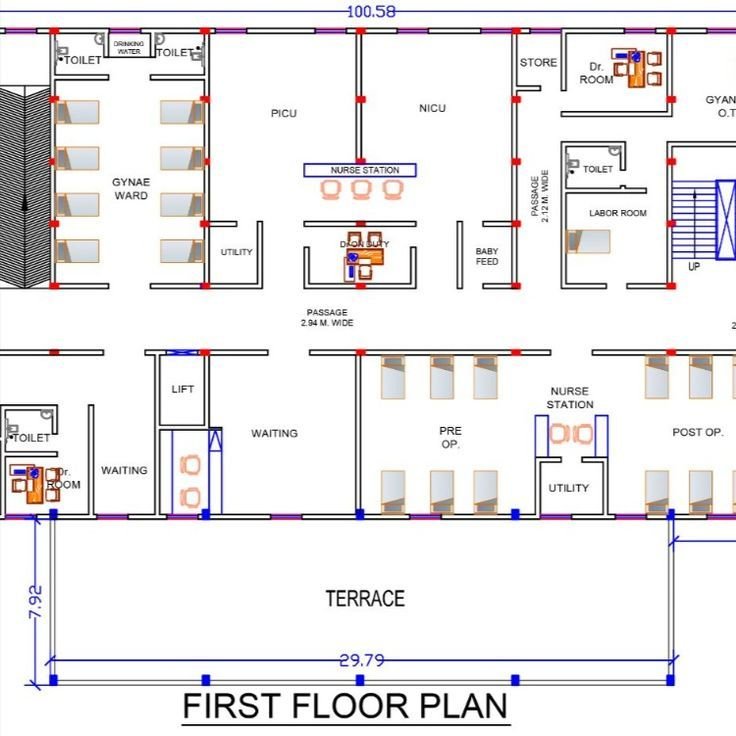
- Floor plans
- Elevations
- Entrances
- Shop layouts
- Common areas
- Service areas
- Parking
- Circulation
5. Structural & Engineering Design
Structural design should respond to:
- Building height
- Floor loading
- Span requirements
- Soil conditions
- Intended use
- Future flexibility
6. MEP Planning
Coordinate:
- Electrical systems
- Plumbing
- Drainage
- HVAC
- Fire systems
- Data
- Telecommunications
- Security
- Backup power
7. BOQ & Cost Planning
Prepare the Bill of Quantities (BOQ) or suitable cost plan before major construction commitments.
8. Approvals & Compliance
Obtain the relevant planning, environmental, construction and other approvals applicable to the development.
The National Construction Authority states that construction projects in Kenya are subject to project registration and identifies items including approved architectural and structural drawings, relevant statutory approvals, a BOQ summary, registered consultants and an appropriately registered contractor among the registration requirements. (National Council for Law Reporting)
9. Procurement
Coordinate:
- Materials
- Specialist systems
- Labour
- Equipment
- Subcontractors
- Logistics
10. Site Mobilisation
Prepare the site and establish the construction programme.
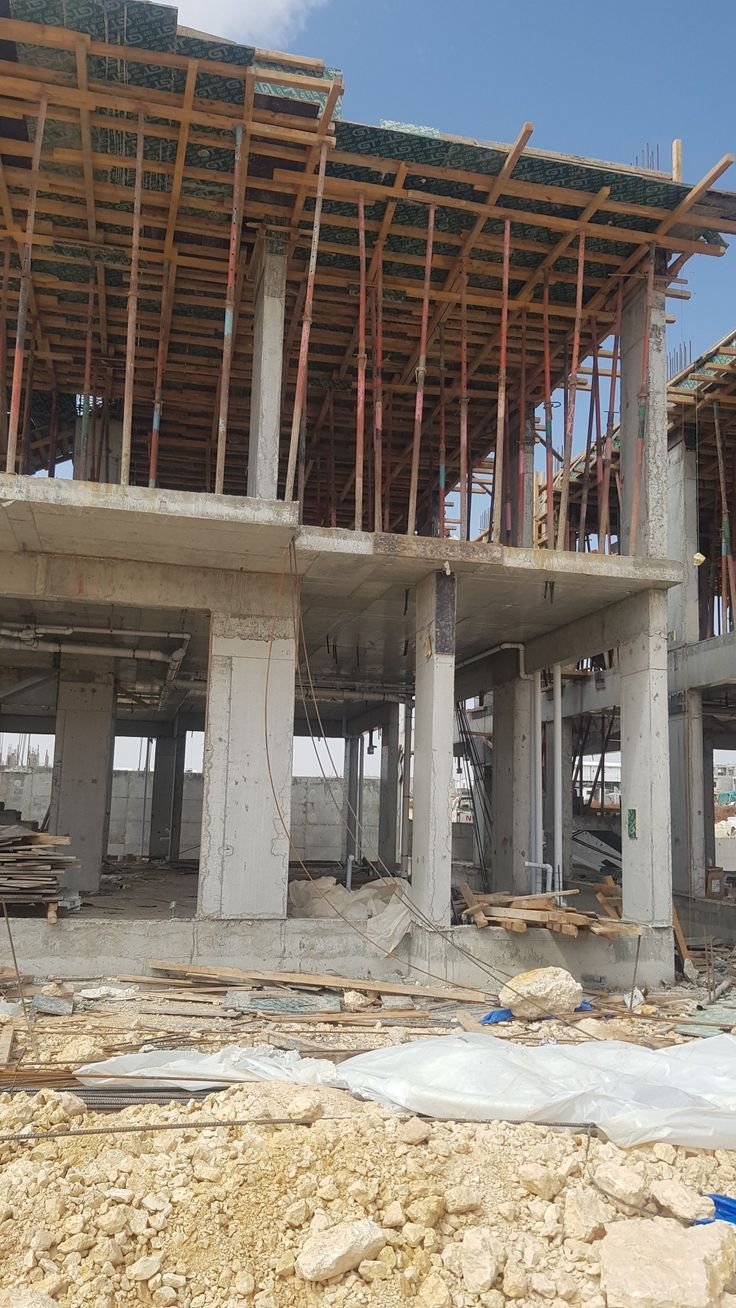
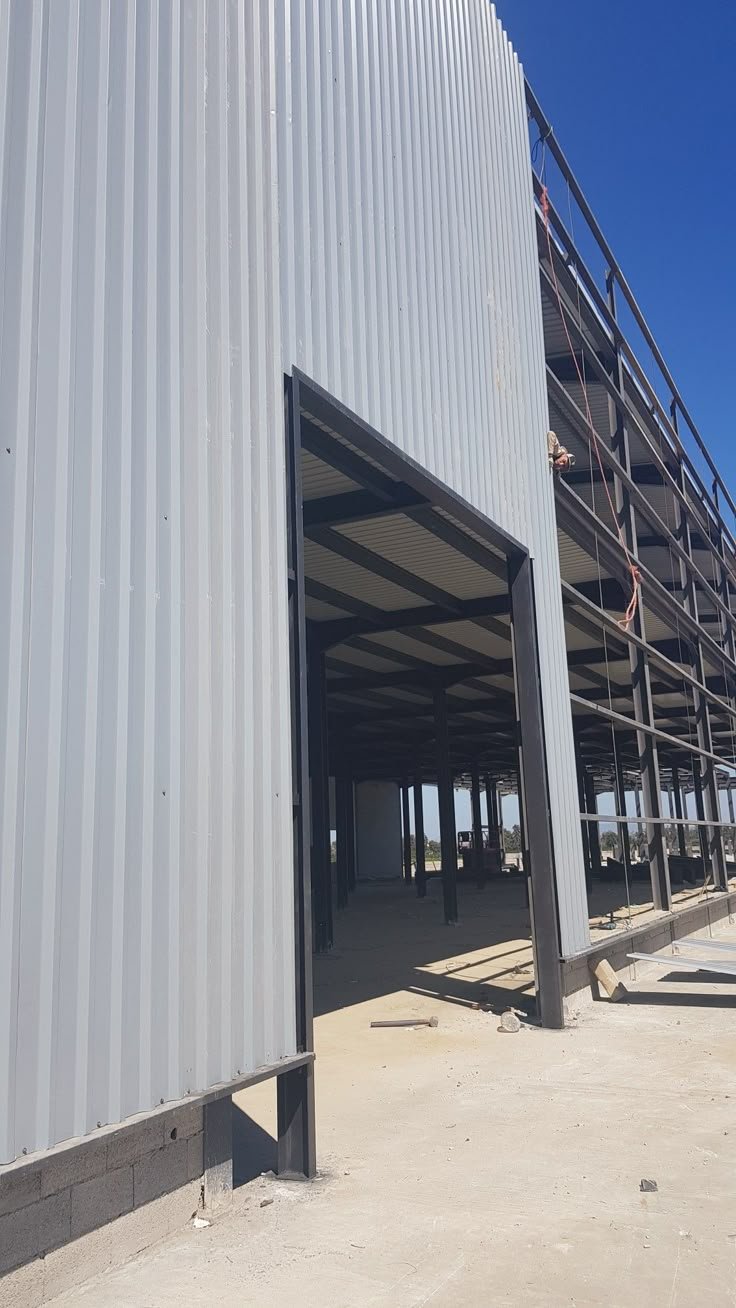
11. Foundation & Structural Works
Complete:
- Excavation
- Foundation
- Reinforcement
- Concrete
- Columns
- Beams
- Slabs
- Structural framing
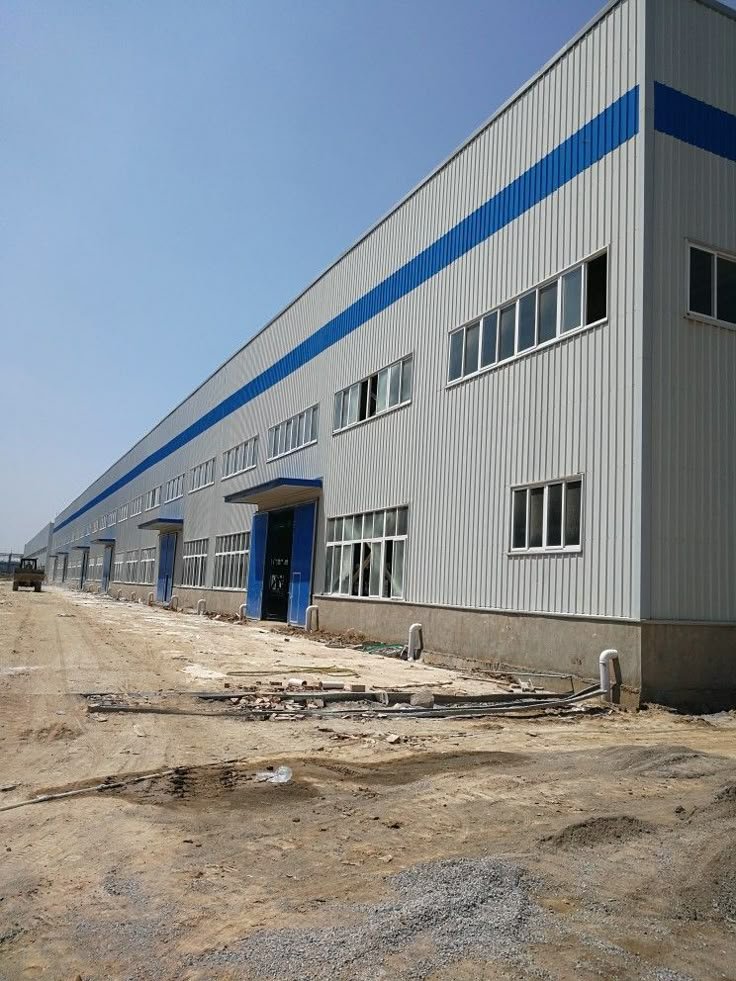
12. Building Envelope
Complete:
- External walls
- Windows
- Doors
- Roofing
- Façade
- Waterproofing
- External finishes
13. Building Services
Install and coordinate:
- Electrical
- Plumbing
- Drainage
- Fire protection
- HVAC
- Security
- Data infrastructure
14. Retail & Common-Area Finishes
Complete:
- Flooring
- Ceilings
- Painting
- Lighting
- Wall finishes
- Sanitary fittings
- Common areas
15. Tenant Fit-Out
Prepare retail spaces for tenant occupancy through:
- Shopfronts
- Partitions
- Lighting
- Flooring
- Signage
- Utility connections
- Back-of-house areas
16. External Works
Depending on the project:
- Parking
- Driveways
- Drainage
- Landscaping
- Boundary walls
- Gates
- External lighting
- Signage
17. Testing & Handover
Complete:
- Testing
- Commissioning
- Snagging
- Defect correction
- Documentation
- Handover
Shopping Centre Construction Cost in Nairobi
There is no single fixed shopping-centre construction price per square metre.
The final development cost can be affected by:
- Gross floor area
- Number of floors
- Foundation requirements
- Soil conditions
- Structural system
- Façade
- Roofing
- Windows
- HVAC
- Electrical systems
- Fire protection
- Lifts
- Escalators
- Parking
- Interior finishes
- External works
- Tenant fit-out
For this reason, an accurate project estimate should be prepared after the site, design and specifications are established.
Indicative Planning Approach
Use:
Gross Floor Area × Project-Specific Construction Rate + Specialist Systems + Professional Fees + External Works + Fit-Out
This is more reliable than using a generic internet figure as the final budget.
Price Range for Shopping Centre Construction
For early feasibility budgeting, commercial developers can classify projects broadly as:
| Project specification | Indicative planning position |
|---|---|
| Basic neighbourhood retail centre | Lower construction complexity |
| Mid-range shopping centre | Moderate structure, services and finishes |
| Premium retail centre | Higher-quality façade, MEP and interiors |
| Large shopping mall | Complex structure, MEP, vertical transport and extensive external works |
Because the specification can change dramatically between projects, SUIMAS should provide a site-specific quotation rather than advertise one blanket construction rate.
What Makes Shopping Centre Construction Expensive?
Location
Nairobi sites can have different costs depending on access, traffic, logistics, labour and surrounding development.
Foundation
Ground conditions can influence excavation and foundation requirements.
Building Height
Multi-storey structures require additional structural and vertical-service systems.
Façade
Curtain walling, large glazing areas and specialised finishes can increase project costs.
MEP Systems
Retail centres may require substantial electrical, plumbing, fire and HVAC infrastructure.
Lifts & Escalators
Multi-storey shopping centres may need vertical transportation systems.
Parking
Parking can involve extensive paving, drainage, lighting, access control and circulation works.
Tenant Requirements
Different tenants can require different electrical, plumbing, ventilation and spatial arrangements.
Interior Fit-Out
A basic shell and a fully operational retail centre can have very different budgets.
Shopping Centre Tenant Planning
One of the strongest ways to improve long-term flexibility is to design retail units around different potential users.
Consider:
- Shopfront dimensions
- Storage
- Electrical capacity
- Plumbing
- Ventilation
- Signage
- Service access
- Back-of-house areas
Flexible units can make tenant changes easier in future.
Anchor Tenant Planning
A supermarket or other large anchor tenant can influence the entire development.
Consider:
- Floor loading
- Delivery access
- Service yard
- Storage
- Customer circulation
- Parking
- Electrical demand
The anchor tenant’s requirements should be incorporated early rather than treated as a late addition.
Parking & Traffic Planning
Parking is one of the most important elements of shopping centre design.
Plan for:
- Entry and exit
- Customer parking
- Accessible parking
- Drop-off points
- Loading zones
- Pedestrian movement
- Service vehicles
- Emergency access
The development should balance vehicle movement with safe pedestrian circulation.
Customer Experience
Modern retail design increasingly considers experience, not just the number of shops.
Think about:
- Visibility
- Entrances
- Natural light
- Wayfinding
- Seating
- Food areas
- Landscaping
- Public spaces
- Clean washrooms
- Accessible routes
Recent Nairobi developments show a move toward combining everyday retail with healthcare, food, recreation and other services rather than relying on conventional shop-only layouts. (constructionkenyashowcase.com)
Loading & Service Areas
Service areas should accommodate:
- Deliveries
- Waste collection
- Storage
- Maintenance
- Supplier vehicles
Where practical, these should be separated from the main customer routes.
Commercial Interior Fit-Out
A shopping centre is not complete when only the structure is finished.
The interior environment may include:
Retail Units + Common Areas + Reception + Offices + Food Areas + Washrooms + Signage + Lighting
SUIMAS can coordinate these requirements through its commercial interior capabilities.
Explore Commercial Interior Design
Shopping Centre Flooring
Commercial flooring needs to withstand traffic while remaining easy to maintain.
Potential solutions include:
- Porcelain tiles
- Ceramic tiles
- Terrazzo
- Vinyl
- Epoxy
- Other appropriate commercial surfaces
Explore Floor Installation Services
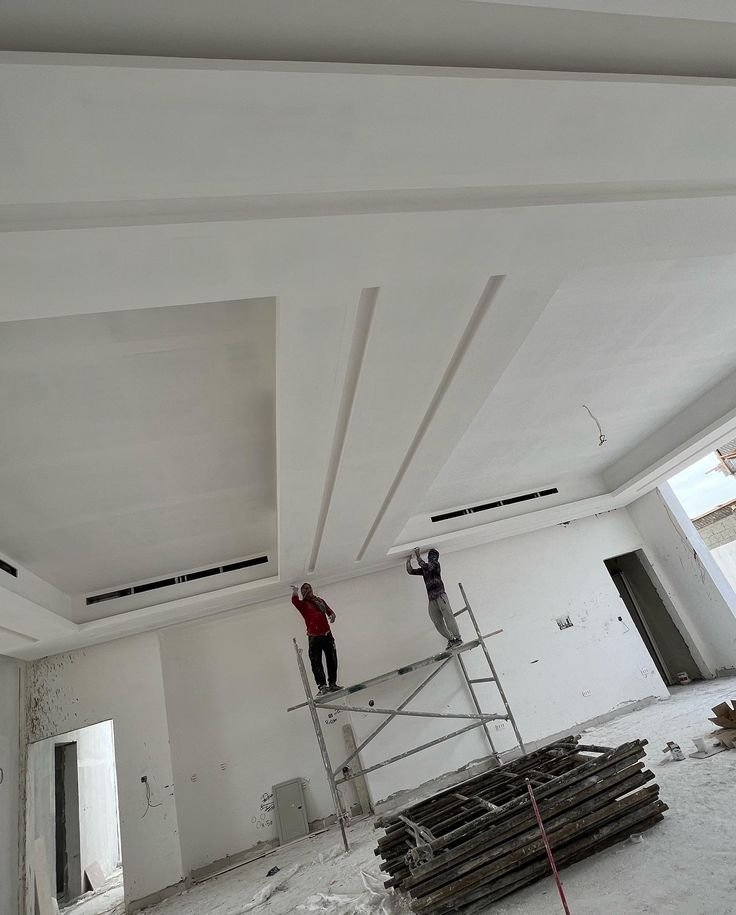
Shopping Centre Ceiling Design
Ceilings may need to accommodate:
- Lighting
- Air conditioning
- Fire systems
- Security systems
- Data services
- Acoustics
Explore Gypsum Ceiling Installation
Shopping Centre Partitioning
Retail, office and management areas may require:
- Glass partitions
- Aluminium partitions
- Gypsum partitions
- Feature walls
Explore Office & Commercial Partitioning
Reception & Customer-Service Areas
Reception and management areas should reflect the identity of the development.
They can include:
- Reception desk
- Waiting areas
- Signage
- Lighting
- Branded feature walls
- Visitor information
Shopping Centre Branding & Signage
A successful retail centre needs clear visual communication.
Consider:
- Main building signage
- Tenant signs
- Floor directories
- Directional signs
- Parking signs
- Wayfinding
- Emergency signage
- Branded common areas
Sustainable Shopping Centre Construction
A commercial development can incorporate:
- Energy-efficient lighting
- Natural daylight
- Efficient HVAC
- Solar-ready infrastructure
- Water-efficient fittings
- Rainwater management
- Durable materials
- Landscape shading
- Efficient building envelopes
- Waste-management planning
The appropriate strategy should be selected based on the building type, site, budget and operational needs.
Shopping Centre Construction for Investors
Developers should assess:
Development Cost + Rentable Area + Tenant Demand + Construction Programme + Operating Costs + Maintenance + Long-Term Value
Design decisions should support both immediate construction and future building performance.
Shopping Centre Construction in Nairobi’s Key Areas
SUIMAS can support commercial projects across Nairobi, including:
Westlands, Parklands, Gigiri, Muthaiga, Runda, Rosslyn, Kitisuru, Spring Valley, Riverside, Lavington, Kileleshwa, Kilimani, Hurlingham, Upper Hill, Nairobi CBD, Ngong Road, Karen, Lang’ata, South C, South B, Nairobi West, Madaraka, Eastleigh, Umoja, Donholm, Buruburu, Embakasi, Kasarani, Roysambu, Ruaraka, Ruai, Utawala, Syokimau, Ruiru, Ruaka, Kiambu, Kitengela, Athi River and surrounding Nairobi Metropolitan areas.
Shopping Centre Construction in Mombasa
SUIMAS can also support commercial projects in:
Mombasa Island, Mombasa CBD, Old Town, Kizingo, Tudor, Tononoka, Ganjoni, Majengo, Makadara, Bondeni, Likoni, Mtongwe, Shelly, Changamwe, Port Reitz, Mikindani, Jomvu, Miritini, Kisauni, Mtopanga, Bamburi, Utange, Shanzu, Mkomani, Kongowea, Frere Town, Bombolulu, Mishomoroni, Mwakirunge, Magongo, Dunga and surrounding areas.
Shopping Centre Construction Across Kenya
SUIMAS serves commercial projects across all 47 counties:
Mombasa, Kwale, Kilifi, Tana River, Lamu, Taita-Taveta, Garissa, Wajir, Mandera, Marsabit, Isiolo, Meru, Tharaka-Nithi, Embu, Kitui, Machakos, Makueni, Nyandarua, Nyeri, Kirinyaga, Murang’a, Kiambu, Turkana, West Pokot, Samburu, Trans Nzoia, Uasin Gishu, Elgeyo-Marakwet, Nandi, Baringo, Laikipia, Nakuru, Narok, Kajiado, Kericho, Bomet, Kakamega, Vihiga, Bungoma, Busia, Siaya, Kisumu, Homa Bay, Migori, Kisii, Nyamira and Nairobi.
How to Choose a Shopping Centre Construction Company in Nairobi
Before appointing a contractor, assess:
- Relevant shopping-centre experience
- Similar completed projects
- Contractor registration and practising status
- Professional consultants
- BOQ capability
- MEP coordination
- Construction programme
- Safety management
- Quality control
- Material specifications
- Site supervision
- Contract conditions
- Testing and handover
The National Construction Authority provides contractor registration information and a registered-contractor search. (National Council for Law Reporting)
Red Flags When Hiring a Commercial Contractor
Be careful when a contractor:
- Provides an unusually low price without a detailed scope
- Cannot demonstrate comparable projects
- Uses vague material descriptions
- Has no clear MEP plan
- Cannot explain the construction programme
- Changes costs without documented variations
- Has no quality-control process
- Cannot identify site management
- Has no clear testing and handover procedure
What Many Shopping Centre Construction Pages Miss
They Focus on the Structure
A shopping centre is also a customer, tenant and operational environment.
Limited Cost Education
Developers need to understand why façade, MEP, parking, lifts, finishes and tenant requirements change the budget.
Weak Tenant Planning
Retail units should be designed for flexibility.
Poor Interior Integration
Construction should connect to the actual commercial fit-out.
Weak Operational Planning
Loading, waste, maintenance, parking and service access should be considered from the beginning.
Limited Local Context
A shopping centre in Eastlands, Westlands, Karen or Mombasa can have very different customer, access and site considerations.
Why Choose SUIMAS?
- Commercial Construction Support – Coordinate commercial building requirements according to the agreed project scope.
- Design-to-Fit-Out Approach – Connect construction with the final retail and commercial environment.
- Commercial Interior Expertise – Retail, offices, hospitality and other business interiors.
- Custom Fit-Out Solutions – Partitions, ceilings, flooring, reception areas, lighting and branding.
- Project Coordination – Coordinate construction stages and specialist works.
- Cost-Conscious Planning – Develop specifications around the project requirements and budget.
- Kenya-Wide Coverage – Support commercial construction and interior projects across Kenya.
Related Services We Offer
- Building & Construction Services
- Commercial Interior Design
- 3D Design & Layout Planning
- Office Partitioning Design
- Gypsum Ceiling Installation
- Floor Installation Services
- Painting Services
- Reception Desk Design
- Branding Services
- Hotel Interior Design
- Residential Interior Design
- Interior Design Services
- Contact SUIMAS
Frequently Asked Questions
How much does shopping centre construction cost in Nairobi?
There is no single fixed rate. The cost depends on gross floor area, number of floors, foundation conditions, structure, façade, MEP systems, parking, lifts, finishes and tenant requirements. A project-specific BOQ provides the most useful budget.
What is included in shopping centre construction?
Depending on the contract, it can include site works, foundation, structure, façade, roofing, MEP, finishes, parking, external works, tenant areas, testing and handover.
Does a shopping centre require NCA registration?
The NCA states that construction projects in Kenya are subject to project registration and provides requirements for the process. (National Council for Law Reporting)
How do I verify a contractor?
Use the National Construction Authority’s registered-contractor resources to check applicable contractor registration information.
What should be considered when designing a shopping centre?
Key considerations include tenant mix, customer access, parking, loading, circulation, visibility, building services, accessibility, fire safety, maintenance and future flexibility.
Can a shopping centre include offices and other businesses?
Yes. A mixed-use commercial development can combine retail, offices, hospitality and other uses where appropriate.
Can SUIMAS handle the interior fit-out?
Yes. SUIMAS can coordinate commercial interiors such as partitions, ceilings, flooring, reception areas, lighting, branding and other fit-out requirements according to the project scope.
Can you renovate an existing shopping centre?
Yes. Depending on the project, renovation can include retail units, common areas, flooring, ceilings, partitions, painting, lighting, branding and other interior works.
Plan Your Shopping Centre Construction With SUIMAS
A successful shopping centre construction project in Nairobi requires more than a strong structure. It needs a development strategy that brings together site planning, customer experience, tenant flexibility, construction quality, building services, cost control and commercial interiors.
From the initial site assessment to the completed retail environment, the project can follow:
Site Assessment → Feasibility → Development Brief → Architectural Design → Structural & MEP Design → BOQ → Approvals → Procurement → Construction → Fit-Out → Testing → Handover
Whether you are planning a neighbourhood shopping centre, retail complex, supermarket development, mixed-use commercial property or larger shopping destination, SUIMAS can coordinate the relevant construction and interior requirements according to the agreed scope.
Request a Shopping Centre Construction Consultation
Call: 0717 044 443 / 0739 255 050 / 0725 021 709
Email: info@suimas.co.ke