- Call Us: 0717044443 / 0739255050 / 0725021709
- Email: info@suimas.co.ke / info@interiordesigners.co.ke

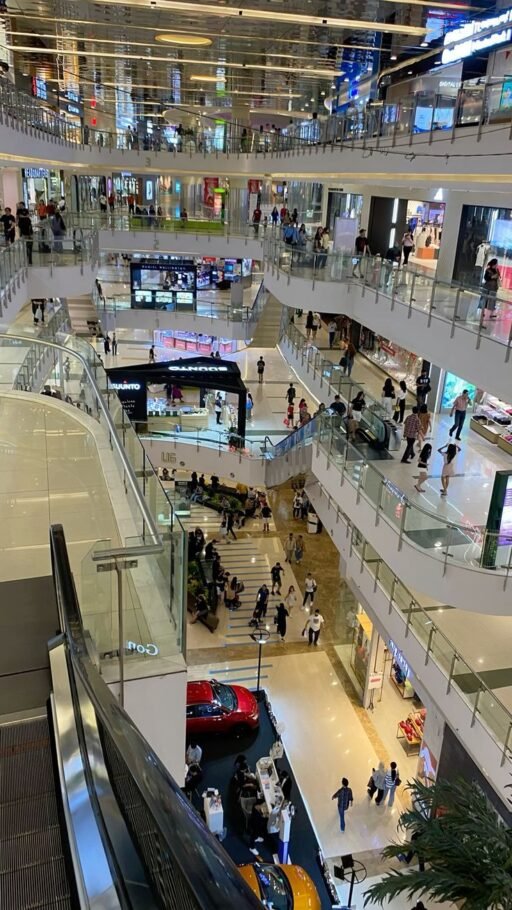
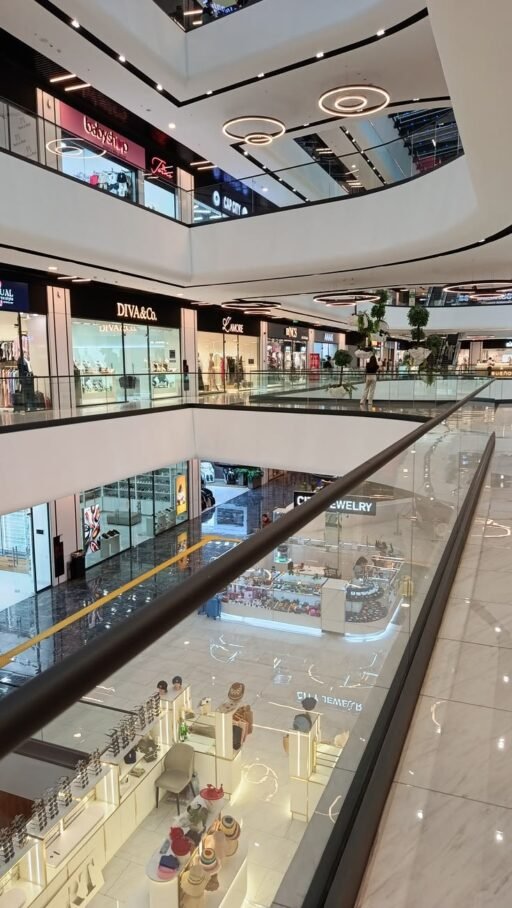
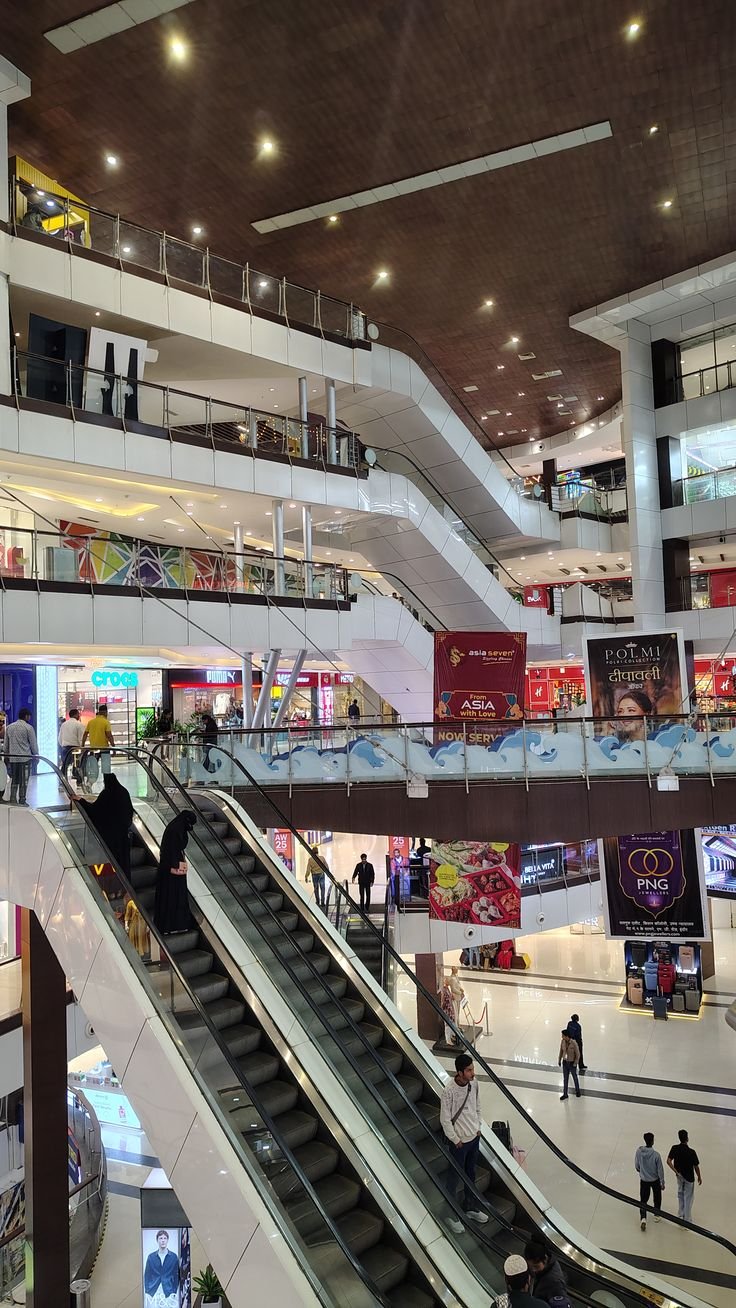
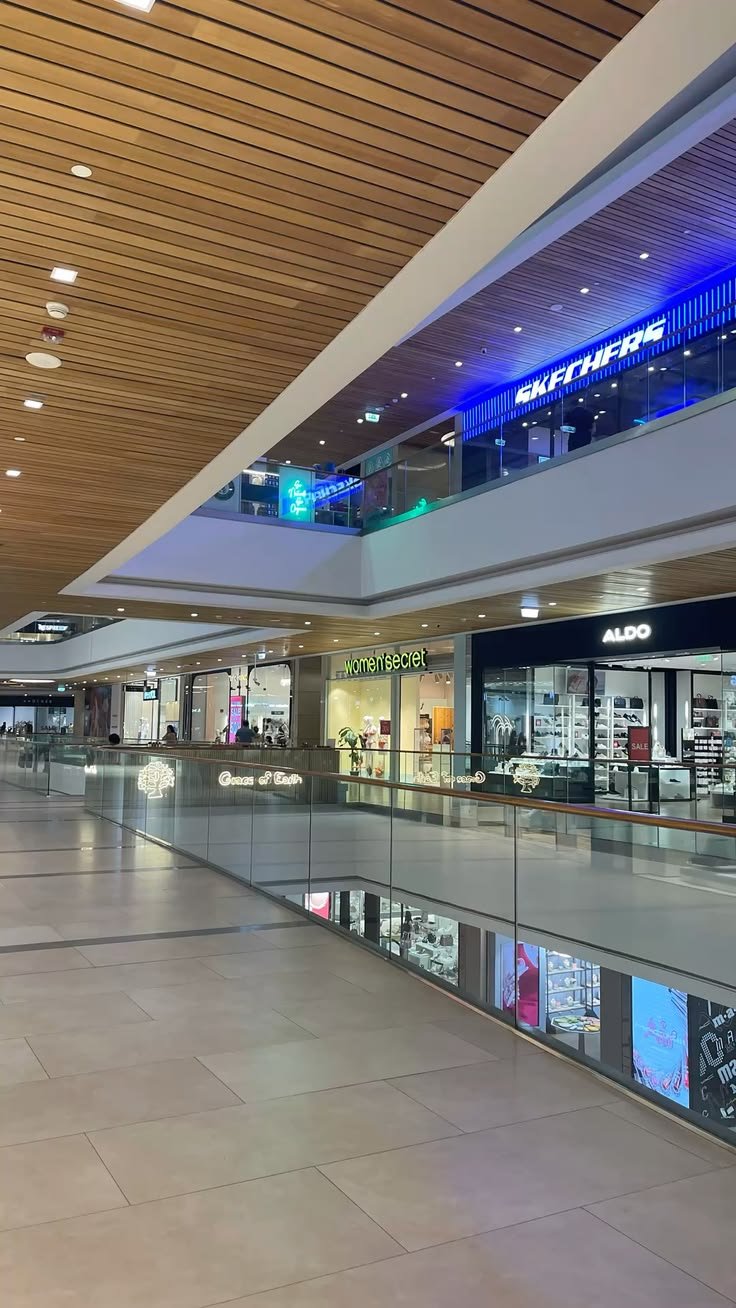
Best Mall interior designers
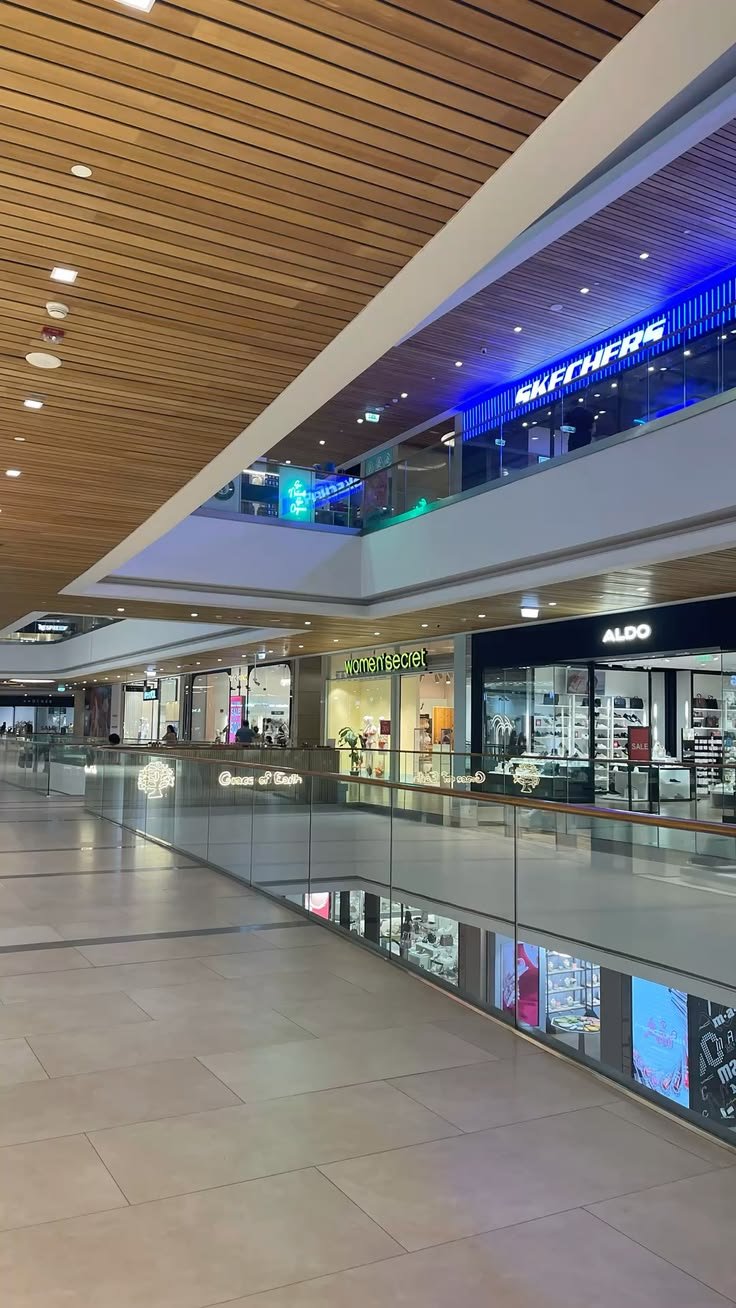
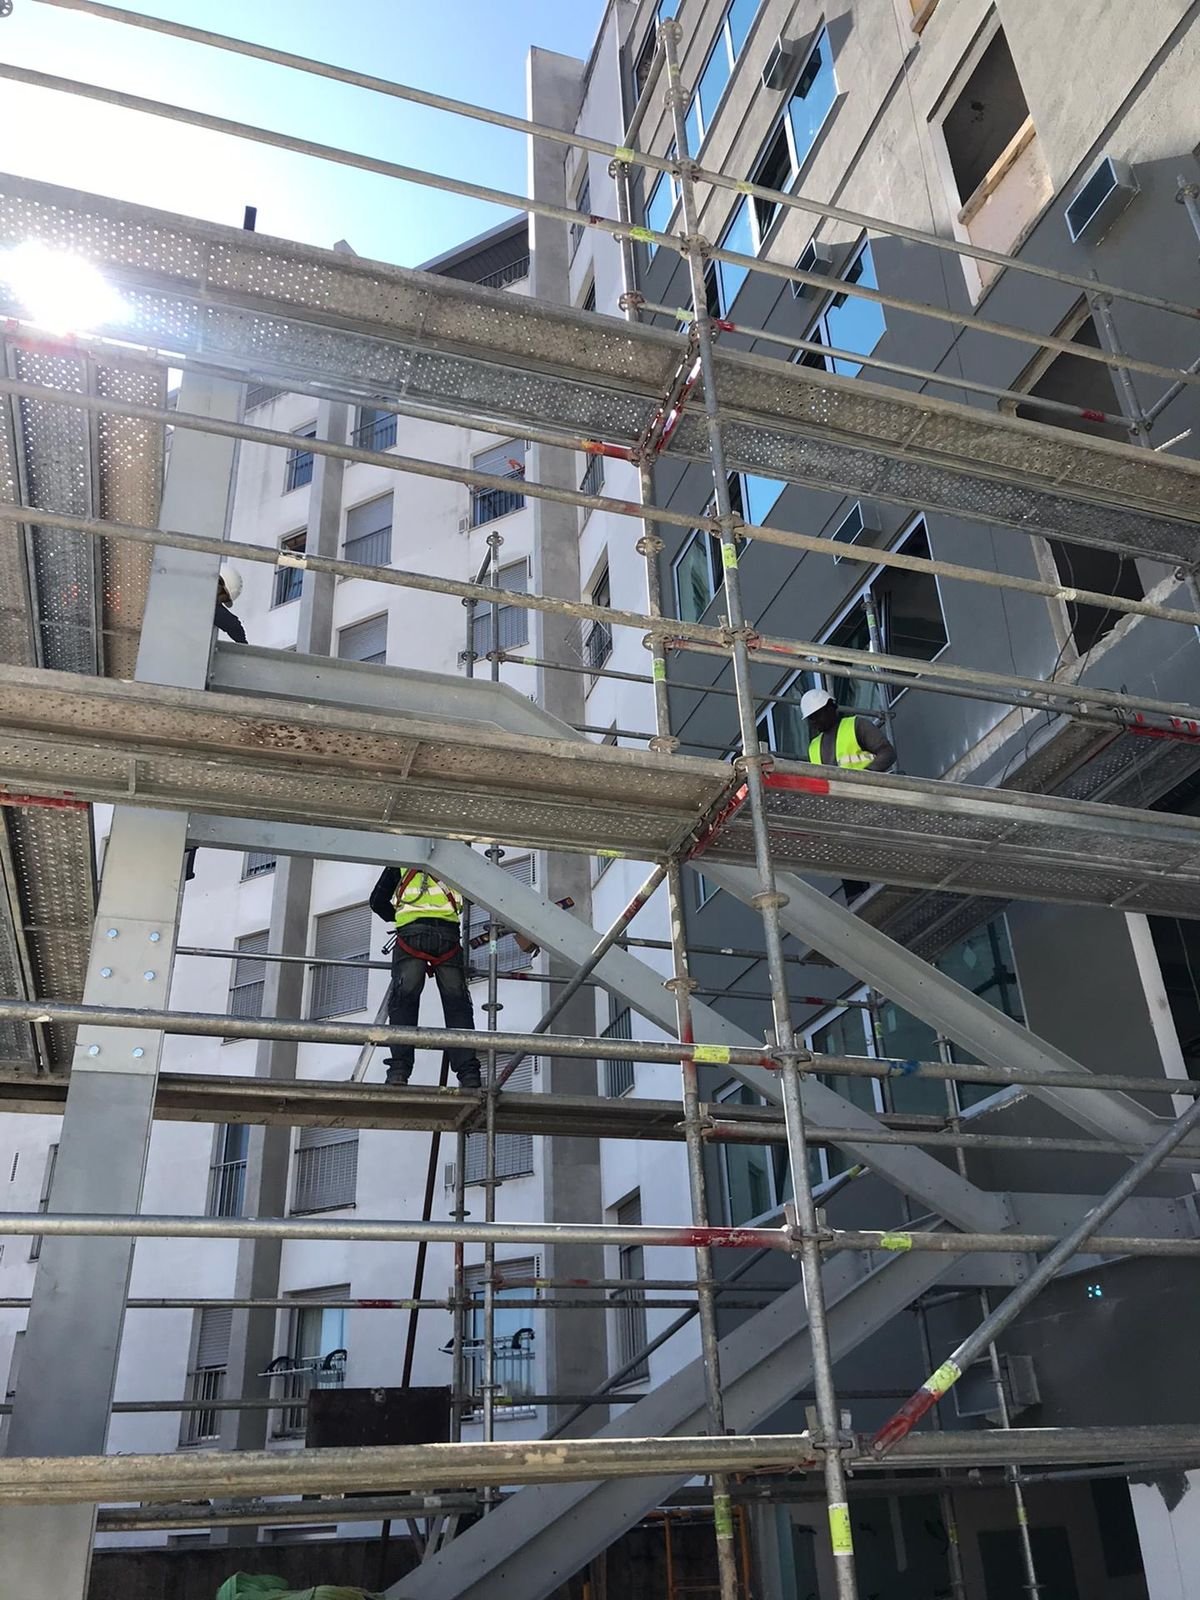
- Description
Description
Best Mall Interior Designers in Kenya | Retail, Common Areas & Turnkey Fit-Out
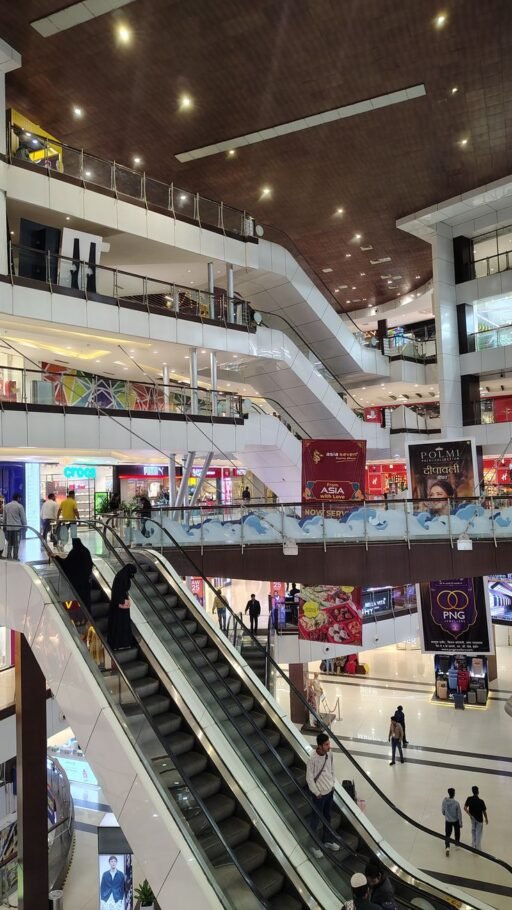
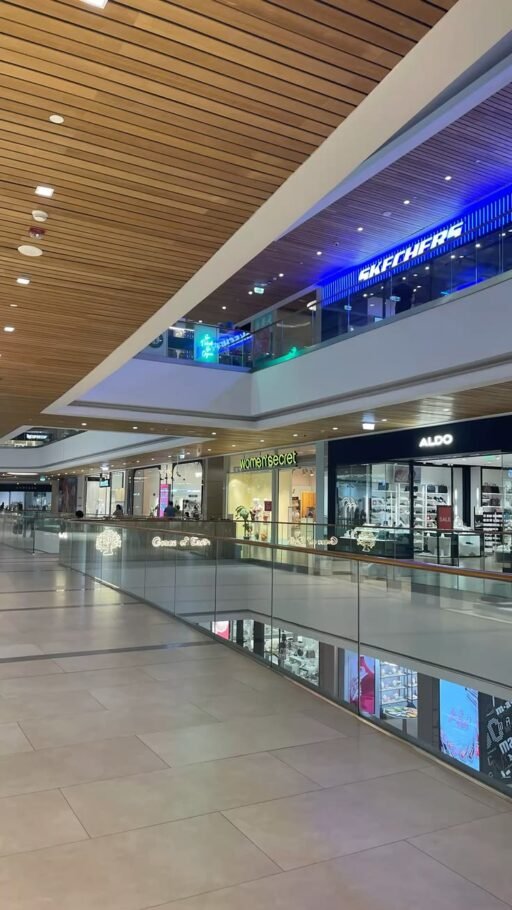
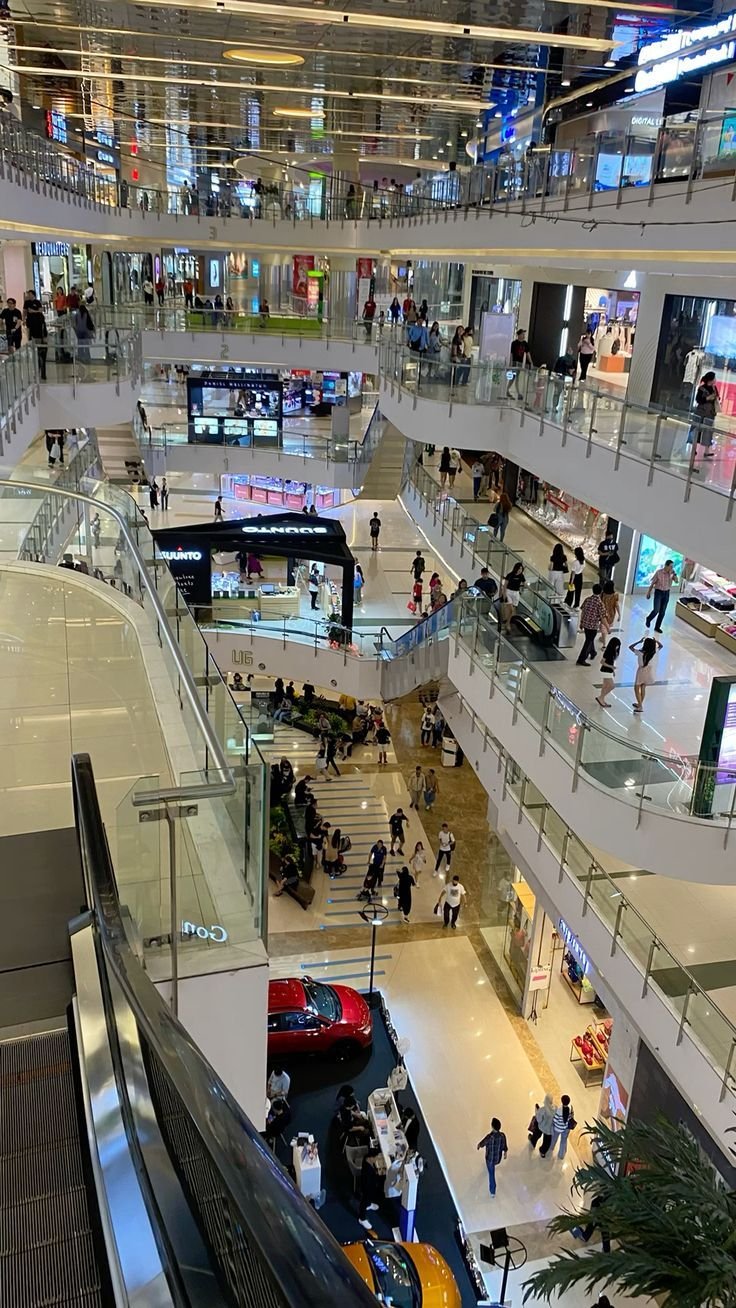
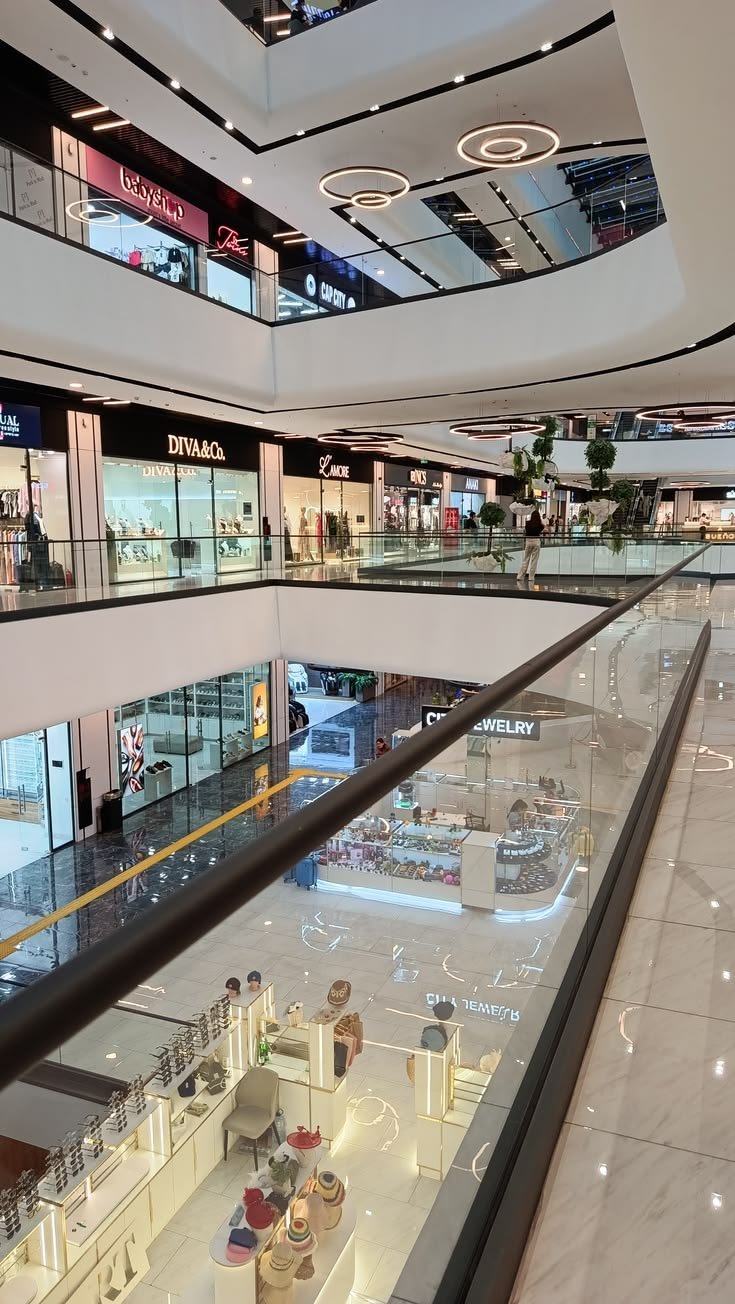
Looking for the best mall interior designers in Kenya to transform a shopping centre into an attractive, functional and commercially successful destination? Mall interiors require far more than attractive décor. They must bring together customer circulation, tenant visibility, branding, lighting, flooring, ceilings, wayfinding, accessibility, durability and operational requirements.
At SUIMAS, we approach mall and retail interiors from both a design and practical perspective. Our services can cover retail store layouts, common areas, food courts, reception areas, partitions, ceilings, flooring, lighting, signage, branding and complete commercial fit-out, depending on the project scope.
Current Kenyan retail-fit-out specialists demonstrate the importance of combining space planning, design production, fit-out execution and project management. Sahihi, for example, showcases retail projects including Two Rivers Mall, The Junction Mall and Kiko Milano at Two Rivers, illustrating the importance of mall-specific fit-out experience. (Sahihi Interior Designers Limited)
What We Offer
- Mall Interior Design – Contemporary, functional and brand-focused mall interiors.
- Shopping Mall Interior Design in Kenya – Design solutions for new malls and existing shopping centres.
- Commercial Interior Design – Complete commercial interior planning and styling.
- Modern Retail Shop Interior Design – Retail layouts designed around customer movement, displays and brand identity. (SUIMAS INTERIORS)
- 3D Design & Layout Planning – Visualise proposed spaces before implementation.
- Office Partitioning Design – Glass, aluminium, gypsum and other partition solutions.
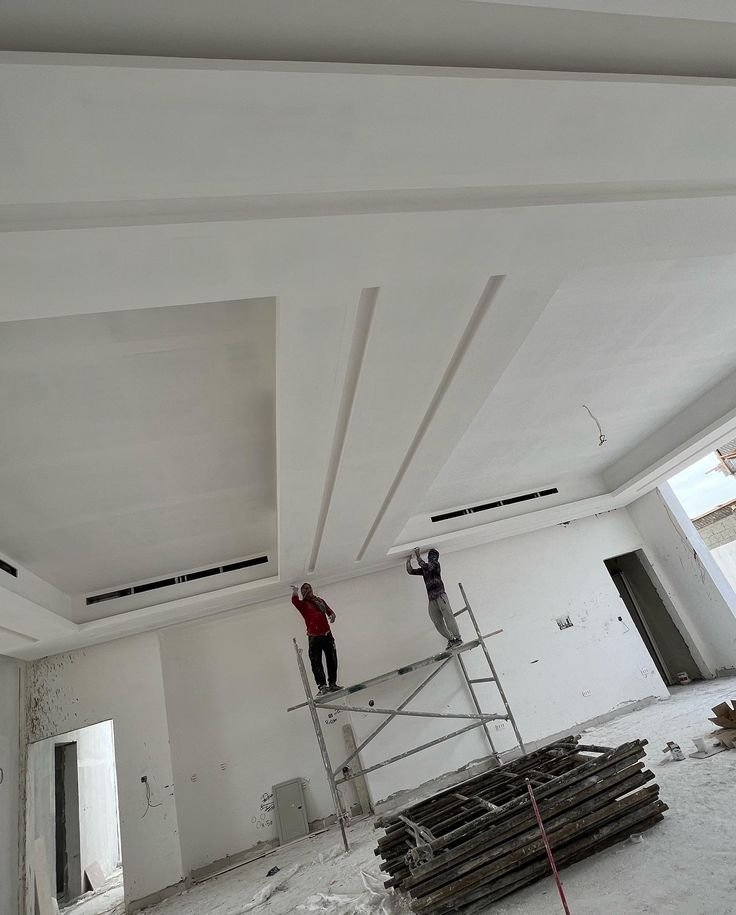
- Gypsum Ceiling Installation – Commercial ceiling and feature-ceiling solutions.
- Gypsum Partitioning – Flexible internal space division.
- Floor Installation Services – Durable and attractive flooring solutions for commercial spaces.
- Painting Services – Interior and exterior finishing.
- Reception Desk Design – Entrance and customer-service areas.
- Branding Services – Signage, branded walls and visual identity.
- Hotel Interior Design – Hospitality spaces within commercial developments.
- Project Management & Fit-Out Coordination – Coordinate design implementation, specialist trades and finishing.
- Contact SUIMAS – Request a mall interior design and fit-out consultation.
What Makes a Great Mall Interior Designer?
The right mall interior designer needs to understand the relationship between:
Customer Experience + Tenant Requirements + Brand Identity + Building Operations + Durability + Maintenance
A successful shopping centre interior should help visitors:
Enter → Navigate → Discover → Shop → Dine → Relax → Return
At the same time, tenants need spaces that provide:
- Good visibility
- Practical layouts
- Suitable lighting
- Adequate services
- Flexible displays
- Effective branding
- Easy maintenance
Mall Interior Design Services
SUIMAS’ current mall-design offering identifies retail store layouts, food courts and dining areas, common spaces, lighting design, signage, wayfinding and branding as key components. (SUIMAS INTERIORS)
Retail Store Interior Design
A mall is ultimately made up of individual retail experiences.
Our retail design approach can consider:
- Customer circulation
- Product displays
- Shelving
- Counters
- Checkout areas
- Storage
- Lighting
- Flooring
- Branding
- Shopfronts
SUIMAS currently promotes custom retail layouts intended to improve customer flow, product visibility and engagement. (SUIMAS INTERIORS)
Food Court Interior Design
A modern food court should balance:
Comfort + Traffic Flow + Hygiene + Seating + Branding + Easy Maintenance
Design considerations can include:
- Seating arrangements
- Food counters
- Queue management
- Lighting
- Flooring
- Ceilings
- Acoustics
- Signage
- Waste-management areas
- Cleaning access
Mall Common-Area Design
Common areas can include:
- Entrances
- Atriums
- Corridors
- Waiting areas
- Seating zones
- Staircases
- Lift lobbies
- Customer-service areas
These spaces create much of the overall shopping-centre experience.
Mall Entrance Design
The entrance provides the first impression.
Consider:
- Main signage
- Feature lighting
- Branding
- Security
- Accessibility
- Customer flow
- Landscaping
- Visibility from parking and roads
A strong entrance should communicate the identity of the shopping centre immediately.
Mall Lighting Design
Mall lighting has both functional and commercial roles.
General Lighting
Provides safe and comfortable illumination.
Feature Lighting
Highlights architectural elements.
Retail Lighting
Supports tenant displays and merchandise.
Wayfinding Lighting
Helps customers navigate the centre.
Decorative Lighting
Creates atmosphere in entrances, food courts and social areas.
Mall Flooring Design
Mall flooring must cope with significant pedestrian traffic.
Potential options include:
- Porcelain tiles
- Ceramic tiles
- Terrazzo
- Vinyl
- Epoxy
- Other commercial-grade surfaces
Selection should consider:
Traffic + Slip Resistance + Maintenance + Appearance + Replacement Requirements
Explore Floor Installation Services
Mall Ceiling Design
Ceilings need to accommodate and coordinate with:
- Lighting
- HVAC
- Fire systems
- CCTV
- Data
- Signage
- Acoustics
Explore Gypsum Ceiling Installation

Mall Signage & Wayfinding
A shopping centre can become frustrating when visitors cannot find:
- Shops
- Washrooms
- Parking
- Entrances
- Food court
- Lifts
- Emergency exits
Wayfinding systems can include:
- Directional signs
- Floor directories
- Tenant directories
- Parking signs
- Digital displays
- Emergency signage
Mall Branding
The interior should express the shopping centre’s identity consistently.
Branding can appear through:
- Entrance features
- Feature walls
- Signage
- Directories
- Digital displays
- Furniture
- Colour palettes
- Architectural elements
Mall Reception & Customer-Service Areas
Customer-service areas should be easy to identify and welcoming.
They can include:
- Reception counters
- Information desks
- Seating
- Signage
- Storage
- Display screens
- Feature lighting
Mall Office & Management Areas
Shopping centres also require back-of-house environments for:
- Management
- Security
- Administration
- Operations
- Tenant coordination
These spaces may require:
- Office partitions
- Workstations
- Meeting rooms
- Storage
- Staff areas
Mall Interior Design Process
A professional project can follow:
1. Site & Existing-Condition Assessment
Study the building, available services, existing finishes and operational constraints.
2. Client & Tenant Brief
Identify:
- Target customers
- Tenant requirements
- Brand identity
- Budget
- Programme
- Operational requirements
3. Space Planning
Develop layouts for:
- Retail units
- Common areas
- Food courts
- Offices
- Customer-service areas
4. Concept Design
Establish:
- Materials
- Colours
- Lighting
- Furniture
- Architectural elements
- Branding
5. 3D Visualisation
Present the proposed interior before implementation where appropriate.
6. Technical Design
Coordinate:
- Ceiling plans
- Lighting
- Electrical
- Flooring
- Joinery
- Signage
- Services
7. Costing & Specification
Prepare the project scope and material specifications.
8. Procurement
Coordinate materials, finishes, furniture and specialist items.
9. Fit-Out
Implement:
- Partitions
- Ceilings
- Flooring
- Lighting
- Joinery
- Painting
- Signage
10. Snagging & Handover
Inspect completed works and resolve identified defects before handover.
Mall Interior Design Cost in Kenya
There is no universal price for mall interior design.
Cost depends on:
- Area in square metres
- Existing-condition upgrades
- Material selection
- Ceiling specification
- Flooring
- Lighting
- Joinery
- Signage
- Furniture
- MEP modifications
- Brand requirements
- Project complexity
- Programme
Indicative Mall Interior Fit-Out Price Range
For early budgeting only, commercial interiors can broadly be classified as:
| Specification | Indicative planning range |
|---|---|
| Basic retail fit-out | KSh 25,000–45,000/m² |
| Mid-range retail fit-out | KSh 45,000–75,000/m² |
| Premium retail fit-out | KSh 75,000–120,000+/m² |
| Luxury flagship fit-out | KSh 120,000+/m² |
These should not be treated as fixed SUIMAS prices. A 100 m² retail unit with standard finishes can have a completely different budget from a 100 m² international-brand flagship store.
A project-specific quotation should be based on the drawings, existing space, materials and final specification.
What Determines Mall Interior Design Cost?
Size
Larger spaces require more materials, labour and coordination.
Existing Condition
A shell space costs differently from an existing unit requiring demolition and refurbishment.
Flooring
Premium stone, terrazzo and specialised flooring can increase costs.
Ceilings
Custom feature ceilings can require more materials, lighting coordination and labour.
Lighting
Retail lighting can range from simple general illumination to sophisticated display and feature systems.
Joinery
Custom counters, shelving, display units and storage can substantially affect the budget.
Branding
Custom branding, signage and feature walls add to project cost.
MEP Changes
Relocating electrical, air-conditioning, plumbing and other services can significantly affect the final quotation.
Mall Fit-Out for International Brands
International retail brands often work with strict:
- Brand guidelines
- Material specifications
- Lighting standards
- Shopfront requirements
- Signage
- Construction details
- Opening deadlines
Kenyan retail-fit-out specialists demonstrate this requirement in projects for international brands. Al-Hatim Décor, for example, documents retail work for LC Waikiki and Nike in Nairobi, including shopfronts, partitions, ceilings, MEP coordination, flooring, joinery, signage readiness and final snagging. (Al-Hatim Décor Ltd)
This means mall fit-out contractors need to understand both local site requirements and brand compliance.
Mall Renovation & Refurbishment
Existing shopping centres can be updated through:
- New flooring
- Ceiling upgrades
- Lighting
- Repainting
- New signage
- Modernised common areas
- Retail-unit upgrades
- Reception redesign
- Seating improvements
- Branding refresh
The objective can be to improve the centre’s appearance and functionality without necessarily rebuilding the entire property.
New Mall Interior Design
For new shopping centres, interior planning should begin before construction is complete.
This allows the design team to coordinate:
Architecture + MEP + Ceiling + Lighting + Flooring + Signage + Tenant Requirements
This can reduce expensive modifications later.
Mall Interior Design for Different Retail Categories
Fashion Stores
Focus on:
- Product visibility
- Changing rooms
- Mirrors
- Feature lighting
- Flexible displays
Electronics Stores
Consider:
- Security
- Product demonstration
- Cable management
- Displays
- Customer circulation
Supermarkets
Consider:
- Customer flow
- Shelving
- Checkout areas
- Refrigeration
- Storage
- Service circulation
Restaurants
Consider:
- Seating
- Kitchen workflow
- Queue management
- Ventilation
- Washrooms
- Branding
Beauty & Wellness
Consider:
- Privacy
- Lighting
- Reception
- Customer flow
- Hygiene
- Storage
Sustainable Mall Interior Design
Sustainable commercial interiors can incorporate:
- Energy-efficient lighting
- Durable materials
- Low-maintenance surfaces
- Natural daylight
- Efficient HVAC strategies
- Water-efficient fittings
- Reusable or recyclable materials where appropriate
The appropriate approach depends on the building, budget and operational requirements.
Mall Interior Design for Accessibility
A successful shopping environment should be usable by diverse visitors.
Consider:
- Accessible entrances
- Clear circulation
- Appropriate ramps
- Lift access
- Accessible washrooms
- Signage
- Rest areas
- Suitable floor surfaces
The exact requirements should be confirmed against the applicable Kenyan regulations and project specifications.
How to Choose the Best Mall Interior Designers in Kenya
Before appointing an interior design and fit-out company, assess:
Mall & Retail Experience
Look for experience with shopping centres, retail units and high-traffic environments.
Real Project Portfolio
Ask for completed projects rather than relying only on renders.
Technical Capability
The team should understand:
- MEP coordination
- Lighting
- Ceiling systems
- Flooring
- Joinery
- Shopfronts
- Signage
Project Management
Ask who will coordinate the fit-out.
Budget Transparency
Request a detailed quotation and specification.
Mall Compliance
Confirm that the contractor understands mall work rules, approvals, access restrictions and tenant requirements.
Handover
Ask about snagging, inspection and completion documentation.
Sahihi’s published project portfolio is a useful example of how retail specialists demonstrate mall-related work, including Two Rivers Mall, The Junction Mall and multiple branded retail stores. (Sahihi Interior Designers Limited)
What Mall Interior Designers Often Miss
Customer Movement
A beautiful space can still fail if circulation is confusing.
Tenant Visibility
Storefronts must attract attention without creating visual clutter.
Maintenance
Materials need to withstand heavy traffic and frequent cleaning.
Mall Rules
Fit-out teams must work within building-management requirements.
MEP Coordination
Lighting, HVAC, fire systems, data and electrical services need early coordination.
Cost Transparency
Clients need to understand what is included in the fit-out quotation.
Handover
Opening day depends on proper testing, snagging and completion—not just visual appearance.
Why Choose SUIMAS?
- Retail-Focused Interior Solutions – Design environments around customer behaviour, tenant requirements and brand identity.
- Mall Interior Design – Create contemporary shopping-centre environments for new developments and renovations. (SUIMAS INTERIORS)
- Retail Shop Design – Plan individual stores for visibility, circulation and merchandise presentation. (SUIMAS INTERIORS)
- Complete Commercial Fit-Out – Coordinate partitions, ceilings, flooring, lighting, painting, reception and branding.
- 3D Design & Visualisation – Review concepts before implementation where appropriate.
- Project Coordination – Coordinate specialist trades and finishing works.
- Kenya-Wide Service – Support commercial and retail projects across Kenya.
Related Services We Offer
- Mall Interior Designers
- Shopping Mall Interior Designers in Kenya
- Commercial Interior Design
- Modern Retail Shop Interior Design
- 3D Design & Layout Planning
- Office Partitioning Design
- Gypsum Ceiling Installation
- Gypsum Partitioning
- Floor Installation Services
- Painting Services
- Reception Desk Design
- Branding Services
- Hotel Interior Design
- Residential Interior Design
- Interior Design Services
- Contact SUIMAS
Frequently Asked Questions
Who are the best mall interior designers in Kenya?
The best choice depends on the mall’s size, tenant mix, design requirements and fit-out scope. A strong provider should demonstrate genuine retail or mall projects, technical coordination, detailed costing and project-management capability.
What does mall interior design include?
It can include retail layouts, common spaces, food courts, lighting, flooring, ceilings, signage, wayfinding, branding, reception areas and tenant fit-out.
How much does mall interior fit-out cost in Kenya?
Indicative budgeting can range from around KSh 25,000–45,000/m² for basic retail fit-out, KSh 45,000–75,000/m² for mid-range, and KSh 75,000–120,000+/m² for premium specifications. These are planning ranges only and are not fixed SUIMAS prices.
Do mall interior designers work on existing shopping centres?
Yes. Mall renovations and refurbishments can include common areas, retail units, lighting, flooring, ceilings, signage, painting and branding.
Can you design individual shops inside a mall?
Yes. Retail units can be designed around the tenant’s brand, products, customer flow, display requirements and operational needs.
Do you provide 3D mall interior design?
Yes. SUIMAS provides 3D design and visualisation services where appropriate to the project.
Can mall interiors include branding and signage?
Yes. Branding and wayfinding can be integrated into entrances, directories, feature walls, tenant areas and common spaces.
Do you handle mall fit-out?
SUIMAS can coordinate commercial fit-out requirements such as partitions, ceilings, flooring, painting, reception, lighting and branding according to the agreed project scope.
Areas We Serve
SUIMAS provides mall interior design, retail fit-out, commercial interior design and renovation services across all 47 counties in Kenya.
Nairobi County
We serve all areas of Nairobi, including:
Nairobi CBD, Westlands, Parklands, Gigiri, Muthaiga, Runda, Rosslyn, Kitisuru, Spring Valley, Lavington, Kileleshwa, Kilimani, Hurlingham, Riverside, Kawangware, Dagoretti, Karen, Lang’ata, South C, South B, Nairobi West, Madaraka, Upper Hill, Ngong Road, Adams Arcade, Jamhuri, Woodley, Kibera, Loresho, Mountain View, Kangemi, Pangani, Ngara, Eastleigh, Pumwani, Majengo, Kamukunji, Starehe, Mathare, Kariobangi, Dandora, Umoja, Buruburu, Donholm, Komarock, Kayole, Embakasi, Fedha, Tassia, Imara Daima, Pipeline, Mukuru, Syokimau, Utawala, Mihango, Ruai, Njiru, Ruaraka, Baba Dogo, Kasarani, Roysambu, Zimmerman, Githurai and surrounding areas.
Mombasa County
We serve Mombasa Island, Mombasa CBD, Old Town, Kizingo, Tudor, Tononoka, Ganjoni, Majengo, Makadara, Bondeni, Likoni, Mtongwe, Shelly, Changamwe, Port Reitz, Mikindani, Jomvu, Miritini, Kisauni, Mtopanga, Bamburi, Utange, Shanzu, Nyali, Mkomani, Kongowea, Frere Town, Bombolulu, Mishomoroni, Mwakirunge, Magongo, Dunga and surrounding areas.
All 47 Counties in Kenya
SUIMAS serves:
Mombasa, Kwale, Kilifi, Tana River, Lamu, Taita-Taveta, Garissa, Wajir, Mandera, Marsabit, Isiolo, Meru, Tharaka-Nithi, Embu, Kitui, Machakos, Makueni, Nyandarua, Nyeri, Kirinyaga, Murang’a, Kiambu, Turkana, West Pokot, Samburu, Trans Nzoia, Uasin Gishu, Elgeyo-Marakwet, Nandi, Baringo, Laikipia, Nakuru, Narok, Kajiado, Kericho, Bomet, Kakamega, Vihiga, Bungoma, Busia, Siaya, Kisumu, Homa Bay, Migori, Kisii, Nyamira and Nairobi.
Transform Your Mall With SUIMAS
The best mall interior designers in Kenya do more than create attractive spaces. They understand that a shopping centre must work for customers, tenants, property managers, suppliers and the building itself.
SUIMAS can coordinate the journey from:
Brief → Space Planning → Concept Design → 3D Visualisation → Technical Design → Costing → Procurement → Fit-Out → Branding → Snagging → Handover
Whether you are developing a new shopping centre, renovating an existing mall, fitting out retail units or upgrading common areas, SUIMAS can provide the relevant interior design and fit-out services according to the agreed scope.
Request a Mall Interior Design Consultation
Call: 0717 044 443 / 0739 255 050 / 0725 021 709
Email: info@suimas.co.ke