- Call Us: 0717044443 / 0739255050 / 0725021709
- Email: info@suimas.co.ke / info@interiordesigners.co.ke

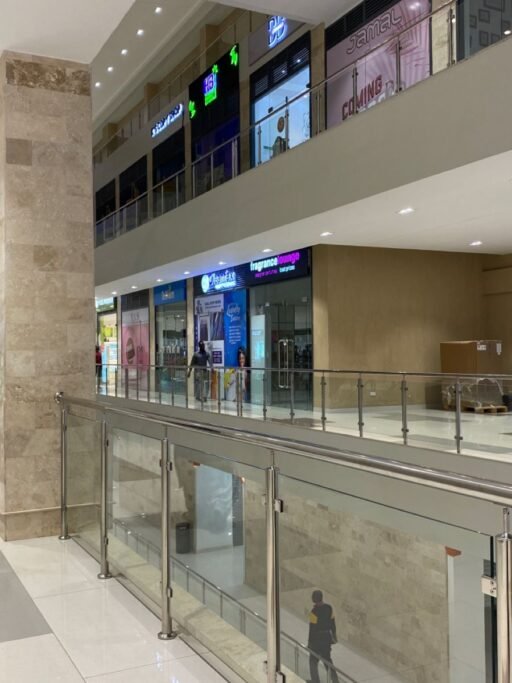
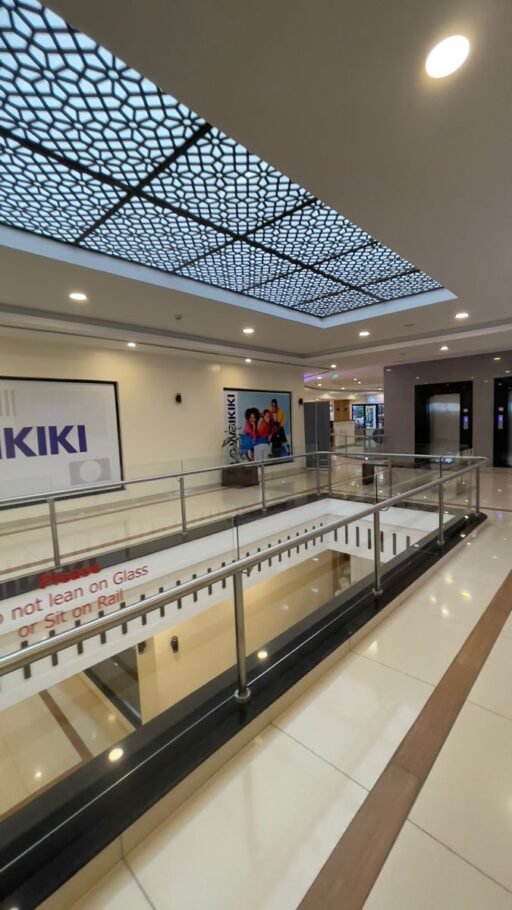
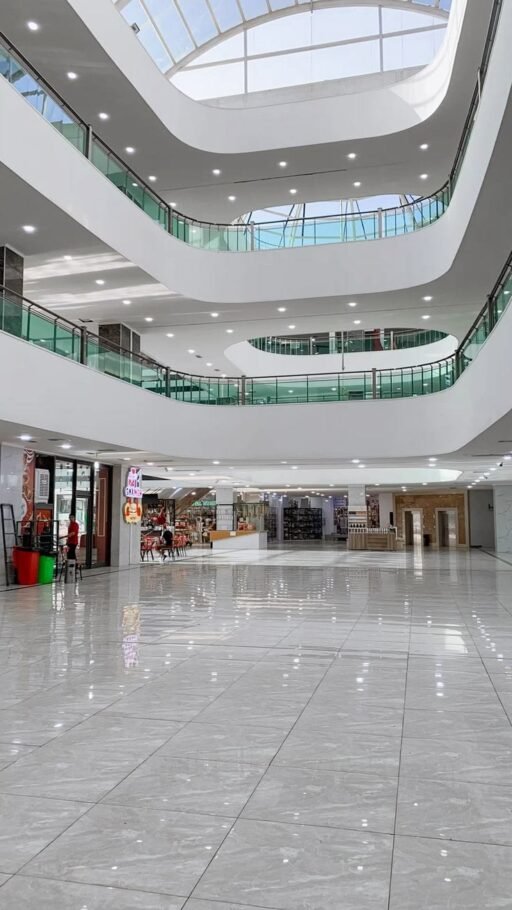
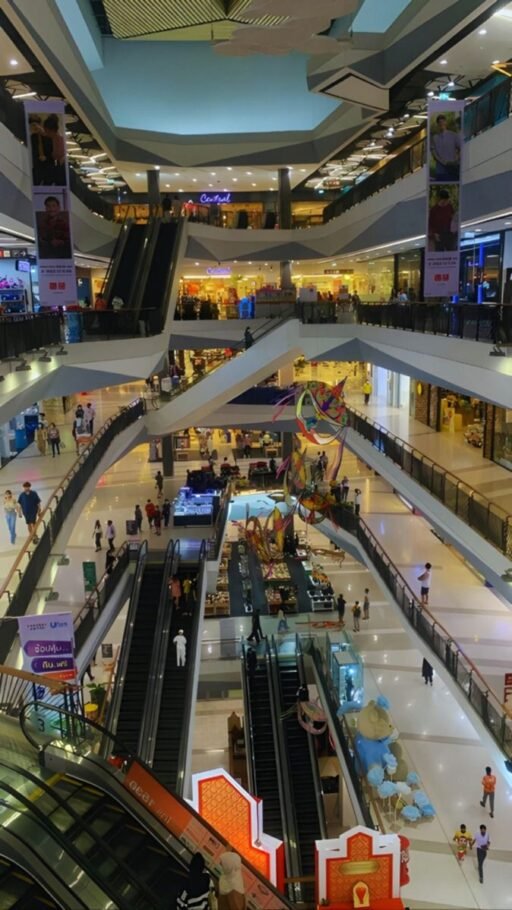
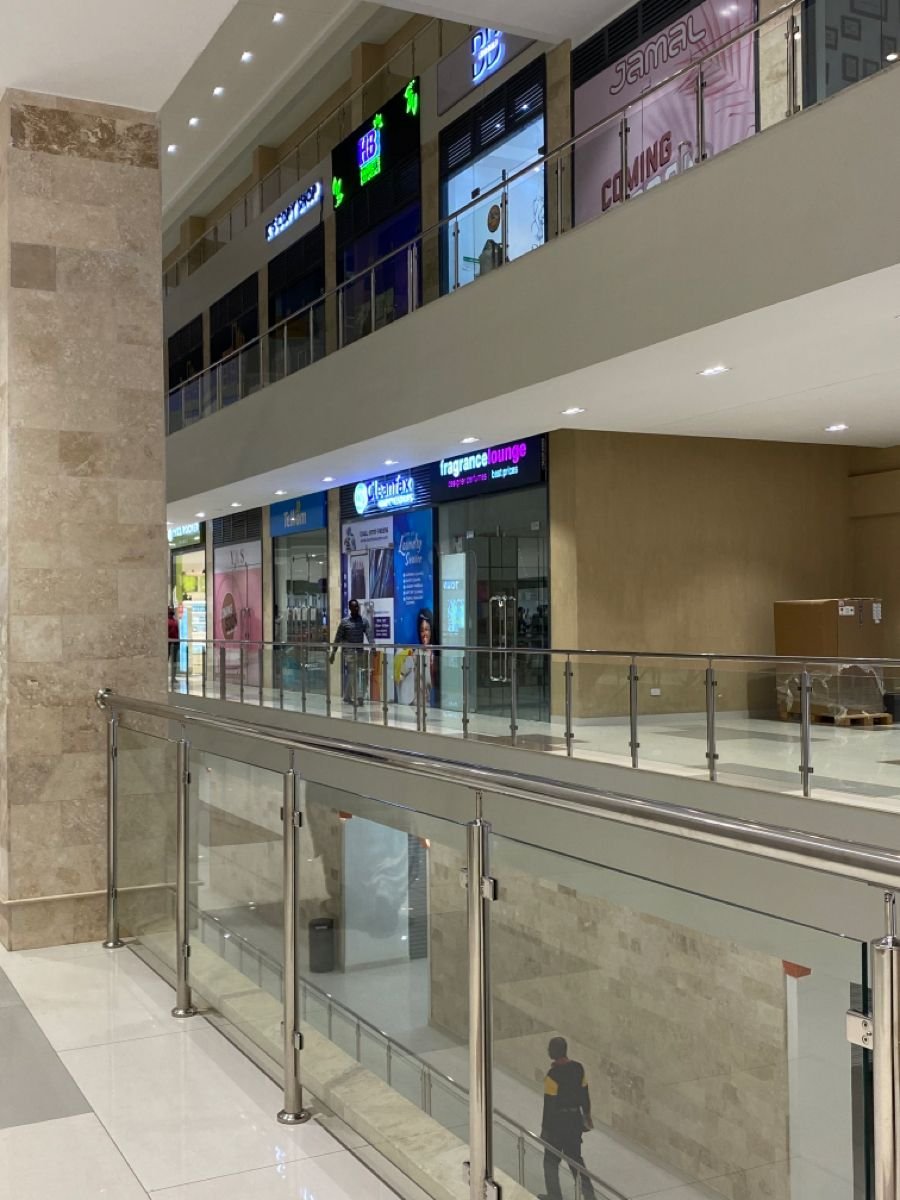
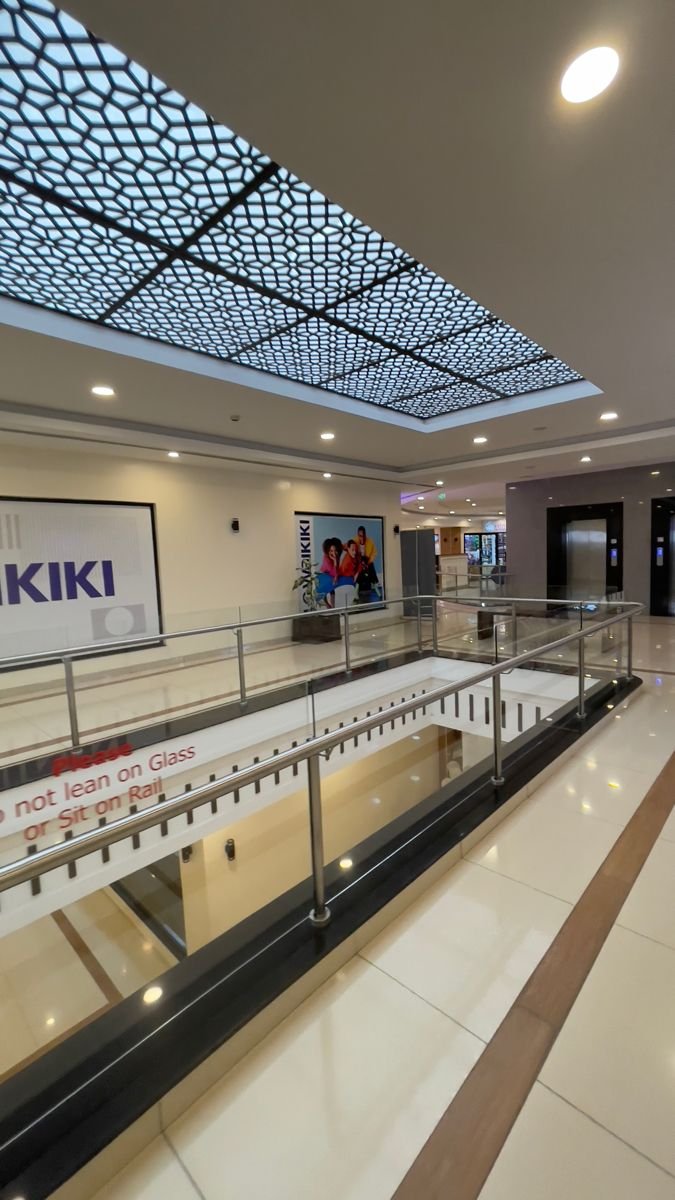
Mall renovation contractors in Kenya
- Description
Description
Mall Construction in Kenya — Interior Design, Fit-Out & Cost Guide
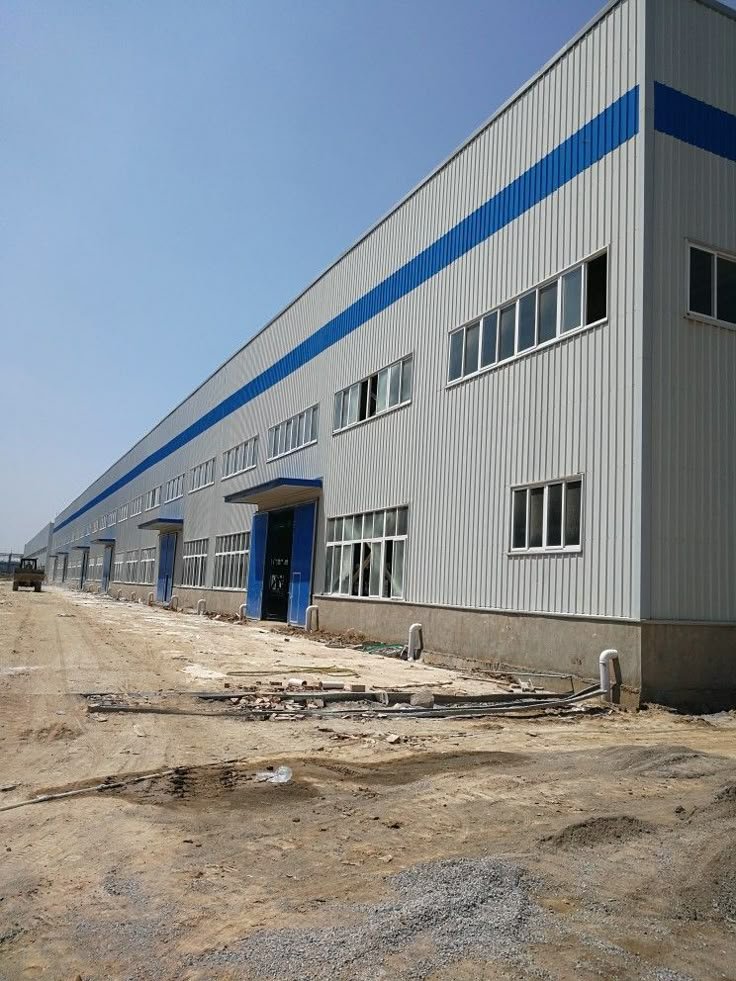
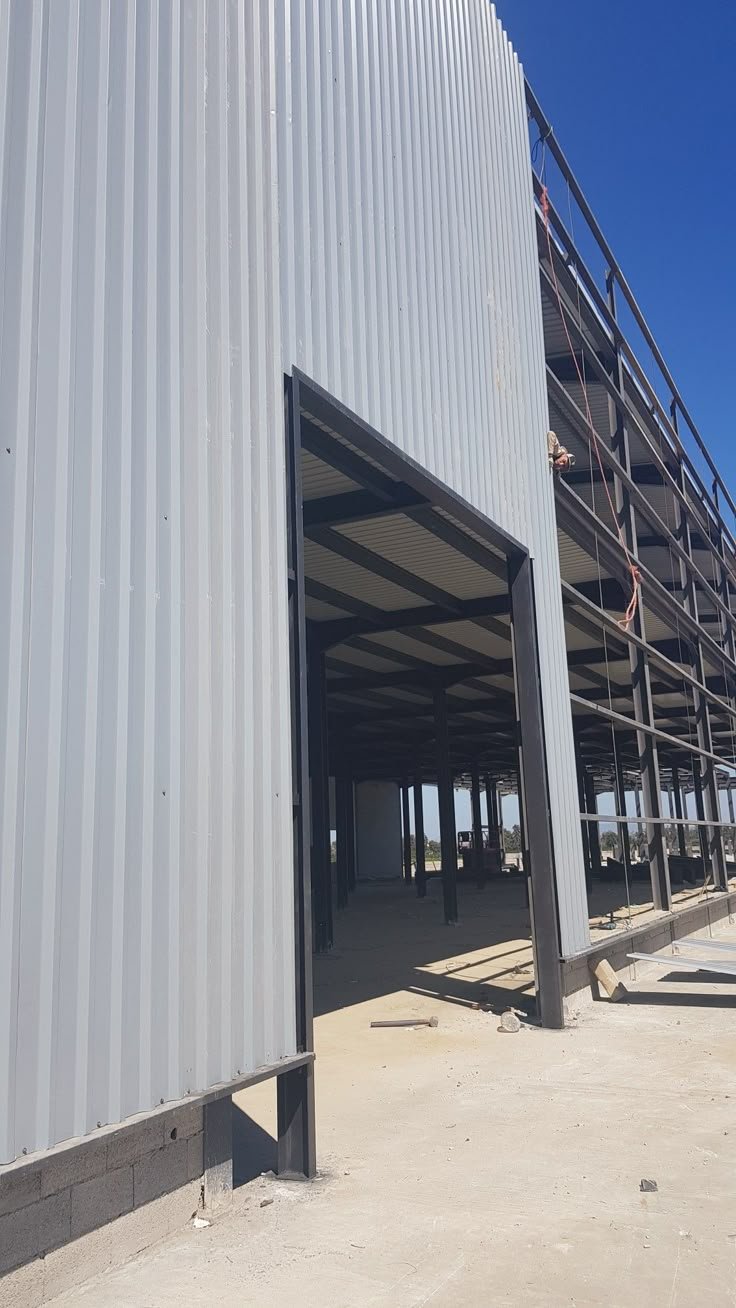
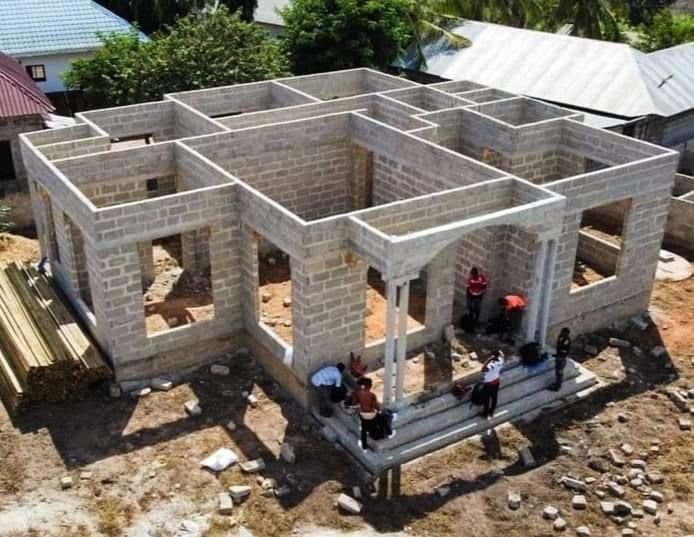
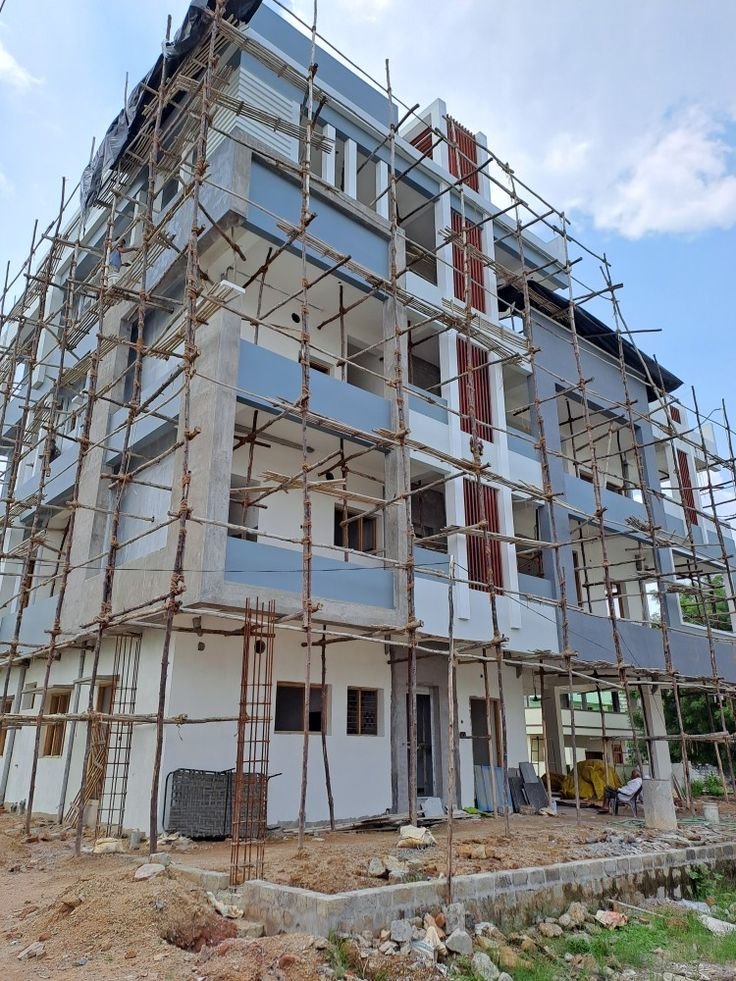
Mall construction in Kenya is one of the most complex, highest-stakes, and potentially most rewarding commercial property investments available to Kenyan developers, investors, and retail groups. Moreover, Kenya’s retail property sector is growing rapidly — driven by urbanization, a growing middle class, and rising consumer demand across Nairobi, Mombasa, Kisumu, Nakuru, and secondary cities across all 47 counties. Furthermore, all-inclusive shopping mall construction in Kenya costs between KES 89,980 and KES 97,880 per square metre in 2025–2026 — making mall development one of the highest-cost and highest-return commercial construction categories in Kenya. As a result, getting the interior design, fit-out, and commercial design right is not just an aesthetic decision — it is a financial strategy that directly determines tenant occupancy rates, dwell time, consumer spending, and long-term asset value. Consequently, Suimas is Kenya’s most trusted interior design and commercial fit-out partner for mall construction projects — delivering the complete interior design, retail tenant fit-out, food court design, common area design, and 3D visualization services that transform mall shells into commercially successful, genuinely exceptional retail destinations.
Why Mall Interior Design Is the Most Critical Commercial Investment in Kenya
Mall developers in Kenya consistently underestimate the commercial impact of interior design. Moreover, the structural shell of a mall is only 50–60% of total project value — the interior design, fit-out, wayfinding, lighting, and retail environment design account for the remaining 40–50% of both cost and commercial performance. Furthermore, interior finishes are where the remaining 30–50% of total project budget is spent — and where most developers are caught off guard by real costs. As a result, choosing the right interior design partner for mall construction in Kenya is one of the most financially significant decisions any mall developer can make. Consequently, the difference between a mall that achieves 90%+ occupancy within 12 months of opening and one that struggles at 60% is almost always traceable to the quality, coherence, and commercial intelligence of the interior design.
What Suimas Delivers for Mall Construction in Kenya
Complete Mall Interior Design Strategy
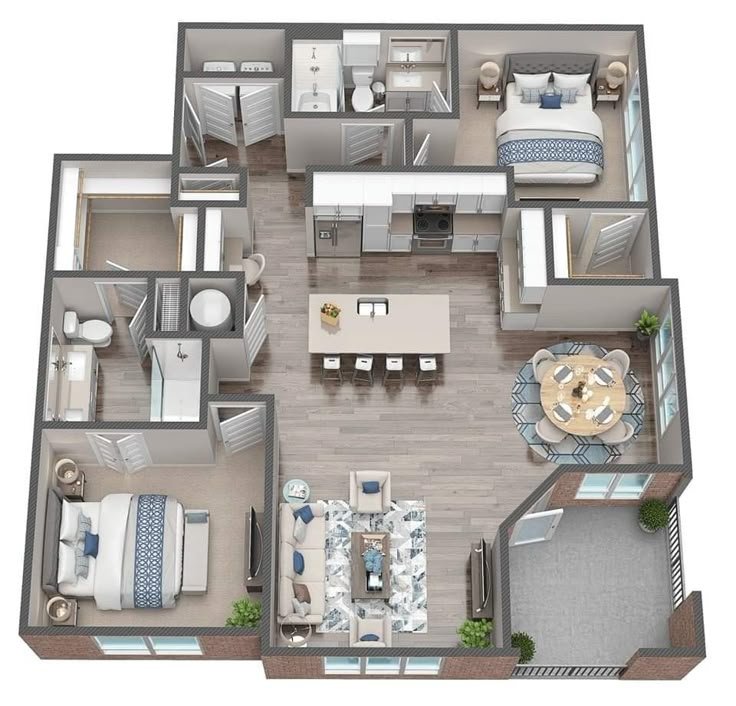
We develop a comprehensive interior design strategy for every mall construction project — covering the retail environment concept, zone differentiation, traffic flow design, tenant mix positioning, anchor tenant integration, food court design, entertainment zone design, and public area design. Moreover, every Suimas mall interior design strategy is grounded in commercial retail intelligence — understanding how shoppers move, dwell, and spend across different retail environments. Furthermore, our 3D visualization service allows developers and leasing teams to present prospective tenants with photorealistic renders of their designed spaces before any physical works begin. As a result, mall developers who partner with Suimas consistently achieve stronger pre-opening tenant commitments and faster occupancy ramp-up than those who present empty shells.
👉 View Commercial Interior Design Services → 📞 Call 0717 044 443 for a Free Mall Design Consultation →
Retail Tenant Fit-Out Services
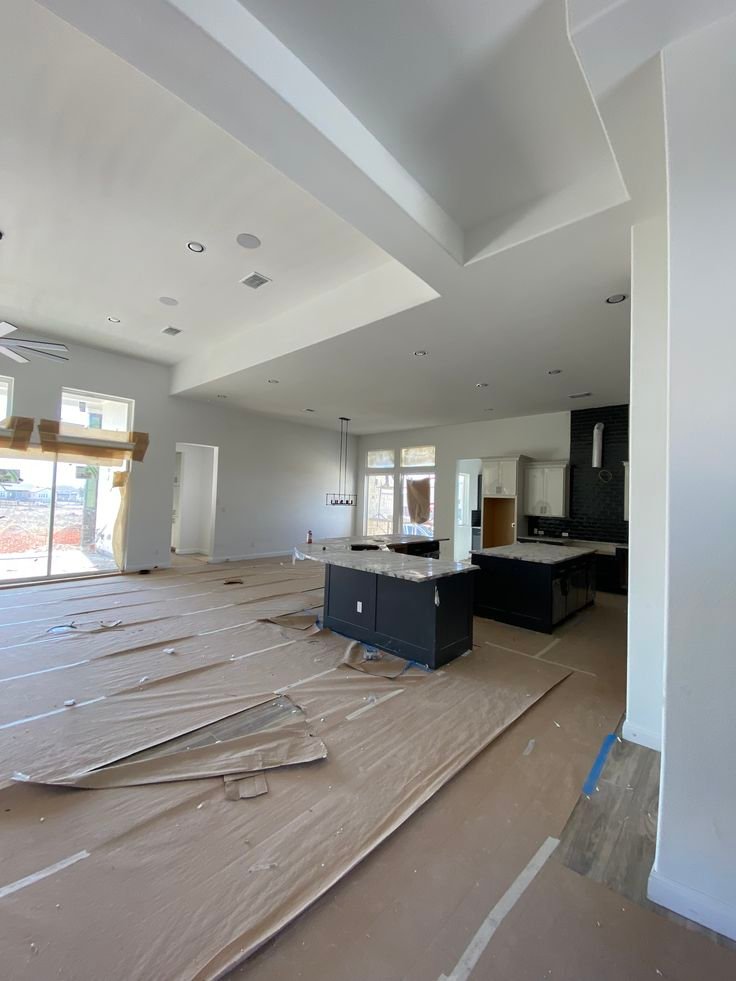
Our retail tenant fit-out service transforms individual retail units from bare concrete shells into fully fitted, brand-compliant, trade-ready stores. Moreover, we manage every element of the retail fit-out — flooring, ceilings, lighting, shopfront design, display joinery, stockroom design, fitting room design, POS counter installation, and branded signage. Furthermore, our experience spans fashion retail, electronics, pharmacy, supermarket, banking, telco, beauty, and food service tenant fit-outs across Kenya’s major retail centres. As a result, retail tenants who work with Suimas consistently open on time, within budget, and with store environments that drive strong customer conversion from day one.
Services include:
- Fashion and lifestyle retail fit-out
- Electronics and technology store fit-out
- Pharmacy and wellness retail fit-out
- Supermarket and grocery fit-out
- Banking and financial services branch fit-out
- Telco and mobile retail store fit-out
- Beauty salon and nail bar fit-out
- Specialty food and beverage retail fit-out
👉 View Salon & Beauty Design Services → 📞 Call 0739 255 050 for a Free Retail Fit-Out Consultation →
Food Court Interior Design
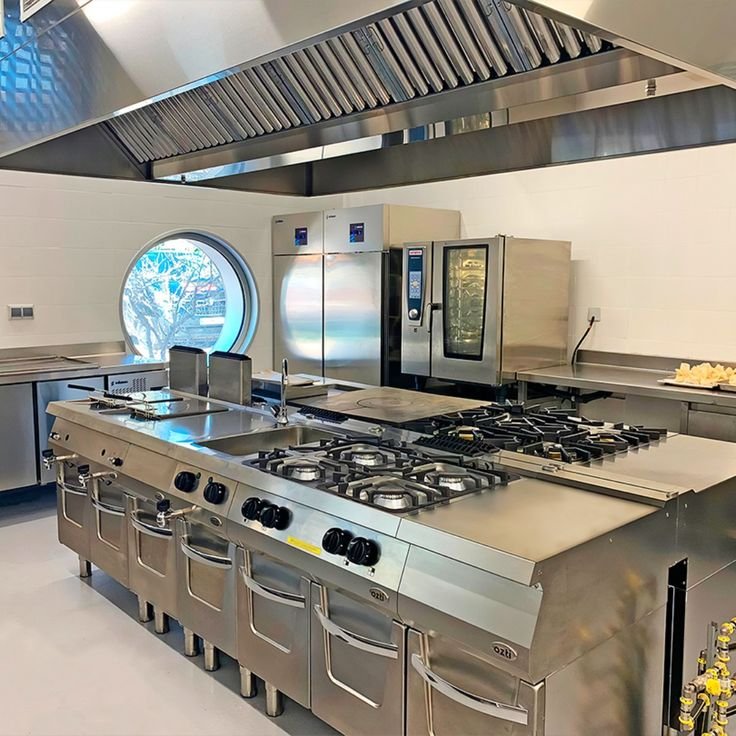
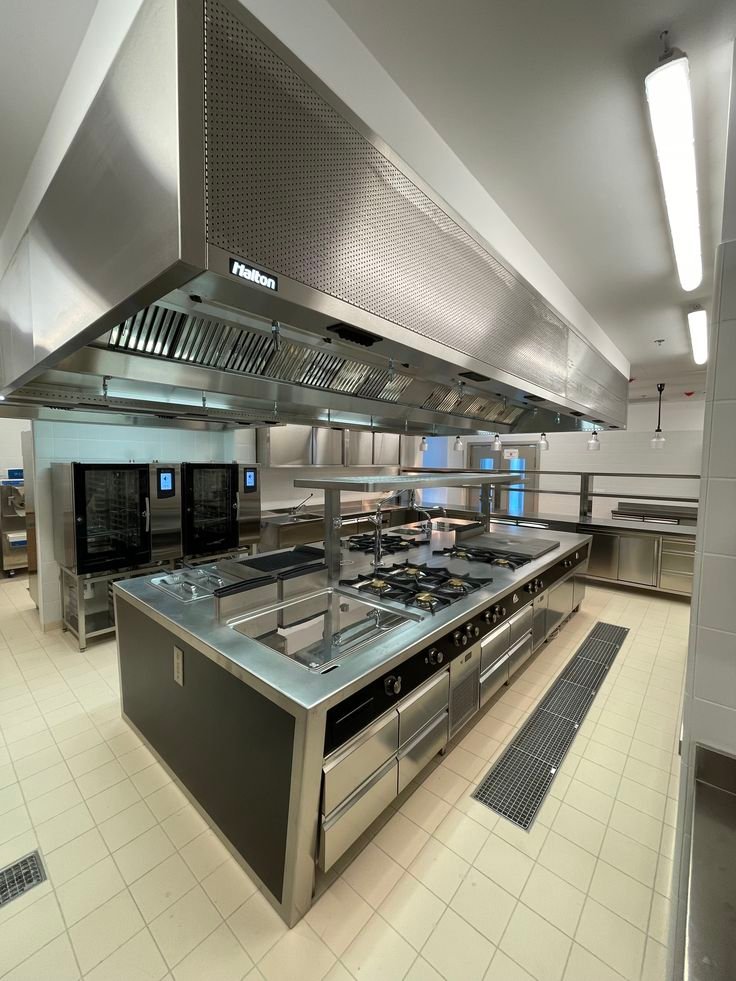
The food court is the highest-footfall and highest-revenue zone of any Kenyan mall — and its interior design directly determines dwell time, average spend, and overall customer satisfaction scores. Moreover, Suimas designs food courts as cohesive, vibrant, and commercially optimized dining environments — combining individual tenant brand expressions with a unified food court identity that makes the entire zone feel genuinely inviting rather than chaotic. Furthermore, our food court design covers tenant unit fit-outs, shared seating area design, wayfinding, tray and waste management integration, lighting design, acoustic management, and queue management systems.
Food court design elements we deliver:
- Individual food vendor unit fit-outs and branded counter designs
- Shared dining area layout — seating zones, circulation, and queuing
- Feature ceiling design — gypsum, timber, metal, or hybrid systems
- Integrated LED lighting — ambient, task, and accent layers
- Acoustic management — absorptive panels, strategic material selection
- Wayfinding and digital menu board integration
- Al fresco dining terrace design where applicable
👉 View Hotel & Hospitality Design Services → 📞 Call 0725 021 709 for a Free Food Court Design Consultation →
Mall Common Area and Atrium Design
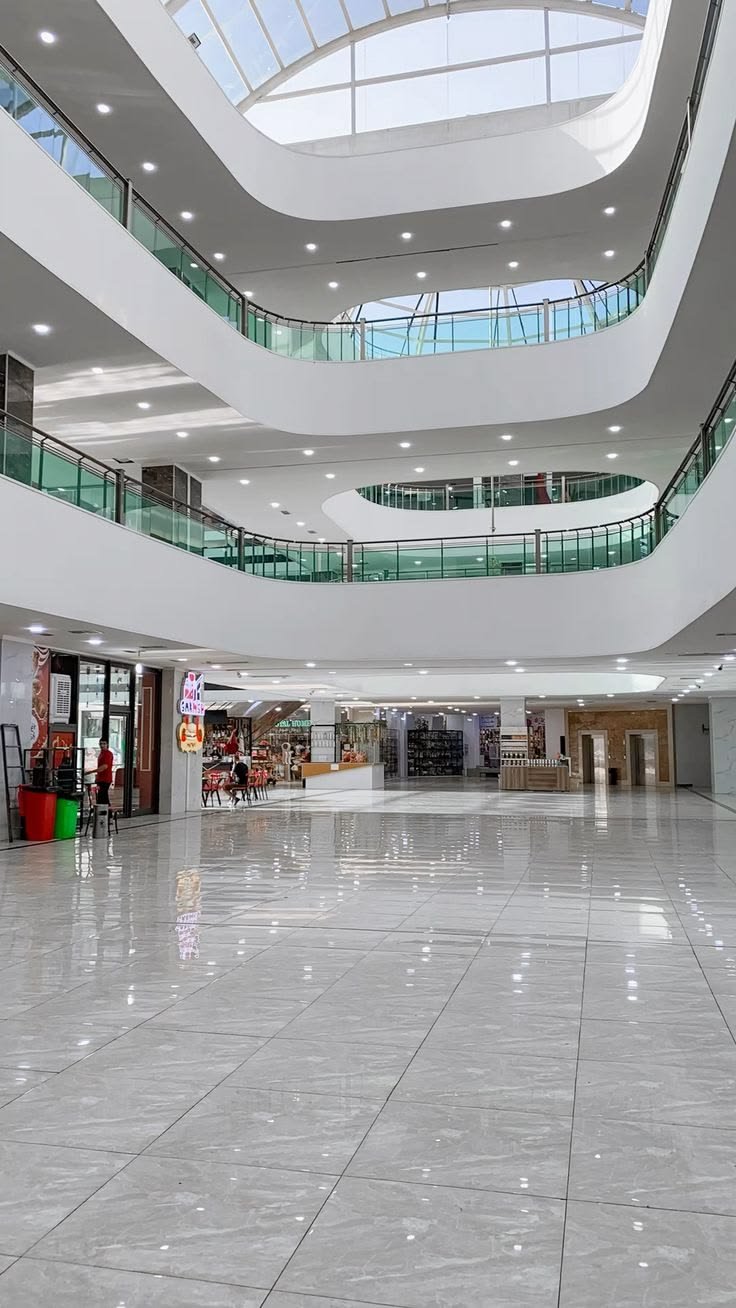
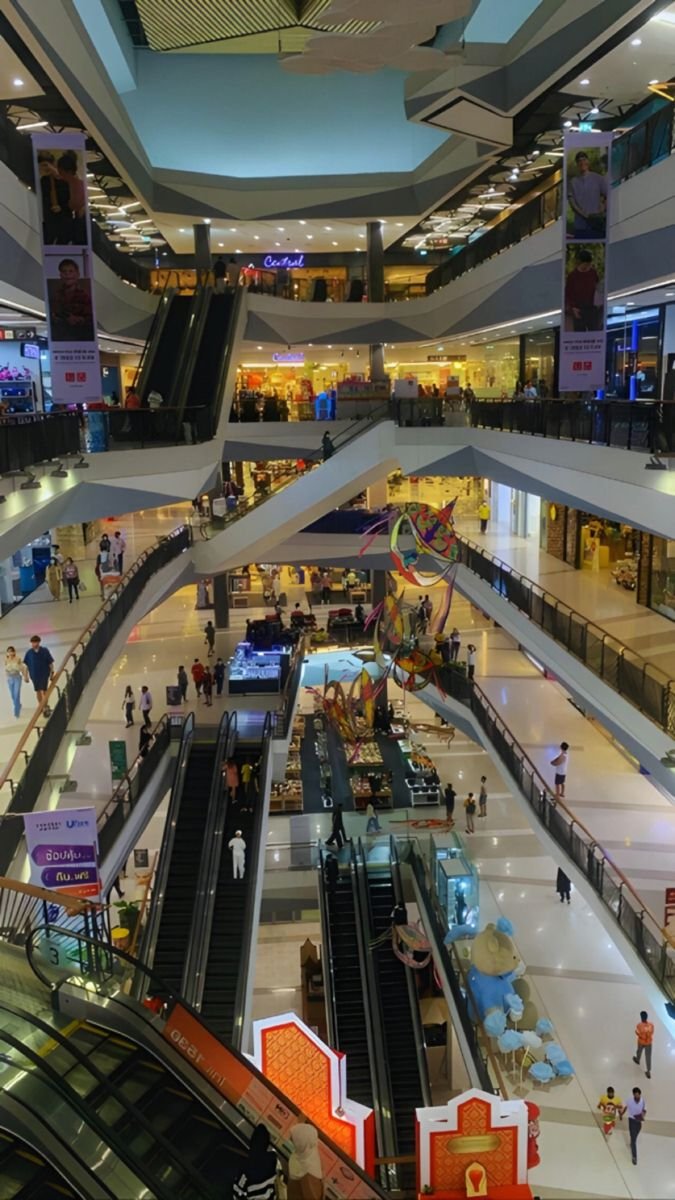
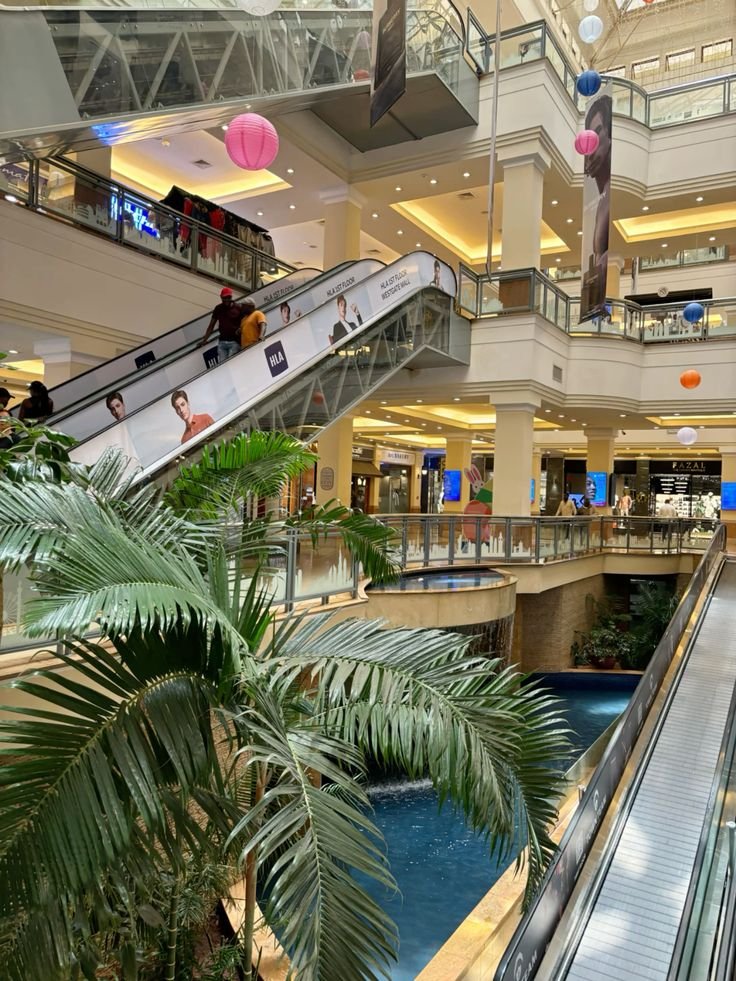
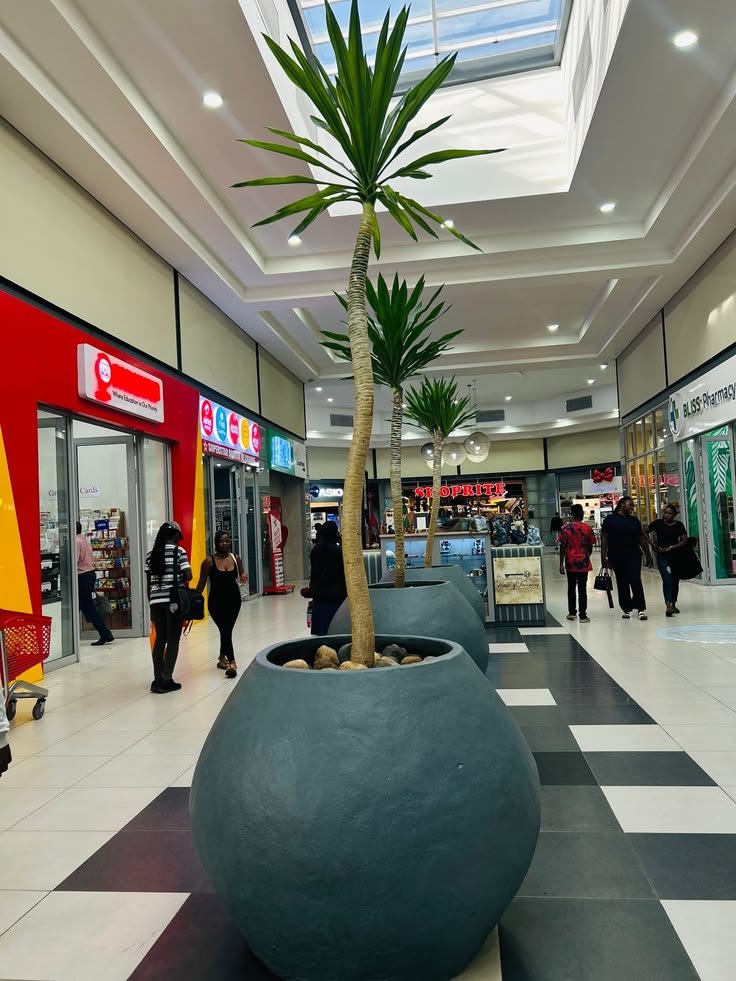
The common areas of a mall — entrance lobbies, atriums, corridors, elevator lobbies, restrooms, and car park entrances — are the first and most frequent touchpoints for every shopper. Moreover, their design quality sets the tone for the entire mall experience — communicating quality, safety, and brand positioning before shoppers enter a single store. Furthermore, Suimas designs mall common areas as signature design statements — using statement ceiling features, premium flooring, dramatic lighting installations, biophilic green elements, interactive installations, and carefully curated material palettes that make the mall genuinely memorable and genuinely worth visiting again.
Common area design elements:
- Entrance lobby and main atrium design
- Concourse and corridor design — flooring, ceilings, lighting
- Elevator and escalator lobby design
- Public restroom design — premium finishes and wayfinding
- Car park entrance and ground floor transition design
- Outdoor plaza and landscape design
- Brand identity and wayfinding signage system
👉 View 3D Interior Design Renders →
Anchor Tenant Design and Fit-Out
Anchor tenants — supermarkets, hypermarkets, cinemas, gyms, and department stores — occupy the largest floor areas and drive the majority of primary footfall in any Kenyan mall. Moreover, their interior design and fit-out quality significantly influences how shoppers perceive the entire mall. Furthermore, Suimas has delivered anchor tenant fit-outs for retail formats including supermarkets, hypermarkets, large-format fashion stores, gym and fitness centres, and entertainment venues across Kenya. As a result, our anchor tenant fit-out experience is one of the most commercially valuable capabilities we bring to any mall construction project.
👉 View Gym Interior Design Services →
Mall Entertainment Zone Design
Entertainment zones — cinemas, gaming arcades, children’s play areas, escape rooms, bowling alleys, and trampoline parks — are increasingly critical to Kenyan mall traffic generation. Moreover, a well-designed entertainment zone extends average dwell time by 40–90 minutes per visit — dramatically increasing the probability of food court and retail spending in the same visit. Furthermore, Suimas designs entertainment zones as genuinely immersive, brand-rich environments — using dramatic theming, statement lighting, acoustic management, safety-compliant flooring, and robust material specifications suited to high-traffic commercial use.
Mall Gypsum Ceiling and Lighting Design
Gypsum ceiling installation is one of the most impactful elements in any commercial interior design project. Gypsum ceiling prices in Kenya in 2026 range from KSh 1,500 to KSh 5,500 per square meter depending on design complexity and whether LED lighting is integrated. Moreover, for mall construction in Kenya, ceiling design is a critical revenue driver — because well-designed ceilings with integrated lighting increase shopper dwell time, product visibility, and overall mall environment quality. Furthermore, Suimas has installed over 3,000 gypsum ceiling projects across Kenya — including commercial, hospitality, and retail environments — making us the most experienced mall ceiling designers in the country.
Mall ceiling types we deliver:
- Feature atrium ceilings — dramatic multi-level designs with statement lighting
- Retail zone ceilings — clean, well-lit commercial environments
- Food court ceilings — acoustic management with warm ambient lighting
- Corridor ceilings — wayfinding-integrated lighting and signage
- Entertainment zone ceilings — themed, immersive, acoustic-managed designs
👉 View Gypsum Ceiling Installation Services →
Mall Flooring Design and Installation
Flooring is the single highest-impact visual element across any mall’s common areas — and also one of the highest-traffic and most wear-demanding surfaces in any commercial environment in Kenya. Moreover, Suimas specifies and installs commercial-grade flooring solutions specifically engineered for the demands of high-footfall retail environments. Furthermore, our mall flooring specifications include large-format porcelain tiles, natural stone, epoxy resin systems, polished concrete, anti-slip safety flooring, and premium vinyl for food service and entertainment areas. As a result, every Suimas mall flooring installation combines genuine visual quality with the durability and maintenance performance that commercial retail environments demand.
👉 View Floor Installation Services →
Mall Construction Cost Guide in Kenya — 2026
Structural Construction Costs (Shell)
All-inclusive shopping mall construction in Kenya costs KES 89,980–97,880 per square metre in 2025–2026. Furthermore, shopping centres and malls are coming up at KES 5,445 to KES 9,093 per square foot in current Kenya market conditions. As a result, a 10,000 m² community mall shell typically costs between KES 900 million and KES 980 million in structural construction costs before any interior design or fit-out works.
Interior Design and Fit-Out Costs — Suimas 2026 Guide
| Mall Zone | Budget Fit-Out (KES/m²) | Mid-Range (KES/m²) | Premium (KES/m²) |
|---|---|---|---|
| Retail unit basic shell fit-out | 15,000 – 25,000 | 25,000 – 45,000 | 45,000+ |
| Retail unit full branded fit-out | 35,000 – 60,000 | 60,000 – 100,000 | 100,000+ |
| Food court tenant unit | 40,000 – 70,000 | 70,000 – 120,000 | 120,000+ |
| Food court shared dining area | 20,000 – 35,000 | 35,000 – 60,000 | 60,000+ |
| Mall common areas and corridors | 25,000 – 45,000 | 45,000 – 80,000 | 80,000+ |
| Anchor tenant fit-out (per m²) | 15,000 – 30,000 | 30,000 – 55,000 | 55,000+ |
| Entertainment zone fit-out | 35,000 – 65,000 | 65,000 – 120,000 | 120,000+ |
| Restrooms (per unit) | 400,000 – 700,000 | 700,000 – 1,200,000 | 1,200,000+ |
| Entrance lobby and atrium | 30,000 – 60,000 | 60,000 – 100,000 | 100,000+ |
| Gypsum ceiling (per m²) | 2,500 – 3,500 | 3,500 – 4,500 | 4,500 – 5,500+ |
| Commercial flooring (per m²) | 1,500 – 3,000 | 3,000 – 6,000 | 6,000+ |
All prices are indicative. Suimas provides a fully itemized BOQ after a free site visit and project brief.
Total Mall Budget Estimate — Kenya 2026
| Mall Scale | GLA (m²) | Shell Cost (KES) | Interior & Fit-Out (KES) | Total Estimated Budget |
|---|---|---|---|---|
| Neighbourhood Mall | 3,000 – 5,000 | 270M – 490M | 90M – 200M | 360M – 690M |
| Community Mall | 5,000 – 15,000 | 450M – 1.47B | 150M – 600M | 600M – 2.07B |
| Regional Mall | 15,000 – 40,000 | 1.35B – 3.92B | 450M – 1.6B | 1.8B – 5.52B |
| Super-Regional Mall | 40,000 – 100,000 | 3.6B – 9.8B | 1.2B – 4B | 4.8B – 13.8B |
Note: All figures are planning-level estimates. Always commission a formal BOQ before any commitment.
Key Factors That Affect Mall Construction Cost in Kenya
Location
Regional construction costs vary significantly across Kenya — Nairobi is the baseline, Mombasa adds 5–10% due to coastal logistics and humidity-resistant specification requirements, while remote upcountry areas can add 15–25% for material transport costs and limited skilled labour availability. Moreover, site accessibility, utilities infrastructure, ground conditions, and soil bearing capacity all significantly influence both structural construction and interior fit-out costs.
Specification Level
The single biggest lever on construction cost in Kenya is specification level. Two buildings with identical floor plans and structure can differ by KSh 30,000–50,000 per m² due to finish choices alone. Moreover, this principle applies even more dramatically in mall construction — where the difference between a budget community mall fit-out and a premium regional mall fit-out can be KES 50,000–80,000 per m² across common areas alone.
Tenant Mix and Fit-Out Standards
Different tenant categories require very different fit-out specifications. Moreover, a supermarket anchor tenant requires industrial-grade flooring, commercial refrigeration infrastructure, and heavy-duty lighting — while a luxury fashion retailer requires premium finishes, bespoke joinery, and sophisticated lighting design. Furthermore, international franchise tenants typically bring their own fit-out standards and brand guidelines that must be met precisely. As a result, tenant mix planning directly determines fit-out budget requirements across every zone of the mall.
Structural Complexity
Atrium heights, column grid dimensions, floor-to-floor heights, escalator and elevator cores, car park integration, and loading bay configurations all significantly affect both structural construction costs and interior design constraints. Moreover, irregular plan shapes and complex roof geometries generate more cost per square metre than compact, regular forms. Consequently, early-stage architectural decisions have long-lasting implications for interior design cost and commercial flexibility.
Materials and Supply Chain
Construction material costs in Kenya continue to rise — cement costs KES 650–800 per 50kg bag, steel KES 95,000–120,000 per ton, and tiles KES 1,000–3,500 per m² in current market conditions. Moreover, imported finishes and specialist commercial materials add both cost and procurement lead time complexity. Furthermore, bulk procurement strategies — buying cement, steel, tiles, and ceilings in volume at project start — consistently deliver significant savings on large mall construction projects.
✅ Featured Mall and Commercial Projects — Suimas
Project 1 — Mixed-Use Commercial Fit-Out | Westlands, Nairobi
Scope: Complete 1,200 m² commercial fit-out — branded reception, 80-person open-plan layout, 4 glass-partitioned boardrooms, CEO suite, innovation labs, staff cafeteria, biophilic green wall installation Duration: 10 weeks
“Suimas delivered on time and within budget — no surprises, no changes to the agreed scope. Staff satisfaction improved 34% and client conversion rate improved 22% in the first quarter after completion.” — CEO, Financial Services Firm, Westlands Nairobi
Result: Staff satisfaction +34%. Client conversion +22%.
Project 2 — Hotel Restaurant and Bar Fit-Out | Nyali, Mombasa
Scope: 60-cover fine dining restaurant, hotel bar, lobby, entertainment area Duration: 8 weeks
“Our TripAdvisor rating went from 3.2 to 4.7 in six months. Our nightly rate increased by 58% and occupancy went from 52% to 81%.” — Grace W., Hotel Owner, Nyali Mombasa
Result: Revenue per available room +58%. Occupancy 52% → 81%.
Project 3 — Clinic and Retail Fit-Out | Nairobi CBD
Scope: Complete medical clinic fit-out with reception, consultation rooms, treatment areas, and pharmaceutical retail zone Duration: 5 weeks
“Suimas understood our brief immediately — creating a clinical environment that feels calming and professional simultaneously. Patient satisfaction scores improved significantly after we moved into the new space.” — Dr. A. Muthoni, Clinic Director, Nairobi
Mall Construction Design Process — Suimas 8 Steps
- Free developer consultation — brief, concept, tenant mix, and budget assessment
- Site visit and spatial assessment — full evaluation of shell, services, and design constraints
- Interior design concept — zone strategy, material palette, and commercial design direction
- 3D visualization — photorealistic renders of all key zones for developer and leasing team use
- Bill of Quantities (BOQ) — fully itemized, zero-hidden-cost breakdown per zone and per tenant
- Material procurement — local and international sourcing within agreed specifications and timelines
- Fit-out execution — in-house team manages every zone under dedicated site supervision
- Handover and aftercare — zone-by-zone quality walkthrough, sign-off, and post-project support
Mall Construction Planning Checklist — Kenya 2026
- ✅ Commission a formal BOQ before signing any construction or fit-out contract
- ✅ Engage interior designers at concept stage — not after shell completion
- ✅ Plan tenant mix before finalizing floor plate dimensions and column grid
- ✅ Budget interior design and fit-out as 40–50% of total mall project value
- ✅ Integrate 3D visualization in pre-leasing marketing to attract anchor tenants
- ✅ Confirm all fit-out contractors are NCA-registered and in-house
- ✅ Add 10–15% contingency to every zone budget independently
- ✅ Plan wayfinding and signage system from concept stage — not as an afterthought
- ✅ Design common areas and restrooms to the same standard as premium tenant spaces
- ✅ Incorporate acoustic management in food court and entertainment zone design from day one
Contact Our Mall Construction Interior Design Team Today
Call us today at 0717 044 443 or 0739 255 050 or 0725 021 709. Email: info@suimas.co.ke / info@interiordesigners.co.ke Therefore, if you are developing, fitting out, or repositioning a mall or retail centre in Kenya, contact us here for a free site visit, 3D visualization, and detailed BOQ today. We are based at Solar House, Fourth Floor, Nairobi. Additionally, explore more commercial design inspiration on suimas.co.ke.
Related Mall and Commercial Design Services
- Commercial Interior Design Kenya
- Hotel & Hospitality Design Kenya
- Restaurant Interior Design Kenya
- Clinics & Dispensary Design Kenya
- Salon, Spa & Kinyozi Design Kenya
- Gym Interior Design Kenya
- Gypsum Ceiling Installation Kenya
- Floor Installation Services Kenya
- 3D Design & Layout Planning
- Painting & Special Effects Kenya
Nairobi Areas We Serve
We proudly serve Westlands, Karen, Kilimani, Kileleshwa, Lavington, Runda, Gigiri, Muthaiga, Parklands, Riverside, Upperhill, Hurlingham, South C, South B, Langata, Embakasi, Donholm, Umoja, Kasarani, Roysambu, Zimmerman, Kahawa West, Ruaka, Rosslyn, Kiambu Town, Kikuyu, Kinoo, Ruiru, Juja, Syokimau, Mlolongo, Kitengela, Athi River, Ngong, and the entire Nairobi CBD.
Mall Construction Services Across All 47 Counties
Moreover, Suimas delivers mall interior design and retail fit-out services throughout all 47 counties in Kenya: Mombasa, Kwale, Kilifi, Tana River, Lamu, Taita-Taveta, Garissa, Wajir, Mandera, Marsabit, Isiolo, Meru, Tharaka-Nithi, Embu, Kitui, Machakos, Makueni, Nyandarua, Nyeri, Kirinyaga, Murang’a, Kiambu, Turkana, West Pokot, Samburu, Trans Nzoia, Uasin Gishu, Elgeyo-Marakwet, Nandi, Baringo, Laikipia, Nakuru, Narok, Kajiado, Kericho, Bomet, Kakamega, Vihiga, Bungoma, Busia, Siaya, Kisumu, Homa Bay, Migori, Kisii, Nyamira, Nairobi.
Frequently Asked Questions
How much does mall construction cost in Kenya?
Mall shell construction costs KES 89,980–97,880 per m² in 2026. Moreover, interior design and fit-out adds a further 40–50% of total project value — KES 15,000–100,000+ per m² depending on zone and specification level. Suimas provides a fully itemized BOQ after a free site visit.
What does mall interior design include in Kenya?
Mall interior design covers retail tenant fit-out, food court design, common area design, anchor tenant fit-out, entertainment zone design, gypsum ceiling installation, commercial flooring, wayfinding, lighting design, and branded signage systems. Moreover, Suimas delivers all of these services under one fully in-house team with transparent BOQ pricing.
How long does mall fit-out take in Kenya? Individual retail unit fit-outs typically take 3–6 weeks. Moreover, full food court fit-outs generally run 8–14 weeks. Furthermore, complete mall common area fit-outs for a community-scale mall typically run 12–20 weeks depending on scope and phasing requirements.
Why does mall interior design matter for occupancy rates in Kenya?
Shoppers choose malls based on environment quality — not just tenant mix. Moreover, a well-designed mall with premium common areas, a vibrant food court, and coherent retail environments consistently achieves stronger occupancy, longer dwell times, and higher tenant retention than poorly designed competitors. As a result, interior design investment in mall construction directly translates into measurable commercial returns.
Why choose Suimas for mall construction interior design in Kenya?
Suimas combines 18+ years of commercial design experience, a fully in-house team, transparent BOQ pricing, 3D visualization as standard, and verified measurable outcomes across 3,000+ completed commercial and residential projects. Moreover, we cover all 47 counties in Kenya — bringing the same world-class commercial interior design expertise to every mall development location across the country.