- Call Us: 0717044443 / 0739255050 / 0725021709
- Email: info@suimas.co.ke / info@interiordesigners.co.ke

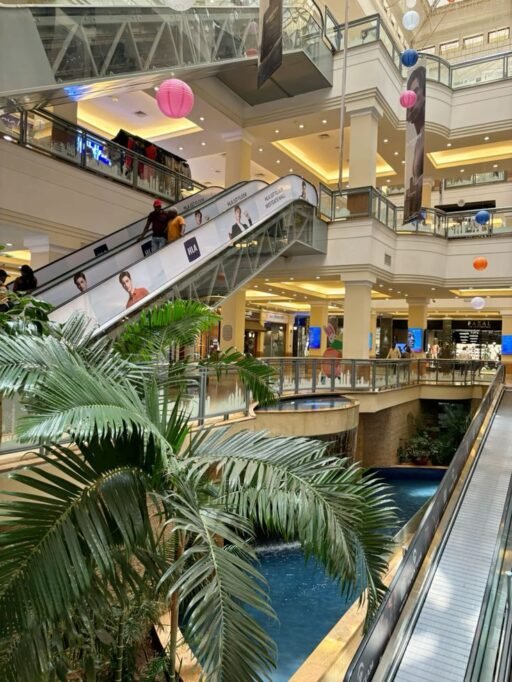
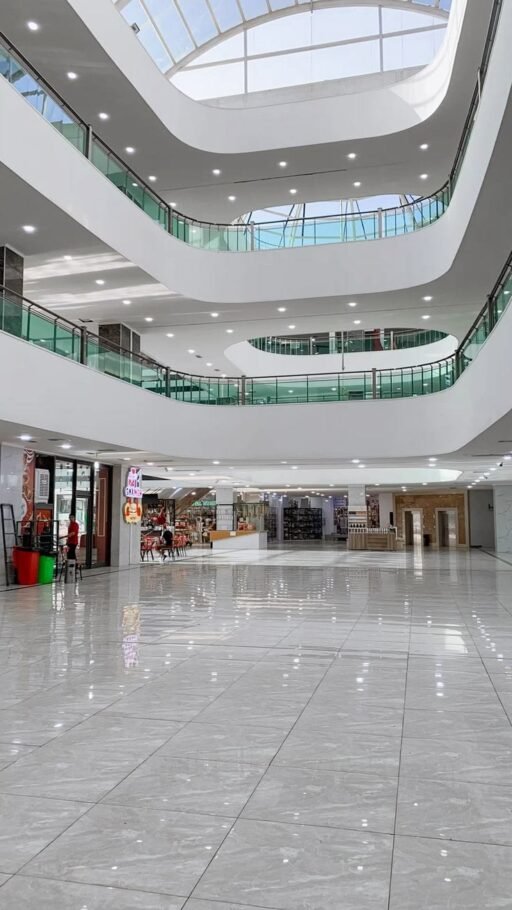
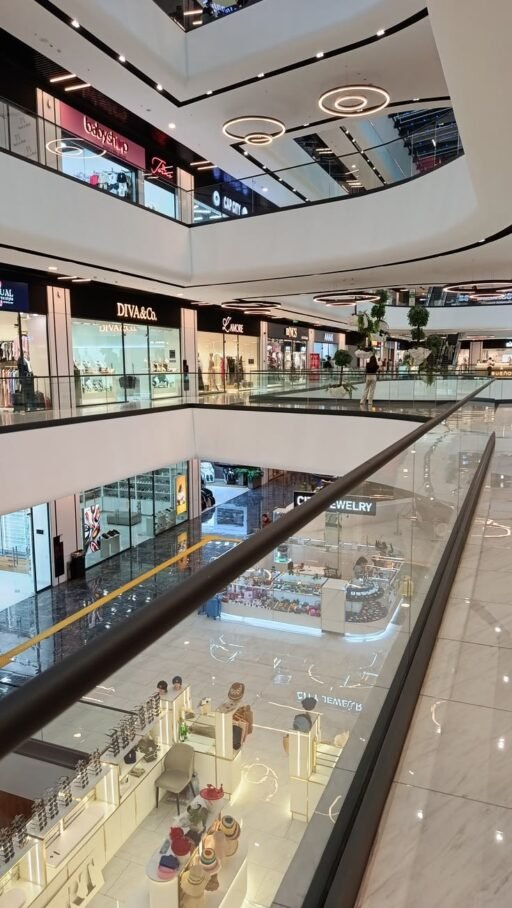
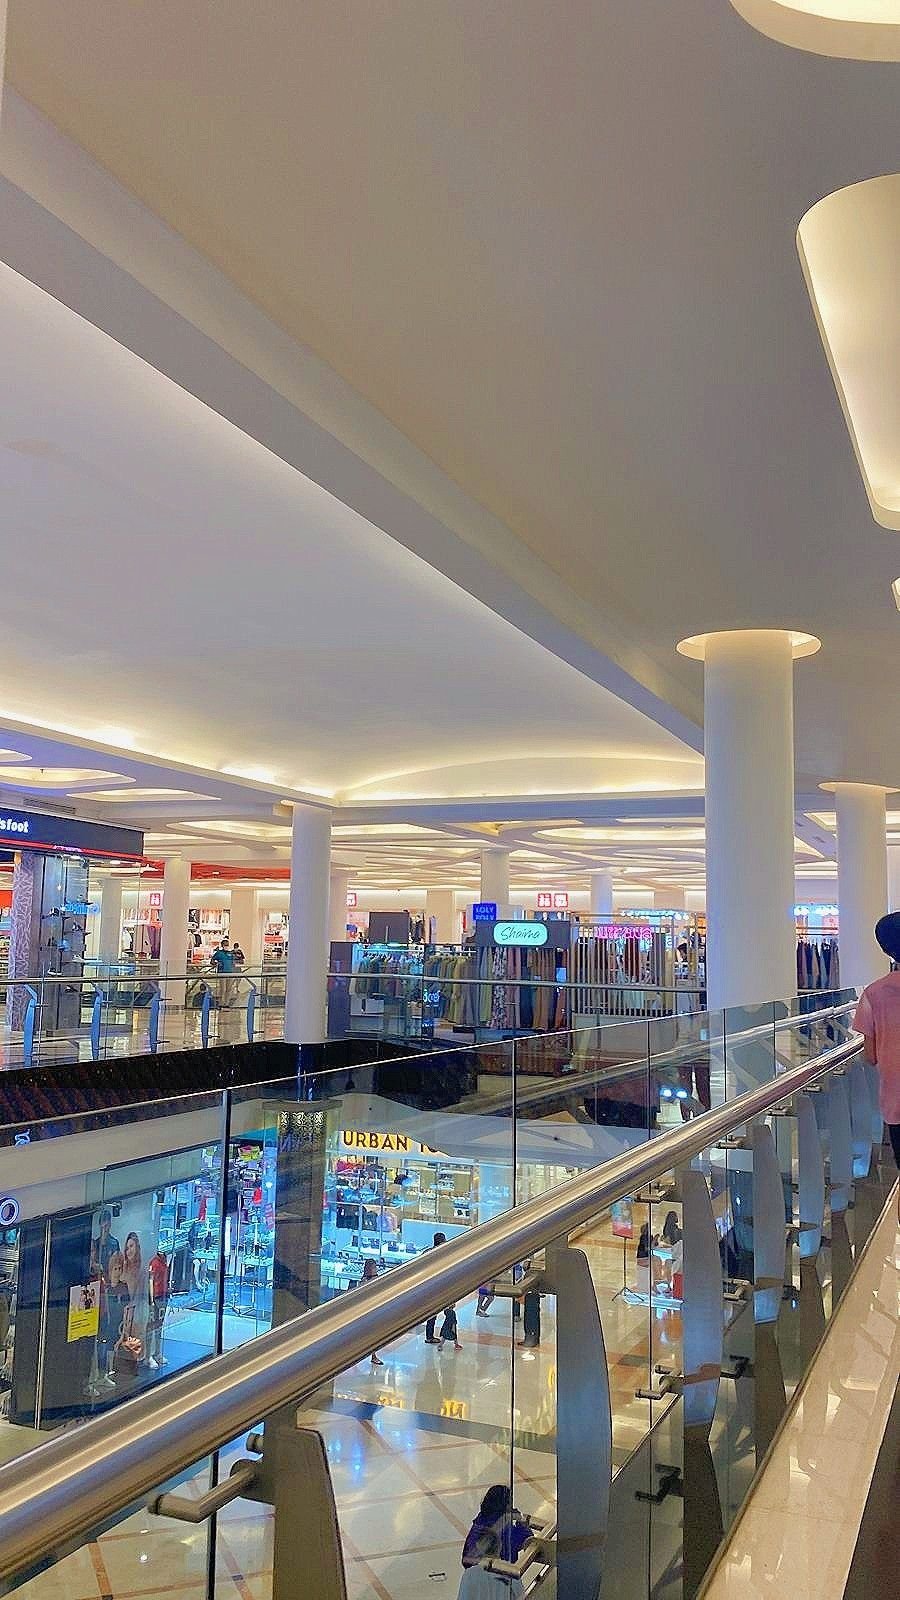
Mall Design and Construction in Kenya
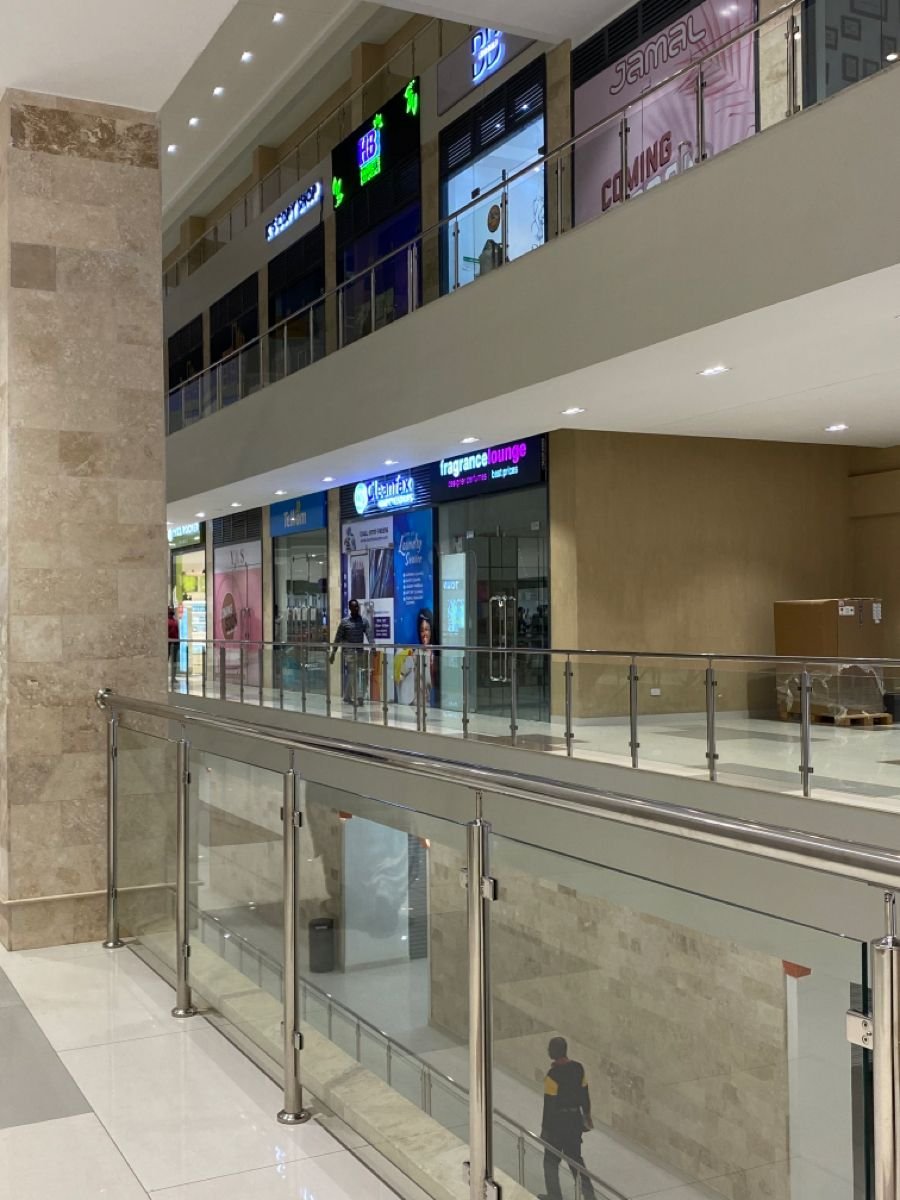
- Description
Description
Mall Design and Construction in Kenya
A successful shopping mall starts long before construction begins. The right site, efficient space planning, customer circulation, tenant mix, parking, structural design, MEP systems, safety and interior experience all have to work together.
At SUIMAS, we provide integrated mall design and construction services in Kenya, helping property developers turn commercial development concepts into functional, attractive and investment-focused retail environments. Our commercial architectural offering includes shopping mall and retail-space design, while our wider construction and interior capabilities allow the project to continue from planning into construction and finishing. (Kapstone Works Africa Limited)
Kenya continues to see investment in retail and mixed-use developments beyond Nairobi. Recent development activity includes proposed mall projects in Naivasha and mixed-use commercial developments in Nairobi, demonstrating the continued importance of well-planned retail environments across the country. (HUD)
Planning a shopping mall, retail centre or mixed-use commercial development? Talk to SUIMAS before you break ground.
Call/WhatsApp: 0717 044 443 | 0735 255 050 | 0725 021 709
Our Mall Design and Construction Services
1. Shopping Mall Architectural Design
The architecture of a mall should balance commercial performance, customer experience, functionality and visual identity.
SUIMAS can help develop:
- Mall concept designs
- Site layouts
- Floor plans
- Retail-unit layouts
- Mall elevations
- 3D visualisations
- Entrance designs
- Common-area planning
- Parking layouts
- Mixed-use commercial designs
- Retail-space planning
Our commercial architectural service specifically includes shopping mall and retail-space design. (Kapstone Works Africa Limited)
Explore Commercial Building Architectural Design
Project Application: Westlands, Nairobi
For a proposed mall in Westlands, design can focus on strong street presence, convenient vehicle access, pedestrian movement, premium retail frontage and attractive food-and-beverage areas.
The objective is not just a beautiful building—it is a commercial environment designed around how people use it.
2. Mall Space Planning
A shopping mall needs an intelligent relationship between:
Entrances → Retail Units → Anchor Tenants → Food Court → Common Areas → Parking → Service Areas
We consider:
- Customer circulation
- Retail visibility
- Anchor tenant positioning
- Escalators
- Lifts
- Staircases
- Washrooms
- Food courts
- Loading zones
- Service corridors
- Emergency routes
Good space planning can make a mall easier to navigate while helping retailers obtain better visibility.
Talk to SUIMAS About Your Mall Design
3. Complete Mall Construction
Once the design and project requirements are established, construction can progress through the appropriate phases.
Our construction approach can cover:
- Site preparation
- Excavation
- Foundations
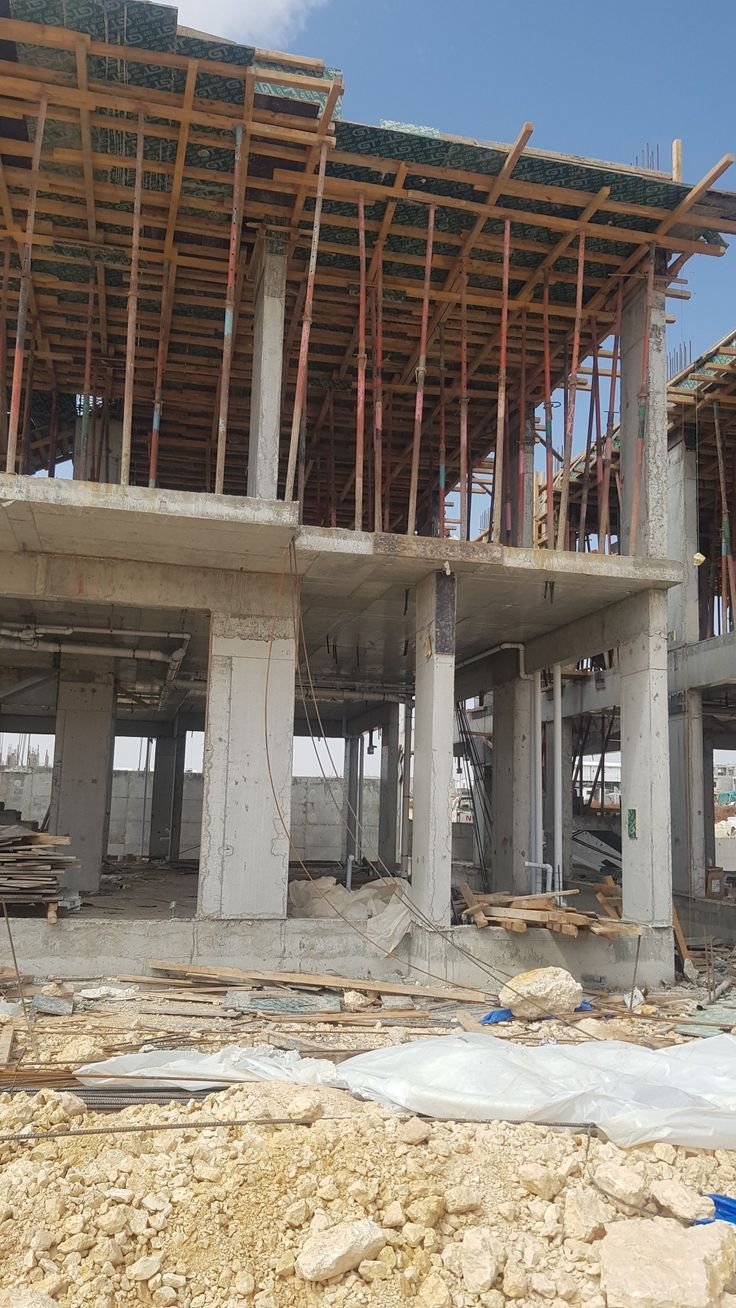
- Structural works
- Walling
- Roofing
- External works
- Plumbing
- Electrical installation
- Mechanical systems
- Internal finishes
- Commercial fit-out
Large commercial developments require coordination between multiple professionals, contractors and suppliers. This is one reason an integrated project approach can be valuable.
4. Structural Design & Construction
Shopping malls often require substantial structural solutions because of:
- Large floor areas
- High occupancy
- Long structural spans
- Multi-storey construction
- Basement parking
- Heavy equipment
- High pedestrian traffic
The structural system should be developed around the specific site, building loads, architectural concept and engineering requirements.
5. Mall Electrical, Plumbing & Mechanical Systems
A modern mall depends heavily on properly coordinated building services.
Electrical Systems
- Main power distribution
- Retail-unit connections
- Lighting
- Emergency power
- Backup systems
Plumbing
- Water supply
- Drainage
- Sanitary systems
- Rainwater management
Mechanical
- HVAC
- Ventilation
- Extract systems
- Plant rooms
Technology
- CCTV
- Access control
- Data systems
- Public-address systems
- Building-management systems
These systems should be considered early rather than trying to fit them into the building after construction has already progressed.
6. Fire Safety & Security
Mall developments require careful consideration of the safety of customers, tenants and staff.
Depending on the project, this can involve:
- Fire detection
- Fire alarms
- Fire suppression
- Emergency exits
- Escape routes
- Emergency lighting
- Fire-rated elements
- CCTV
- Access control
- Security infrastructure
Applicable Kenyan statutory and professional requirements should be addressed during design and approval.
A University of Nairobi study on mall design in Kenya identifies the importance of the country’s regulatory framework, including NCA requirements, environmental legislation and county planning and approval processes. (University of Nairobi Repository)
7. Mall Parking & Traffic Circulation
Parking isn’t an afterthought.
A mall that is difficult to access or has poor traffic circulation can negatively affect the customer experience.
We can incorporate planning for:
- Surface parking
- Basement parking
- Multi-level parking
- Entry and exit points
- Pedestrian walkways
- Delivery vehicles
- Loading bays
- Accessible parking
- Service circulation
Project Application: Eastlands, Nairobi
For a neighbourhood shopping centre in Eastlands, the design could prioritise efficient access for surrounding residential communities while separating customer circulation from deliveries and service vehicles.
This approach is particularly relevant as Nairobi continues to develop more community-oriented commercial centres.
8. Retail Shops & Tenant Spaces
Different businesses require different environments.
We can plan spaces for:
- Supermarkets
- Fashion stores
- Electronics shops
- Banks
- Pharmacies
- Beauty businesses
- Furniture stores
- Restaurants
- Cafés
- Entertainment businesses
- Professional services
The objective is to provide flexible retail units that can accommodate different tenant requirements.
9. Supermarket & Anchor Tenant Design
Anchor tenants can have major influence on customer movement throughout a mall.
Their requirements may include:
- Large retail floor areas
- Dedicated entrances
- Loading zones
- Storage
- Back-of-house areas
- Service access
- Electrical capacity
- HVAC
- Customer circulation
These requirements should be incorporated early to avoid expensive changes during construction.
10. Food Court & Restaurant Construction
Food and beverage spaces are increasingly important components of modern retail developments.
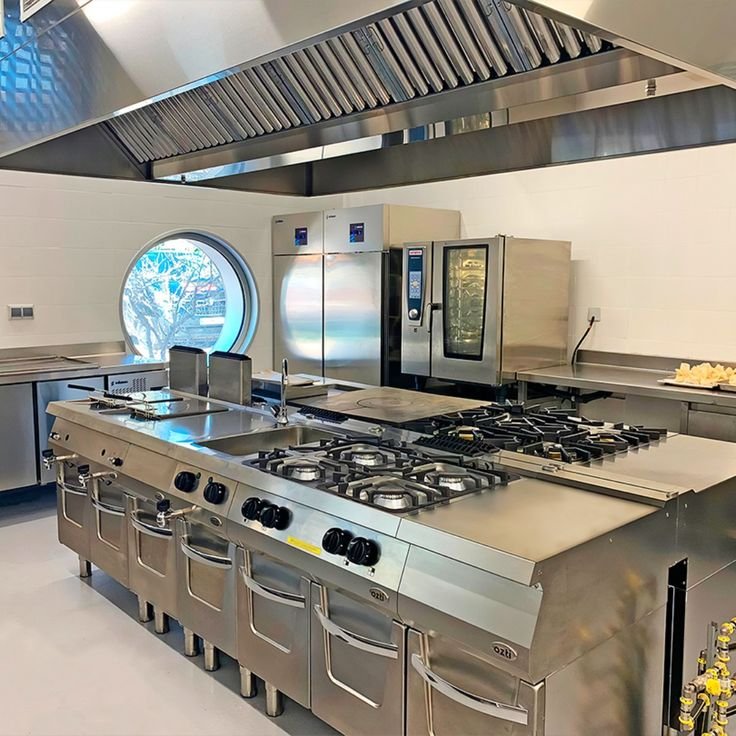
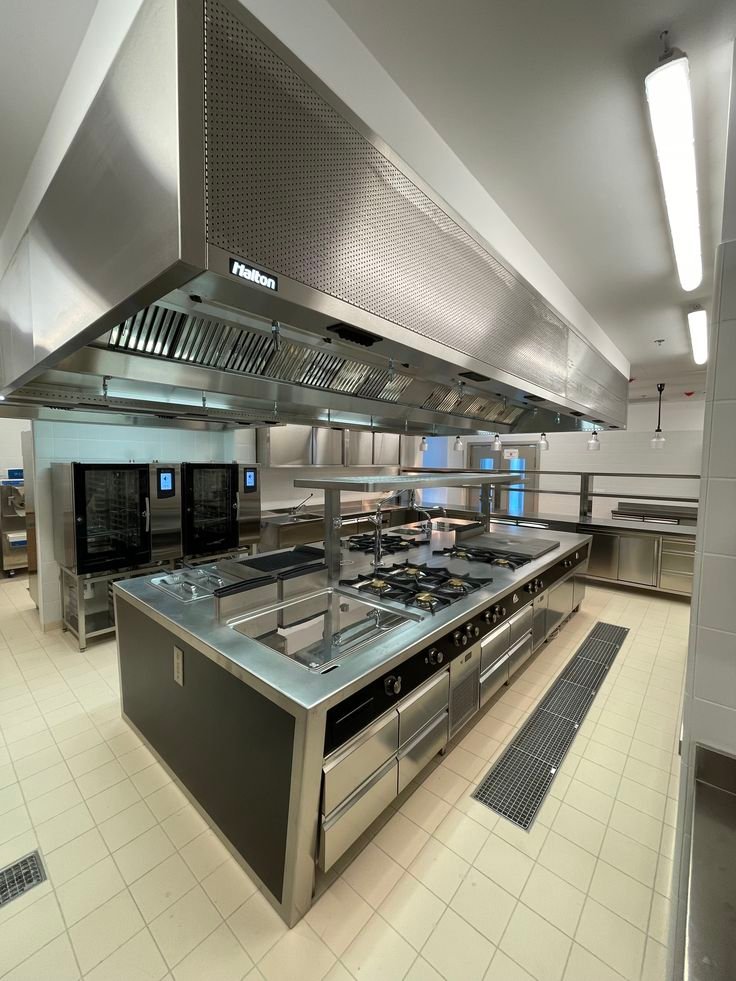
SUIMAS can connect mall planning with:
- Restaurant design
- Café interiors
- Commercial kitchen layouts
- Service counters
- Dining areas
- Flooring
- Ceilings
- Lighting
- Custom joinery
Explore Restaurant Design & Build Services
Project Application: Nyali, Mombasa
For a mall in Nyali, a food court could be designed around a relaxed coastal customer experience, combining durable flooring, practical ventilation, attractive lighting and easy-to-maintain finishes.
11. Mall Interior Design & Fit-Out
This is where SUIMAS can provide an important advantage.
Construction creates the building. Interior design creates the experience.
We can help develop:
- Mall common areas
- Retail interiors
- Storefronts
- Reception areas
- Food courts
- Restaurants
- Washrooms
- Feature walls
- Ceilings
- Lighting
- Flooring
- Custom joinery
Explore Commercial Interior Design
For a broader range of interior solutions, you can also explore InteriorDesigners.co.ke.
12. Commercial Mall Flooring
Shopping centres experience constant pedestrian traffic.
Flooring therefore needs to balance:
Durability + Safety + Appearance + Maintenance
Depending on the application, solutions can include:
- Porcelain tiles
- Large-format tiles
- Commercial vinyl
- LVT
- Epoxy
- Polished concrete
Explore Commercial Flooring Services
Project Application: Nairobi CBD
For a high-traffic retail property in Nairobi CBD, the flooring specification should prioritise durability while maintaining a premium appearance for customers and tenants.
13. Mall Ceilings & Lighting
A mall ceiling can become an important part of the building’s visual identity.
SUIMAS can coordinate:
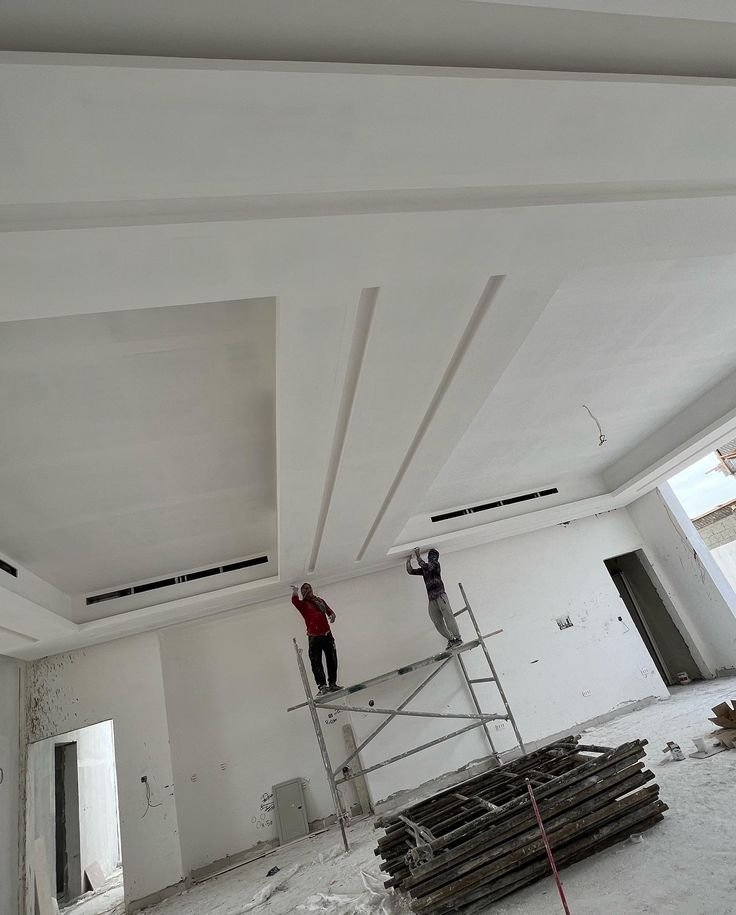
- Gypsum ceilings
- Feature ceilings
- Bulkheads
- Integrated lighting
- Cove lighting
- Downlights
- Decorative lighting
The ceiling, lighting, signage and retail frontage should work together rather than being designed independently.
14. Mall Renovation & Refurbishment
Already have an older shopping centre?
You may not need to rebuild the entire property.
A commercial refurbishment can include:
- Entrance redesign
- New flooring
- Ceiling upgrades
- Lighting replacement
- Painting
- Feature walls
- Retail-unit refurbishment
- Washroom upgrades
- Signage improvements
- Common-area modernization
Explore Commercial Renovation Services
Project Application: Bamburi, Mombasa
An existing shopping centre in Bamburi could be repositioned through refreshed common areas, modern lighting, new flooring and improved retail frontage while retaining the existing building structure where practical.
Mall Design & Construction Process
Step 1 — Development Brief
We establish:
- Site location
- Plot size
- Mall type
- Target market
- Tenant requirements
- Development budget
- Project objectives
Step 2 — Site Assessment
The development site is assessed before the design direction is finalised.
Step 3 — Concept Design
The architectural concept is developed around the development’s objectives.
Step 4 — Space Planning
Retail units, customer circulation, parking and service areas are coordinated.
Step 5 — Engineering Coordination
Structural, mechanical, electrical and plumbing requirements are integrated.
Step 6 — Cost Planning
The design is evaluated against the available development budget.
Step 7 — Approvals
Relevant professional documentation and statutory approval processes are coordinated.
Step 8 — Construction
The project moves into the construction phase.
Step 9 — Interior Fit-Out
Common areas and tenant spaces receive their final finishes.
Step 10 — Handover
Testing, inspections, defect correction and final handover are completed.
How Much Does Mall Construction Cost in Kenya?
There is no fixed mall construction price because each development is different.
Cost can be influenced by:
- Gross floor area
- Number of floors
- Site conditions
- Basement parking
- Structural system
- MEP complexity
- HVAC
- Fire systems
- Lifts
- Escalators
- Interior finishes
- External works
- Tenant requirements
- Location
As a current market benchmark, a 2026 construction-cost analysis places shopping mall shell-and-core construction plus fit-out at approximately KSh 62,000–68,000 per m², although actual project costs can vary substantially depending on specification and scope. (Architect Darani)
This is a market benchmark, not a SUIMAS quotation.
For an accurate project budget, the development should be assessed based on its actual drawings, specifications and site.
Request a Commercial Construction Cost Assessment
Mall Design & Construction in Nairobi
SUIMAS can serve commercial projects throughout Nairobi.
Areas We Cover
CBD, Westlands, Parklands, Kilimani, Kileleshwa, Lavington, Karen, Runda, Gigiri, Muthaiga, Kitisuru, Riverside, Spring Valley, Upper Hill, Hurlingham, Lang’ata, South C, South B, Nairobi West, Eastleigh, Embakasi, Donholm, Buruburu, Umoja, Komarock, Kayole, Kasarani, Roysambu, Zimmerman, Kahawa West, Kahawa Sukari, Utawala, Ruaka, Ruiru, Syokimau, Mlolongo, Kitengela, Athi River, Ngong, Kikuyu, Kinoo, Gitaru, Wangige, Kiambu, Limuru and surrounding areas.
Featured Service + Location
Mall Design & Construction in Westlands
A Westlands retail development can combine:
Mall Architecture + Retail Planning + Parking + Food Court + Commercial Interiors + Flooring + Lighting + Tenant Fit-Out
Start Your Nairobi Commercial Project
Mall Design & Construction in Mombasa
SUIMAS also serves commercial projects across:
Nyali, Kizingo, Bamburi, Shanzu, Mtwapa, Kisauni, Tudor, Likoni, Changamwe, Miritini, Port Reitz, Mikindani, Mkomani, Majengo, Mwembe Tayari, Old Town and surrounding areas.
Featured Service + Location
Shopping Mall Design & Construction in Nyali
A modern Nyali development can combine retail, restaurants, cafés, entertainment and lifestyle services while incorporating durable materials suitable for the coastal environment.
Talk to SUIMAS About Your Mombasa Mall Project
Mall Construction Across Kenya
Beyond Nairobi and Mombasa, SUIMAS can serve commercial developments throughout Kenya.
This includes mall and retail projects in:
Nakuru, Kisumu, Eldoret, Meru, Thika, Machakos, Malindi, Kilifi, Naivasha, Nanyuki, Kakamega, Kitale, Kericho, Kisii, Bungoma, Garissa and other growing urban centres.
Recent industry coverage has highlighted the increasing development of commercial and residential projects in regional county capitals, reinforcing the opportunity for well-planned retail developments outside Nairobi. (Construction Kenya Showcase)
Why Choose SUIMAS for Mall Design & Construction?
Integrated Approach
Connect design, construction and interior finishing within one coordinated project strategy.
Commercial Focus
Design around tenants, customers, circulation and long-term functionality.
Interior Expertise
Go beyond the building shell with commercial interiors and fit-out.
Cost-Conscious Design
Evaluate design and material choices according to functionality, durability and budget.
Location-Specific Solutions
A mall in Nairobi should not automatically be designed like a mall in Mombasa or Kisumu.
Kenya-Wide Service
SUIMAS serves projects across Kenya.
Related Services
Continue building your internal-link network around the primary keyword:
- Commercial Building Architectural Design
- Building & Construction Services
- Commercial Interior Design
- Commercial Flooring
- Restaurant Design & Build
- Commercial Renovation
- Shop Interior Design
- Warehouse Construction
For property and housing solutions, visit Suitable-Homes.com.
A Stronger Way to Plan Your Mall
Don’t begin with:
“How much will the contractor charge?”
Begin with:
Site → Feasibility → Concept → Architecture → Space Planning → Cost Plan → Approvals → Construction → Interiors → Tenant Fit-Out → Handover
This approach gives the developer a clearer understanding of the entire investment before major construction commitments are made.
Ready to Build Your Shopping Mall?
Whether you’re planning a neighbourhood shopping centre, supermarket complex, retail plaza, mixed-use mall or large commercial development, SUIMAS can help you establish the right direction.
Tell us:
- Where is your property?
- How large is the plot?
- What type of mall are you planning?
- Do you have architectural drawings?
- What is your approximate development budget?
Start Your Mall Project With SUIMAS
Call/WhatsApp: 0717 044 443 | 0735 255 050 | 0725 021 709
Email: info@suimas.co.ke
Request a Mall Design & Construction Consultation
Areas We Serve
SUIMAS provides mall design, commercial construction and interior solutions across all 47 counties in Kenya.
Nairobi, Mombasa, Kwale, Kilifi, Tana River, Lamu, Taita-Taveta, Garissa, Wajir, Mandera, Marsabit, Isiolo, Meru, Tharaka-Nithi, Embu, Kitui, Machakos, Makueni, Nyandarua, Nyeri, Kirinyaga, Murang’a, Kiambu, Turkana, West Pokot, Samburu, Trans Nzoia, Uasin Gishu, Elgeyo-Marakwet, Nandi, Baringo, Laikipia, Nakuru, Narok, Kajiado, Kericho, Bomet, Kakamega, Vihiga, Bungoma, Busia, Siaya, Kisumu, Homa Bay, Migori, Kisii and Nyamira.