- Call Us: 0717044443 / 0739255050 / 0725021709
- Email: info@suimas.co.ke / info@interiordesigners.co.ke

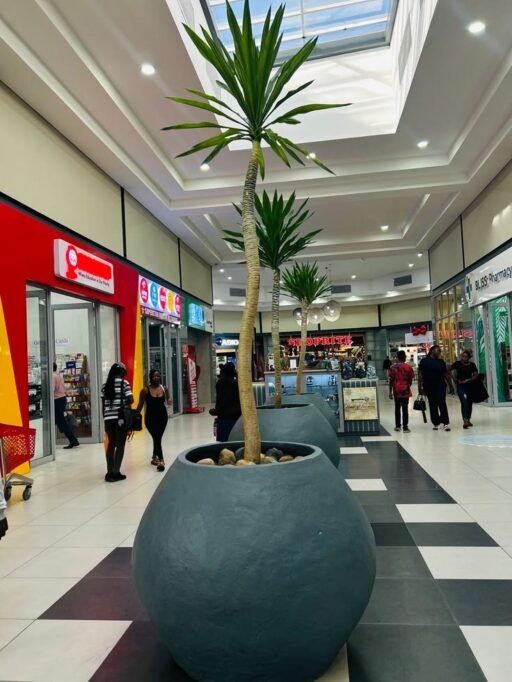
Best Mall interior designers in Kenya
- Description
Description
Best Mall Interior Designers in Kenya
The best mall interior designers in Kenya do far more than decorate retail spaces. They engineer commercially optimized shopping environments — designing tenant zones, food courts, atriums, entertainment areas, and common spaces that maximize shopper dwell time, increase average spend per visit, drive tenant retention, and deliver the kind of genuinely memorable retail experience that brings shoppers back week after week.
Moreover, Suimas stands among Kenya’s most trusted and most experienced mall interior designers — with 18+ years of verified commercial design delivery, a fully in-house team of architects, interior designers, structural engineers, and specialist fit-out craftsmen, and a proven track record across retail centres in Nairobi, Mombasa, Kisumu, Nakuru, and all 47 counties.
Furthermore, as Kenya’s retail property sector continues growing — driven by urbanization, a rising middle class, and increasing international retailer interest in the Kenyan market — the demand for genuinely professional mall interior designers has never been stronger or more commercially significant. As a result, choosing the right mall interior design partner in Kenya is one of the highest-impact decisions any mall developer, retail landlord, or anchor tenant can make.
Consequently, this guide explains exactly what the best mall interior designers in Kenya deliver — zone by zone, service by service, with real 2026 pricing data and verified project outcomes.
What the Best Mall Interior Designers in Kenya Actually Do
Many Kenyan developers assume mall interior design means choosing floor tiles and paint colours. Moreover, the reality is dramatically more complex and commercially consequential. Furthermore, the best mall interior designers in Kenya function as commercial environment strategists — designing the physical experience that determines how many shoppers enter, how long they stay, how much they spend, and whether they return.
The 7 Roles of Kenya’s Best Mall Interior Designers
- Commercial flow engineering — designing traffic patterns that expose shoppers to maximum retail frontage
- Zone differentiation — creating distinct retail, food, entertainment, and service environments within one coherent mall identity
- Tenant fit-out management — executing brand-compliant fit-outs for every retail tenant across the mall
- Wayfinding design — ensuring shoppers navigate easily and discover all zones naturally
- Lighting and atmosphere design — creating the sensory environment that makes shoppers feel comfortable and inclined to spend
- Material specification — selecting commercial-grade finishes that hold up under intense daily traffic
- 3D visualization for pre-leasing — helping leasing teams present prospective tenants with photorealistic renders of their fitted units
Our Complete Mall Interior Design Services in Kenya
1. Mall Common Area and Atrium Interior Design

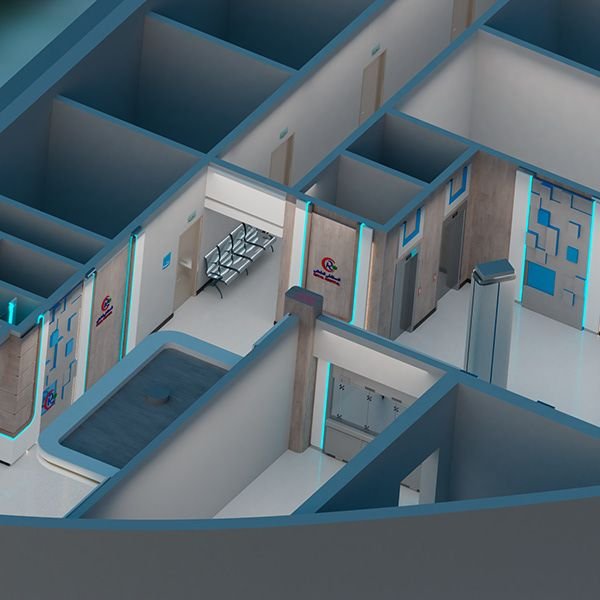
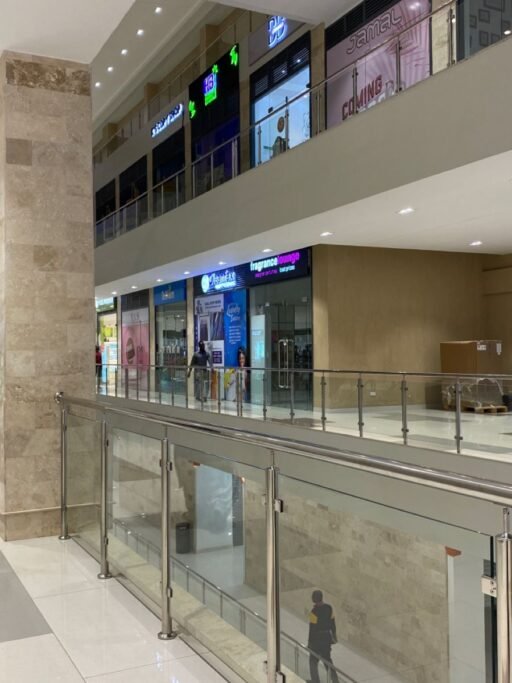
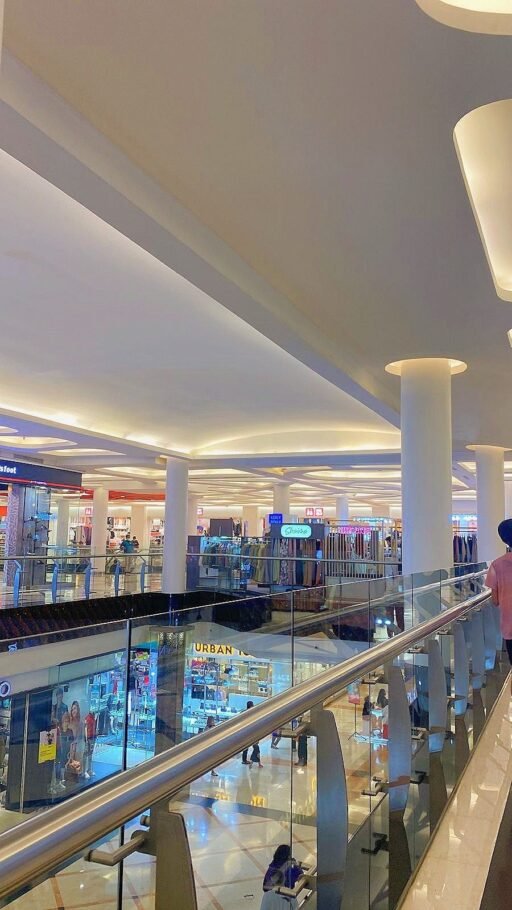
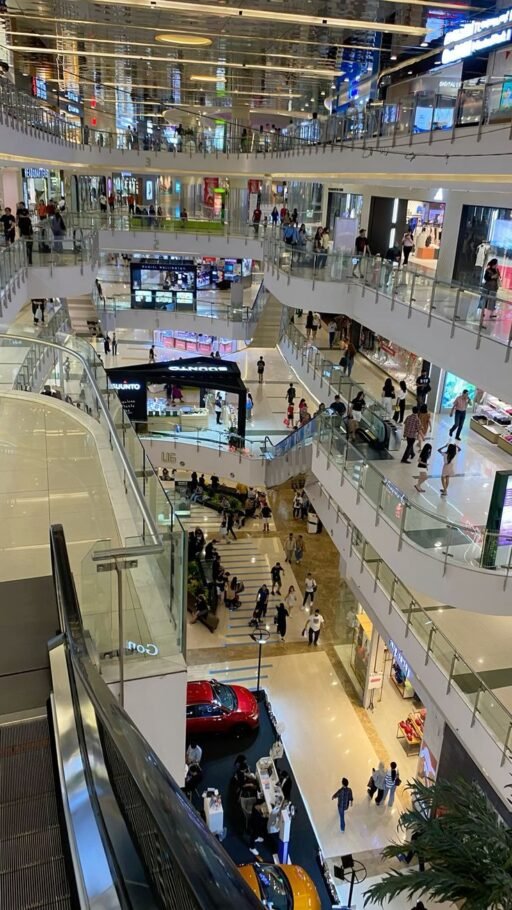
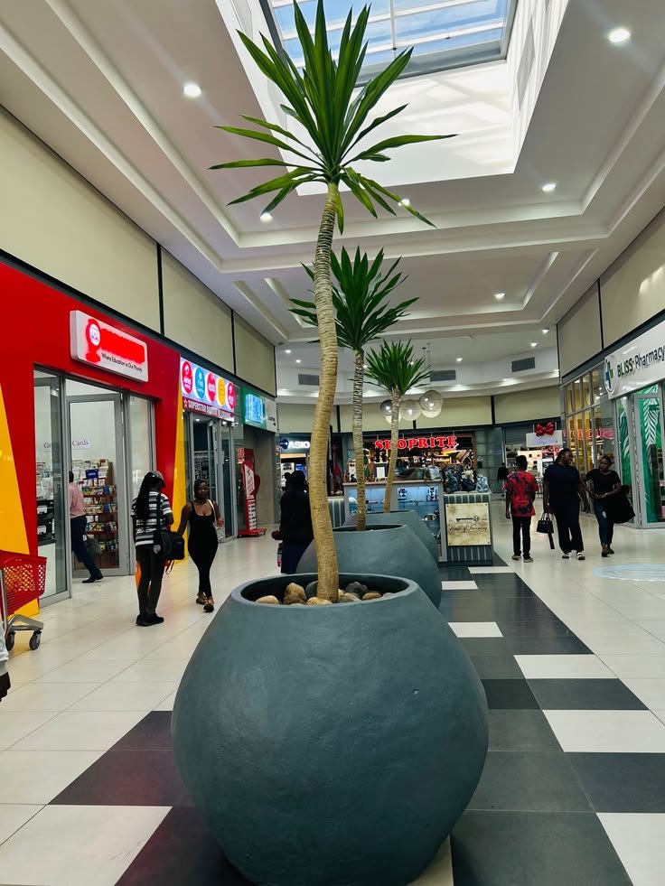
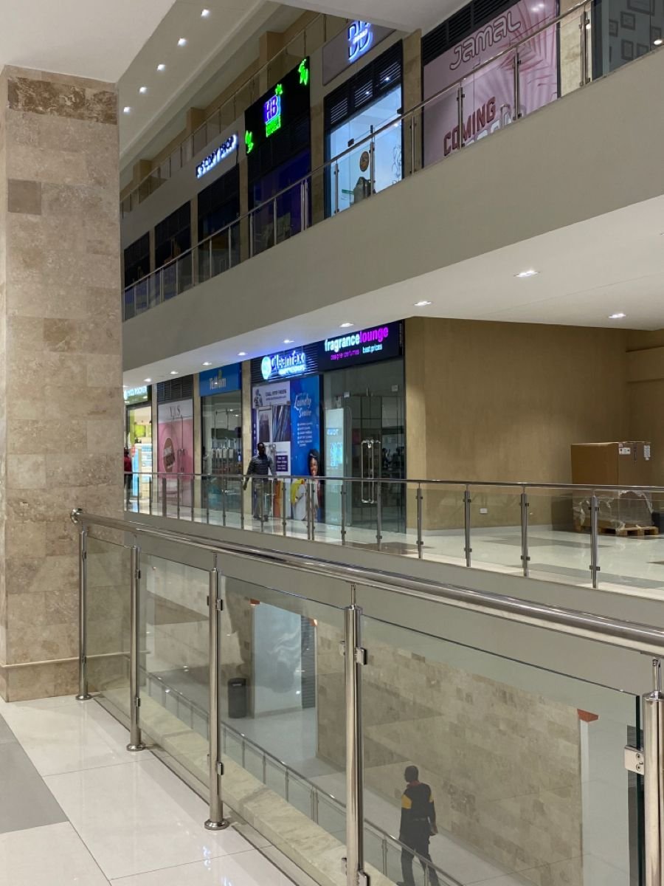
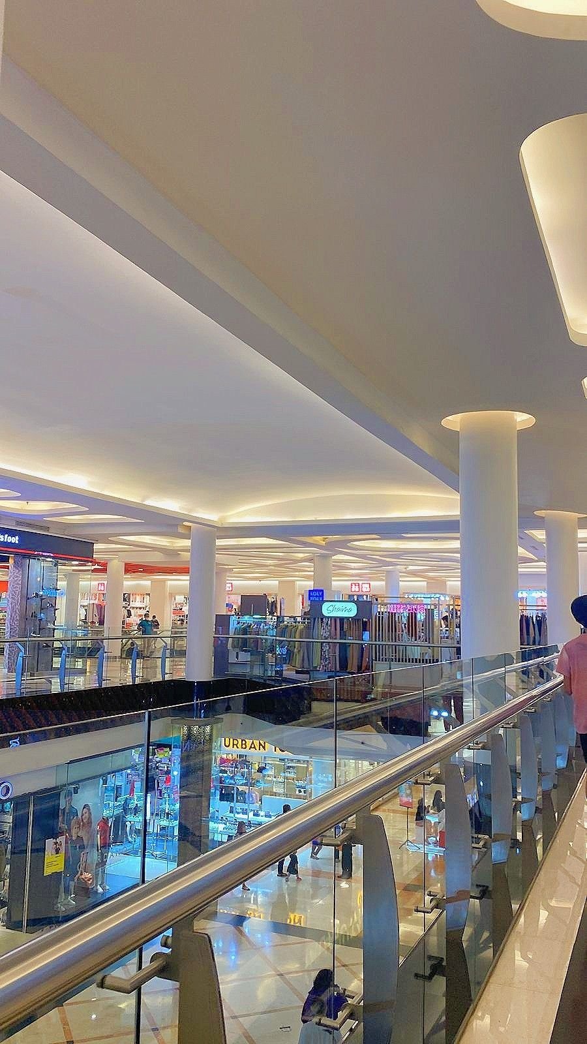
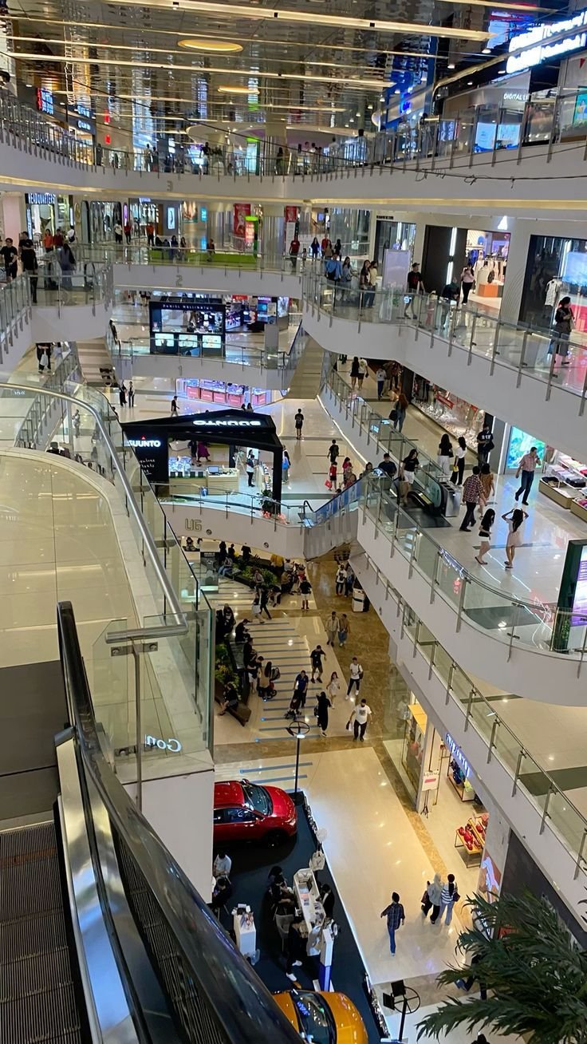
The entrance lobby and main atrium are the first and most powerful impression any Nairobi or Mombasa mall makes on every visitor. Moreover, their design quality signals the entire mall’s positioning — communicating premium, mid-market, or budget to shoppers within seconds of arrival. Furthermore, Suimas designs mall common areas as signature design statements — using dramatic ceiling feature installations, large-format stone or porcelain flooring, statement lighting clusters, biophilic green walls, and curated branded material palettes that make the mall genuinely worth visiting as a destination in its own right.
Common area design elements we deliver:
- Main entrance lobby — statement reception, branded signage, dramatic feature ceiling
- Central atrium — multi-level void design, feature lighting, visual anchor installation

- Mall concourses and corridors — continuous flooring, integrated wayfinding, ceiling continuity
- Elevator and escalator lobbies — premium finish zones with directional signage integration
- Public restrooms — premium finish, strong wayfinding, and accessibility compliance
- Car park transition zones — lighting, signage, and surface specification
👉 View Commercial Interior Design Services → 📞 Call 0717 044 443 for a Free Mall Design Consultation →
2. Retail Tenant Fit-Out Services
Our retail tenant fit-out service transforms individual retail units from bare concrete shells into fully fitted, brand-compliant, trade-ready stores. Moreover, we manage every element of each tenant’s fit-out — flooring, ceilings, shopfront design, display joinery, fitting rooms, stockroom design, POS counter installation, and branded signage. Furthermore, our tenant fit-out experience spans fashion, electronics, pharmacy, supermarket, banking, telco, beauty, and food service retail across Kenya’s major retail centres.
Retail categories we fit out:
- Fashion and lifestyle retail boutiques
- Electronics and technology stores
- Pharmacy and health and wellness retail
- Supermarket and grocery anchor tenants
- Banking and financial services branches
- Telco and mobile retail stores
- Beauty salon, nail bar, and grooming studios
- Specialty food and beverage kiosks and stores
- Bookstores and stationery retail
- Sports and outdoor retail
2026 Retail Tenant Fit-Out Cost Guide:
| Retail Category | Budget Fit-Out (KES/m²) | Mid-Range (KES/m²) | Premium (KES/m²) |
|---|---|---|---|
| Fashion boutique | 35,000 – 55,000 | 55,000 – 90,000 | 90,000+ |
| Electronics store | 25,000 – 45,000 | 45,000 – 80,000 | 80,000+ |
| Pharmacy | 30,000 – 50,000 | 50,000 – 85,000 | 85,000+ |
| Supermarket anchor | 15,000 – 30,000 | 30,000 – 55,000 | 55,000+ |
| Bank branch | 40,000 – 70,000 | 70,000 – 120,000 | 120,000+ |
| Beauty salon unit | 35,000 – 60,000 | 60,000 – 100,000 | 100,000+ |
| F&B kiosk | 40,000 – 65,000 | 65,000 – 110,000 | 110,000+ |
All prices are indicative. Suimas provides a fully itemized BOQ after a free site visit.
👉 View Salon & Beauty Design Services → 📞 Call 0739 255 050 for a Free Retail Fit-Out Consultation →
3. Food Court Interior Design
The food court is the highest-footfall and highest-revenue zone of any Kenyan mall. Moreover, its interior design directly determines dwell time, average spend, and overall shopper satisfaction scores across the entire mall visit. Furthermore, Suimas designs food courts as cohesive, vibrant, commercially optimized dining environments — combining individual tenant brand expressions with a unified food court identity that makes the entire zone feel genuinely inviting.
Food court design elements we deliver:
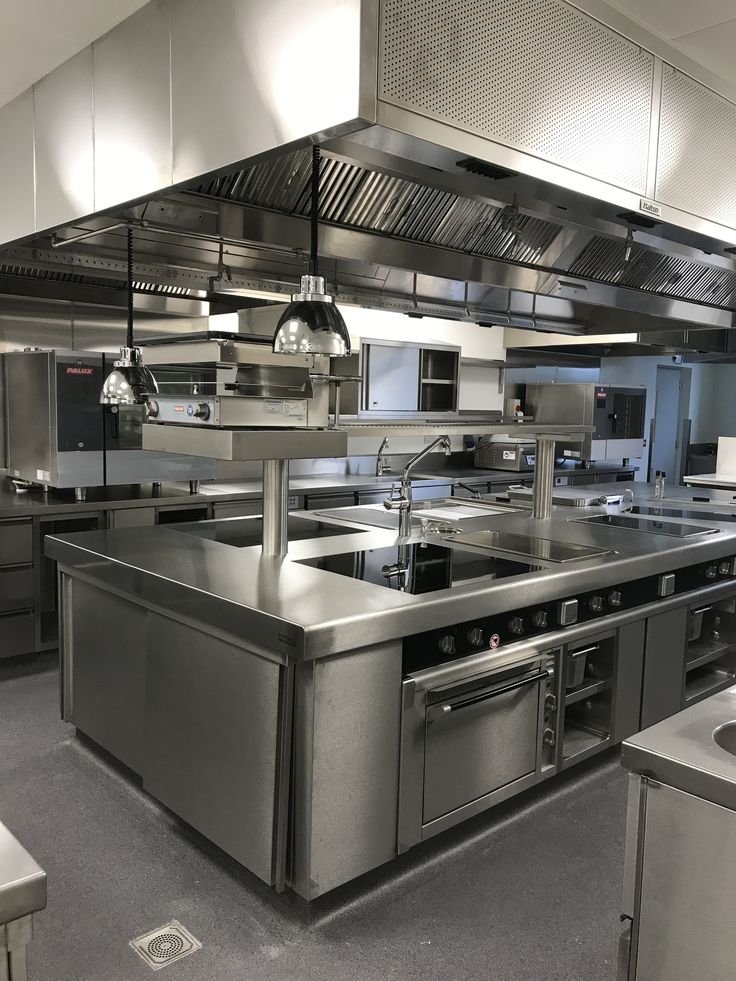
- Individual food vendor unit fit-outs and branded counter designs
- Shared dining area layout — seating zones, traffic circulation, and queue management
- Feature ceiling design — gypsum, timber, metal, or hybrid material systems
- Integrated LED lighting — ambient, task, and accent lighting layers
- Acoustic management — absorptive panels and strategic material selection
- Wayfinding and digital menu board integration
- Al fresco dining terrace design where applicable
- Tray and waste management infrastructure integration
2026 Food Court Fit-Out Cost Guide (KES/m²):
- Individual food vendor unit: KES 40,000 – 120,000+
- Shared dining seating area: KES 20,000 – 60,000+
- Food court feature ceiling: KES 3,500 – 5,500+ per m²
👉 View Hotel & Hospitality Design Services →
4. Entertainment Zone Interior Design
Entertainment zones — cinemas, gaming arcades, children’s play areas, escape rooms, bowling alleys, and trampoline parks — are increasingly critical to Kenyan mall traffic generation and dwell time extension. Moreover, a well-designed entertainment zone extends average shopper dwell time by 40–90 minutes per visit — dramatically increasing the probability of food court and retail spending in the same visit. Furthermore, Suimas designs entertainment zones as genuinely immersive, brand-rich environments — using dramatic theming, statement lighting, acoustic management, safety-compliant flooring, and robust material specifications suited to high-traffic commercial use.
Entertainment zone design types we deliver:
- Cinema lobby and screen hall design
- Children’s play zone — themed, safe, durable
- Gaming and VR arcade design
- Indoor sports zone — bowling, climbing, trampoline
- Escape room and immersive experience design
- Family entertainment centre fit-out
👉 View Gym Interior Design Services → 📞 Call 0725 021 709 for a Free Entertainment Zone Consultation →
5. Anchor Tenant Design and Fit-Out
Anchor tenants — supermarkets, hypermarkets, department stores, cinemas, and gyms — occupy the largest floor areas and drive the majority of primary mall footfall. Moreover, their interior design and fit-out quality significantly influences how shoppers perceive the entire mall’s positioning. Furthermore, Suimas has delivered anchor tenant fit-outs across multiple retail formats — including supermarkets, large-format fashion stores, gym and fitness centres, and multiplex cinema lobbies — across Kenya.
Anchor tenant fit-out cost (2026):
- Supermarket anchor: KES 15,000 – 55,000 per m²
- Large-format fashion: KES 35,000 – 90,000 per m²
- Gym and fitness centre: KES 25,000 – 65,000 per m²
- Cinema lobby and halls: KES 40,000 – 100,000 per m²
6. Mall Gypsum Ceiling and Lighting Design
Suimas has installed over 3,000 gypsum ceiling projects across Kenya — making us the most experienced mall ceiling designers in the country. Moreover, gypsum ceiling and lighting design is one of the highest-impact elements of any mall interior design — because well-designed ceilings with integrated lighting increase shopper comfort, product visibility, and overall mall environment quality. Furthermore, gypsum ceiling prices in Kenya in 2026 range from KSh 1,500 to KSh 5,500 per square meter depending on design complexity and whether LED lighting is integrated.
Mall ceiling types we deliver:
- Feature atrium ceilings — dramatic multi-level designs with statement lighting
- Retail zone ceilings — clean, consistent, and commercially optimized
- Food court ceilings — acoustic management with warm ambient lighting
- Corridor and concourse ceilings — wayfinding-integrated lighting
- Entertainment zone ceilings — themed, immersive, and acoustic-managed
👉 View Gypsum Ceiling Installation Services →
7. Mall Commercial Flooring Design and Installation
Commercial flooring in a Kenyan mall must combine genuine visual quality with the durability and maintenance performance that high-footfall retail environments demand. Moreover, Suimas specifies and installs commercial-grade flooring solutions across all mall zones. Furthermore, SPC flooring ranges from KSh 2,500 to KSh 7,500 per square meter installed, ceramic tiles from KSh 2,000 to KSh 3,500, mid-range porcelain from KSh 3,500 to KSh 6,000 per square meter.
Mall flooring types we specify and install:
- Large-format porcelain tiles (60x60cm and above) — common areas and corridors
- Natural stone — premium entrance lobbies and atrium zones
- Epoxy resin systems — food court kitchens and service areas
- Anti-slip safety flooring — wet areas and entertainment zones
- Commercial carpet tiles — cinema lobbies and office areas
- High-durability vinyl — food service tenant units
👉 View Floor Installation Services →
8. Wayfinding and Retail Signage Design
A shopper who cannot find their destination leaves frustrated — and a frustrated shopper does not return. Moreover, professional wayfinding design is one of the most commercially important and most consistently underinvested elements of Kenyan mall design. Furthermore, Suimas designs complete wayfinding systems for malls — covering directory signage, directional pylons, floor-level markers, elevator and escalator indicators, parking level signs, restroom directories, and digital interactive directories.
Wayfinding design elements:
- Mall directory boards — entrance and key circulation points
- Directional pylon signs — corridor junctions and level transitions
- Tenant identity fascia — shopfront signage for all retail units
- Floor numbering and level identification systems
- Emergency exit signage — NCA and fire safety compliant
- Digital interactive directories and kiosk displays
9. 3D Visualization for Mall Pre-Leasing
Our 3D visualization service transforms leasing presentations — allowing developers to show prospective tenants photorealistic renders of their fitted units, the food court environment, common areas, and the overall mall interior before any physical works begin. Moreover, this dramatically improves pre-opening tenant commitment rates — because retailers can see and approve their finished unit before signing a lease. Furthermore, Suimas’s 3D visualization capability gives Kenyan mall developers a significant competitive advantage over developers presenting empty shells during the pre-leasing phase.
👉 View 3D Design & Layout Planning Services →
Mall Interior Design Cost Guide — Kenya 2026
Complete Zone-by-Zone Cost Breakdown
| Mall Zone | Budget (KES/m²) | Mid-Range (KES/m²) | Premium (KES/m²) |
|---|---|---|---|
| Common areas and corridors | 25,000 – 45,000 | 45,000 – 80,000 | 80,000+ |
| Entrance lobby and atrium | 30,000 – 60,000 | 60,000 – 100,000 | 100,000+ |
| Retail unit basic fit-out | 15,000 – 25,000 | 25,000 – 45,000 | 45,000+ |
| Retail unit full branded fit-out | 35,000 – 60,000 | 60,000 – 100,000 | 100,000+ |
| Food court vendor unit | 40,000 – 70,000 | 70,000 – 120,000 | 120,000+ |
| Food court dining area | 20,000 – 35,000 | 35,000 – 60,000 | 60,000+ |
| Entertainment zone | 35,000 – 65,000 | 65,000 – 120,000 | 120,000+ |
| Public restrooms (per unit) | 400,000 – 700,000 | 700,000 – 1,200,000 | 1,200,000+ |
| Gypsum ceiling (per m²) | 1,500 – 3,500 | 3,500 – 4,500 | 4,500 – 5,500+ |
| Commercial flooring (per m²) | 1,500 – 3,000 | 3,000 – 6,000 | 6,000+ |
| Wayfinding system (per mall) | 500,000 – 1,000,000 | 1,000,000 – 2,500,000 | 2,500,000+ |
All prices are indicative. Suimas provides a fully itemized BOQ after a free site visit and design brief.
Total Mall Interior Design Budget — Kenya 2026
| Mall Scale | GLA (m²) | Interior Design Budget (KES) |
|---|---|---|
| Neighbourhood Mall | 3,000 – 5,000 | 90M – 200M |
| Community Mall | 5,000 – 15,000 | 150M – 600M |
| Regional Mall | 15,000 – 40,000 | 450M – 1.6B |
| Super-Regional Mall | 40,000 – 100,000 | 1.2B – 4B |
Factors That Affect Mall Interior Design Cost in Kenya
Specification Level
The biggest single lever on mall interior design cost is specification level. Moreover, two buildings with identical floor plans can differ by KES 30,000–50,000 per m² due to finish choices alone. Furthermore, the gap between a budget community mall common area fit-out and a premium regional mall fit-out can reach KES 50,000–80,000 per m².
Tenant Mix
Different tenant categories require dramatically different fit-out specifications. Moreover, an international fashion brand brings its own global fit-out standards and brand guidelines that must be met precisely. Furthermore, food service tenants require commercial kitchen infrastructure, grease trap integration, and heavy-duty flooring that standard retail units do not need. As a result, tenant mix planning directly determines fit-out budget requirements across every zone.
Location and Access
Nairobi is the construction cost baseline. Moreover, Mombasa adds 5–10% due to coastal logistics and humidity-resistant specification requirements, while remote upcountry areas add 15–25% for material transport and skilled labour. Furthermore, difficult site access, restricted working hours in occupied malls, and phased delivery requirements all add cost and complexity.
Design Complexity
Feature atriums, multi-level voids, complex ceiling geometries, and dramatic lighting installations all increase design and installation costs. Moreover, the more architecturally ambitious the common area design, the greater the value it delivers to the overall mall experience — and the stronger the commercial return on design investment.
✅ Featured Mall and Commercial Projects — Suimas
Project 1 — Corporate Commercial Fit-Out | Westlands, Nairobi
Scope: 1,200 m² commercial fit-out — branded reception, 80-person open-plan layout, 4 glass-partitioned boardrooms, CEO suite, innovation labs, living green wall Duration: 10 weeks
“Suimas delivered on time and within budget — no surprises, no changes to the agreed scope. Staff satisfaction improved 34% and client conversion rate improved 22% within the first quarter.” — CEO, Financial Services Firm, Westlands Nairobi
Result: Staff satisfaction +34%. Client conversion +22%.
Project 2 — Hotel Restaurant and Food Service Fit-Out | Nyali, Mombasa
Scope: 60-cover fine dining restaurant, hotel bar, lounge, lobby, and entertainment area Duration: 8 weeks
“Our TripAdvisor rating went from 3.2 to 4.7 in six months. Our nightly rate increased by 58% and occupancy went from 52% to 81%.” — Grace W., Hotel Owner, Nyali Mombasa
Result: Revenue per available room +58%. Occupancy 52% → 81%.
Project 3 — Medical and Pharmacy Retail Fit-Out | Nairobi
Scope: Complete medical clinic and pharmacy retail fit-out — reception, consultation rooms, treatment areas, and pharmaceutical display retail zone Duration: 5 weeks
“Suimas created a clinical environment that feels calming and professional simultaneously. Patient satisfaction scores improved significantly after we opened in the new space.” — Dr. A. Muthoni, Clinic Director, Nairobi
Kenya’s Best Mall Interior Design Styles — 2026
Contemporary Kenyan Modern
Clean architectural lines, large-format stone and porcelain, statement LED ceiling installations, and restrained neutral palettes broken by bold brand signage accents. Moreover, this style is the dominant aesthetic across Nairobi’s most successful contemporary malls — communicating quality, professionalism, and commercial confidence.
African Contemporary Commercial
Authentic East African material identity — locally sourced stone, indigenous timber accents, Maasai-inspired colour system, woven texture details — blended with international retail design standards. Furthermore, this style is increasingly popular for Kenyan malls targeting the premium domestic market and international tourist shopper segments simultaneously.
Biophilic Retail Environment
Living green walls, natural stone, indoor tree installations, water features, and abundant natural light — creating retail environments that shoppers consistently describe as genuinely pleasant to spend time in. Moreover, biophilic mall design has been shown internationally to increase average dwell time by 15–25% compared to conventional retail environments — a direct commercial return on design investment.
Industrial Urban Retail
Exposed concrete, raw metal, statement industrial lighting, and raw material textures — particularly effective for entertainment zones, food hall environments, and millennial-targeted retail concepts. Furthermore, this style delivers strong social media shareability — generating organic marketing for the mall from every shopper who photographs and shares the environment.
Our Mall Interior Design Process — 8 Steps
- Free developer consultation — brief, concept, tenant mix, and budget assessment
- Site visit and shell assessment — full evaluation of structure, services, and design constraints
- Interior design concept — zone strategy, material palette, and commercial design direction
- 3D visualization — photorealistic renders of all key zones for developer and leasing team use
- Bill of Quantities (BOQ) — fully itemized, zero-hidden-cost breakdown per zone and per tenant
- Material procurement — local and international sourcing within agreed specifications
- Fit-out execution — in-house team manages every zone under dedicated site supervision
- Handover and aftercare — zone-by-zone quality walkthrough, sign-off, and post-project support
Why Suimas Is Kenya’s Best Mall Interior Designer
- 18+ years of commercial interior design experience — Kenya’s most experienced mall designer
- 3,000+ completed projects — residential, commercial, hospitality, and retail across all 47 counties
- Fully in-house team — architects, designers, engineers, quantity surveyors, and specialist craftsmen
- International material sourcing — Italy, Turkey, Dubai, Spain, Germany, and South Africa
- 3D visualization as standard — photorealistic mall renders for pre-leasing presentations
- Fully itemized BOQ pricing — zero hidden costs, signed before any work begins
- Post-project warranties — accountability long after handover day
- Free initial consultation — always, without obligation
Mall Interior Design Planning Checklist — Kenya 2026
- ✅ Engage mall interior designers at concept stage — before shell construction finalizes key dimensions
- ✅ Budget interior design and fit-out as 40–50% of total mall project value from day one
- ✅ Commission a fully itemized BOQ per zone before signing any fit-out contract
- ✅ Integrate 3D visualization in pre-leasing marketing — dramatically improves tenant commitment rates
- ✅ Confirm all fit-out contractors are NCA-registered and operate in-house teams
- ✅ Plan wayfinding and signage from concept stage — not as a last-minute addition
- ✅ Design common areas and restrooms to the same premium standard as tenant spaces
- ✅ Incorporate acoustic management in food court and entertainment zone design from day one
- ✅ Add 10–15% contingency to every zone budget independently
- ✅ Plan tenant fit-out programme to allow anchor tenant opening before general tenant opening
Contact Kenya’s Best Mall Interior Designers Today
Call us today at 0717 044 443 or 0739 255 050 or 0725 021 709. Email: info@suimas.co.ke / info@interiordesigners.co.ke Therefore, if you are developing, fitting out, or repositioning a mall or retail centre in Kenya, contact us here for a free site visit, 3D visualization, and detailed BOQ today. We are based at Solar House, Fourth Floor, Nairobi. Additionally, explore more commercial design inspiration on suimas.co.ke.
Related Mall and Commercial Design Services
- Commercial Interior Design Kenya
- Hotel & Hospitality Design Kenya
- Restaurant Interior Design Kenya
- Clinics & Dispensary Design Kenya
- Salon, Spa & Kinyozi Design Kenya
- Gym Interior Design Kenya
- Gypsum Ceiling Installation Kenya
- Floor Installation Services Kenya
- 3D Design & Layout Planning Kenya
- Painting & Special Effects Kenya
Nairobi Areas We Serve
We serve Westlands, Karen, Kilimani, Kileleshwa, Lavington, Runda, Gigiri, Muthaiga, Parklands, Riverside, Upperhill, Hurlingham, South C, South B, Langata, Embakasi, Donholm, Umoja, Kasarani, Roysambu, Zimmerman, Kahawa West, Ruaka, Rosslyn, Kiambu Town, Kikuyu, Kinoo, Ruiru, Juja, Syokimau, Mlolongo, Kitengela, Athi River, Ngong, and the entire Nairobi CBD.
Best Mall Interior Designers Across All 47 Counties
Moreover, as Kenya’s most experienced mall interior designers, our team delivers services throughout all 47 counties: Mombasa, Kwale, Kilifi, Tana River, Lamu, Taita-Taveta, Garissa, Wajir, Mandera, Marsabit, Isiolo, Meru, Tharaka-Nithi, Embu, Kitui, Machakos, Makueni, Nyandarua, Nyeri, Kirinyaga, Murang’a, Kiambu, Turkana, West Pokot, Samburu, Trans Nzoia, Uasin Gishu, Elgeyo-Marakwet, Nandi, Baringo, Laikipia, Nakuru, Narok, Kajiado, Kericho, Bomet, Kakamega, Vihiga, Bungoma, Busia, Siaya, Kisumu, Homa Bay, Migori, Kisii, Nyamira, Nairobi.
Frequently Asked Questions
Who are the best mall interior designers in Kenya?
Suimas is Kenya’s most experienced mall interior designer — with 18+ years of verified commercial design delivery, 3,000+ completed projects, and a fully in-house team covering all 47 counties. Moreover, we are the only mall interior design firm in Kenya offering complete zone-by-zone BOQ pricing, 3D visualization for pre-leasing, and post-project warranties on every commercial project.
How much does mall interior design cost in Kenya ?
Mall interior design costs range from KES 15,000 per m² for basic retail unit fit-out to KES 120,000+ per m² for premium food court vendor units and anchor tenant fit-outs. Moreover, total interior design and fit-out budgets for community malls typically range from KES 150M to KES 600M depending on GLA and specification level. Suimas provides a fully itemized BOQ after a free site visit.
What does mall interior design include in Kenya?
It includes common area and atrium design, retail tenant fit-out, food court design, entertainment zone design, anchor tenant fit-out, gypsum ceiling installation, commercial flooring, wayfinding and signage, lighting design, and 3D visualization for pre-leasing. Moreover, Suimas delivers all of these services under one fully in-house team with transparent BOQ pricing.
Why is food court design critical for Kenyan malls?
The food court is the highest-footfall zone in any Kenyan mall — directly determining dwell time, average spend, and overall shopper satisfaction. Moreover, a well-designed food court extends average visit duration by 40–90 minutes, dramatically increasing the probability of additional retail spending in the same visit. As a result, food court design investment delivers one of the strongest measurable commercial returns of any mall interior design expenditure.
How long does mall interior fit-out take in Kenya?
Individual retail unit fit-outs take 3–6 weeks. Moreover, full food court fit-outs run 8–14 weeks. Furthermore, complete mall common area fit-out for a community-scale mall typically runs 12–20 weeks depending on scope and phasing. Suimas always provides a detailed signed programme before any work begins.