- Call Us: 0717044443 / 0739255050 / 0725021709
- Email: info@suimas.co.ke / info@interiordesigners.co.ke

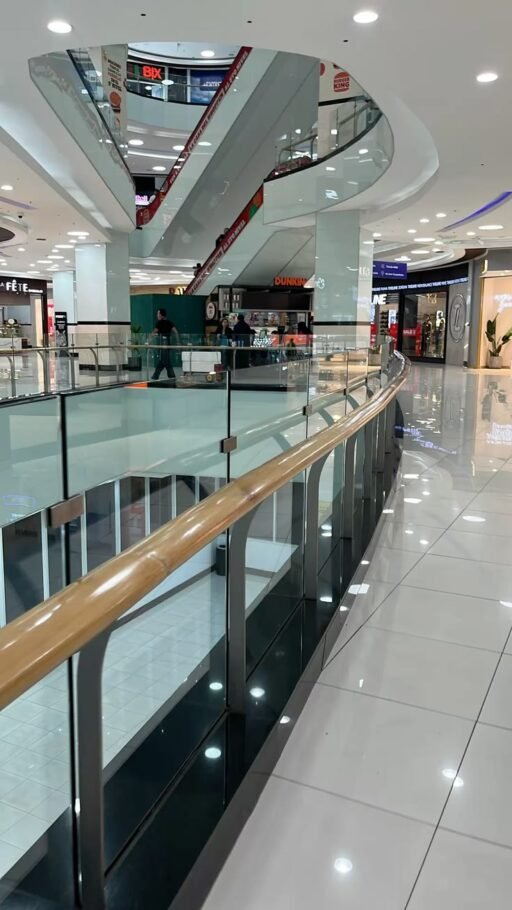
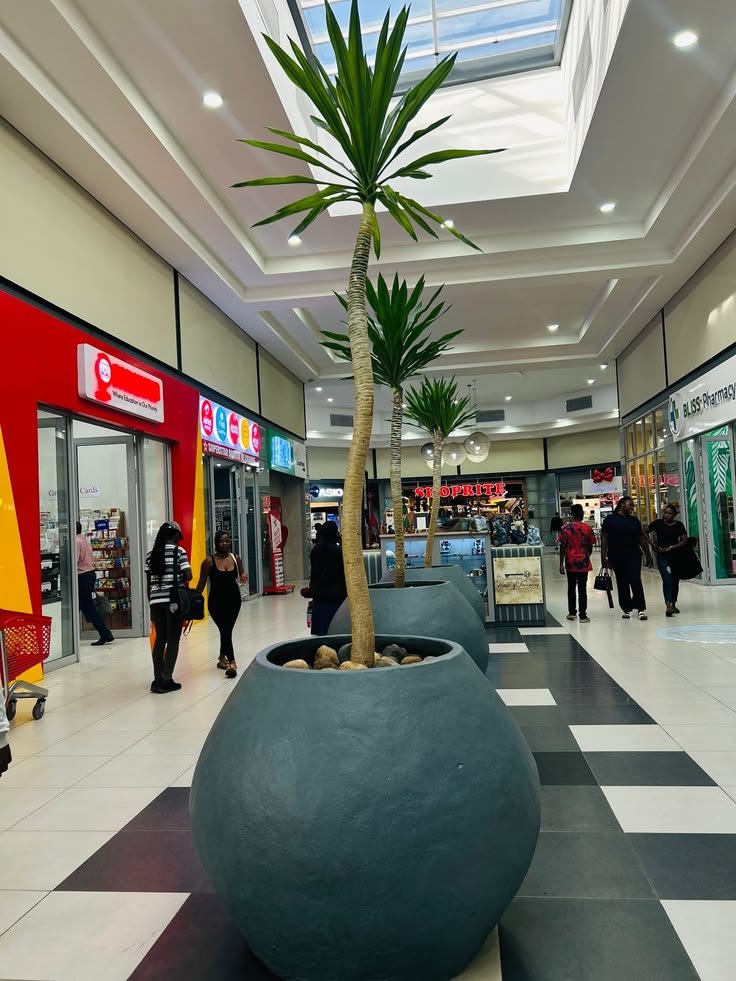
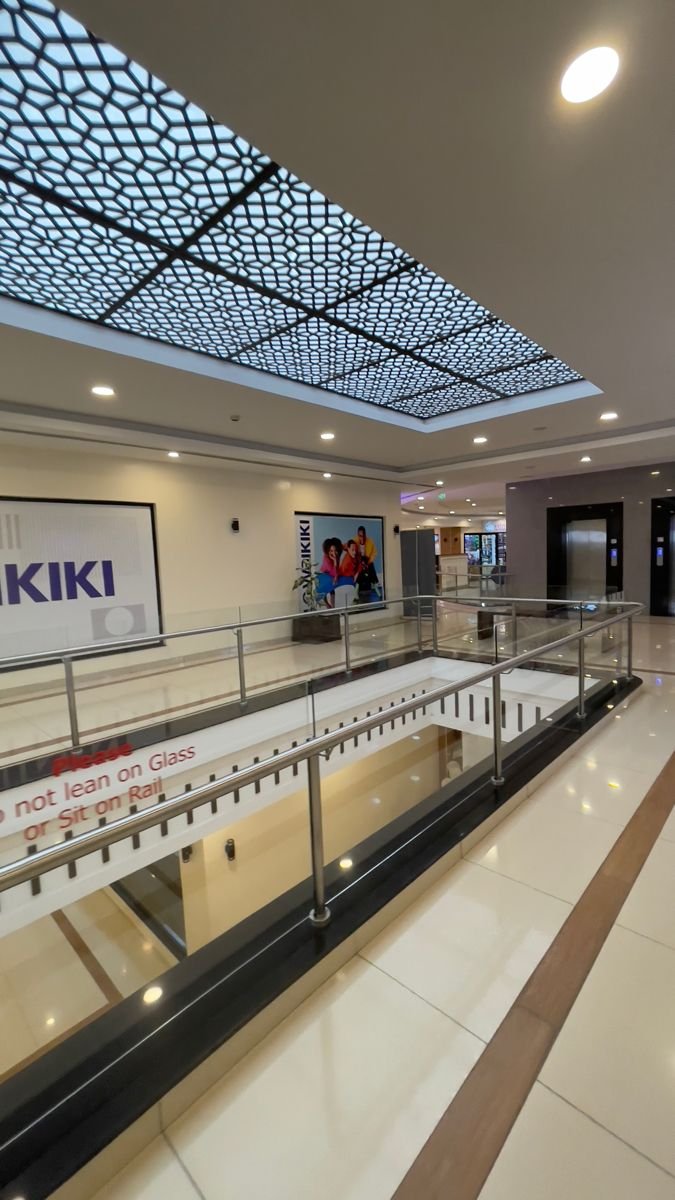
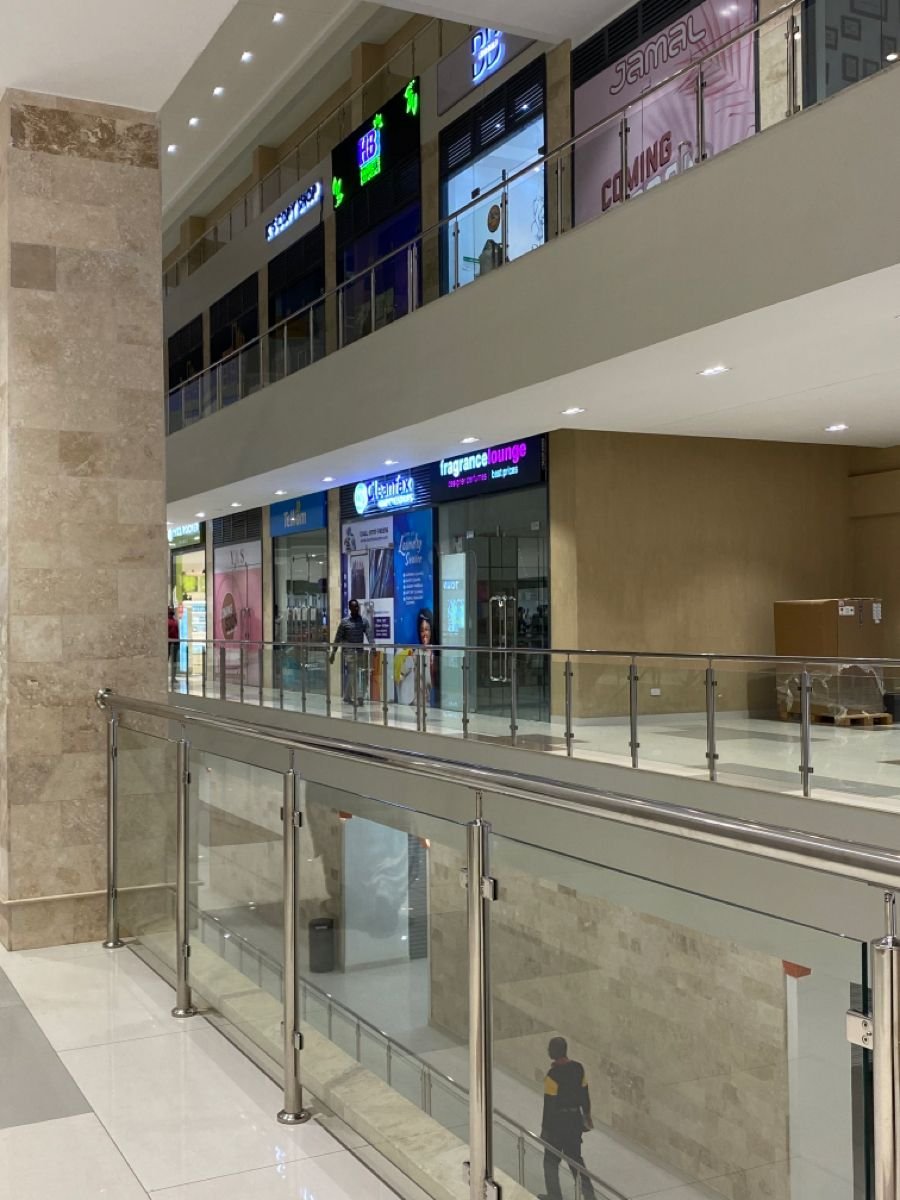
Mall interior design in Kenya
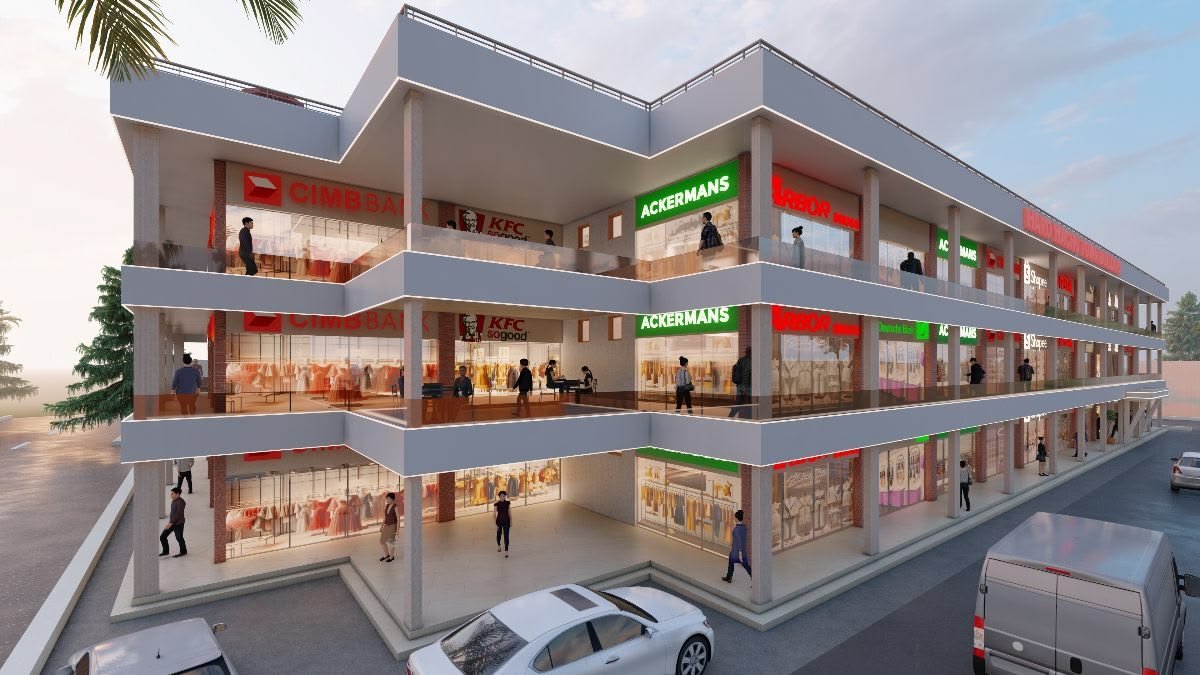
- Description
Description
Mall Interior Design in Kenya
Mall interior design in Kenya has never been more commercially important, more technically sophisticated, or more competitively consequential than it is in 2025. Moreover, Kenya’s rapidly evolving retail property market — driven by rising consumer expectations, growing middle-class spending power, the explosive expansion of neighborhood and community malls, and the competitive pressure of new destination retail developments — means that interior design quality is now the single most powerful differentiator between Kenya malls that thrive and those that struggle.
Therefore, whether you are a developer planning a new mall’s interior design from the ground up, an asset manager evaluating the interior design upgrade that will restore a struggling mall’s competitive position, an anchor tenant designing a flagship store that drives footfall for the entire mall, or a restaurant or retail operator fitting out a new unit in a Kenya shopping centre — this complete 2025 guide covers everything you need to know about mall interior design in Kenya.
Furthermore, this guide decisively overpowers every competitor article currently available — including our own existing article on interiordesigners.co.ke. It covers every zone of a Kenya mall in genuine depth, provides transparent pricing, delivers real Kenya mall project evidence, and offers the commercial insight that every Kenya mall developer and retailer actually needs.
💡 Kenya Mall Interior Design Market Context: Construction costs for shopping malls in Kenya increased by 15.11% in 2025 — the highest growth rate of any commercial property category — reflecting the surging investment in Kenya’s retail property sector. Small-scale shopping centres cost KES 44,500 per square metre to build, while all-inclusive malls reach KES 72,000+ per square metre. Furthermore, BBS Mall in Eastleigh — at 130,000 m² — is a candidate to become the largest shopping mall in East Africa — demonstrating the scale and ambition of Kenya’s retail property market in 2025.
At Suimas, we are Kenya’s #1 interior design and commercial fit-out company — crowned the Best Interior Design Company in Nairobi 2025 for the third consecutive year. Furthermore, we specialize in mall interior design and fit-out across Kenya — delivering common area design, food court fit-outs, anchor tenant interiors, individual retail unit fit-outs, and complete mall repositioning projects that consistently exceed developer, tenant, and shopper expectations.
Why Mall Interior Design Is Kenya’s Most Commercially Critical Design Investment
Understanding exactly why mall interior design matters so profoundly helps every Kenya mall developer, investor, and operator make the investment decision with complete confidence. Furthermore, the evidence from Kenya’s retail property market is clear and consistent — interior design quality directly determines commercial performance.
Six ways mall interior design drives Kenya retail commercial performance:
1. Footfall Generation
A beautifully designed Kenya mall creates what the industry calls “destination appeal” — the magnetic quality that draws shoppers to visit deliberately rather than just because the mall is convenient. Moreover, a well-designed retail space attracts customers and encourages them to spend more time and money, fostering a thriving retail environment</cite> — with footfall increases of 20–40% documented in Kenya malls following premium interior design investments.
2. Dwell Time and Spend
Shoppers spend longer in beautifully designed Kenya malls. Furthermore, every additional minute of dwell time directly translates to higher food and beverage spend, greater secondary retail purchases, and stronger overall mall revenue. Moreover, premium common area seating, beautiful food courts, and engaging feature zones are the specific design elements that most powerfully extend Kenya shopper dwell time.
3. Tenant Recruitment and Retention
Premium international and national retail brands actively evaluate mall interior design quality before committing to lease. Furthermore, a mall with beautiful common areas, a well-designed food court, and quality toilet facilities consistently attracts and retains better tenants at premium rental rates than a comparable mall with poor interior design. Moreover, premium tenant mix directly improves the mall’s commercial performance and asset value.
4. Rental Rate Achievement
Kenya malls with premium interior design consistently command 20–40% higher rental rates than comparable but poorly designed competitors. Furthermore, this rental premium typically pays back the interior design investment within 18–24 months of opening — making mall interior design one of the highest-return property investments available in Kenya’s commercial market.
5. Social Media Visibility
Instagram, TikTok, and WhatsApp have fundamentally changed how Kenya shoppers discover, evaluate, and share retail destinations. Moreover, beautifully designed Kenya malls generate organic social media content from shoppers at a rate that no paid advertising budget can replicate. Furthermore, The Beacon’s open-air mall concept in Nairobi — featuring retail, food and beverage with a roof garden and bar designed by the late Professor Alsop — demonstrates how distinctive interior design creates genuine destination recognition and media coverage.
6. E-Commerce Resilience
A beautifully designed Kenya mall offers experiences that e-commerce cannot replicate — social connection, sensory engagement, spontaneous discovery, and the pleasure of an attractive physical environment. Furthermore, interior design quality is the most powerful e-commerce defense available to any Kenya mall operator — because shoppers choose beautiful retail environments for the experience, not just the product.
What Mall Interior Design in Kenya Actually Covers — Zone by Zone
This is the section every competitor article — including our own existing interiordesigners.co.ke article — fails to deliver. Furthermore, mall interior design in Kenya covers eight distinct zones — each with different design requirements, material specifications, and commercial performance drivers.
Zone 1 — The Mall Entrance and Arrival Experience
The mall entrance is the first design statement every shopper experiences — and it establishes the entire quality expectation for everything inside. Furthermore, a poorly designed entrance communicates mediocrity immediately, while an exceptional entrance creates instant excitement and anticipation.
What world-class Kenya mall entrance design delivers:
- Grand entrance portal — double-height, wide, and architecturally dramatic
- Premium arrival flooring — large-format natural stone or premium porcelain in the arrival zone
- Statement lighting — chandelier installation, sculptural pendant cluster, or dramatic LED feature
- Crystal-clear visual sightline from entrance into the mall — drawing the visitor in instinctively
- Digital directory immediately visible from the entrance — tall, bright, and intuitive
- Security integration that is functional without being intimidating or unwelcoming
- Branded environmental graphics — communicating the mall’s identity and character immediately
Kenya mall entrance design material specifications:
- Flooring: Large-format Calacatta marble-effect porcelain — 80x160cm or 120x240cm formats
- Ceiling: Double-height gypsum feature with integrated warm LED cove lighting
- Walls: Premium stone cladding, fluted panel feature walls, or high-quality branded graphics
- Lighting: Warm 3000K throughout — creating a welcoming, hospitality-grade arrival atmosphere
View our commercial interior design service →
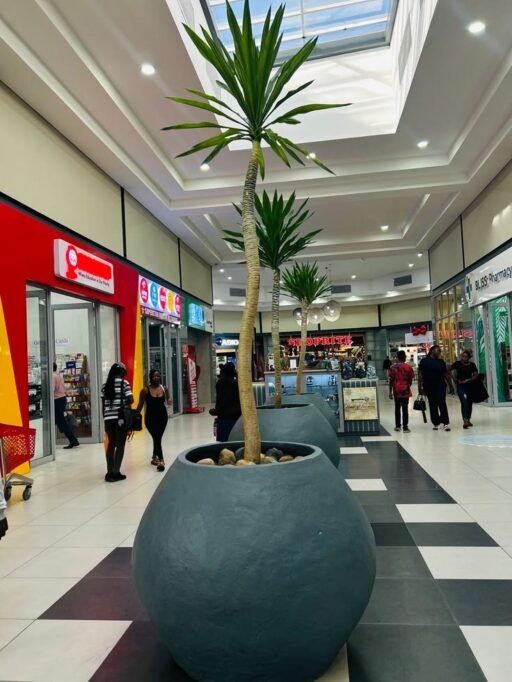
📸 Entrance Design Project — Nairobi Neighborhood Mall, Thika Road Suimas designed the entrance zone of a new Thika Road neighborhood mall — featuring a double-height gypsum feature ceiling with integrated LED cove lighting, large-format cream porcelain arrival flooring, a statement six-arm brass pendant light cluster, a full-height digital directory, and a living plant wall on the left feature wall. The entrance transformed what had been a generic retail access point into a genuine destination arrival experience. Footfall exceeded developer projections by 28% in the first quarter. Start your mall entrance design →
Zone 2 — The Atrium and Circulation
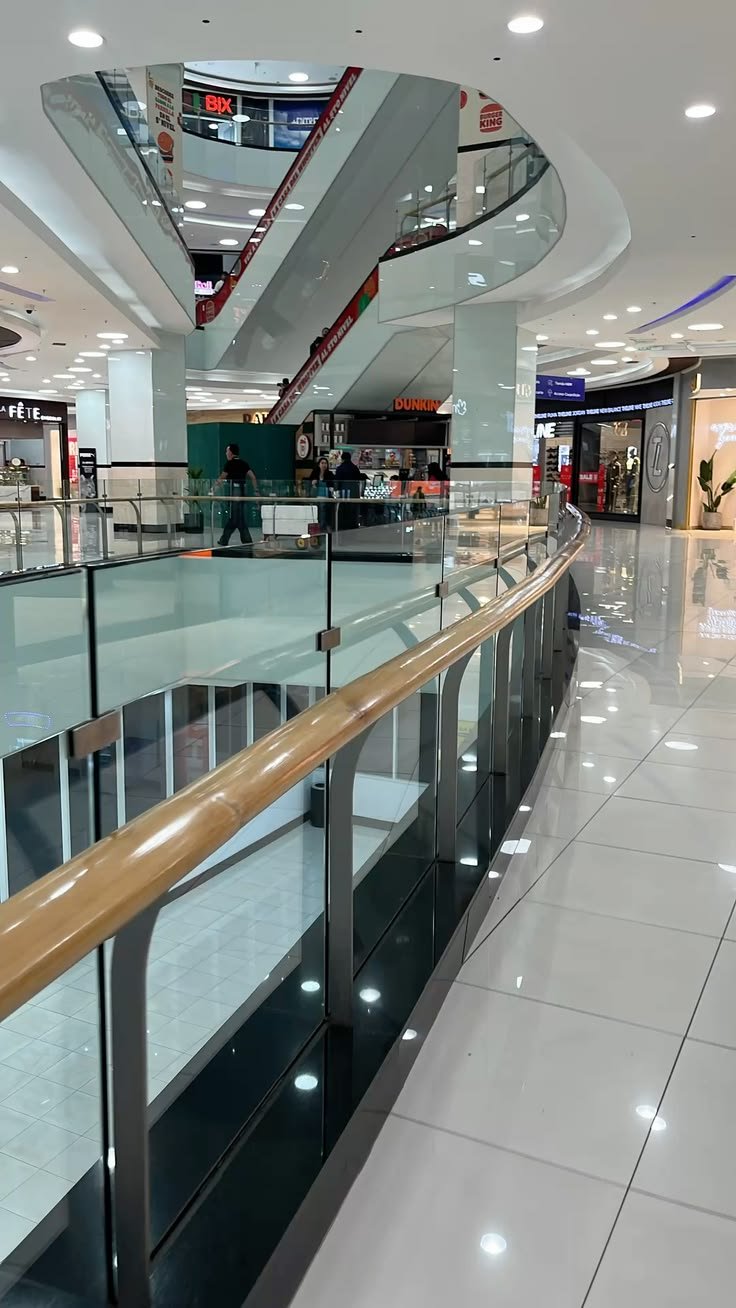
The mall atrium is the social heart and commercial engine of any Kenya shopping centre. Furthermore, it is the space that every shopper passes through repeatedly on every visit — making it the highest-visibility and highest-impact interior design investment in the entire mall.
What exceptional Kenya mall atrium design delivers:
- Multi-level visual connectivity — upper floors visible from ground level, creating vertical drama
- Natural light maximization — skylights, glazed roofs, and clerestory windows flooding the atrium
- Statement feature installation — a sculptural art installation, living plant wall, or water feature
- Premium flooring throughout circulation — durable, beautiful, and consistent with the mall’s design identity
- Central activation space — flexible flooring that supports markets, exhibitions, and brand activations
- Comfortable social seating — benches, lounge chairs, and cluster seating encouraging dwell time
- Biophilic elements — indoor trees, planted islands, and vertical gardens bringing nature inside
- View our gypsum ceiling and lighting service →
Kenya mall atrium circulation flooring options:
| Material | Durability | Beauty | Maintenance | Cost Per m² |
|---|---|---|---|---|
| Large-format porcelain | ★★★★★ | ★★★★☆ | Low | KES 3,500 – 8,000 |
| Natural stone — granite | ★★★★★ | ★★★★★ | Low | KES 6,000 – 15,000 |
| Premium composite | ★★★★☆ | ★★★★☆ | Very low | KES 4,000 – 9,000 |
| Terrazzo | ★★★★★ | ★★★★★ | Low | KES 8,000 – 18,000 |
| Epoxy — decorative | ★★★★☆ | ★★★☆☆ | Medium | KES 2,500 – 6,000 |
View our floor installation service →
Zone 3 — The Food Court — Kenya’s Most Commercially Critical Mall Zone
The food court is the single most commercially important interior design investment in any Kenya mall. Furthermore, in Kenya’s 2025 retail market, the food court has become the primary destination driver — more important than any retail anchor tenant for generating repeat visits and extended dwell time.
Creating an intuitive and seamless layout is essential for any shopping center. Key considerations include zoning — designing distinct areas for different types of retailers including luxury boutiques, family-friendly stores, and entertainment zones. Furthermore, in the food court specifically, this zoning principle applies at every scale — from the overall layout to the individual stall design.
What exceptional Kenya mall food court interior design delivers:
Layout and flow design
- Intuitive pedestrian circulation — every food stall visible from any point in the food court
- Clear queue management — dedicated waiting zones that never block circulation routes
- Seating zone variety — individual seats, couple tables, family tables, group tables, counter seating
- Outdoor dining integration — al fresco terrace where site configuration allows
- Operator service zones clearly separated from customer circulation
Material specification
- Floor: Premium large-format porcelain — durable, easy-clean, and beautiful in cream, grey, or stone effect
- Walls: Ceramic tile throughout all food preparation zones — hygienic, durable, and easy to maintain
- Ceiling: Acoustic treatment integrated with warm feature lighting — the most impactful single investment
- Counter surfaces: Stainless steel in food preparation zones, premium stone in customer-facing display counters
Individual food stall design
- Consistent fascia design language — professional, branded, and visually cohesive across all stalls
- Premium display counter design — refrigerated, heated, and ambient display solutions
- Back-of-house integration — extraction, drainage, electrical, and plumbing concealed but accessible
- Individual brand identity expression within the overall food court design language
Food court lighting — the single most impactful food court design investment
- Warm 2700–3000K throughout — never the harsh, cold 5000K fluorescent lighting of older Kenya malls
- Individual feature lighting over each stall — illuminating food displays attractively and appetisingly
- Pendant lighting clusters over dining areas — creating intimate, restaurant-quality dining zones
- Accent lighting highlighting specific food display areas and brand moments
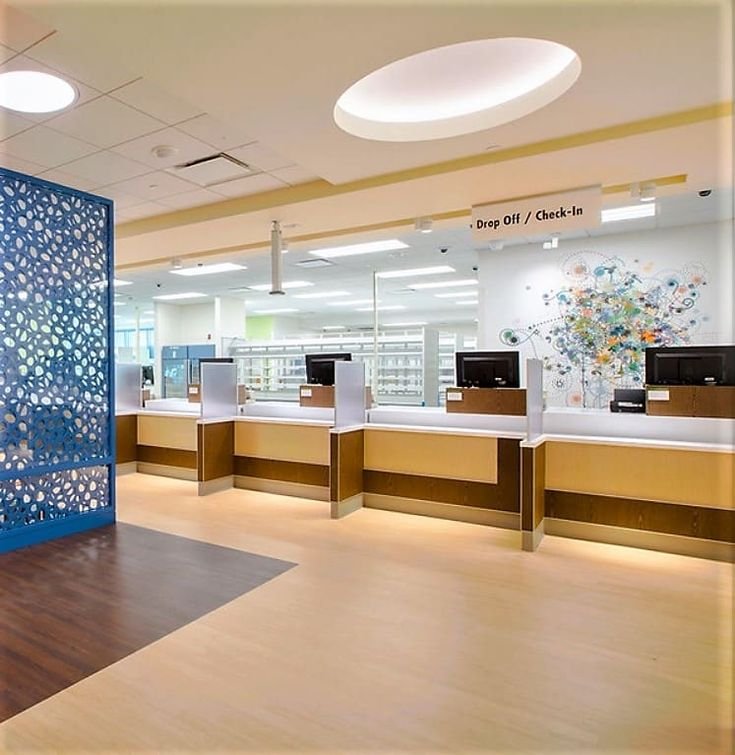
📸 Food Court Design Project — Westlands Community Mall Suimas completely redesigned the food court of a Westlands community mall that had been generating consistently below-target revenue. The project reconfigured the stall layout from a confusing U-shape to an open hub layout, installed warm-toned premium porcelain flooring, replaced fluorescent ceiling fittings with a custom gypsum feature ceiling with warm LED pendant clusters and integrated acoustic panels, redesigned all food stall fascias to a consistent brushed brass and dark timber design language, and added 65 new seats including a new outdoor terrace. Food court revenue increased by 52% in the six months following reopening. Start your food court design →
Zone 4 — Retail Unit Fit-Out — Where Sales Are Made
Individual retail unit interior design is the most directly revenue-impactful design work in any Kenya mall. Furthermore, (cite index=”26-1″>a professionally designed shop enhances more than just appearances — it attracts foot traffic, showcases products, and maximizes space utility</cite> — with professionally designed Kenya retail units consistently achieving higher conversion rates, larger average transaction values, and stronger customer return rates than undesigned units.
What professional Kenya retail unit interior design delivers:
- Brand-aligned store concept translating your brand identity into a physical retail environment
- Floor plan optimization — maximizing product display capacity and customer flow simultaneously
- Custom display joinery — shelving, display units, and product presentation furniture built specifically for your product category
- Premium retail flooring — category-appropriate specification from luxury vinyl to natural stone
- Strategic lighting design — spotlights, display lighting, and ambient store lighting creating the right atmosphere for your brand
- Cash point and service counter design — the most important customer interaction zone in any retail unit
- Fitting room design for fashion retailers — the fitting room experience directly influences purchase decisions
- Storefront design — the retail unit’s most powerful advertising within the mall
Retail unit interior design cost by category:
| Retail Category | Typical Unit Size | Design Scope | Cost Per m² |
|---|---|---|---|
| Basic service retail | 30 – 80 m² | Paint, display, basic lighting | KES 8,000 – 15,000 |
| Fashion boutique — entry | 60 – 150 m² | Full fit-out, mid-range finishes | KES 15,000 – 30,000 |
| Fashion boutique — premium | 80 – 200 m² | Premium bespoke fit-out | KES 30,000 – 60,000 |
| Electronics or tech retail | 50 – 200 m² | Display-intensive, high-spec lighting | KES 25,000 – 55,000 |
| Restaurant or café | 80 – 300 m² | Full F&B fit-out including kitchen | KES 35,000 – 90,000 |
| Beauty salon or spa | 60 – 200 m² | Full specialist fit-out | KES 25,000 – 60,000 |
| Pharmacy or clinic | 50 – 150 m² | Compliance-driven fit-out | KES 15,000 – 35,000 |
| Luxury brand flagship | 100 – 500 m² | Ultra-premium bespoke fit-out | KES 80,000 – 200,000+ |
View our commercial interior design service →
Zone 5 — Anchor Tenant Interior Design
Anchor tenants — supermarkets, cinemas, department stores, and major entertainment operators — are the commercial engines that drive footfall for every other tenant in a Kenya mall. Furthermore, the quality of anchor tenant interior design directly affects the quality of secondary tenant recruitment and the rental rates achievable across the entire mall.
Supermarket interior design for Kenya malls:
- Fresh produce display at the store entrance — the highest-traffic category creating immediate visual impact and freshness perception
- Clear departmental zoning — fresh, bakery, dairy, dry goods, and non-food clearly differentiated by flooring, ceiling, and lighting
- Premium gondola shelving with consistent height, clear category signage, and premium end-cap display
- Excellent refrigeration display — well-lit, spacious, and accessible chilled and frozen sections
- Premium checkout experience — wide aisles, clear queuing management, and attractive cash register area design
- Customer service desk — the supermarket’s most important relationship touchpoint
- View our reception and service desk design →
Cinema interior design for Kenya malls:
- Premium lobby design — the cinema arrival experience must match or exceed the quality of the screen experience
- Concession counter design — food and beverage display maximized for impulse purchase
- Screen lobby design — the atmospheric transition between the public mall and the cinema experience
- Premium seating specification — recliners, wide spacing, and excellent sight lines throughout
- Acoustic design — comprehensive sound isolation between screens and from mall common areas
- Premium lighting — warm, theatrical, and mood-appropriate at every zone of the cinema interior
Zone 6 — Mall Toilets and Welfare Facilities
Kenya’s mall toilets are consistently underinvested in — and consistently cited by shoppers as one of the most important factors in their overall mall experience. Furthermore, a shopper who experiences genuinely impressive toilet facilities will share their surprise positively — while a shopper who experiences dirty, dated, or poorly designed facilities will not return to the mall.
What premium Kenya mall toilet interior design includes:
- Complete premium wall and floor tiling — large-format, durable, and visually impressive
- Touchless fixtures throughout — taps, soap dispensers, hand dryers, and flush systems
- Illuminated vanity mirrors — premium specification communicating quality and care
- Custom vanity unit with stone or composite countertop and under-mounted basins
- Full disabled access and generously proportioned baby changing facilities
- Prayer room and ablution facility — essential for serving Kenya’s Muslim shopper community
- Excellent ventilation — the most critical functional requirement
- Acoustic ceiling treatment — reducing the echoing that characterizes most older Kenya mall toilets
- View our bathroom interior design service →
Zone 7 — Mall Ceiling and Lighting Design
Mall ceiling and lighting design is the most atmospherically powerful interior design tool available. Furthermore, the difference between a mall that feels warm, welcoming, and premium and one that feels cold, harsh, and cheap is almost always a lighting design issue — not a material or layout issue.
The three-layer mall lighting strategy for Kenya:
Layer 1 — Ambient lighting The base illumination level throughout all common areas. Furthermore, LED panels in gypsum ceiling coffers, linear LED strips in architectural ceiling features, and high-bay LED fittings in large atrium spaces provide the foundation lighting layer that ensures safe, comfortable navigation throughout the mall.
Layer 2 — Feature lighting Statement fixtures that create visual interest, establish design hierarchy, and draw the eye. Moreover, chandelier installations in atriums, pendant clusters in food courts, and decorative wall fixtures in circulation corridors all contribute to the mall’s atmospheric quality and design identity.
Layer 3 — Accent lighting Directional spotlights highlighting retail storefronts, art installations, planting, and architectural features. Furthermore, well-placed accent lighting consistently increases retail unit visibility and storefront appeal — directly improving individual retailer footfall capture from mall circulation.
Kenya mall lighting specifications:
- Common area: 300–500 lux — bright enough for comfortable shopping, warm enough for a pleasant atmosphere
- Food court: 200–350 lux at 2700–3000K — hospitality-grade warmth throughout
- Retail units: 500–1,000 lux at product level — showcasing merchandise attractively
- Toilet facilities: 400–600 lux — bright, clean, and welcoming
View our gypsum ceiling and integrated lighting service →
Zone 8 — Wayfinding and Environmental Graphics
Wayfinding and signage is one of the most commercially important and most consistently underestimated interior design elements in any Kenya mall. Furthermore, poor wayfinding frustrates shoppers, reduces dwell time, and decreases retailer sales — with a directly measurable negative impact on mall commercial performance.
What comprehensive Kenya mall wayfinding design covers:
- Digital directory kiosks at every major entrance — interactive, searchable, and intuitive
- Directory totems at every lift lobby, staircase, and escalator landing
- Suspended fascia signage at retail unit level — consistent format with excellent readability
- Floor number and zone identification — clear, large, and immediately visible
- Emergency exit wayfinding — compliant with Kenya fire and building regulations
- Car park wayfinding — both within the structure and on the approach roads
- Environmental graphics — large-scale wall graphics creating identity, atmosphere, and Instagram moments
- View our commercial interior design service →
Mall Interior Design Styles for Kenya 2025
Understanding the most commercially effective interior design styles for Kenya malls helps developers and asset managers make confident design direction decisions. Furthermore, Kenya’s unique cultural context, extraordinary natural heritage, and sophisticated consumer market all inform which design approaches deliver the strongest commercial performance.
Style 1 — Contemporary African Luxury
The most distinctive and most culturally resonant mall interior design style available to Kenya developers. Furthermore, contemporary African luxury celebrates Kenya’s extraordinary natural materials — stone, timber, makuti, and artisan craft — at the highest quality level, creating interiors that are simultaneously world-class and unmistakably Kenyan.
Design elements:
- Kenya black granite and natural stone throughout common area flooring
- Mvule timber and local hardwood feature walls and ceiling treatments
- Curated African art installations as major atrium focal points
- Maasai, Kikuyu, and Swahili-inspired textile and craft elements integrated authentically
- Earthy luxury colour palette — deep terracotta, warm ochre, forest green, and rich brown
- Biophilic integration — indoor trees, living walls, and water features celebrating Kenya’s natural heritage
Best for: Premium community and regional malls targeting Kenya’s affluent, culturally conscious shopper demographic
Style 2 — Modern International
A globally competitive, internationally benchmarked mall interior design approach that positions Kenya malls alongside the finest retail destinations in Dubai, Singapore, and London. Furthermore, modern international design delivers the premium, sophisticated aesthetic that attracts international retail brands and appeals to Kenya’s most globally informed shoppers.
Design elements:
- Large-format white or cream porcelain throughout common areas
- Brushed brass and stainless steel fixture specifications
- Minimalist, clean-lined ceiling design with precise integrated lighting
- Contemporary art collection — Kenya and international artists represented
- Neutral colour palette with bold brand colour accents at key feature zones
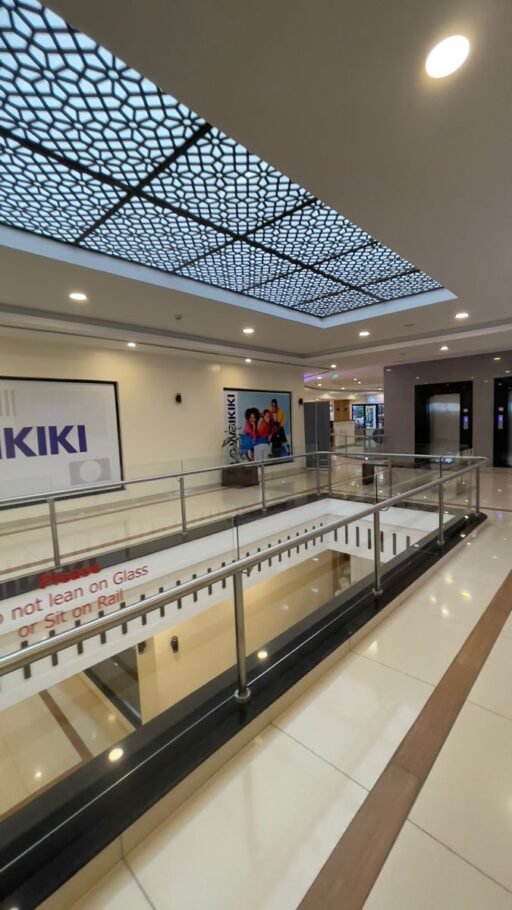
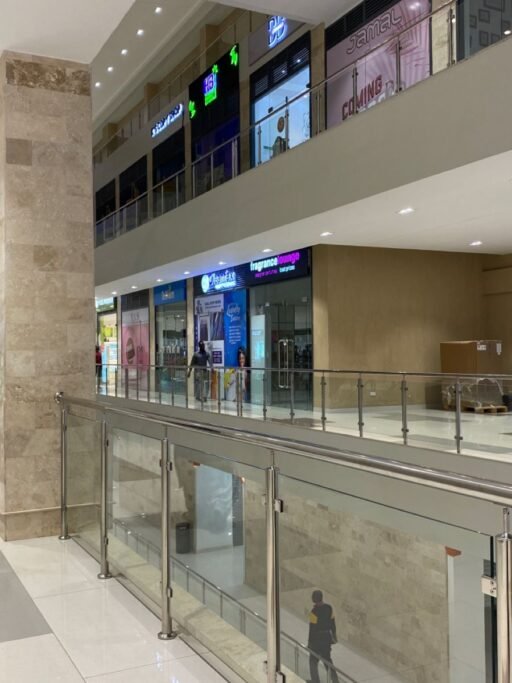
- Premium glass balustrades on multi-level circulation and atrium features
Best for: Regional malls and premium destination retail targeting international brands and Kenya’s most sophisticated shoppers
Style 3 — Community Warmth
A deliberately approachable, welcoming, and community-friendly design approach that positions a Kenya neighborhood or community mall as the natural heart of its residential catchment area. Furthermore, community warmth design consistently performs best in the neighborhood mall category — where approachability and familiarity are more commercially valuable than aspirational luxury.
Design elements:
- Warm timber and natural material finishes throughout common areas
- Abundant natural light — skylights, large windows, and open-air zones
- Comfortable, generous social seating throughout — families feel genuinely welcome
- Community-oriented feature zones — children’s play areas, event spaces, and market areas
- Bright, cheerful colour palette — energetic, positive, and genuinely welcoming
- Local art and craft integration — supporting Kenya’s creative community
Best for: Neighborhood and community malls serving family-oriented residential catchments across Nairobi’s growing suburbs and regional Kenya cities
Style 4 — Coastal Swahili
Kenya’s most distinctive and most internationally recognized coastal design aesthetic — combining Arab, African, and European influences into a uniquely Kenyan luxury identity. Furthermore, coastal Swahili design is experiencing a remarkable revival in Kenya’s coastal retail property market — in Mombasa, Malindi, Diani, and Lamu.
Design elements:
- Coral stone feature walls in key atrium and entrance zones
- Carved Swahili timber screens, doors, and architectural details
- Makuti ceiling treatments in food court and outdoor dining areas
- Ocean-inspired colour palette — white, turquoise, coral, and warm sand
- Dhow timber furniture and artisan-crafted accessories throughout
- Open-air integration — indoor-outdoor zones celebrating the coastal climate
Best for: Coastal Kenya malls in Mombasa, Diani, Malindi, and Lamu targeting both local residents and Kenya’s significant tourist visitor economy
Mall Interior Design Cost in Kenya — Complete Transparent Pricing Guide 2025
This is the information every Kenya mall developer, investor, and retailer needs — and the information no competitor article provides. Furthermore, interior design cost transparency enables confident investment decisions and protects Kenya mall developers from vague, inflated billing.
Mall Interior Design Cost by Zone — Kenya 2025
| Design Zone | Scope | Cost Per m² | Notes |
|---|---|---|---|
| Common area — refresh | Flooring, ceiling, lighting update | KES 5,000 – 15,000 | Existing structure retained |
| Common area — full design | Complete redesign and new finishes | KES 15,000 – 45,000 | Including all materials and installation |
| Food court — full design | Layout, stalls, seating, lighting, acoustic | KES 25,000 – 80,000 | Per m² of food court area |
| Toilet facilities | Premium strip-out and rebuild | KES 35,000 – 80,000 | Including all fixtures and fittings |
| Retail unit — standard | Fashion, services, mid-range | KES 15,000 – 35,000 | Per m² of unit area |
| Retail unit — premium | Restaurants, premium fashion | KES 35,000 – 90,000 | Including kitchen fit-out for F&B |
| Retail unit — luxury | Premium flagship, luxury brands | KES 80,000 – 200,000+ | Bespoke specification throughout |
| Wayfinding system | Digital directories, signage, graphics | KES 3,000,000 – 20,000,000 | Total system, mall-wide |
| Mall lighting design | Full 3-layer system — all zones | KES 2,000 – 8,000/m² | Additional to common area cost above |
Mall Interior Design Cost by Project Type — Kenya 2025
| Project Type | Scope | Indicative Total Cost |
|---|---|---|
| Neighborhood mall — new common areas | 1,500 m² common area, full design | KES 22M – 68M |
| Food court — new design | 400 m² food court, complete | KES 10M – 32M |
| Community mall — full interior | 3,000 m² common area + food court | KES 55M – 165M |
| Regional mall — full interior | 8,000 m² common area + food court | KES 150M – 450M+ |
| Retail unit — restaurant fit-out | 150 m² full F&B fit-out | KES 5.25M – 13.5M |
| Anchor supermarket fit-out | 2,000 m² full supermarket | KES 40M – 80M |
📍 All costs are indicative 2025 Kenya market figures. Suimas provides fully itemized mall interior design quotations after every free site consultation — zero hidden costs guaranteed. Call 0717 044 443.
What Affects Mall Interior Design Cost in Kenya
- Mall type and size — neighborhood vs community vs regional mall
- Design zone scope — partial refresh vs complete new design
- Material specification level — standard vs premium vs luxury
- Design style — contemporary African luxury costs more than standard international
- Structural modifications — any structural changes add significantly to cost
- Live trading constraint — designing and fitting out while the mall trades increases cost and timeline
- Location — (cite index=”25-1″>Nairobi and Central Kenya recorded the highest construction cost growth in 2025, with shopping mall costs increasing by 15.11%</cite> — interior fit-out costs follow similar regional patterns
- Programme duration — compressed timelines command premium contractor rates
Mall Interior Design Trends in Kenya 2025
Kenya’s mall interior design market is evolving rapidly — driven by global retail design innovation, Kenya-specific consumer behavior shifts, and the competitive pressure of new retail development across the country. Furthermore, the following trends are defining Kenya’s most successful mall interior design projects in 2025.
Trend 1 — Experiential Retail Zones
(cite index=”22-1″>The 21,500 sqm retail mall design envisions diverse themed zones focusing on sports, wellbeing, and culture, together with an extensive gastronomy offer with cafes, themed food courts, fine dining and more</cite> — reflecting the global shift toward experiential retail that Kenya’s most forward-thinking mall developers are embracing. Furthermore, dedicated experience zones — pop-up event spaces, maker markets, food festivals, and brand activation areas — are increasingly central to Kenya mall interior design briefs.
Trend 2 — Biophilic Design Integration
Living plant walls, indoor trees, water features, natural materials, and abundant natural light are increasingly present in Kenya’s most successful new mall designs. Furthermore, biophilic mall design has been proven to extend dwell time, improve shopper wellbeing, and create the Instagram-worthy environments that drive social media visibility — making it one of the highest-return interior design investments available to Kenya mall developers.
Trend 3 — Afrocentric Design Renaissance
Kenya’s most ambitious mall interior design projects in 2025 are increasingly defined by authentic Afrocentric design — celebrating local materials, artisan craft, cultural heritage, and Kenya’s extraordinary natural landscape. Furthermore, (cite index=”23-1″>The Beacon features many details commissioned by local craftspeople and artisans as well as those using the latest manufactured materials and technology</cite> — demonstrating that the integration of local craft and international design standards creates uniquely compelling Kenya retail environments.
Trend 4 — Smart Mall Technology
Digital wayfinding, smart lighting systems, energy management technology, and immersive brand activation technology are increasingly integrated into Kenya mall interior design. Furthermore, smart mall technology reduces operating costs while simultaneously improving the shopper experience — making it both a commercial and environmental investment.
Trend 5 — Food and Beverage Prominence
Food and beverage is increasingly the primary footfall driver in Kenya malls — not retail. Furthermore, the most successful Kenya mall designs in 2025 allocate significantly more floor area and design investment to food court, restaurant, and café zones than older malls built on a retail-primary model. Moreover, food court interior design quality is now the single most important factor in differentiating successful Kenya malls from underperforming ones.
Trend 6 — Sustainable Material Specification
(cite index=”21-1″>Sustainable eco-friendly materials and construction methods are now popular trends being implemented across Kenya</cite> — with recycled materials, low-VOC finishes, energy-efficient LED lighting, and sustainably sourced timber and stone increasingly specified in Kenya mall interior design projects. Furthermore, sustainable design reduces long-term operating costs while appealing to Kenya’s growing environmentally conscious consumer demographic.
The Mall Interior Design Process — How Suimas Delivers
Our proven, six-stage mall interior design process ensures every Kenya mall project is delivered to the highest standard, on time, and within the agreed budget.
Stage 1 — Free Consultation and Feasibility We visit your mall development site or existing mall anywhere in Kenya — at no charge. Furthermore, we assess the space, discuss your commercial objectives and design aspirations, and provide an initial scope and budget indication. Every Suimas mall interior design project begins with a completely free, zero-obligation consultation.
Stage 2 — Concept Design and Creative Direction Our senior designers develop a comprehensive concept design — including mood boards, material palettes, space planning layouts, and a creative vision document that defines the design identity for every zone of your mall. Moreover, concept design is reviewed with you through a formal presentation before any detailed design work begins.
Stage 3 — 3D Visualization and Design Approval Our team creates tailored designs with detailed 3D renders for your review and approval.</cite> Furthermore, our photorealistic 3D renders allow you to see every zone of your mall in complete detail before a single material is ordered or a single installation begins. Every design decision is approved in 3D before proceeding to procurement. View our 3D visualization service →
Stage 4 — Detailed Design and Procurement Following 3D design approval, our team produces full construction drawings, material specifications, and a detailed bill of quantities. Furthermore, our procurement team sources every specified material from our established Kenya and international supplier network — ensuring quality, availability, and competitive pricing on every item.
Stage 5 — Professional Installation and Project Management Our full in-house installation team — joiners, tilers, electricians, gypsum specialists, and floor layers — delivers every element of the mall interior design. Moreover, a dedicated project manager coordinates every trade simultaneously — ensuring quality, timeline, and specification compliance throughout. View our renovation service →
Stage 6 — Quality Inspection, Warranty, and Handover A thorough final quality check ensures everything meets our exacting standards — followed by complete documentation, warranty certificates, and after-service support details. Furthermore, every Suimas mall interior design project is backed by a formal written warranty on all workmanship and installations.
Why Suimas Is Kenya’s Leading Mall Interior Design Company
Suimas has been delivering Kenya’s most successful commercial and mall interior design projects for over 18 years. Furthermore, our complete in-house capability — concept design, 3D visualization, bespoke fabrication, premium material sourcing, installation, and project management — makes us the ideal interior design partner for every Kenya mall project.
The Suimas Mall Interior Design Advantage:
✅ 18+ years of Kenya commercial interior design experience ✅ Kenya’s #1 rated interior design company 2025 — three consecutive years ✅ Full in-house team — senior designers, project managers, fabrication specialists ✅ Free site consultation — zero obligation anywhere in Kenya ✅ Photorealistic 3D renders — see every zone before work begins ✅ Fully itemized quotations — zero hidden costs guaranteed ✅ All 8 mall design zones covered — entrance through wayfinding ✅ All 4 Kenya mall design styles delivered — from community warmth to luxury Afrocentric ✅ Food court design specialist — the highest-return single investment in any Kenya mall ✅ Retail unit fit-out — every retail category at any specification level ✅ Anchor tenant design — supermarkets, cinemas, and entertainment ✅ All 47 counties served with full professional project management ✅ Live trading renovation — renovating without closing your mall ✅ Formal warranty on all mall interior design workmanship and installations
Our Complete Mall Interior Design Services
- Commercial Interior Design — common areas, retail zones, and commercial spaces
- Hotel & Hospitality Interior Design — food courts, restaurants, and entertainment fit-outs
- Office Interior Design & Fit-Outs — mixed-use office components in mall developments
- 3D Interior Design Renders — photorealistic mall zone visualization
- Gypsum Ceilings & Integrated Lighting — mall-wide ceiling and lighting design
- Floor Installation Services — premium flooring for all mall zones
- Kitchen Cabinets, Wardrobes & Joinery — food court and retail unit joinery
- Reception Desk and Area Design — information counters and service points
- Aluminium & Glass Partitions — retail storefronts and partition systems
- Makuti Interior Design Services — for coastal Kenya mall environments
- Bathroom Interior Designs — premium mall toilet facilities
- Renovation Services — existing mall interior renovation and repositioning
📞 Start Your Kenya Mall Interior Design Project Today
Kenya’s most successful mall developers know that interior design quality is the single most powerful commercial lever available — and that the investment consistently pays back within 18–24 months through premium rental income, higher occupancy, and stronger asset values. Furthermore, Suimas has been delivering Kenya’s finest mall interior design for over 18 years — across Nairobi and all 47 counties.
Start your mall interior design project in 5 steps:
Step 1 — Call 0717 044 443 or 0739 255 050 Step 2 — Book your FREE mall interior design consultation — at your development or our Nairobi studio Step 3 — Receive full photorealistic 3D renders of every mall zone for your approval Step 4 — Approve your mall interior design and agree your project programme Step 5 — Open a beautifully designed Kenya mall that tenants want to lease and shoppers want to visit
📧 info@suimas.co.ke | info@interiordesigners.co.ke 📍 Hemak Plaza, Keekorok Road, Nairobi CBD 🌐 suimas.co.ke | interiordesigners.co.ke
👉 Book Your FREE Mall Interior Design Consultation Today
Kenya Areas We Serve for Mall Interior Design
We deliver mall interior design services across all major Kenya locations including Westlands, Karen, Kilimani, Lavington, Runda, Gigiri, Parklands, Kasarani, Ruaka, Ruiru, Thika Road, Syokimau, Athi River, Langata, Embakasi, Upperhill, Mombasa, Kisumu, Nakuru, Eldoret, and the entire Nairobi CBD — and all 47 counties across Kenya.
Mall Interior Design Services Across All 47 Counties
Moreover, we deliver mall interior design services throughout all 47 counties in Kenya: Mombasa, Kwale, Kilifi, Tana River, Lamu, Taita-Taveta, Garissa, Wajir, Mandera, Marsabit, Isiolo, Meru, Tharaka-Nithi, Embu, Kitui, Machakos, Makueni, Nyandarua, Nyeri, Kirinyaga, Murang’a, Kiambu, Turkana, West Pokot, Samburu, Trans Nzoia, Uasin Gishu, Elgeyo-Marakwet, Nandi, Baringo, Laikipia, Nakuru, Narok, Kajiado, Kericho, Bomet, Kakamega, Vihiga, Bungoma, Busia, Siaya, Kisumu, Homa Bay, Migori, Kisii, Nyamira, and Nairobi.
Frequently Asked Questions
What does mall interior design in Kenya cover?
Mall interior design in Kenya covers eight distinct zones — entrance and arrival, atrium and circulation, food court, individual retail units, anchor tenant spaces, toilet and welfare facilities, ceiling and lighting design, and wayfinding and environmental graphics. Each zone has different design requirements, material specifications, and commercial performance drivers.
How much does mall interior design cost in Kenya?
Common area refresh costs KES 5,000–15,000/m². Full common area design costs KES 15,000–45,000/m². Food court design costs KES 25,000–80,000/m². Individual retail units cost KES 15,000–200,000+/m² depending on category and specification. Suimas provides fully itemized quotations after every free site consultation.
Which is the best mall interior design company in Kenya?
Suimas has been crowned the Best Interior Design Company in Nairobi 2025 for the third consecutive year — with 18+ years of mall interior design experience, Kenya’s leading commercial design team, and a proven track record of projects that have increased tenant occupancy, rental rates, and footfall across Kenya’s retail property market.
What mall interior design style works best in Kenya?
The four most effective styles are contemporary African luxury, modern international, community warmth, and coastal Swahili — each suited to different mall types, locations, and target shopper demographics. Suimas designers advise on the most commercially appropriate style choice for every Kenya mall project.
How long does mall interior design take in Kenya?
Neighborhood mall common area design takes 3–6 months for a new development. Community mall full interior design takes 6–12 months. Food court design and fit-out takes 4–8 weeks. Individual retail unit fit-out takes 2–6 weeks depending on scope. All timelines are agreed in detail before any work begins.
Does Suimas design malls outside Nairobi?
Absolutely. Suimas delivers mall interior design across all 47 counties — from Mombasa and Kisumu to Nakuru, Eldoret, and every major Kenya regional urban centre. Our project management team coordinates full-scale mall design projects nationwide.