- Call Us: 0717044443 / 0739255050 / 0725021709
- Email: info@suimas.co.ke / info@interiordesigners.co.ke

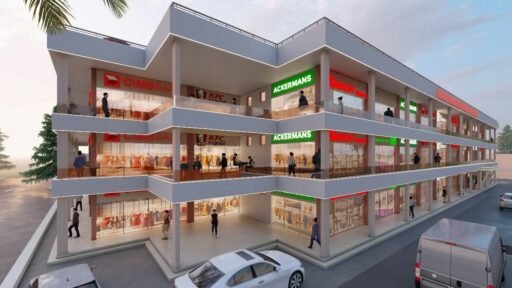
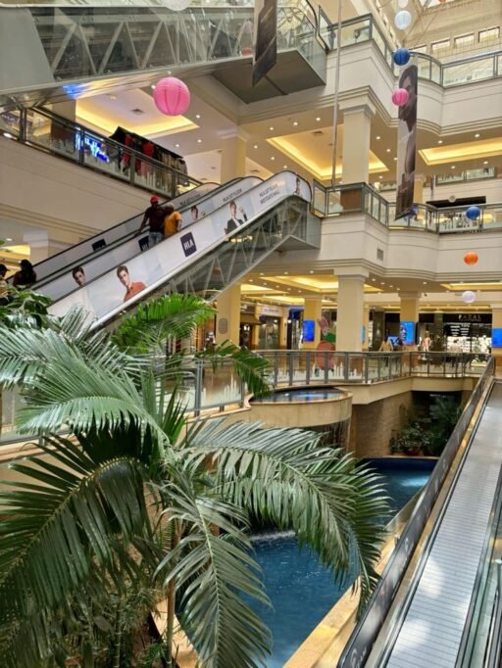
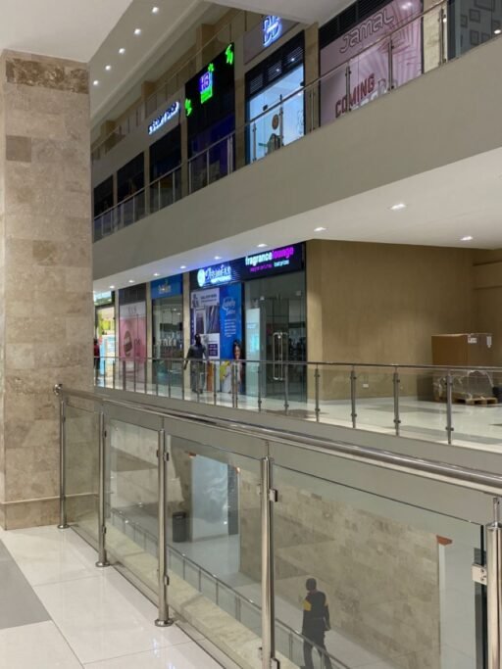
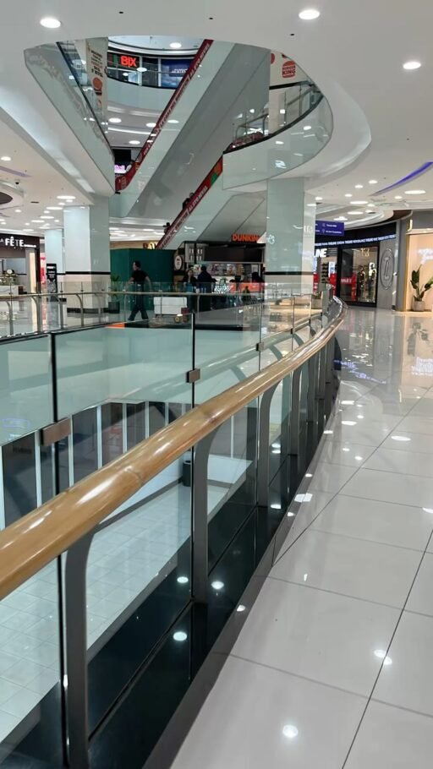
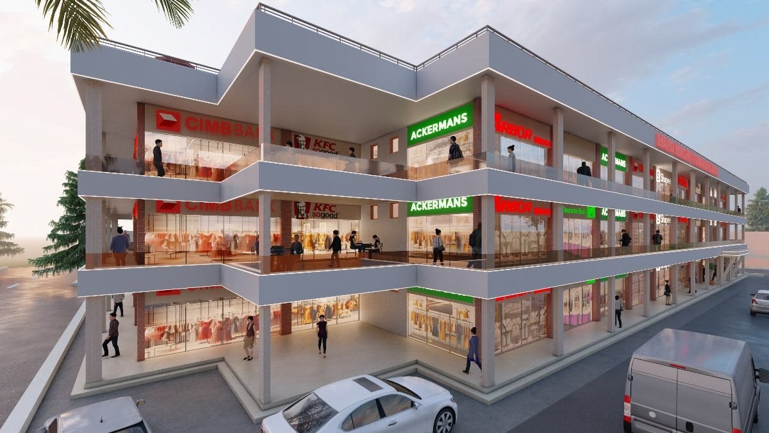
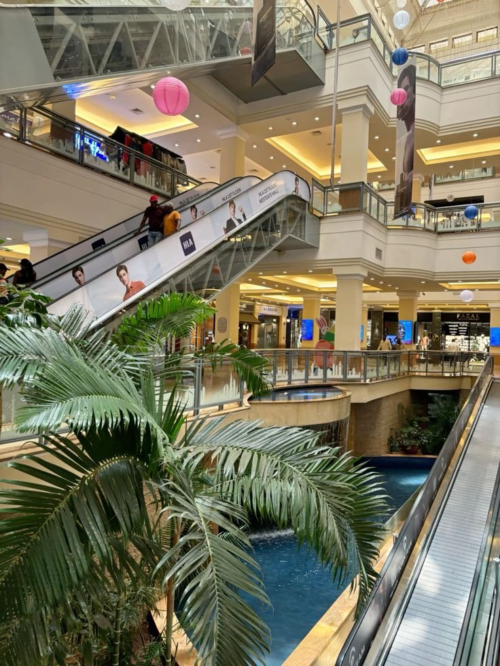
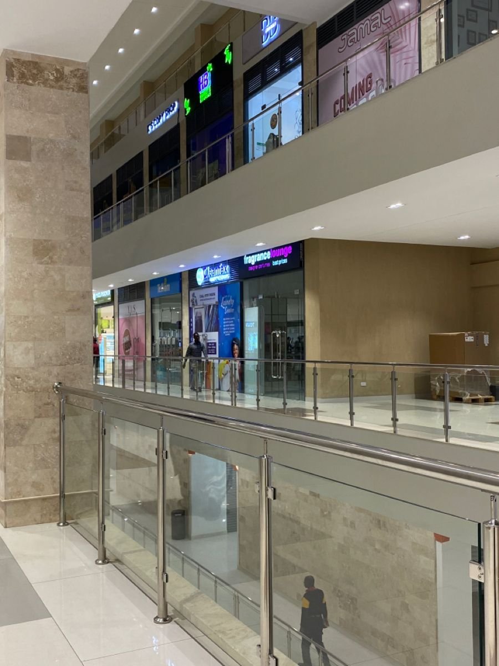
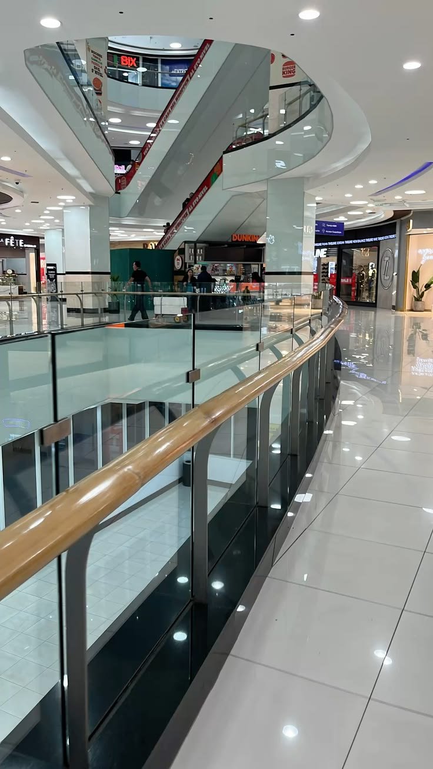
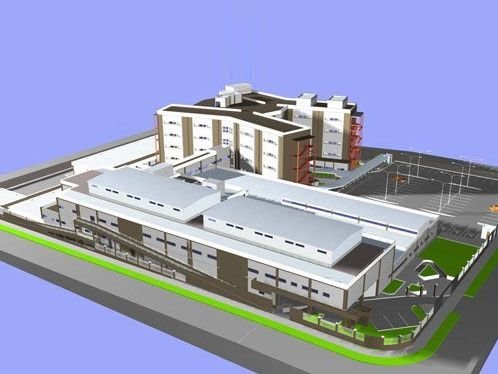
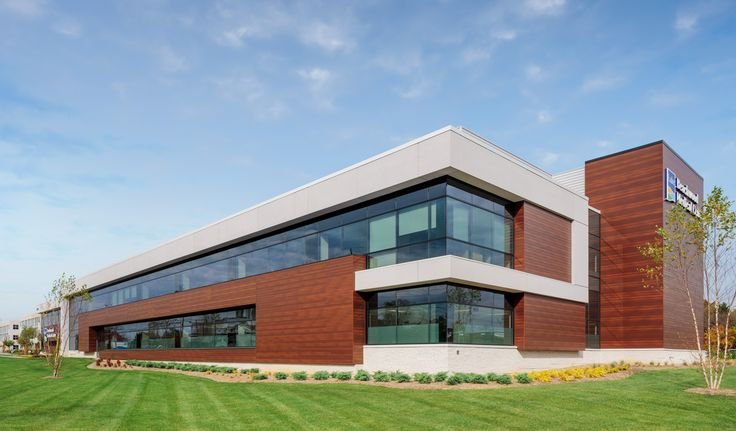
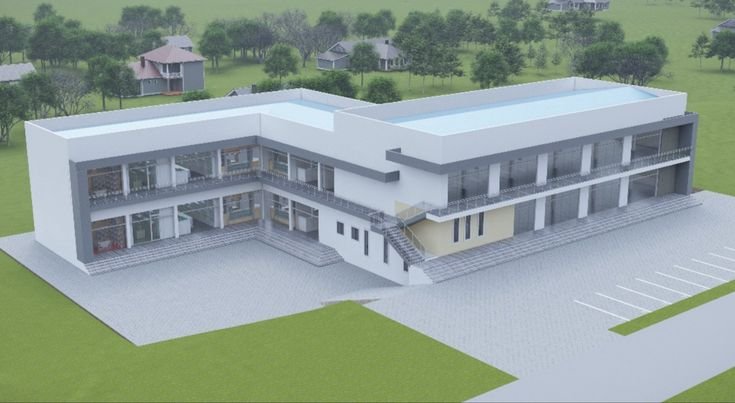
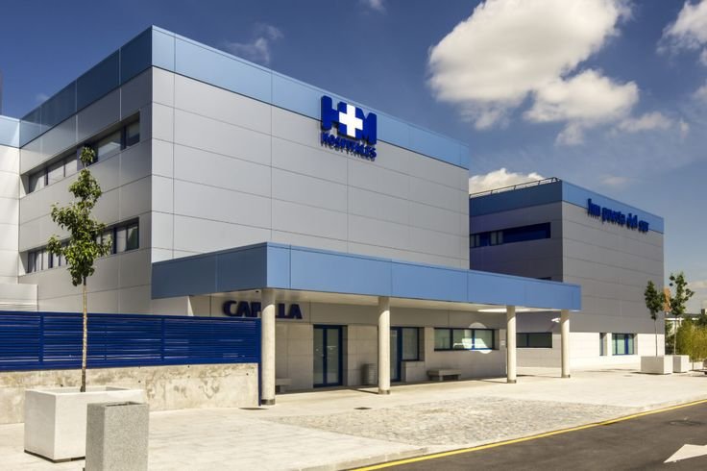
Shopping mall architects in Kenya
- Description
Description
Shopping Mall Architects in Kenya — Interior Design & Fit-Out Guide
Kenya’s shopping malls are getting bolder, more experiential, and more competitive — and the architects and interior designers behind them are under more pressure than ever to deliver retail environments that don’t just function well, but actively drive footfall, maximise dwell time, and generate the kind of social media visibility that no advertising budget can buy.
At Suimas Interior Designers, we are Kenya’s specialist shopping mall interior design and fit-out team — the professionals that mall developers call when their structural architects have completed the shell and the real commercial design work begins.
Moreover, while structural mall architects in Kenya design the building envelope, floor plates, and circulation framework, Suimas designs everything the shopper actually experiences — the common areas that create the first impression, the food courts that drive social media shares, the retail unit interiors that maximise tenant sales, and the restrooms that shoppers photograph and talk about.
Therefore, this is the most complete, most current, and most commercially useful guide to shopping mall architects in Kenya in 2026 — covering the full mall design process, interior fit-out costs, tenant design guidance, Kenya’s top mall architects, and a free consultation offer from our Nairobi team.
As highlighted by Business Daily Africa, Kenya’s retail real estate sector continues expanding across Nairobi, Mombasa, Kisumu, Nakuru, and emerging county capitals — creating unprecedented demand for specialist shopping mall architects and interior design firms who understand both the commercial imperatives and the unique cultural context of Kenyan retail environments.
1. What Do Shopping Mall Architects in Kenya Do?
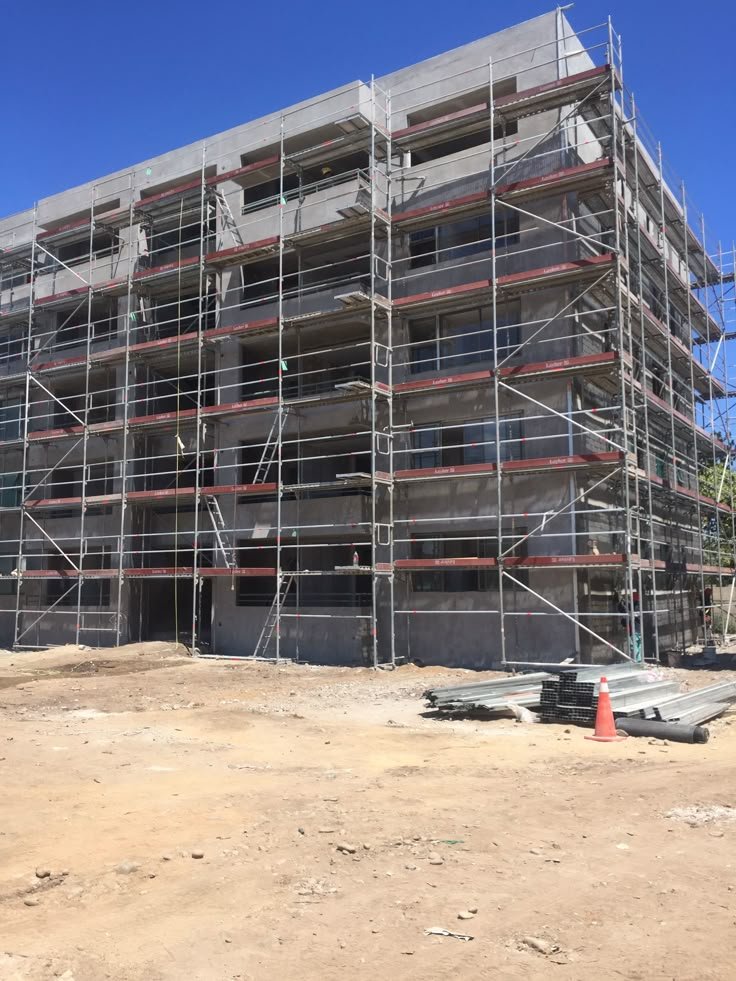
Shopping mall architects in Kenya are BORAQS-registered design professionals who conceive, plan, and document the structural and spatial framework of retail developments — from site masterplanning, floor plate design, vertical circulation, and structural system selection through to facade treatment, roof design, and building services integration. Moreover, the best mall architects in Kenya balance four competing imperatives simultaneously: maximising gross lettable area (GLA) within the approved planning envelope; creating intuitive, commercial shopper circulation that exposes every tenant to maximum footfall; designing a building envelope that communicates the mall’s brand positioning to passing traffic; and producing technically rigorous construction documents that NCA-registered contractors can build to a defined cost and programme. Furthermore, once the structural architect’s work is complete — when the shell is built, the services are roughed in, and the floor plates are ready — the interior design phase begins, and this is where Suimas Interior Designers takes full creative and commercial control.
2. The Difference Between Mall Architecture and Mall Interior Design
This is the most important distinction that every Kenyan mall developer needs to understand — and the one that most confuse to their commercial detriment. Moreover, understanding where structural mall architecture ends and specialist interior design begins is the key to building the right professional team for your project and avoiding the costly gap between a structurally complete building and a commercially ready retail destination.
| Dimension | Mall Architect | Suimas Interior Designer |
|---|---|---|
| Primary scope | Structure, envelope, floor plates, circulation framework | Common areas, food courts, retail units, tenant fit-out, finishes |
| Key deliverable | BORAQS-stamped construction drawings for building permit | Interior design drawings, 3D renders, fit-out specifications |
| Commercial focus | Maximise GLA, optimise circulation, comply with planning | Maximise dwell time, tenant sales performance, shopper experience |
| Appointment timing | From project inception | From structural shell completion (ideally at concept stage) |
| Professional registration | BORAQS Architect | Interior Designer — 18+ years commercial experience |
| What it affects | Building structure, NCA compliance, building permit | Shopper experience, footfall, social media visibility, tenant retention |
| Cost | 5–8% of construction cost | KES 18,000–65,000/m² fit-out |
Furthermore, the critical insight that the best Kenyan mall developers have learned is this: engage Suimas at the same time as your structural architect — not after the shell is complete. Moreover, interior design decisions made at concept stage — ceiling heights, column grid spacing, MEP service routing, floor finish substrates, and lighting conduit positions — save KES 5M–50M on a medium-sized mall fit-out compared to addressing them after construction. Consequently, early Suimas engagement is not a cost — it is the highest-return investment in your entire mall development budget.
3. Kenya’s Top Shopping Mall Architects — Portfolio Overview
The following firms represent Kenya’s most credentialed and most experienced shopping mall architects. Moreover, Suimas works alongside all categories of mall architect as the specialist interior design and fit-out partner — and we recommend always verifying BORAQS registration before engaging any architectural firm.
BAA Architects — Nairobi
Kenya’s most prolific retail architect by portfolio volume — with completed mall projects including The Hub Karen (2016), Westgate Westlands (2007), Galleria Karen (2011), The Junction Ngong Road (2013), City Mall Nyali Mombasa (2011), and Westside Mall Nakuru (2011). Moreover, BAA’s retail architecture is characterised by strong commercial circulation planning, clear anchor-to-inline retail flow logic, and contextually appropriate facade treatments. Furthermore, BAA’s extensive East African retail portfolio — including Acacia Mall Kampala and Arena Mall Kampala — demonstrates cross-border commercial design capability that few Kenyan firms can match.
Suimas interior design partnership: Suimas delivers complete interior fit-out for BAA-architected mall shells — translating BAA’s commercial floor plate logic into the premium retail environments that Kenyan shoppers actually experience.
Studio Infinity Architects — Nairobi
Studio Infinity delivered the TRM Shopping Mall on Thika Road, Nairobi — a 40,500m² retail development completed in 2016 — collaborating closely with engineers, quantity surveyors, and architects in a cross-disciplinary approach that delivered the project within budget and on time. Moreover, Studio Infinity’s collaborative methodology makes them a natural fit for mall developments that require tight coordination between structural design, MEP services, and interior fit-out.
IN5 Architects — Nairobi
IN5 Architects delivered the Imaara Mall interiors on Mombasa Road, Nairobi — covering lobby, circulation, washrooms, and food court design. Moreover, IN5’s food court design for Imaara Mall demonstrates sophisticated understanding of the Kenyan retail dining experience — vibrant, contemporary, and culturally resonant. Furthermore, IN5’s interior architecture approach bridges the gap between structural design and interior fit-out — making them one of the few Kenyan firms operating meaningfully in both disciplines.
Triad Architects — Nairobi
One of Kenya’s most established architectural practices, Triad has contributed to landmark commercial and institutional projects across Nairobi for over 60 years. Moreover, their integrated approach across architecture, urban design, and landscape makes them a strong partner for large-scale mixed-use retail developments.
Boogertman + Partners
International retail architecture firm credited with designing Two Rivers Mall — at 67,000m² the largest shopping mall in sub-Saharan Africa outside South Africa, located in Runda, Nairobi. Moreover, Boogertman’s Two Rivers design represents the international benchmark for Kenyan mall architecture — a destination retail environment that combines scale, ambience, and commercial performance at the highest level.
4. ✅ What We Offer — Suimas Mall Interior Design Services
At Suimas, we deliver the complete interior design and fit-out package for shopping malls of every scale — from neighbourhood retail centres and community malls to destination retail developments and mixed-use commercial schemes. Moreover, our 18+ years of Kenyan commercial interior design experience spans retail, hospitality, office, F&B, and entertainment environments — giving us the unique cross-sector expertise that great mall interior design demands. Furthermore, our full-service approach covers every phase from initial concept through 3D visualisation, material procurement, fit-out execution, and final handover — with clear timelines, transparent pricing, and zero hidden costs throughout.
Our Full Mall Interior Design & Fit-Out Service Scope:
🏬 Mall Common Area Design & Fit-Out
Striking atria, branded corridors, premium flooring, feature ceilings, integrated lighting, wayfinding, and public seating — the public spine of your mall that creates every shopper’s first and lasting impression. Moreover, our gypsum ceilings and integrated lighting expertise delivers the dramatic ceiling treatments that define Kenya’s most memorable mall interiors.
🍽️ Food Court Interior Design
From vendor unit layout and service counter design to communal seating, acoustic treatment, ventilation integration, and the vibrant social atmosphere that drives footfall and dwell time. Furthermore, our food court designs balance operational efficiency with the energy and visual excitement that Kenyan shoppers actively seek.
🏪 Anchor Tenant Fit-Out Coordination
Working directly with anchor tenant brand teams — supermarkets, department stores, cineplexes — to deliver fit-outs that meet international brand standards while integrating with the mall’s design language.
🛍️ Inline Retail Unit Fit-Out
Fast, efficient, brand-aligned turnkey fit-outs for fashion, electronics, food kiosks, cosmetics, accessories, and service tenants — delivered on the aggressive timelines that mall opening schedules demand.
🎭 Entertainment Zone Design
Gaming arcades, children’s play zones, cinema lobbies, bowling alleys, and experiential retail — immersive environments that drive primary footfall and social media visibility.
💡 Mall Lighting Design
Integrated commercial lighting systems — gypsum ceilings and integrated lighting — that direct shopper attention, create mood zones, and deliver the energy and vibrancy that distinguish destination malls.
🚻 Premium Restroom Design
Bathroom interior designs for commercial public restrooms — premium materials, commercial fittings, hygienic surfaces — that communicate mall quality standards to every visitor.
📐 3D Mall Interior Visualisation
Photorealistic 3D interior design renders of your complete mall interior — reviewed and approved by developers and investors before any procurement commitment.
🔧 Mall Renovation & Refurbishment
Renovation services for existing malls undergoing repositioning, tenant mix refresh, or competitive upgrade — revitalising retail environments to recapture footfall and attract premium tenants.
5. The Shopping Mall Interior Design Process — Kenya
. Mall Interior Design Cost Guide — Kenya
| Mall Interior Fit-Out Zone | Standard (KES/m²) | Premium (KES/m²) |
|---|---|---|
| Common areas — flooring, ceiling, lighting, wayfinding | 8,000 – 18,000 | 18,000 – 40,000 |
| Food court — full zone fit-out | 18,000 – 35,000 | 35,000 – 65,000 |
| Inline retail unit fit-out | 12,000 – 25,000 | 25,000 – 55,000 |
| Anchor tenant fit-out coordination | 8,000 – 18,000 | 18,000 – 40,000 |
| Entertainment zone | 20,000 – 45,000 | 45,000 – 90,000+ |
| Premium restroom block | KES 350K – 750K each | KES 750K – 2M+ each |
| Feature atrium design | KES 1.5M – 5M each | KES 5M – 15M+ each |
| 3D interior visualisation | KES 250K – 800K | KES 800K – 2M+ |
Total interior fit-out investment by mall size:
| Mall Size (GLA) | Standard Total | Premium Total |
|---|---|---|
| Small neighbourhood mall (2,000m²) | KES 40M – 80M | KES 80M – 160M |
| Community mall (5,000m²) | KES 100M – 220M | KES 220M – 450M |
| Large urban mall (15,000m²) | KES 300M – 650M | KES 650M – 1.3B+ |
Site visit required for project-specific quotation. All figures reflect August 2026 Nairobi market rates.
7. Food Court Interior Architecture — Kenya’s Retail Heartbeat
<p>Kenya’s food courts have evolved from functional eating areas into the primary commercial engine of every successful shopping mall — the zone that drives footfall, maximises dwell time, generates social media visibility, and increasingly determines whether a shopper chooses one mall over another. Moreover, IN5 Architects’ Imaara Mall food court design demonstrated this evolution perfectly — a vibrant, contemporary Kenyan dining environment that blends striking ceiling sculpture, bold colour, biophilic elements, and comfortable communal seating into a social destination that shoppers actively choose as a primary destination rather than a post-shopping afterthought. Furthermore, at Suimas we build on this standard — delivering food court interior designs that are not merely functional or attractive, but commercially engineered to maximise vendor revenue, minimise operational friction, and generate the kind of shareable visual identity that drives organic marketing across Kenya’s social media landscape.
Suimas food court interior design scope:
- Vendor unit layout optimisation — maximising vendor visibility and service counter efficiency
- Communal seating — mixed fixed, moveable, high-top, and lounge configurations for different dining occasions
- Acoustic engineering — managing the sound energy of a high-activity dining zone
- Gypsum ceilings and integrated lighting — feature ceiling treatments that define the zone’s visual identity
- Floor installation — durable, slip-resistant, easy-maintenance commercial-grade flooring
- Ventilation coordination — working with MEP consultants on kitchen extract and fresh air distribution
- Kenyan cultural identity — indigenous materials, bold colour, and local artistry woven into the design narrative
- Wayfinding and vendor identification signage systems
8. Common Area Design — The Identity of Your Mall
<p>The common area is the mall’s public identity — the environment that every shopper experiences first, shares on social media, and uses to form their quality judgement about the mall as a whole. Moreover, BAA Architects’ The Hub Karen demonstrates how thoughtful common area architecture — generous atria, quality materials, clear circulation logic, and strong natural light — creates a retail destination that shoppers prefer over functionally equivalent competitors. Furthermore, at Suimas we take the structural framework that mall architects like BAA, Studio Infinity, and IN5 establish, and layer in the interior design quality that transforms a building into a destination — premium flooring, dramatic ceiling treatments, integrated lighting, feature walls, branded wayfinding, and comfortable public seating that makes every shopper feel the mall was designed specifically for them.
Our common area interior design elements:
- Gypsum ceilings and integrated lighting — feature atrium ceilings, corridor lighting, and transition zone treatments
- Floor installation — large-format porcelain, premium stone, and terrazzo for high-traffic public zones
- Aluminium and glass partitions — retail frontage systems, internal glazing, and feature screens
- Fluted panels and wainscoting — feature column cladding and transition zone wall panels
- Painting and special effect finishes — branded colour zones and textured feature finishes
- Wall cladding and wainscoting — premium material cladding for feature walls
- Wayfinding and directional signage systems
- Children’s play areas and family rest zones
- Biophilic design — living walls, planted zones, and natural material integration
9. Tenant Fit-Out Design — Anchor Tenants vs Inline Units
Understanding the commercial and design distinction between anchor tenant fit-out and inline retail unit fit-out is essential knowledge for every Kenyan mall developer, leasing manager, and retail architect. Moreover, these two tenant categories have fundamentally different design briefs, fit-out timelines, budget structures, and approval processes — and the best mall interior designers in Kenya manage both simultaneously with full programme coordination.
Anchor Tenant Fit-Out — Kenya 2026
Anchor tenants (supermarkets, hypermarkets, department stores, cineplexes) occupy the largest floor plates — typically 2,000–20,000m² — and their fit-out design must balance international brand compliance standards with the mall’s overall interior design language. Moreover, anchor tenant fit-out programmes in Kenya typically run 16–30 weeks — significantly longer than inline retail units — and require specialist MEP coordination for refrigeration systems, escalators, cinema projection, and other technical requirements. Furthermore, developer contributions to anchor tenant fit-out costs (tenant inducement packages) are standard practice on major Kenyan mall transactions — making fit-out cost management a direct factor in the mall’s investment return.
<strong>Anchor tenant fit-out cost: KES 18,000–40,000/m² for standard specification; KES 40,000–80,000+/m² for premium department store or cinema specification.
Inline Retail Unit Fit-Out — Kenya 2026
Inline retail tenants (fashion, electronics, cosmetics, accessories, food kiosks, and service providers) occupy smaller floor plates — typically 30–500m² — and require fast, efficient, brand-aligned fit-outs delivered on the aggressive timelines that mall opening schedules demand. Moreover, Suimas delivers complete inline retail unit fit-outs for every retail category — from initial brand brief and 3D visualisation through joinery, flooring, ceiling treatment, lighting, and signage — on 4–10 week delivery programmes. Furthermore, our retail unit fit-out specifications are engineered for durability, brand impact, and sales performance in Kenya’s high-traffic retail environments.</p>
<strong>Inline retail unit fit-out cost: KES 12,000–55,000/m² depending on retail category and brand specification.
10. Kenya’s Most Iconic Mall Interiors — What Made Them Work
<p>Kenya’s most successful shopping malls share a consistent set of interior design principles that Suimas incorporates into every commercial retail project:
The Hub Karen
<em>(BAA Architects, 2016) Karen’s premium retail destination succeeds through a combination of generous ceiling heights, strong natural light integration, premium material finishes, and a clear retail hierarchy that guides shoppers naturally from anchor tenants through food and beverage zones to specialty retail. Moreover, The Hub’s outdoor retail environment — a distinguishing feature from enclosed competitors — creates a unique open-air shopping experience that resonates with Karen’s affluent, lifestyle-oriented shopper demographic.
<h4><strong>Two Rivers Mall, Runda
<em>(Boogertman + Partners, 2017) Sub-Saharan Africa’s largest mall outside South Africa succeeds through the sheer quality and ambition of its common area interior design — a dramatic multi-level atrium, premium stone flooring throughout public zones, integrated entertainment and leisure facilities, and a food and beverage
offer that functions as a destination in its own right. Moreover, Two Rivers demonstrates that scale alone does not create destination retail — it is the quality of the interior environment that converts scale into footfall.</p>
<strong>TRM Mall, Thika Road
<em>(Studio Infinity, 2016) TRM’s commercial success on the high-density Thika Road corridor is built on efficient floor plate utilisation, clear circulation logic, and a practical, acces
sible retail offer that serves its mass-market catchment. Moreover, TRM demonstrates that great mall interior design does not require premium finishes — it requires excellent understanding of the target shopper’s priorities and expectations.<h4>Imaara Mall, Mombasa Road</p>
<em>(IN5 Architects — interiors) IN5’s Imaara Mall food court design represents Kenya’s most creative food court interior architecture — bold ceiling sculpture, biophilic design elements, vibrant colour, and comfortable communal seating that creates a socia
l dining destination rather than a functional eating area. Moreover, Imaara’s food court demonstrates the commercial power of investing in food court interior design as a primary footfall driver rather than an ancillary amenity.
<p>>
11. 🏗️ Featured Project — Suimas Retail Centre Interior Fit-Out, Westlands, Nairobi 2025
<strong>Project: Multi-tenant retail centre — complete interior design and fit-out Location: Westlands, Nairobi Structural architect: Client’s BORAQS-registered architect Gross lettable area: 3,200m² Suimas interior fit-out scope: KES 41,500,000 Fit-out programme: 16 weeks from brief to trading
Interior fit-out zones delivered:
- 3D Interior Design Renders — full centre visualisation approved by developer and leasing team before procurement</li>
- Gypsum Ceilings & Integrated Lighting — dramatic feature atrium ceiling with LED cove and hanging pendants; flat commercial ceiling throughout retail corridors
- Floor Installation — 90×90cm polished porcelain throughout common areas; non-slip commercial ceramic in food court
- Commercial Interior Design — turnkey fit-out for 22 inline retail units across fashion, food, electronics, and services categories
- Aluminium & Glass Partitions — full retail frontage glazing system and internal partition screens
- Fluted Panels & Wainscoting — feature column cladding and branded corridor wall panels
- Painting & Special Effect Finishes — colour-zoned retail corridors and Venetian plaster feature wall at main entrance
- Food court — 8 vendor units, 180-cover communal seating, acoustic ceiling treatment, and biophilic green wall feature
- Bathroom Interior Designs — 2 premium public restroom blocks with commercial fittings and premium tiling
Result: 100% tenant occupancy achieved within 6 weeks of opening. Anchor food court operator reported 38% above initial revenue projections in month one. Developer received unsolicited acquisition interest at 22% above development cost within 8 months of opening.
For more commercial project inspiration visit suimas.co.ke and suitable-homes.com.
12. 🛠️ Related Services We Offer
- Commercial Interior Design — offices, retail, hospitality, and mixed-use commercial spaces
- Hotel & Hospitality Interior Design — hotels, resorts, lodges, restaurants, and bars
- Office Interior Design & Fit-Outs — branded corporate offices and executive suites
- Reception Desk and Area Design — landmark reception experiences for commercial buildings
- Salon, Spa & Kinyozi Interior Design — premium beauty and wellness retail spaces
- Gym Interior Design Services — commercial fitness centres and wellness clubs
- Club Interior Designers — bars, entertainment venues, and members clubs
- Gypsum Ceilings & Integrated Lighting — commercial-grade ceiling and lighting systems
- Aluminium & Glass Partitions — retail frontage and commercial partition systems
- Floor Installation Services — commercial-grade flooring for high-traffic retail environments
- 3D Interior Design Renders — photorealistic commercial visualisation
- Renovation Services — mall and retail centre refurbishment and repositioning
📞 Ready to Transform Your Mall Into a Destination?
Whether you are developing a new shopping mall, repositioning an existing retail centre, fitting out anchor tenants, or designing individual retail units anywhere across Kenya — Suimas delivers the complete interior design and fit-out that turns structural architecture into commercial success.
Call us today: 0717 044 443 | 0739 255 050 Email: info@interiordesigners.co.ke
Free consultation: “https://interiordesigners.co.ke/contact-us/”>Contact Us Here
Explore our full commercial services and design products — and visit suimas.co.ke and suitable-homes.com for project inspiration.
13. Areas We Serve
Nairobi — Full Coverage
Westlands, Karen, Kilimani, Lavington, Runda, Muthaiga, Gigiri, Parklands, Kileleshwa, Hurlingham, Upperhill, Riverside, Milimani, Eastleigh, South B, South C, Langata, Embakasi, Kasarani, Ruaka, Thika Road, Nairobi CBD, Ngong Road, Mombasa Road, Enterprise Road, Industrial Area, Syokimau, Kitengela, Athi River, Juja, Ruiru, Thika, Kiambu Road, Limuru Road, Ngong, Karen Hardy, Ridgeways, Garden Estate, Kahawa Wendani, Zimmerman, Roysambu, Githurai, Umoja, Donholm, Pipeline, Fedha, Buruburu, Komarock, Kayole, Utawala, Mlolon</p>
go, Rongai, Kiserian and the entire greater Nairobi metropolitan area.
Mombasa — Full Coverage
Nyali, Bamburi, Shanzu, Mtwapa, Mombasa CBD, Tudor, Makadara, Likoni, Shelly Beach, Diani, Ukunda, Kinondo, Galu, Msambweni, Shimba Hills, Changamwe, Miritini, Port Reitz, Mikindani, Kisauni, Magogoni, Kongowea, Kadzandani, Bombolulu, Zi</p>
wa la Ng’ombe, Vikwatani, Mwakirunge and all surrounding Mombasa coastal areas.
All 47 Counties
Mombasa, Kwale, Kilifi, Tana River, Lamu, Taita-Taveta, Garissa, Wajir, Mandera, Marsabit, Isiolo, Meru, Tharaka-Nithi, Embu, Kitui, Machakos, Makueni, Nyandarua, Nyeri, Kirinyaga, Murang’a, Kiambu, Turkana, West Pokot, Samburu, Trans Nzoia, Uasin Gishu, Elgeyo-Marakwet, Nandi, Baringo, Laikipia, Nakuru, Narok, Kajiado, Kericho, Bomet, Kakamega, Vihiga, Bungoma, Busia, Siaya, Kisumu, Homa Bay, Migori, Kisii, Nyamira, Nairobi.
Frequently Asked Questions
What do shopping mall architects in Kenya design?
Shopping mall architects in Kenya design the structural and spatial framework of retail developments — floor plates, vertical circulation, building envelope, facade, and MEP infrastructure. Moreover, once the structural shell is complete, specialist interior designers like Suimas take over the interior fit-out phase — covering common areas, food courts, retail unit interiors, anchor tenant spaces, and all shopper-facing finishes that determine commercial performance.
Furthermore, engaging Suimas at the same time as your structural mall architect — not after construction — ensures optimal coordination between structural design decisions and interior fit-out requirements, saving KES 5M–50M on a medium-scale mall project.
How much does shopping mall interior design cost in Kenya ?
Mall interior fit-out in Kenya costs KES 8,000–18,000/m² for standard common areas, KES 18,000–35,000/m² for food court zones, and KES 12,000–55,000/m² for inline retail unit fit-outs.
Moreover, a fully fitted 5,000m² community mall interior in Nairobi typically requires a total fit-out investment of KES 100M–220M for standard specification and KES 220M–450M for premium specific
ation. Furthermore, Suimas provides fully itemised, transparent fit-out quotations after an initial site visit and brief review — with zero hidden costs throughout the project.
Which architects designed Kenya’s most iconic shopping malls?
BAA Architects designed The Hub Karen, Westgate, Galleria, The Junction, City Mall Nyali, and Westside Nakuru. Studio Infinity designed TRM Mall on Thika Road. IN5 Architects delivered the Imaara Mall interior architecture on Mombasa Road. International firm Boogertman + Partners designed Two Rivers Mall in Runda — the largest mall in sub-Saharan Africa outside South Africa.
Moreover, Suimas delivers interior design and fit-out services for malls designed by all of Kenya’s leading structural architects — translating architectural floor plates into commercially successful shopper experiences.
How long does mall interior fit-out take in Kenya?
A small neighbourhood mall interior fit-out (2,000m²) typically takes 10–16 weeks from brief to trading. A medium community mall (5,000m²) requires 16–24 weeks. A large urban mall (15,000m²+) needs 24–40 weeks for full interior completion.
Moreover, Suimas provides detailed phased fit-out programmes at the outset of every mall project — coordinating anchor tenant, food court, common area, and inline unit fit-out schedules to ensure every zone is complete for openin
g day. Consequently, programme management and multi-contractor coordination are as important as design quality in delivering a successful Kenyan mall interior fit-out.
Does Suimas deliver shopping mall interior design outside Nairobi?
Absolutely. Furthermore, Kenya’s most exciting new mall development activity is currently happening in Mombasa, Kisumu, Nakuru, Eldoret, Thika, Machakos, Nyeri, Meru, and emerging county capitals across all 47 counties.
Consequently, Suimas delivers complete shopping mall interior design and fit-out services across all 47 counties in Kenya — travelling to your project location and delivering the same world-class commercial interior design quality that Kenya’s most successful retail destinations demand.