- Call Us: 0717044443 / 0739255050 / 0725021709
- Email: info@suimas.co.ke / info@interiordesigners.co.ke

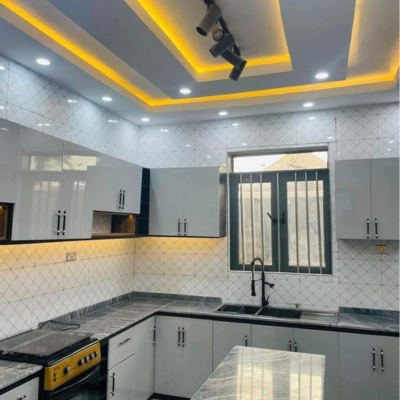
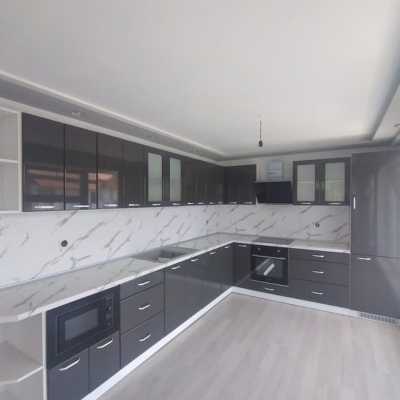
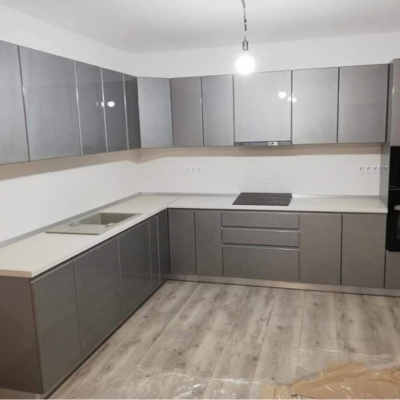
- Description
Description
Kitchen Design Cost Kenya – Prices, Design Fees, Cabinets & Installation
Planning a new kitchen and wondering about the kitchen design cost in Kenya? The amount you need depends on whether you are paying for design services only or planning a complete kitchen project that includes cabinets, countertops, appliances, lighting, plumbing, flooring and installation.
A professional kitchen design helps you make better use of available space, plan storage, choose suitable materials and avoid costly mistakes during construction or installation. At SUIMAS, we design kitchens around your space, lifestyle, preferred style and budget, then provide practical solutions for fabrication and installation where required.
Whether you are creating a small apartment kitchen in Nairobi CBD, upgrading a family kitchen in Karen or Runda, or planning a large custom kitchen elsewhere in Kenya, the right design should balance function, storage, appearance and cost.
How Much Does Kitchen Design Cost in Kenya?
There is no single fixed kitchen design price in Kenya because the term can refer to different services.
A basic design consultation is very different from a complete kitchen design package with site measurement, detailed drawings, 3D visualisation, cabinetry specifications and project support.
For budgeting purposes, a kitchen design project may fall within these indicative ranges:
| Kitchen Design Service | Estimated Cost |
|---|---|
| Basic kitchen consultation | KSh 10,000–30,000+ |
| Kitchen layout planning | KSh 20,000–50,000+ |
| Detailed kitchen design | KSh 30,000–80,000+ |
| Kitchen design with 3D visualisation | KSh 40,000–120,000+ |
| Full kitchen design package | KSh 50,000–150,000+ |
| Design + custom kitchen implementation | KSh 350,000–1.5M+ |
| Premium/luxury kitchen design and implementation | KSh 2M–5M+ |
These are indicative planning ranges, not fixed SUIMAS quotations.
The final cost depends on the amount of design work, kitchen size, number of views or drawings, cabinetry requirements, materials, finishes, storage systems and whether the design is connected to a complete supply and installation project.
Published Nairobi market guides also show a wide difference between design-only fees and complete kitchen projects. For example, current guides put design-only services in the tens of thousands of shillings, while complete kitchens can run from hundreds of thousands to several million depending on the specification.
Kitchen Design Cost vs Complete Kitchen Cost
One of the most important things to understand is that kitchen design cost is not the same as the total kitchen cost.
A quotation can contain several separate components.
Kitchen design
This may include:
- Consultation
- Site measurement
- Space planning
- Layout development
- Material suggestions
- Colour selection
- Cabinet planning
- 3D visualisation
- Drawings
- Design revisions
- Technical specifications
Kitchen implementation
The physical kitchen can then include:
- Cabinet fabrication
- Cabinet installation
- Countertops
- Drawers
- Hardware
- Sink and tap
- Plumbing
- Electrical work
- Lighting
- Backsplash
- Flooring
- Appliances
- Delivery
- Final installation
Therefore, two companies can quote very different prices while both appearing to offer a “kitchen design”.
Always ask what is included before comparing quotations.
What Does a Kitchen Design Package Include?
A professional kitchen design can include much more than a simple drawing.
At SUIMAS, the design process can cover:
- Initial consultation
- Site assessment
- Accurate measurements
- Kitchen layout planning
- Cabinet configuration
- Storage planning
- Appliance positioning
- Countertop planning
- Lighting planning
- Colour and finish selection
- Material guidance
- 3D kitchen visualisation
- Design adjustments
- Detailed project quotation
- Installation planning
The goal is to create a kitchen that looks good while remaining practical for everyday use.
Our Kitchen Interior Design Services cover space planning, cabinetry, storage, countertops, lighting, renovation and installation coordination.
Kitchen Design Cost in Nairobi
The kitchen design cost in Nairobi varies depending on the location, property type, kitchen size and specification.
For example, designing a compact apartment kitchen in Kilimani can involve a very different scope from designing a large family kitchen in Karen or a luxury kitchen in Runda.
Common Nairobi kitchen design requirements include:
- Space-saving storage
- Tall cabinets
- Integrated appliances
- Pull-out pantry units
- Corner storage
- Kitchen islands
- Breakfast counters
- Under-cabinet lighting
- Quartz or granite countertops
- Modern handleless cabinets
- Two-tone finishes
The design should therefore start with the actual space rather than a generic catalogue layout.
Kitchen Design Cost in Nairobi CBD
If you are searching for kitchen design cost Nairobi CBD, SUIMAS provides kitchen design and interior solutions for clients in Nairobi and other parts of Kenya.
Our office is located at:
Hemak Plaza, Keekorok Road, Nairobi CBD
This makes it convenient for clients who want to discuss their kitchen requirements, materials, design ideas and project quotation.
For an accurate estimate, we recommend providing the kitchen location, approximate measurements, photos and preferred design style.
Contact SUIMAS for a Kitchen Design Quote
Kitchen Design Cost by Kitchen Size
Kitchen size affects the amount of cabinetry, countertop, storage and design work required.
However, floor area alone does not determine the final cost.
The number of cabinet runs and the complexity of the design are also important.
Small Kitchen Design
Small kitchens are common in apartments, maisonettes and compact homes.
A well-designed small kitchen can include:
- Full-height cabinets
- Wall-mounted storage
- Tall pantry units
- Pull-out storage
- Deep drawers
- Corner storage
- Integrated appliances
- Compact countertops
- Foldable or extendable surfaces
A smaller kitchen does not automatically require a basic design. Good space planning can make a compact kitchen highly functional.
Medium Kitchen Design
A medium-sized family kitchen provides more room for cabinetry and working areas.
It may include:
- Base cabinets
- Wall cabinets
- Tall storage
- Pantry
- Larger countertop
- Appliance zones
- Additional drawers
- Breakfast counter
- Decorative lighting
Large Kitchen Design
Large kitchens offer more flexibility but also require careful planning.
Without proper design, a large kitchen can have unused corners or excessive walking distances.
A larger design may include:
- Large pantry
- Full-height cabinetry
- Kitchen island
- Multiple work zones
- Integrated appliances
- Dining or breakfast area
- Feature lighting
- Extensive storage
Kitchen Design Cost by Layout
The layout is one of the most important decisions when designing a kitchen.
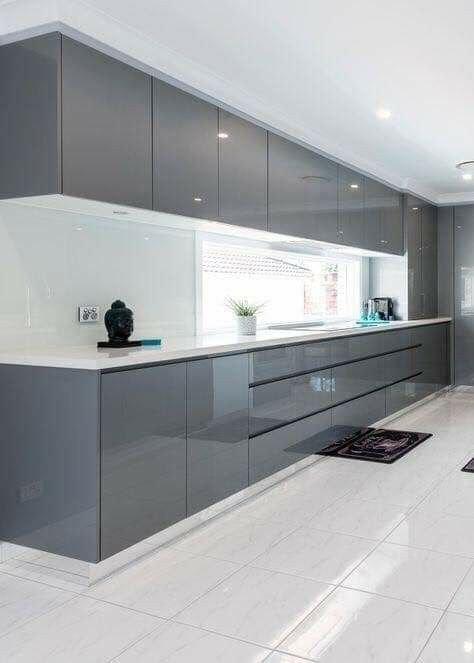
One-Wall Kitchen
A one-wall kitchen places the cabinets and appliances along a single wall.
It works well for:
- Small apartments
- Studio apartments
- Compact homes
- Open-plan spaces
Because the cabinet run is relatively simple, it can also be easier to design and install.
Galley Kitchen
A galley kitchen uses two parallel runs.
It is suitable for narrow spaces and can provide substantial storage without requiring a large room.
L-Shaped Kitchen
An L-shaped kitchen uses two connected walls.
It is one of the most flexible options for residential homes because it provides good working space while leaving room for movement.
It can also accommodate a small dining or breakfast area.
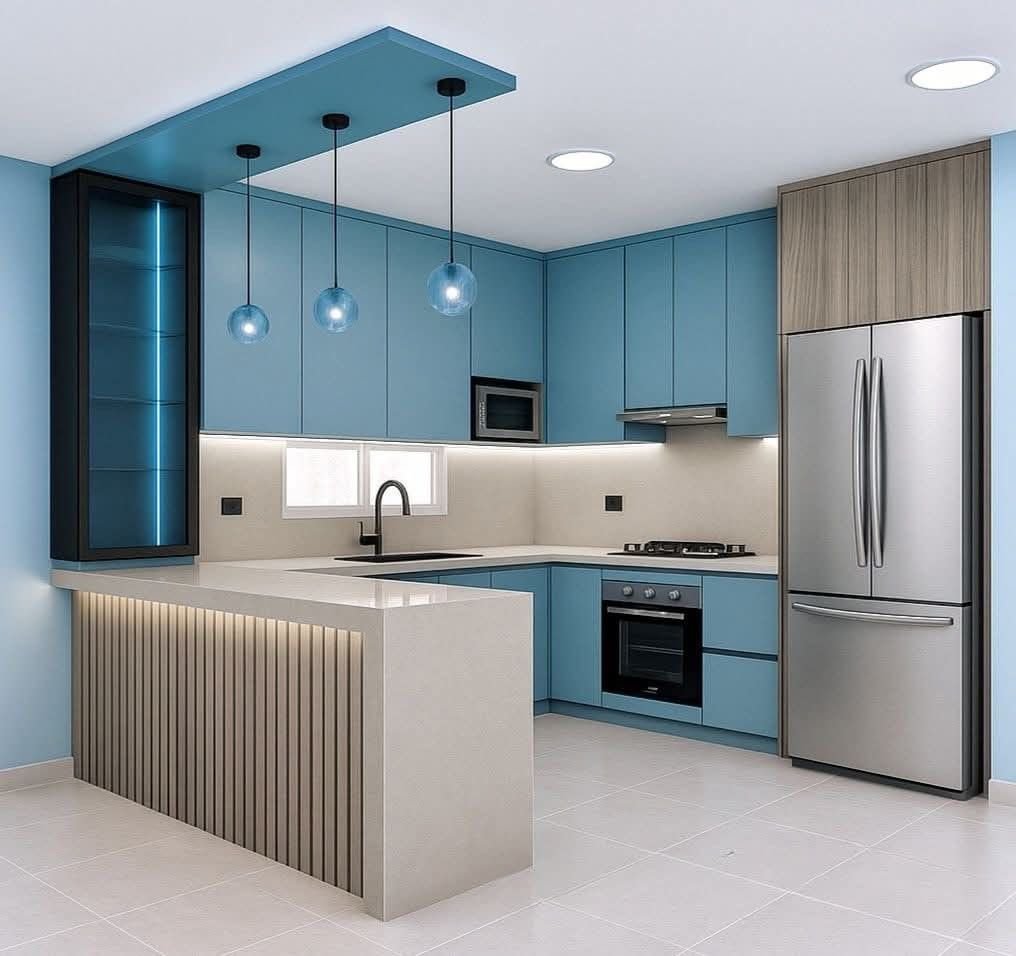
U-Shaped Kitchen
A U-shaped kitchen uses three walls.
It offers extensive storage and countertop space, making it suitable for larger family kitchens.
However, the additional cabinetry means the project can cost more than a simple one-wall or L-shaped kitchen.
Island Kitchen
An island can become the centre of the kitchen.
Depending on the design, the island can include:
- Storage
- Drawers
- Seating
- Sink
- Hob
- Electrical outlets
- Food preparation space
Adding an island increases the amount of cabinetry and countertop required.
Current Kenyan cost guides similarly show that island kitchens generally sit at a higher project budget than simpler layouts because of the additional cabinetry, worktop and services.
Kitchen Cabinet Cost in Kenya
Cabinetry is normally one of the largest parts of a kitchen budget.
Current Kenyan market guides commonly quote fitted kitchen cabinetry by running foot or metre. One current Nairobi guide gives approximately KSh 12,000–28,000+ per running foot depending on construction and finish.
Other current Nairobi guides quote cabinetry using linear metres, with prices varying according to board quality, doors, hardware and countertop specification.
The important point is that cabinet prices should not be compared without checking the specification.
Cabinet Materials
Common options include:
- MDF
- Plywood
- Marine board
- Particle board
- Melamine
- Laminate
- Wood veneer
- Solid wood
- Premium decorative boards
Each option has different characteristics, appearance and cost.
Cabinet Finishes
You can choose from:
- Matte
- High gloss
- Wood grain
- Shaker
- Flat panel
- Handleless
- Two-tone
- Glass-front
- Natural wood finishes
At SUIMAS, we can help you select a suitable cabinet construction and finish according to the kitchen environment, budget and preferred appearance.
Explore our Kitchen Cabinet Designs in Kenya for more ideas.
Cost of Kitchen Countertops
The countertop can make a significant difference to the final kitchen budget.
Common options include:
- Laminate
- Granite
- Quartz
- Marble
- Porcelain
- Sintered stone
- Solid-surface materials
Current Nairobi guides show substantial price differences between laminate, granite, quartz and premium stone surfaces.
When selecting a countertop, consider:
- Durability
- Water resistance
- Heat resistance
- Maintenance
- Colour
- Thickness
- Edge profile
- Sink cut-outs
- Hob cut-outs
- Overall budget
The most expensive option is not automatically necessary for every kitchen.
Kitchen Hardware and Storage Cost
Hardware is easy to overlook during the early design stage.
However, it can have a noticeable effect on both cost and usability.
Kitchen hardware can include:
- Hinges
- Drawer runners
- Handles
- Soft-close systems
- Pull-out baskets
- Bottle racks
- Cutlery organisers
- Corner mechanisms
- Tall pantry systems
- Appliance garages
- Waste-bin systems
A kitchen with simple shelves will have a different budget from one with multiple specialised storage mechanisms.
The right approach is to prioritise storage features that you will actually use.
Kitchen Appliances and Their Effect on Design Cost
Appliances should be considered before cabinet fabrication.
Common kitchen appliances include:
- Cooker
- Oven
- Hob
- Refrigerator
- Microwave
- Dishwasher
- Extractor hood
- Washing machine
An integrated appliance can require specific cabinet dimensions.
For example, a built-in oven requires a different cabinet arrangement from a freestanding cooker.
Planning appliances during the design stage helps prevent expensive modifications later.
Kitchen Lighting Design
Lighting contributes both function and appearance.
A kitchen may require:
- General ceiling lighting
- Under-cabinet lighting
- Pendant lighting
- Island lighting
- Task lighting
- Decorative lighting
Under-cabinet lighting can improve visibility on worktops, while pendant lights can help define an island or breakfast counter.
Electrical points should be planned before the cabinets are installed.
Kitchen Flooring and Backsplash
A kitchen design can also include flooring and backsplash planning.
Popular flooring options include:
- Ceramic tiles
- Porcelain tiles
- Vinyl
- LVT
- Polished concrete
- Other suitable hard-wearing surfaces
For backsplash areas, options can include:
- Ceramic tiles
- Porcelain
- Glass
- Stone
- Quartz
- Decorative wall finishes
These elements should complement the cabinets and countertop rather than being selected independently.
What Affects Kitchen Design Cost in Kenya?
Several factors determine the final price.
1. Kitchen Size
A larger kitchen normally requires more design work and more physical materials.
2. Layout
Simple layouts can require fewer components than complex U-shaped or island configurations.
3. Cabinet Quantity
More cabinets mean more materials, hardware and fabrication.
4. Cabinet Material
Different boards and finishes have different prices.
5. Hardware
Premium hinges, drawer systems and storage mechanisms increase the budget.
6. Countertop
Quartz, granite and premium stone surfaces can cost more than basic countertop options.
7. Appliances
Integrated appliances may require specialised cabinet planning.
8. Plumbing
Moving water and drainage points can add to the project cost.
9. Electrical Work
New sockets, lighting and appliance connections can increase the scope.
10. Customisation
Unique cabinet shapes, unusual corners, high ceilings and special storage requirements require additional design and fabrication.
10×10 Kitchen Design Cost in Kenya
A 10×10 kitchen is commonly used as a reference size when discussing kitchen costs.
However, a “10×10 kitchen” does not automatically have one fixed price.
The actual cost depends on:
- Whether it is L-shaped or U-shaped
- Number of cabinet runs
- Upper cabinet height
- Cabinet material
- Countertop
- Hardware
- Storage mechanisms
- Appliances
- Lighting
- Installation
One current Nairobi cabinet guide estimates a 10×10 fitted kitchen at roughly KSh 240,000–560,000, depending on the build level, for cabinetry and worktop rather than every possible kitchen expense.
This is why a complete kitchen quotation should clearly separate cabinetry from other project costs.
12×12 Kitchen Design Cost in Kenya
A 12×12 kitchen generally provides more space than a 10×10 configuration.
Current Nairobi market guidance puts a 12×12 mid-to-premium fitted kitchen at approximately KSh 380,000–680,000 for the main cabinetry and worktop, depending on specification.
A complete project can be higher after adding:
- Design
- Appliances
- Lighting
- Flooring
- Backsplash
- Plumbing
- Electrical work
- Premium hardware
- Installation
Therefore, use these figures as planning references rather than fixed quotations.
How to Save on Kitchen Design Costs
A good kitchen does not necessarily require the most expensive specification.
You can manage the budget by:
- Choosing a practical layout
- Keeping existing plumbing points where possible
- Selecting durable mid-range materials
- Prioritising important storage
- Avoiding unnecessary structural changes
- Comparing itemised quotations
- Planning appliances early
- Using standard cabinet dimensions where suitable
- Choosing finishes that are easy to maintain
- Avoiding unnecessary design changes after fabrication begins
However, avoid reducing costs by compromising on accurate measurements, cabinet construction, installation quality or electrical and plumbing safety.
Why Professional Kitchen Design Matters
A professional kitchen designer looks beyond appearance.
The design should consider:
- Movement
- Storage
- Working zones
- Appliance placement
- Countertop space
- Lighting
- Ventilation
- Plumbing
- Electrical points
- Safety
- Cleaning
- Long-term usability
For example, moving a sink, cooker or refrigerator to an unsuitable position can make the kitchen inconvenient even when the finished cabinets look attractive.
Professional planning helps identify these issues before fabrication begins.
SUIMAS Kitchen Design Process
At SUIMAS, we use a structured process to help clients move from an idea to a practical kitchen.
1. Consultation
We discuss your requirements, preferred style, budget and intended use.
2. Site Assessment
The available space is measured and assessed.
We consider walls, windows, doors, plumbing, electrical points and appliance locations.
3. Space Planning
We develop a kitchen layout based on the available space and workflow.
4. Cabinet Design
Cabinet dimensions, storage requirements, finishes and hardware are planned.
5. 3D Visualisation
Where required, a 3D design can help you understand the proposed kitchen before implementation.
Explore our 3D Design & Layout Planning Services.
6. Material Selection
We guide you through suitable cabinet materials, countertops, finishes, hardware and other components.
7. Quotation
A detailed quotation is prepared according to the agreed design and specification.
8. Fabrication
Approved kitchen components are prepared according to the final measurements.
9. Installation
The cabinets, countertops and other agreed components are installed.
10. Inspection and Handover
The completed kitchen is checked and final adjustments are addressed before handover.
What We Offer
SUIMAS provides complete kitchen design and implementation solutions, including:
- Kitchen Interior Design
- Modern Kitchen Cabinet Designs
- Custom Kitchen Cabinets
- Custom Kitchen Designs
- Kitchen Cabinet Installation
- Kitchen Renovation
- Kitchen Remodelling
- Kitchen Fit-Out
- Kitchen Storage Solutions
- Kitchen Island Design
- Countertop Installation
- Kitchen Lighting Planning
- Appliance Integration
- Custom Joinery
- 3D Kitchen Design
- Kitchen Installation
Estimated Price Range
For a design-only kitchen service, a reasonable planning range can be approximately KSh 20,000–150,000+, depending on the scope.
For a complete kitchen design and implementation project, the budget can range from approximately KSh 350,000 for a smaller fitted kitchen to KSh 5 million or more for a premium custom kitchen.
The final SUIMAS quotation depends on the actual kitchen measurements, cabinet specification, countertop, hardware, storage, appliances, finishes and installation requirements.
Rather than relying on a generic online figure, we recommend requesting an itemised quotation based on your actual kitchen.
Other Services We Offer
Beyond kitchen design, SUIMAS provides Residential Interior Design, Commercial Interior Design, Building & Construction Services, Gypsum Ceiling Installation, Floor Installation Services, Professional Building Painting, Reception Desk Design, Branding Services and Hotel Interior Design.
Areas We Serve
SUIMAS provides kitchen design and interior design services across all 47 counties in Kenya, including Baringo, Bomet, Bungoma, Busia, Elgeyo-Marakwet, Embu, Garissa, Homa Bay, Isiolo, Kajiado, Kakamega, Kericho, Kiambu, Kilifi, Kirinyaga, Kisii, Kisumu, Kitui, Kwale, Laikipia, Lamu, Machakos, Makueni, Mandera, Marsabit, Meru, Migori, Mombasa, Murang’a, Nairobi City, Nakuru, Nandi, Narok, Nyamira, Nyandarua, Nyeri, Samburu, Siaya, Taita-Taveta, Tana River, Tharaka-Nithi, Trans Nzoia, Turkana, Uasin Gishu, Vihiga, Wajir and West Pokot.
Nairobi Areas
We serve clients in Nairobi CBD, Karen, Runda, Muthaiga, Gigiri, Kitisuru, Lavington, Kileleshwa, Kilimani, Westlands, Parklands, Riverside, Spring Valley, Lang’ata, South C, South B, Embakasi, Kasarani, Roysambu and Ruaraka, among other Nairobi neighbourhoods.
Mombasa Areas
Our services also extend to Mombasa CBD, Nyali, Mvita, Kizingo, Tudor, Bamburi, Shanzu, Kisauni, Likoni, Changamwe and Jomvu, as well as other areas in the coastal region.
Get a Kitchen Design Quote from SUIMAS
Planning a new kitchen or redesigning an existing one?
SUIMAS can help you plan the layout, cabinetry, storage, finishes and other kitchen elements around your available space and budget.
For an accurate quotation, share your location, kitchen measurements, photos and preferred style with our team.
SUIMAS Interior Designers
Hemak Plaza, Keekorok Road, Nairobi CBD
Call/WhatsApp: 0717 044 443 | 0739 255 050
Email: info@suimas.co.ke
Frequently Asked Questions
How much does kitchen design cost in Kenya?
Kitchen design fees vary according to the scope. A basic consultation may cost less than a detailed design package with measurements, drawings and 3D visualisation. A complete kitchen project costs considerably more because it includes physical materials, fabrication and installation.
How much does kitchen design cost in Nairobi?
Current published Nairobi guides place design-only kitchen services in the tens of thousands of shillings, while complete kitchen projects can range from roughly KSh 450,000 to several million depending on size and specification.
Is 3D design included in the kitchen design cost?
It depends on the package. Some kitchen designers include 3D visualisation, while others charge separately. Always confirm what is included before approving the quotation.
How much do kitchen cabinets cost in Kenya?
Cabinet prices vary according to material, dimensions, finish and hardware. Current Kenyan guides quote fitted cabinets using running-foot or linear-metre rates, with significant differences between budget, mid-range and premium specifications.
How much does a 10×10 kitchen cost in Kenya?
A current Nairobi guide estimates approximately KSh 240,000–560,000 for a 10×10 fitted kitchen depending on the build level, covering the main cabinetry and worktop. A complete project can cost more once design, appliances, flooring, lighting, plumbing and other works are added.
How much does a 12×12 kitchen cost in Kenya?
Current Nairobi guidance places a 12×12 mid-to-premium fitted kitchen at approximately KSh 380,000–680,000 for the main cabinetry and worktop, depending on specification.
Can SUIMAS design a small apartment kitchen?
Yes. We can design compact kitchens using solutions such as tall cabinets, pull-out storage, efficient layouts, integrated appliances and practical countertops.
Can you design a luxury kitchen?
Yes. Custom kitchens can include premium cabinetry, islands, high-quality countertops, specialised storage, integrated appliances and detailed lighting.
Does SUIMAS provide kitchen installation?
Yes. SUIMAS can provide kitchen design, custom cabinetry, fabrication, delivery and professional installation as part of an agreed project scope.
How can I get a kitchen quotation from SUIMAS?
You can contact SUIMAS through our contact page and provide your location, approximate measurements, photos and kitchen requirements. A site assessment can then be arranged where appropriate.